

301 Haldimand Rd20 Road
301 Haldimand Rd20 Road
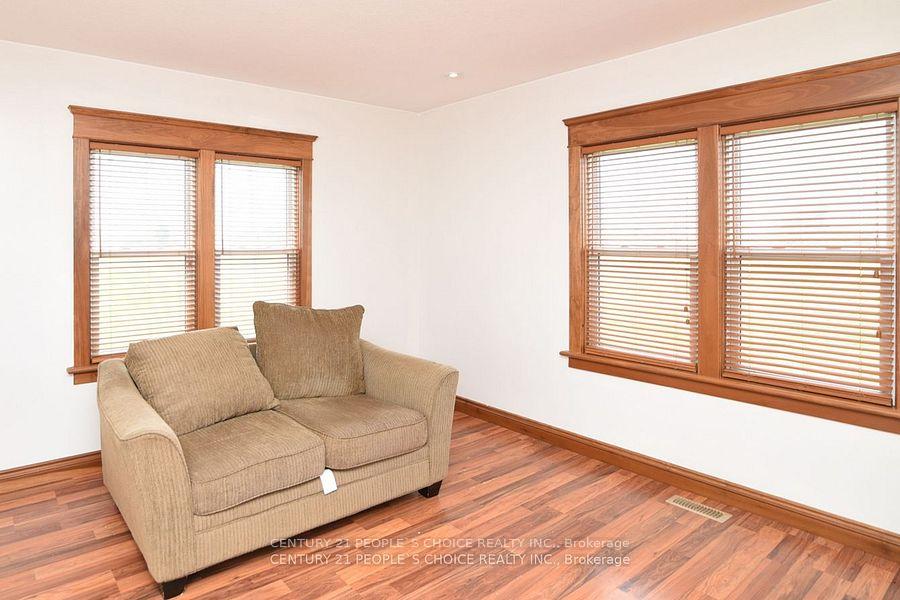 See all 38 photos
Property history
Facts and features
- BasementUnfinished
- Lease term12 months
- FurnishedUnfurnished
- LaundryIn kitchen
- Central air
The homeDetached, 2 1/2 storey, Unfinished
- Type: Detached
- Style: 2 1/2 storey
- Basement: Unfinished
- Waterfront: None
InsideBroadloom, In kitchen, Sump pump, storage
- Flooring: Broadloom
- Laundry: In kitchen
- Features: Sump pump, storage
- Rooms above ground: 9
- Bedrooms: 4
- Bathrooms: 1
- Kitchens: 1
- Family room: Yes
Outside and lotBrick, Asphalt shingle, Concrete block
- Exterior: Brick
- Roof: Asphalt shingle
- Foundation: Concrete block
Parking1 Garage, Attached
- Spaces: 1 Garage
- Garage: Attached
Heating, water and powerForced air, gas, Central air, Other
- Heating: Forced air, gas
- Cooling: Central air
- Water: Other
- Sewer: Septic
- Natural gas: Yes
- Hydro: Yes
- Cable: Available
- Telephone: Available
Rent and termsRent $2,600 a month, Main, Unfurnished
- Rent: $2,600 a month
- Space for rent: Main
- Furnished: Unfurnished
- Lease: 12 months
- Paid: Monthly
- Rent includes: Parking
- Deposit: Required
- Credit check: Required
- Employment letter: Required
- Rental application: Required
- References: Required
- Rental items: None
IncludedStove, fridge, new stacked full-size laundry on the main level and water fileration system. leasing house only. not the farm land and outbuildings., Farm land and outbuildings.
- Included: Stove, fridge, new stacked full-size laundry on the main level and water fileration system. leasing house only. not the farm land and outbuildings.
- Not included: Farm land and outbuildings.
Listing detailsX12018922, Rented, Mar 12, 2025
- MLS® number: X12018922
- Status: Rented
- Listed on: Mar 12, 2025
- Days on market: 34
- Updated: Apr 15, 2025
- Possession: 2025-05-01 / 30-59 days
- Occupied by: Tenant
- Listing brokerage: CENTURY 21 PEOPLE`S CHOICE REALTY INC.
About this home
301 Haldimand Rd20 Road, Haldimand, ON N1A 2W8
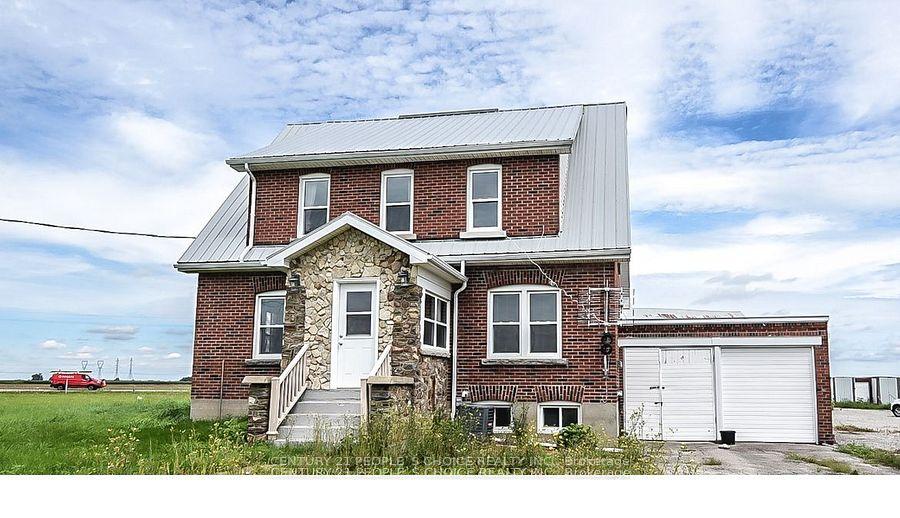
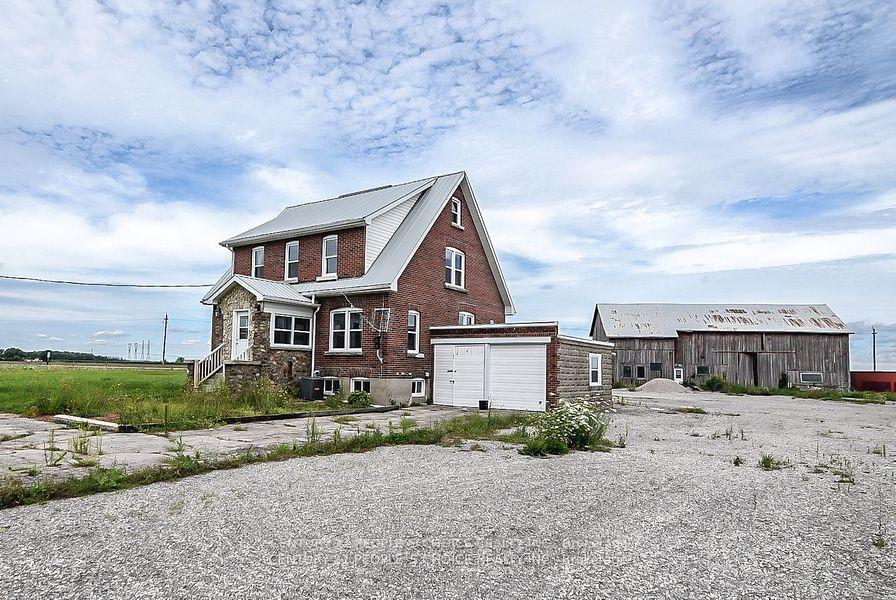
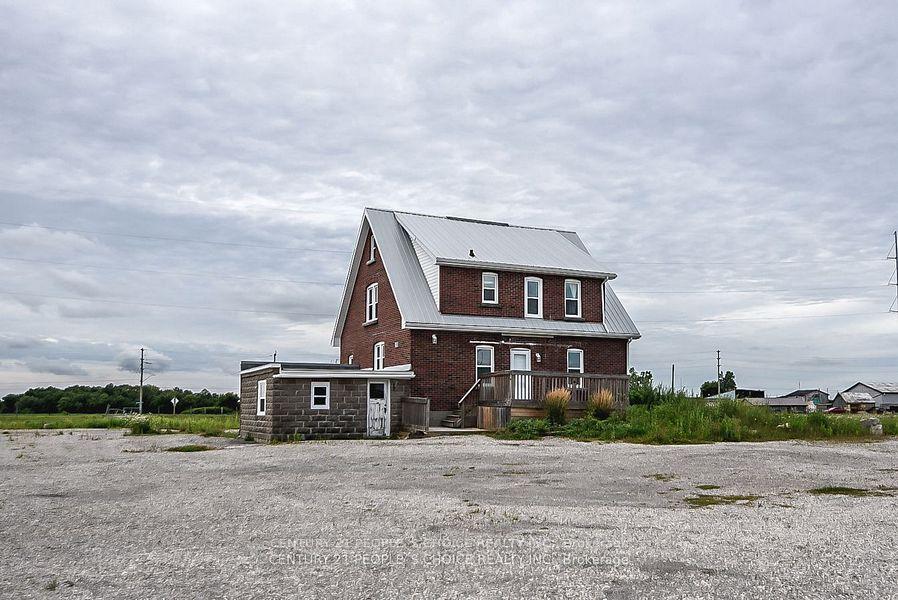
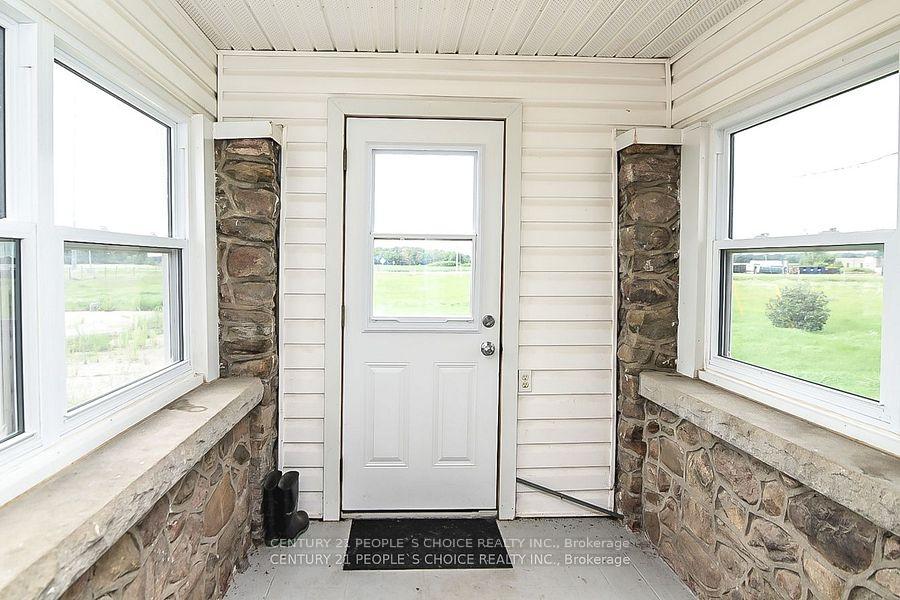
The farmhouse just outside HAGERSVILLE was modernized in recent years and now features four spacious bedrooms spread across two and a half stories. The primary level showcases spacious rooms, including a kitchen, living room, family room, and dining room. Abundant natural light fills the interior through large windows, creating a serene and peaceful atmosphere to relish. The third floor accommodates a loft room and an office room. The backyard is also notable, as it has over an acre of crushed stone parking. Conveniently located a short distance away are the Hagersville hospital and a new home subdivision. A charming enclosed front porch offers an ideal vantage point for enjoying sunsets, while the back of the house includes a deck that provides a view of the barn and outbuildings. Tenant Insurance Required. Basement is Unfinished. Tenant pays hdyro and water.
Ask about this home
A HOMEH agent will answer your questions about this home.
Around this home
Helpful calculators
Your HOMEH agent

"I would see it this week."