

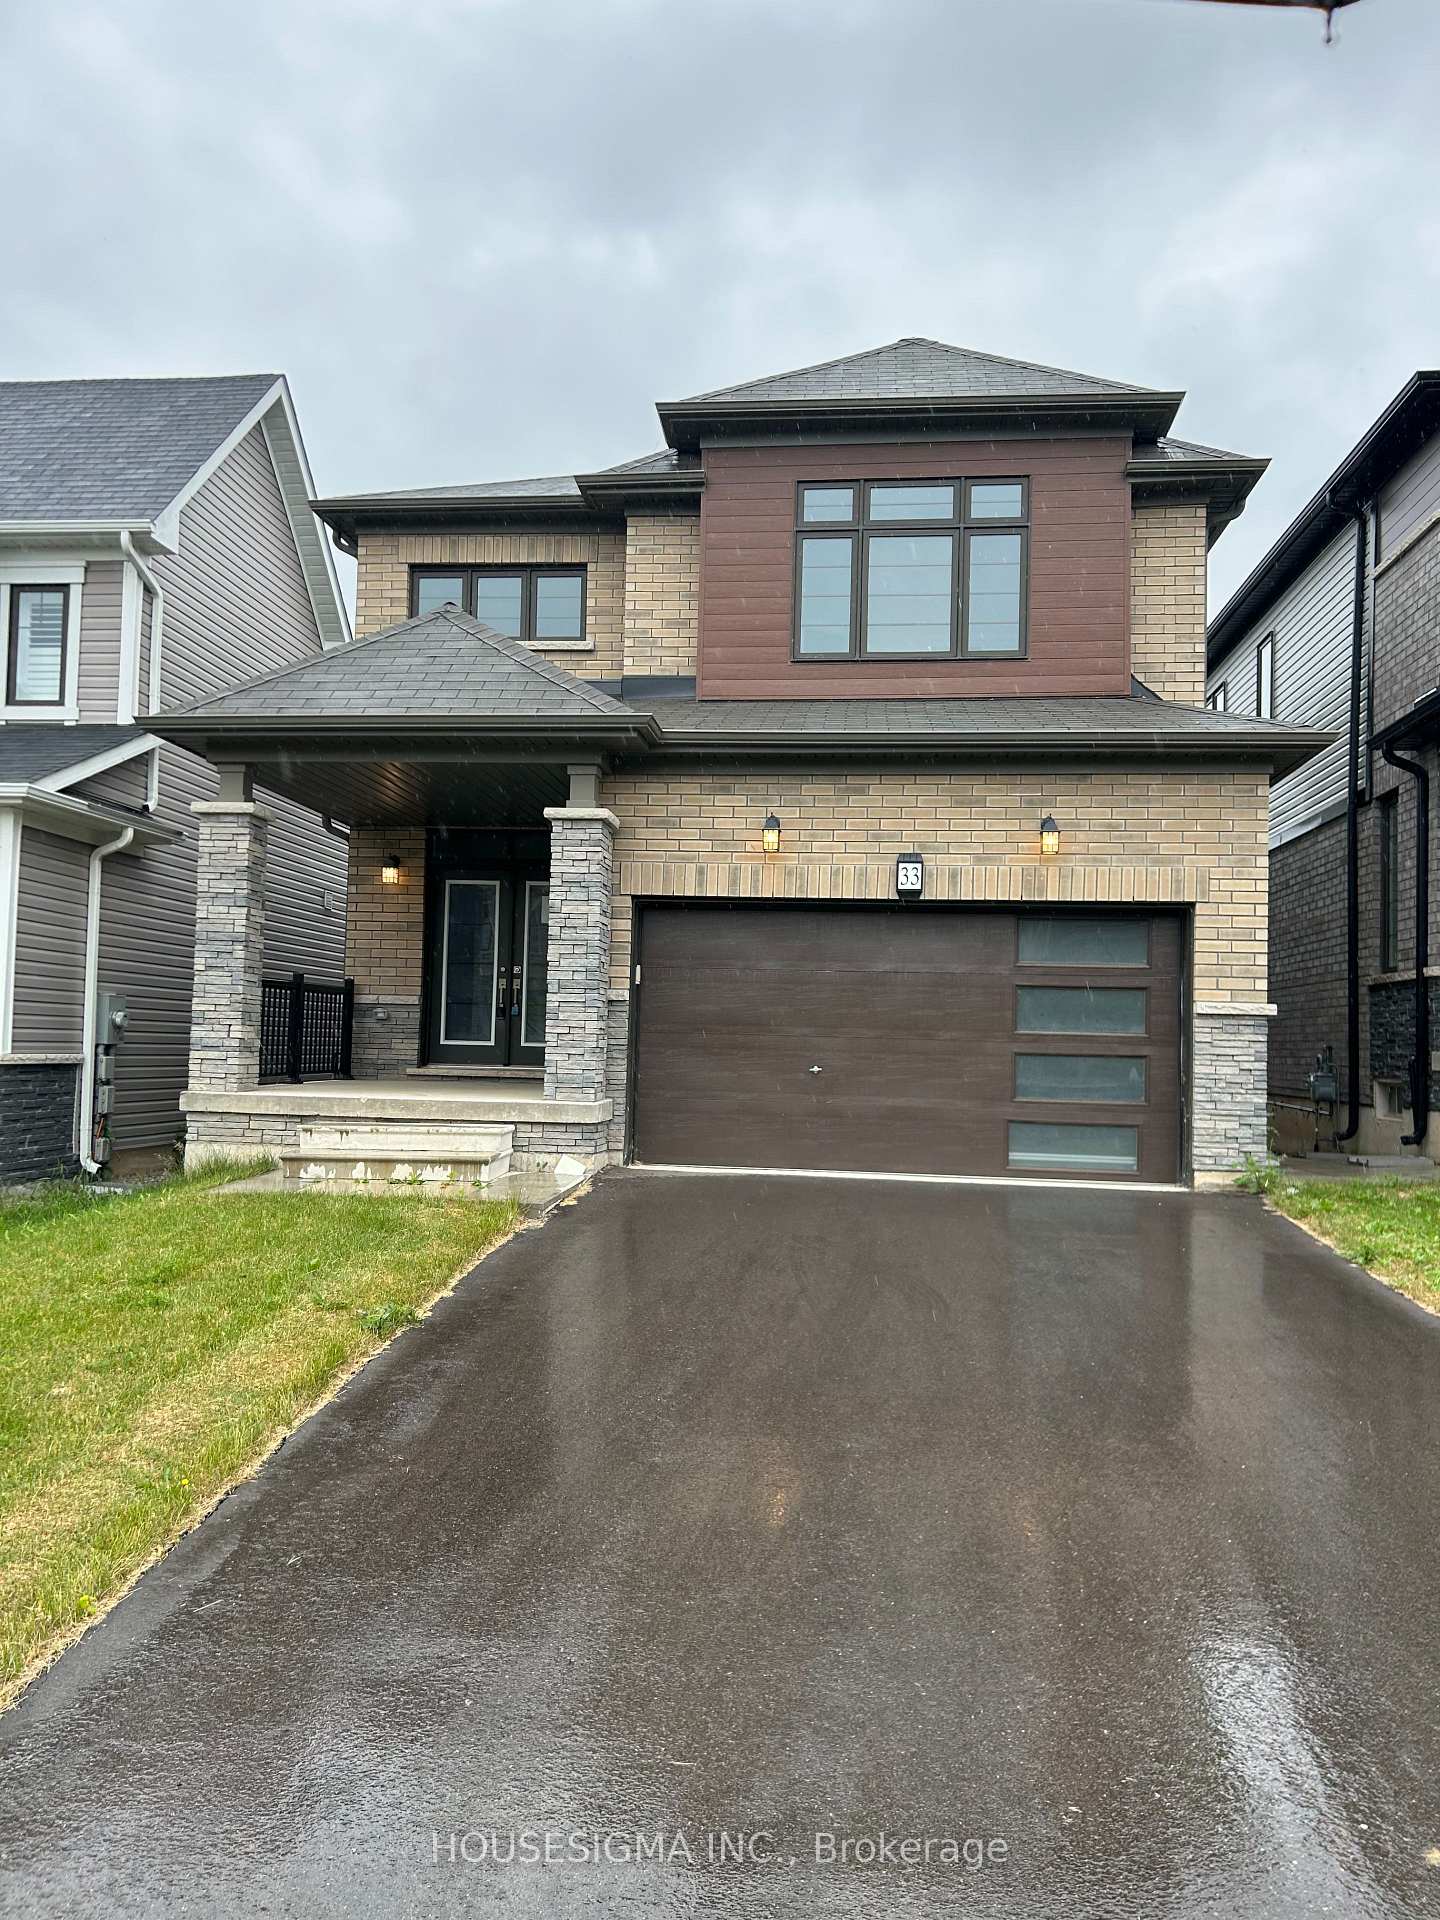
33 Santos Drive
33 Santos Drive
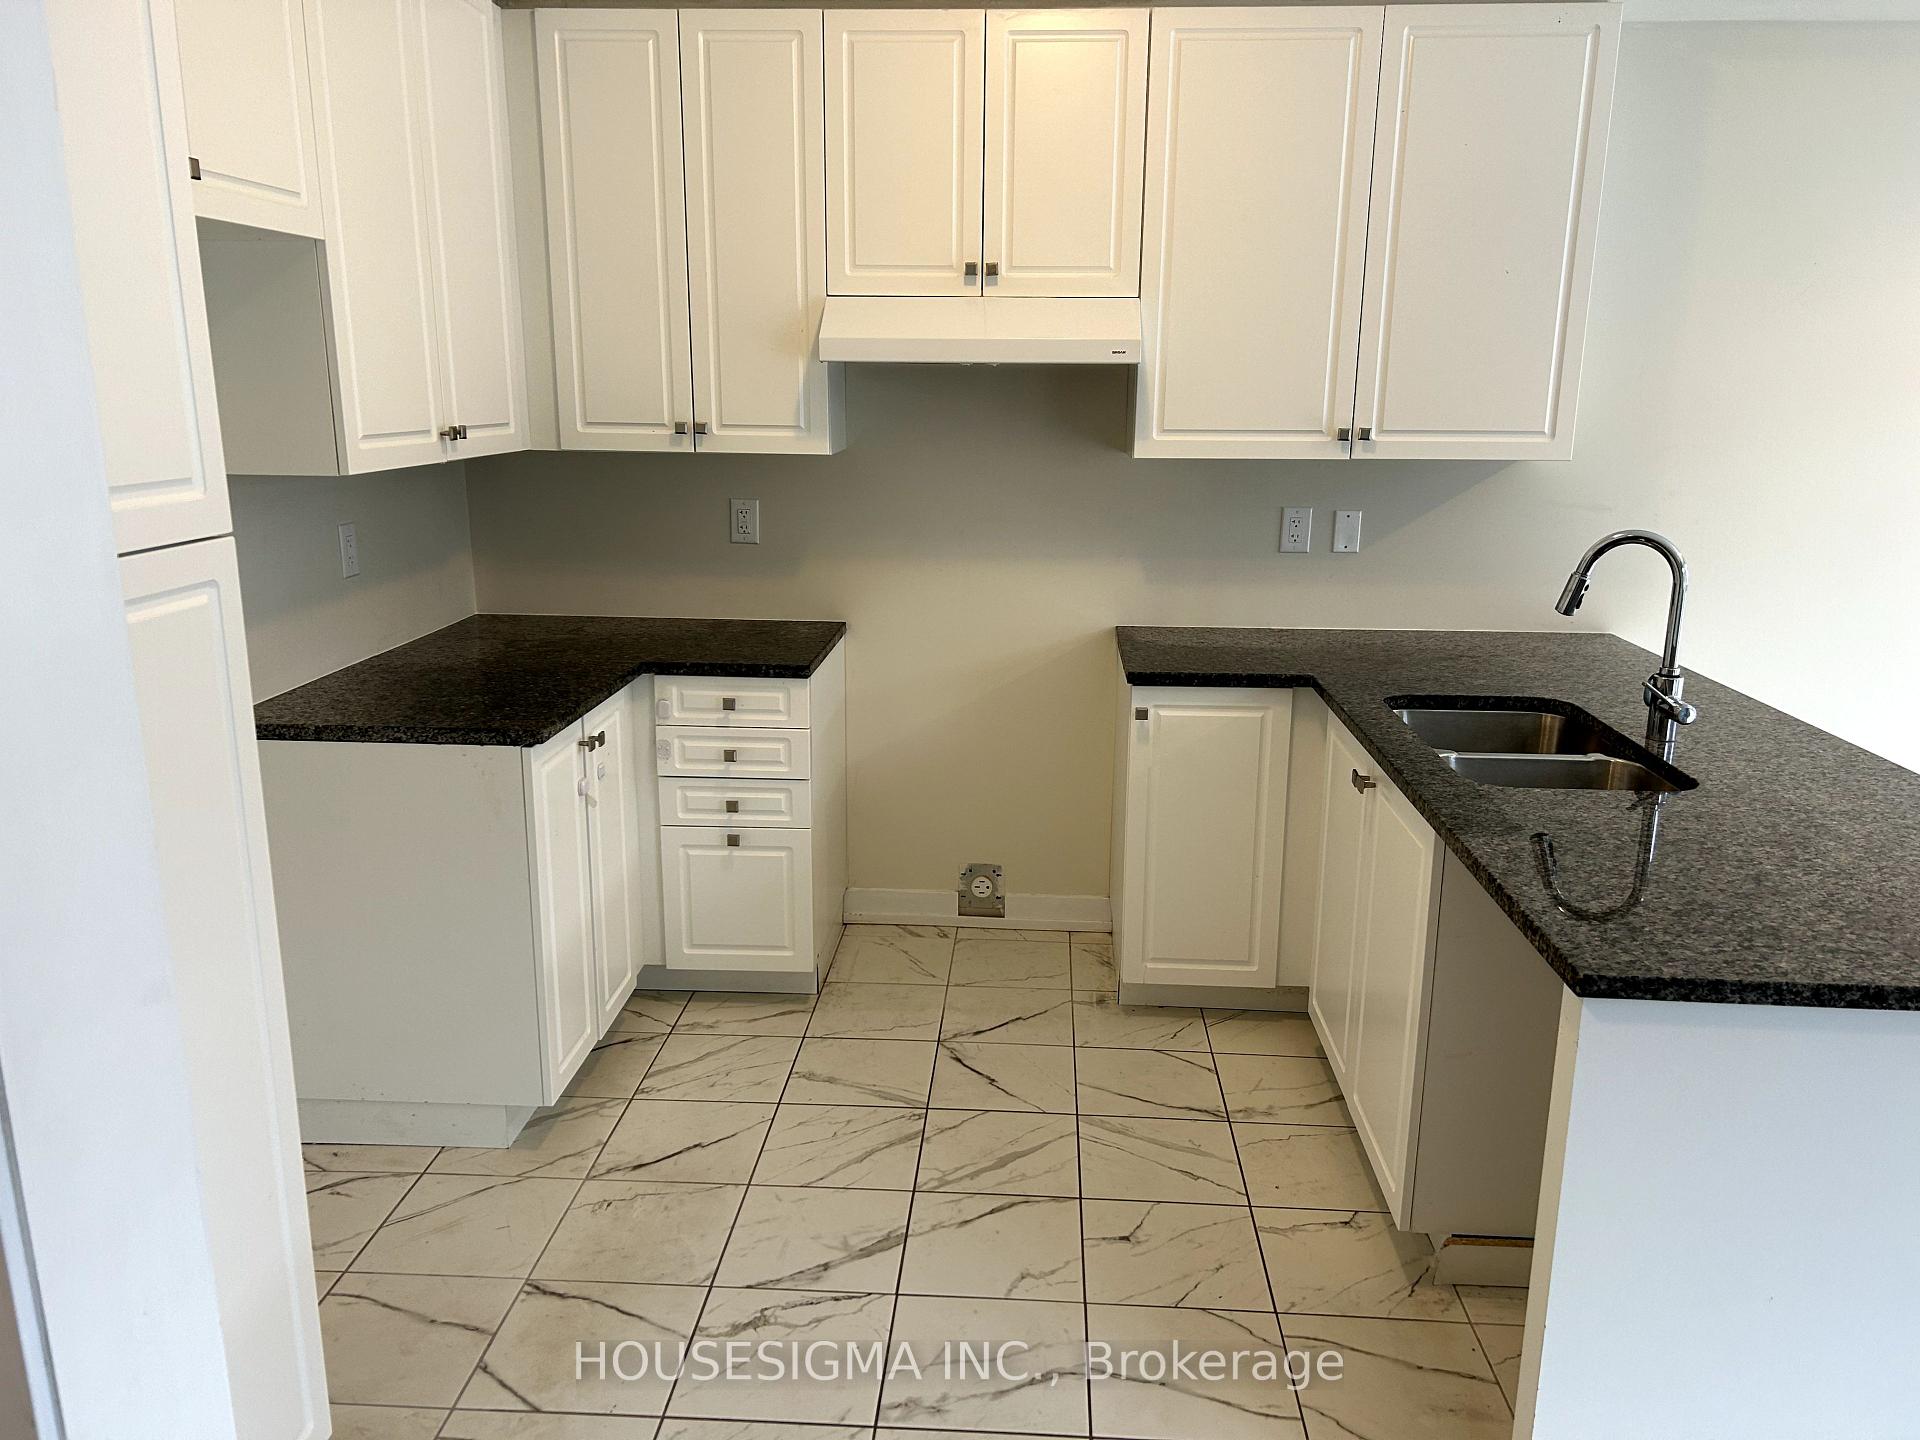 See all 31 photos
Property history
- $769,000ExpiredList: 2025-03-10|End: 2025-08-31|174 daysX12009660
- $824,000TerminatedList: 2024-12-05|End: 2025-03-07|92 daysX11883778
Facts and features
- BasementFinished
- Age of home0–5 years
- Price per sq ft~$439
- Water, sewerMunicipal
- Second kitchen
- Central air
The homeDetached, 2-storey, Age 0–5 years
- Type: Detached
- Style: 2-storey
- Age: 0–5 years
- Living space: 1,500–2,000 sq ft
- Basement: Full, finished
InsideUpper level, Erv/hrv, sump pump, Rooms above ground 10
- Laundry: Upper level
- Features: Erv/hrv, sump pump
- Rooms above ground: 10
- Rooms in the basement: 3
- Bedrooms: 3 + 1 in the basement
- Bathrooms: 4
- Kitchens: 2
- Family room: Yes
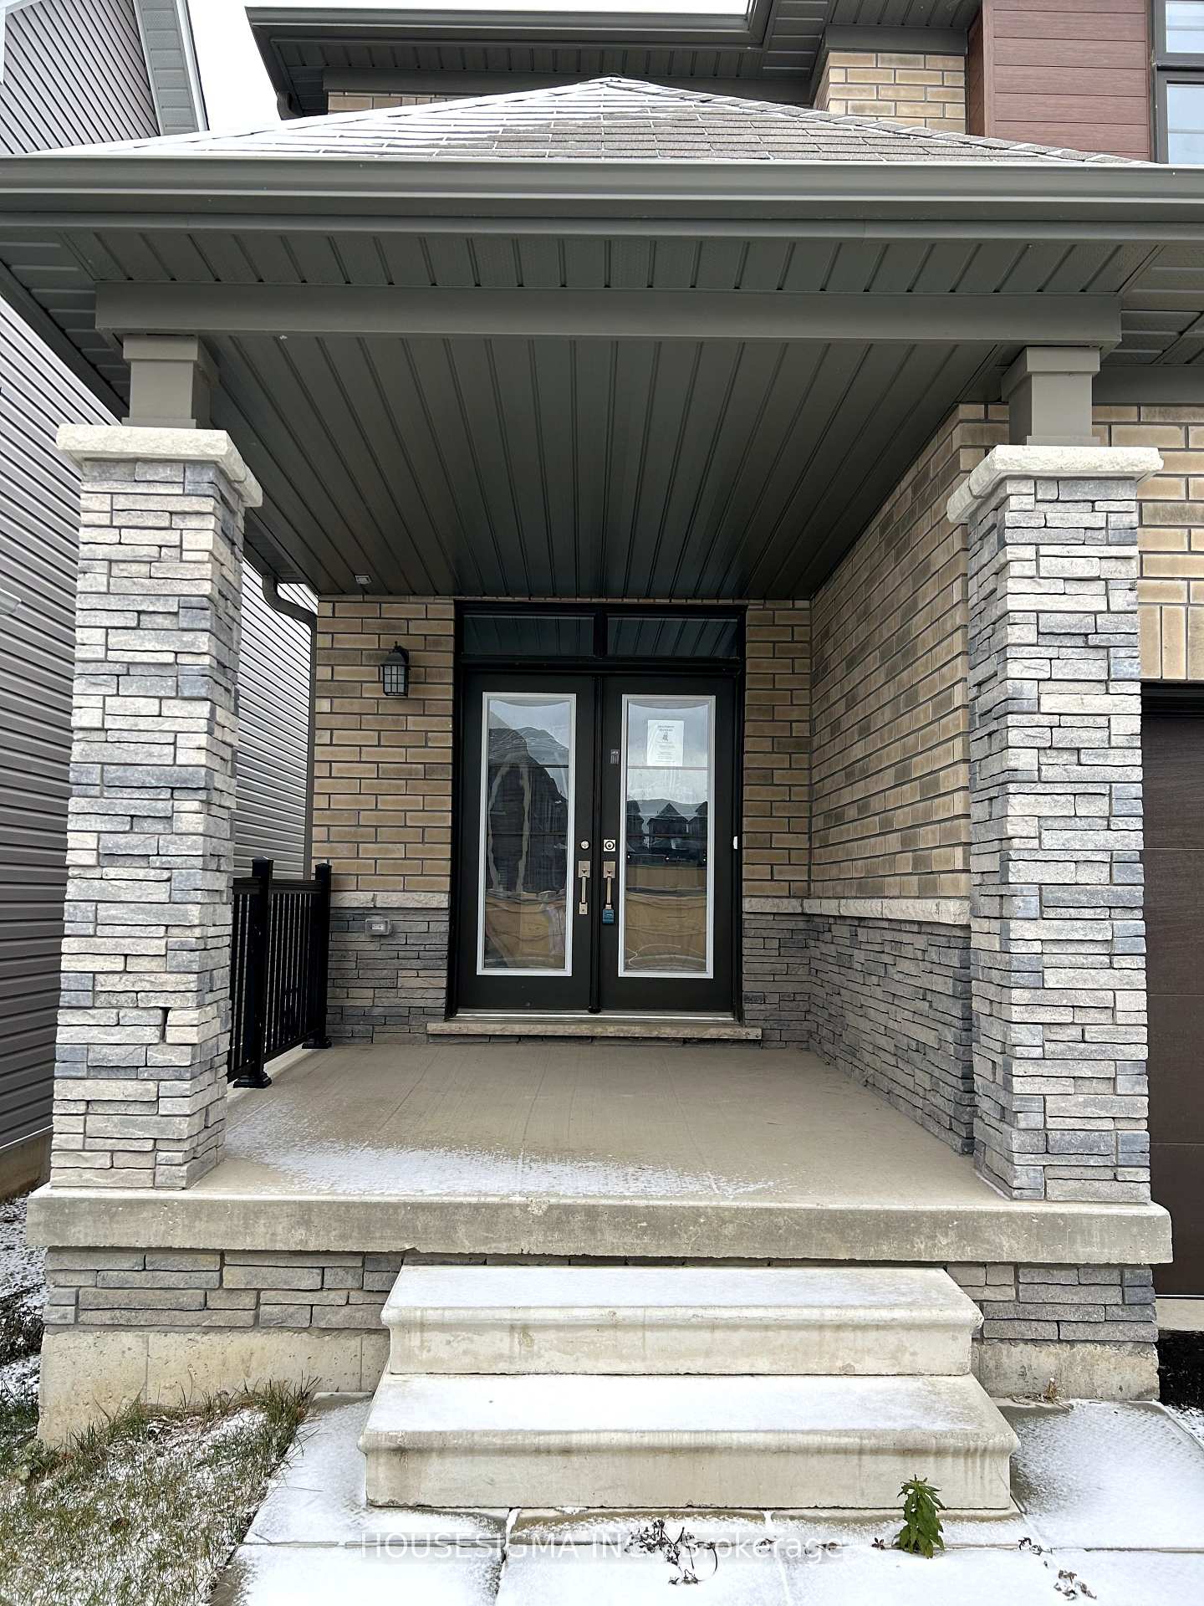
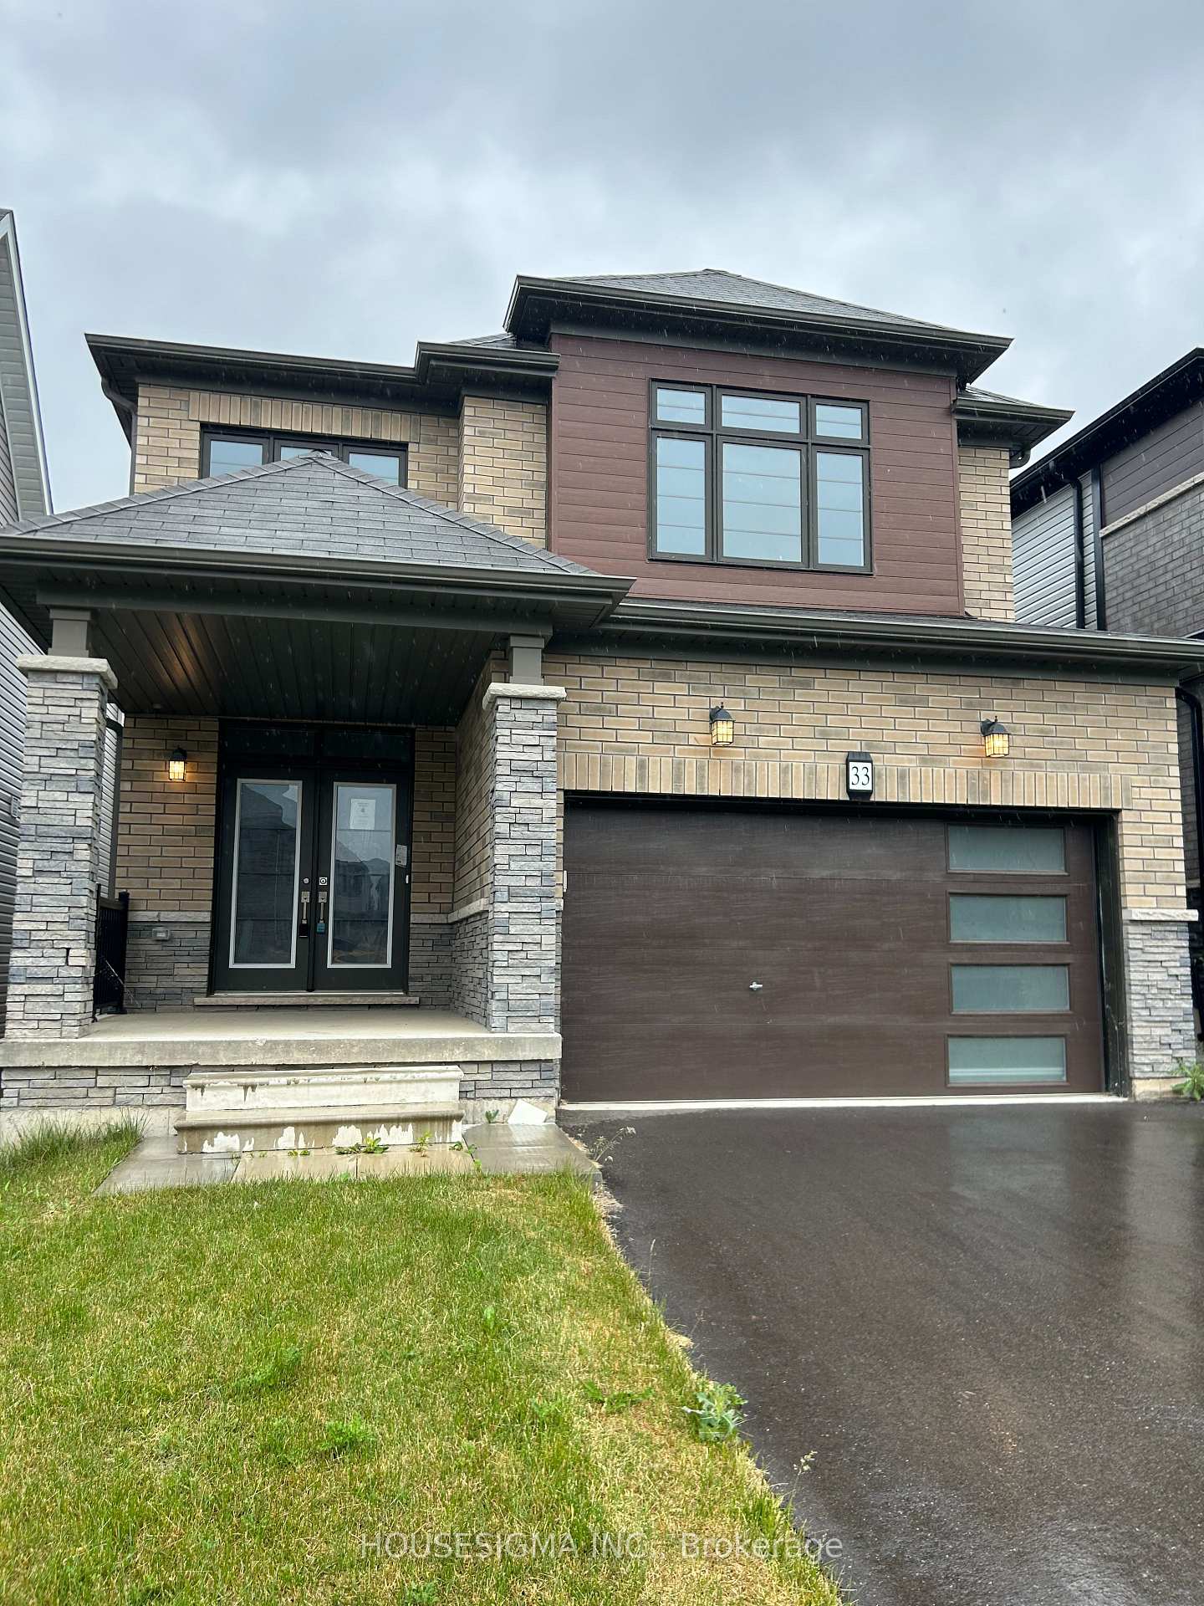
Outside and lotBrick, vinyl siding, Asphalt shingle, Poured concrete
- Exterior: Brick, vinyl siding
- Roof: Asphalt shingle
- Foundation: Poured concrete
- Features: Deck
- Size: 33.22 × 92.1 ft
- Shape: Rectangular
Parking1 Garage, Attached, Private double
- Spaces: 1 Garage
- Garage: Attached
- Driveway: Private double
Heating, water and powerForced air, gas, Central air, Municipal water
- Heating: Forced air, gas
- Cooling: Central air
- Water: Municipal water
- Sewer: Municipal sewer
Costs and taxesTaxes $4,992 a year, HST included in the price, Buyer to verify
- Taxes, 2024: $4,992 a year
- HST: HST included in the price
- Rental items: Buyer to verify
Included in the saleIncluded None, Not included None
- Included: None
- Not included: None
Listing detailsX12009660, Expired, Mar 10, 2025
- MLS® number: X12009660
- Status: Expired
- Listed on: Mar 10, 2025
- Days on market: 174
- Updated: Aug 31, 2025
- Possession: 2025-04-01 / Immediate
- Occupied by: Vacant
- Listing brokerage: HOUSESIGMA INC.
About this home
33 Santos Drive, Haldimand, ON N3W 0H2
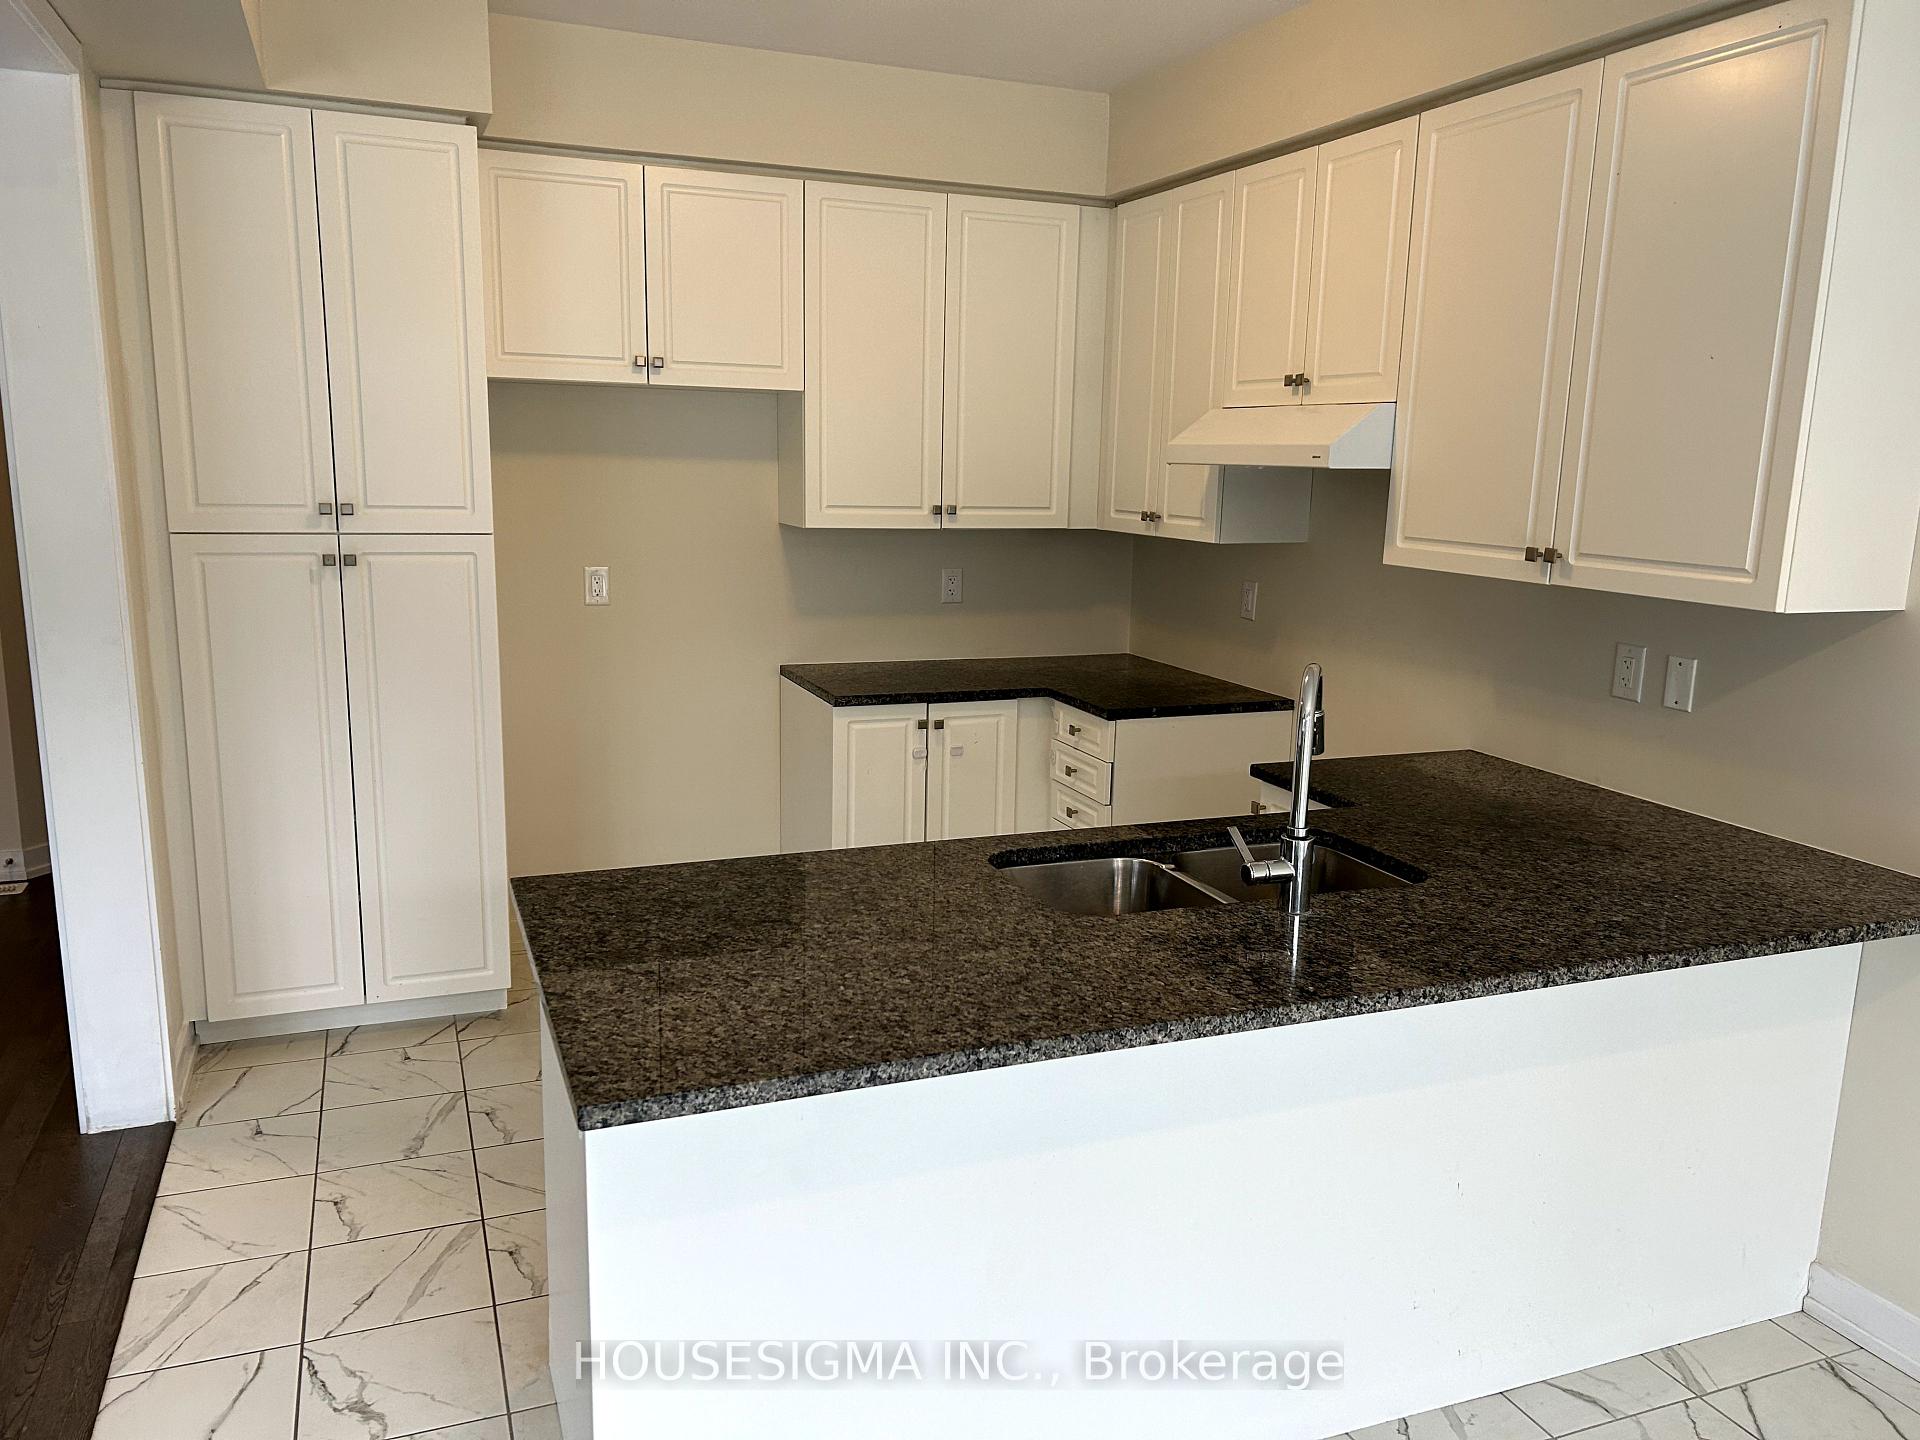
Close walk to the Grand River and less than 3 km to downtown Caledonia, this single family home boasts a top notch location. The main floor features 9 foot ceilings, a bright white kitchen and joining dining room with ceramic tile floors. The living room has hardwood floor and plenty of room for family gatherings. There is a beautiful wood staircase leading up to 3 bedrooms. The Primary Bedroom is very spacious, with large walk-in closet and 3 piece ensuite. The other two bedrooms have large closets and share a full 4 piece bathroom with tiled bath surround. The basement has a seperate entrance and provides additional living space with full bathroom and separate laundry.
Ask about this home
A HOMEH agent will answer your questions about this home.
Around this home
Schools nearby
School rating, out of 10.
Helpful calculators
Your HOMEH agent

"I would see it this week."