

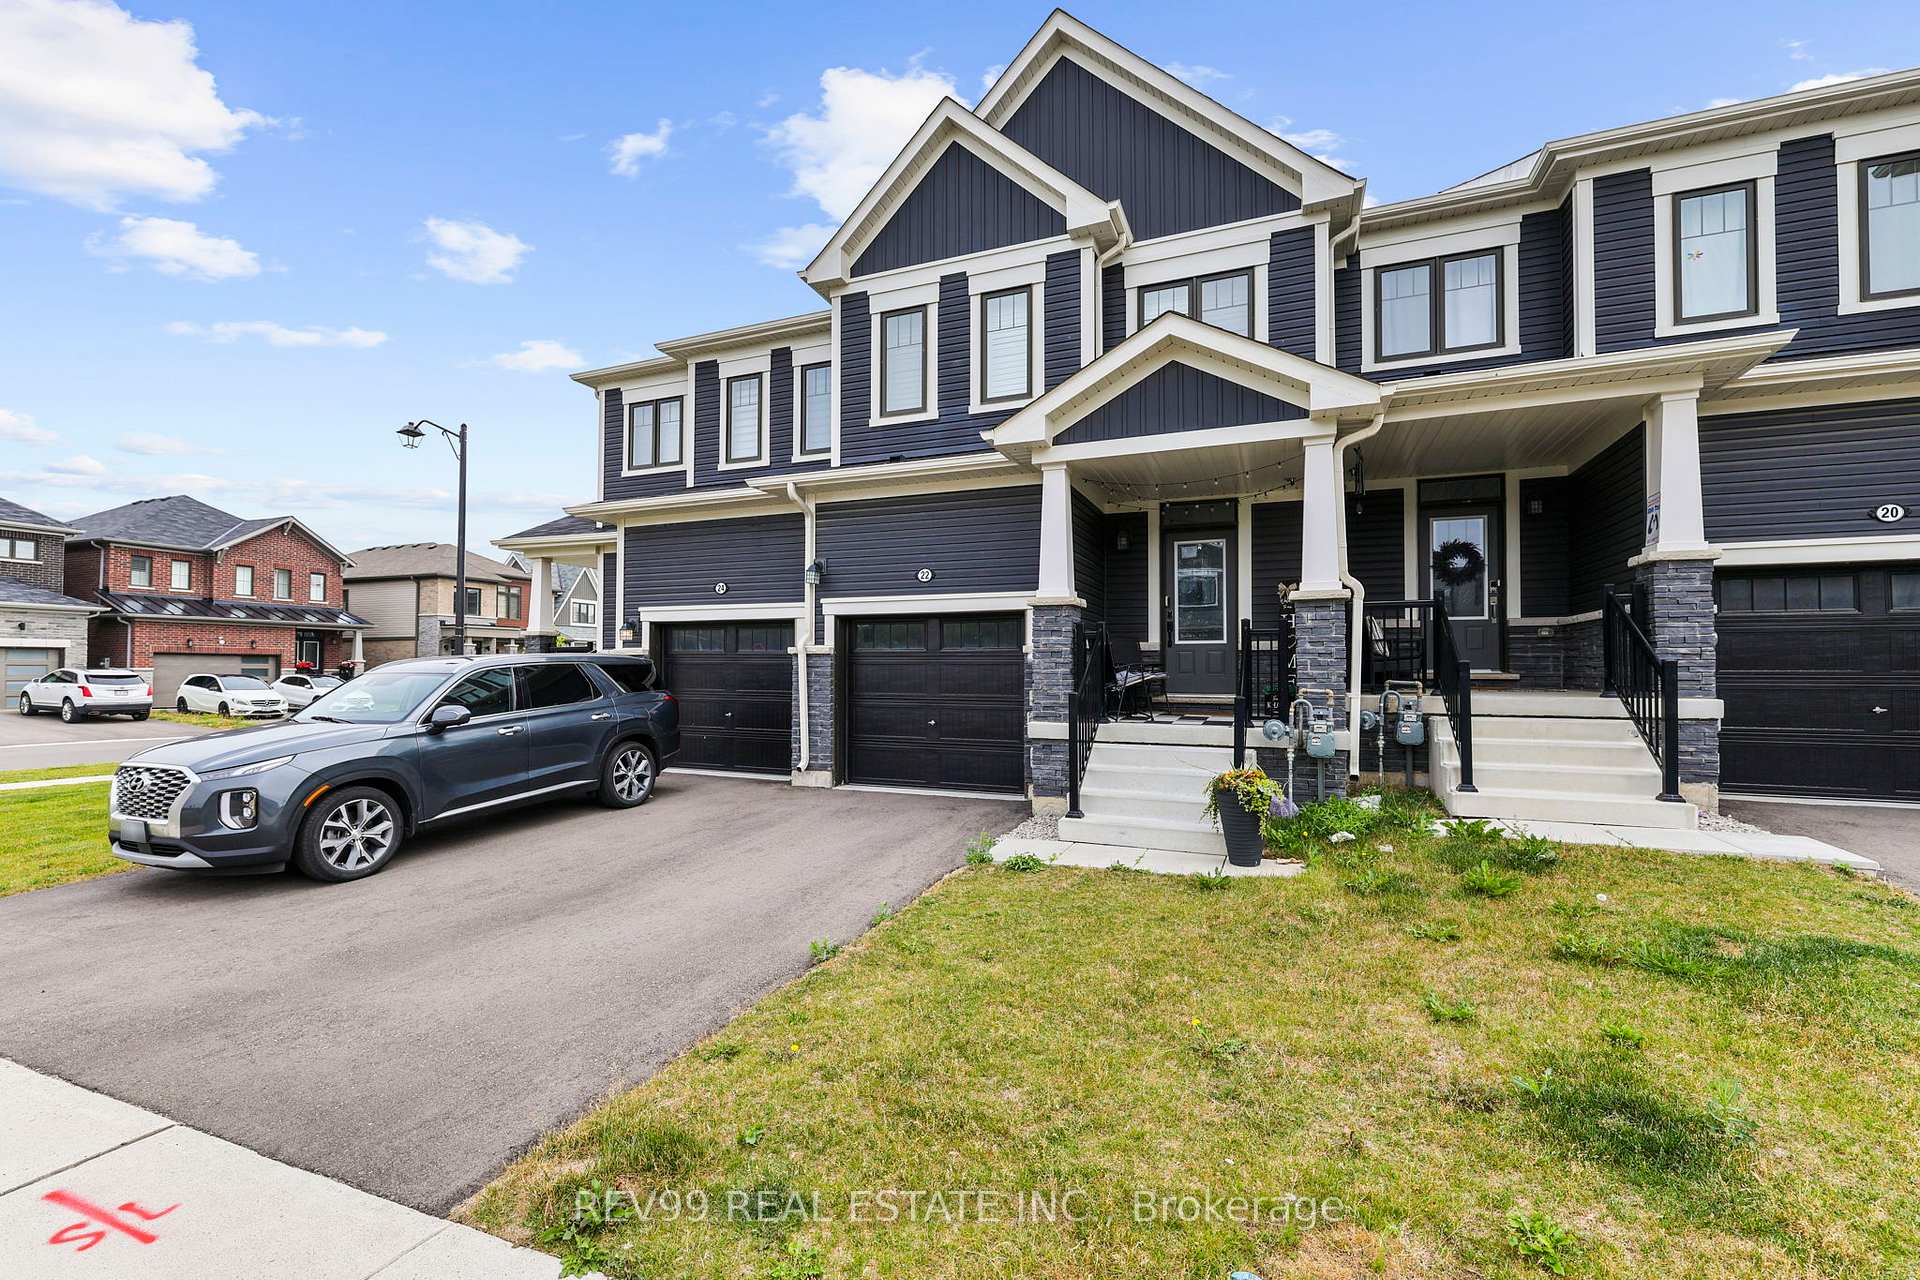
22 Owl Lane
22 Owl Lane
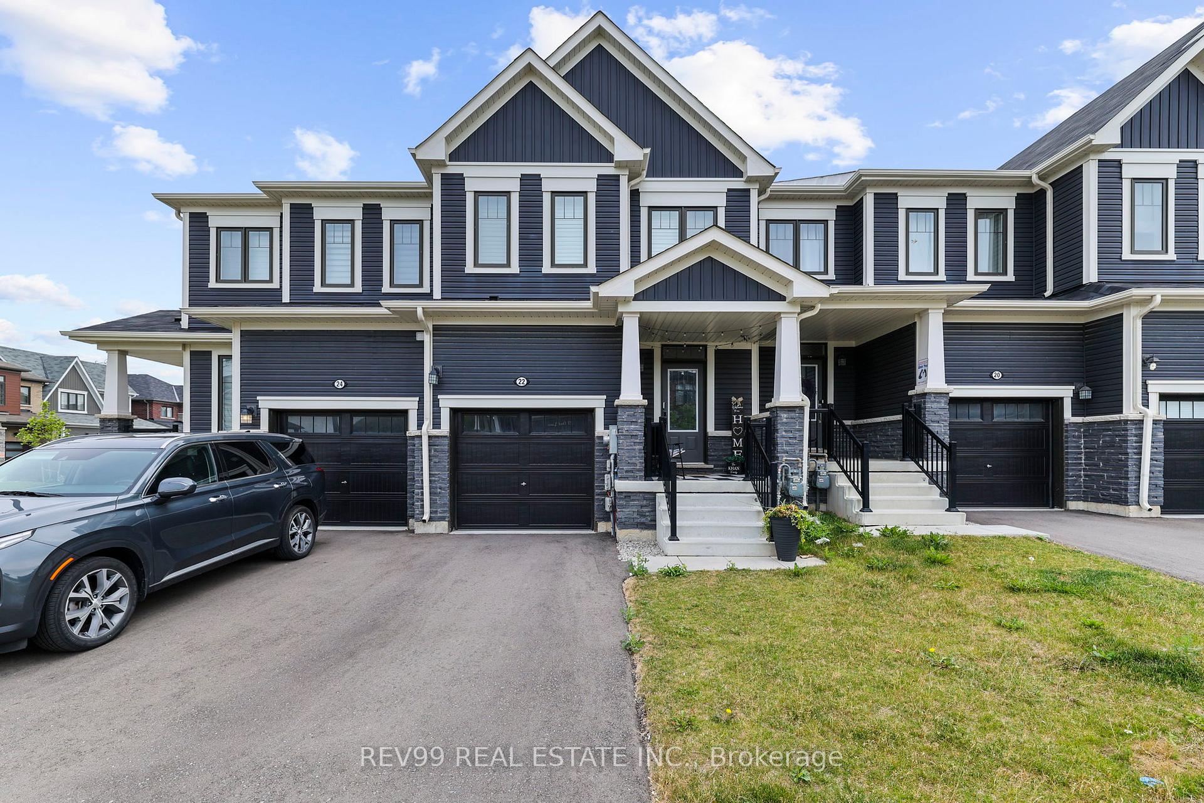
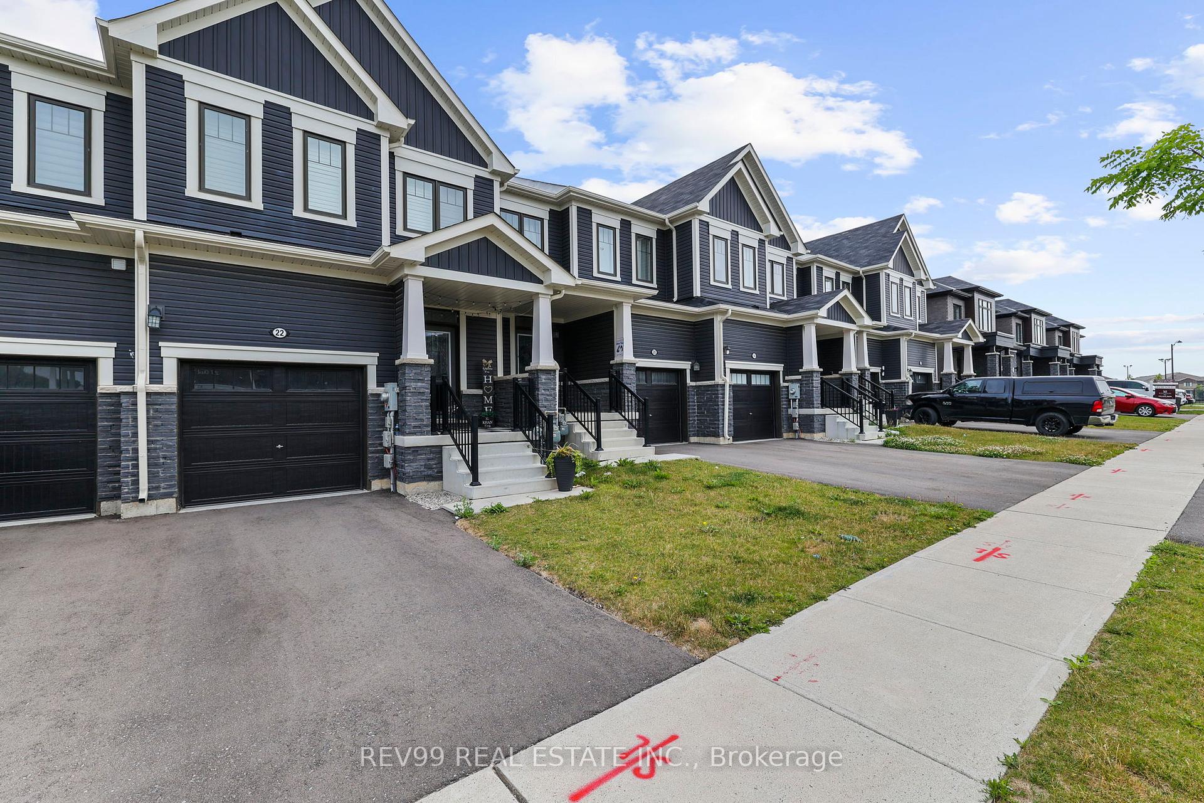
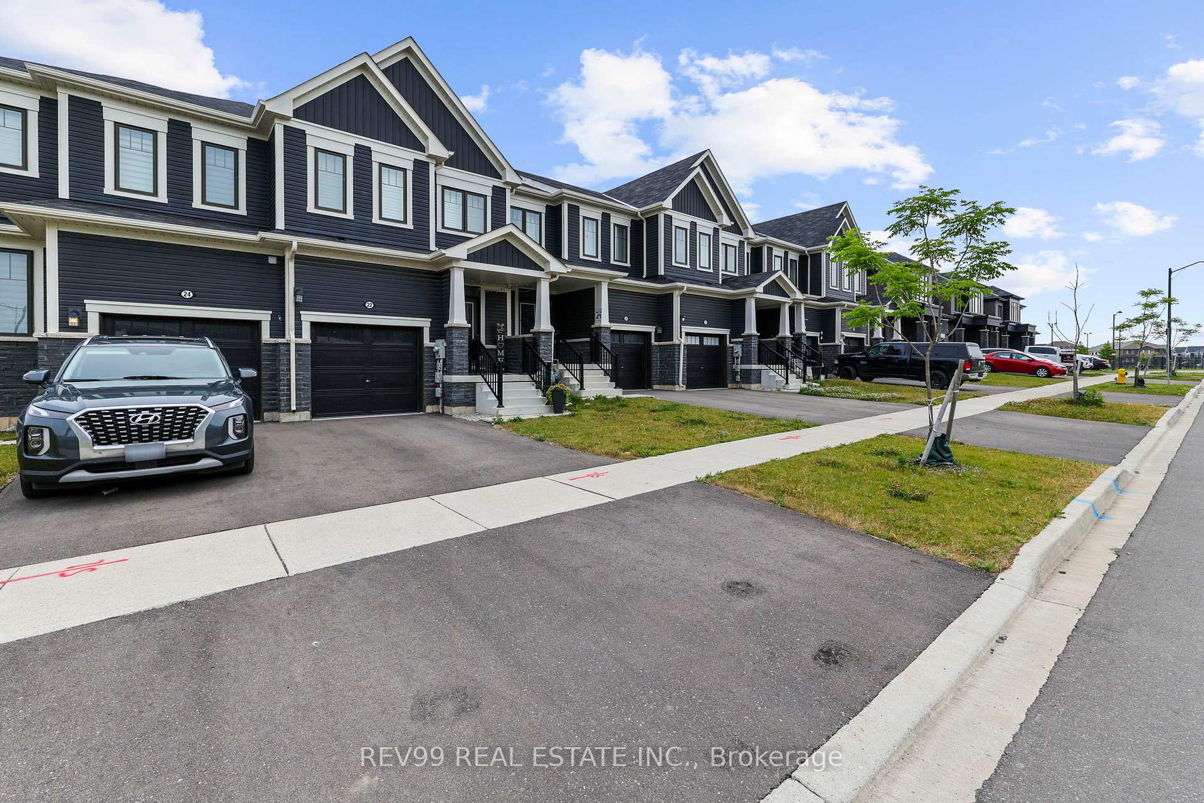
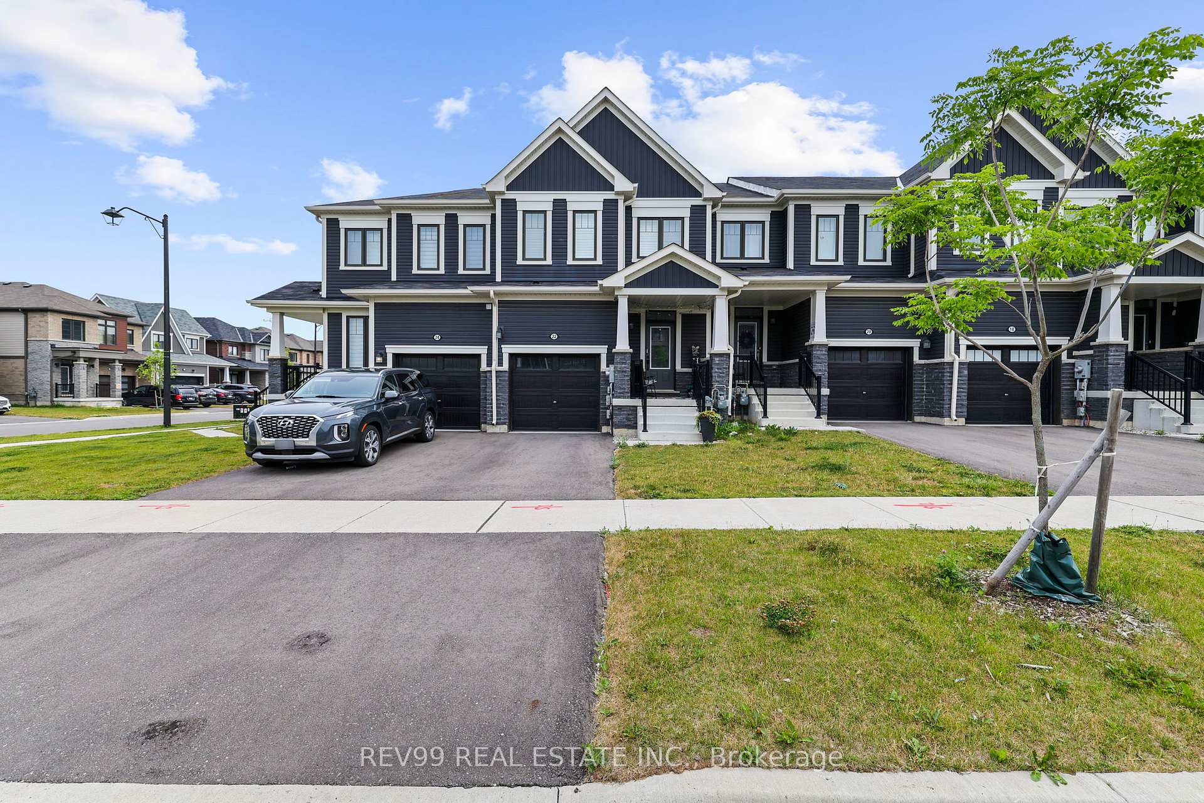 See all 40 photos
Property history
- $685,000SuspendedList: 2025-07-01|End: 2025-08-29|59 daysX12254842
Facts and features
- BasementUnfinished
- Price per sq ft~$391
- Water, sewerMunicipal
- HeatingForced air
- Second kitchen
- Central air
The homeFreehold Townhouse, 2-storey, 1,500–2,000 sq ft
- Type: Freehold Townhouse
- Style: 2-storey
- Living space: 1,500–2,000 sq ft
- Basement: Unfinished
InsideAuto garage door remote, Rooms above ground 6, Bedrooms 3
- Features: Auto garage door remote
- Rooms above ground: 6
- Bedrooms: 3
- Bathrooms: 3
- Kitchens: 2
Outside and lotAluminum siding, Asphalt shingle, Concrete
- Exterior: Aluminum siding
- Roof: Asphalt shingle
- Foundation: Concrete
- Size: 20.01 × 91.86 ft
Parking1 Garage, Built-in, Private
- Spaces: 1 Garage
- Garage: Built-in
- Driveway: Private
Heating, water and powerForced air, gas, Central air, Municipal water
- Heating: Forced air, gas
- Cooling: Central air
- Water: Municipal water
- Sewer: Municipal sewer
Costs and taxesTaxes $3,932 a year, HST included in the price, Hot water tank is rental for $50.70 / monthly
- Taxes, 2025: $3,932 a year
- HST: HST included in the price
- Rental items: Hot water tank is rental for $50.70 / monthly
Included in the saleSs appliances, light fixtures, window plantation shutters, washer/dryer
- Included: Ss appliances, light fixtures, window plantation shutters, washer/dryer
Listing detailsX12254842, Suspended, Jul 1, 2025
- MLS® number: X12254842
- Status: Suspended
- Listed on: Jul 1, 2025
- Days on market: 59
- Updated: Aug 29, 2025
- Possession: Flexible
- Occupied by: Owner
- Listing brokerage: REV99 REAL ESTATE INC.
About this home
22 Owl Lane, Haldimand, ON N3W 0G4
Stunning 3 bedroom freehold townhouse in Avalon Community By Empire Communities! The main floor boasts a beautiful great room with hardwood floors, large window & upgraded light fixture. Sleek modern kitchen with white cabinetry, quartz countertop w/breakfast bar, gas stove & state-of-the-art stainless steel appliances. The dining area features Ceramic tiles & w/o to a lovely backyard, perfect for entertaining! the oak wood stairs lead to a functional 2nd floor. the Master bedroom features private ensuite washroom & walk-in closet. the additional 2 bedrooms with a main washroom in hallway are ideal for growing families. the laundry on 2nd floor provides the ultimate convenience. Modern plantation shutters on all windows! Located just a 2-minute walk to the neighborhood park and a 5-minute walk to the future school, this home is perfect for growing families. Close to the Hamilton Airport and the Amazon Fulfillment Centre, commuting is a breeze. Don't miss your chance to own a move-in-ready home in one of Caledonia's most vibrant communities!
Ask about this home
A HOMEH agent will answer your questions about this home.
Around this home
Daily convenience, out of 100, from the distances below
Schools nearby
School rating, out of 10.
Helpful calculators
Your HOMEH agent

"I would see it this week."