

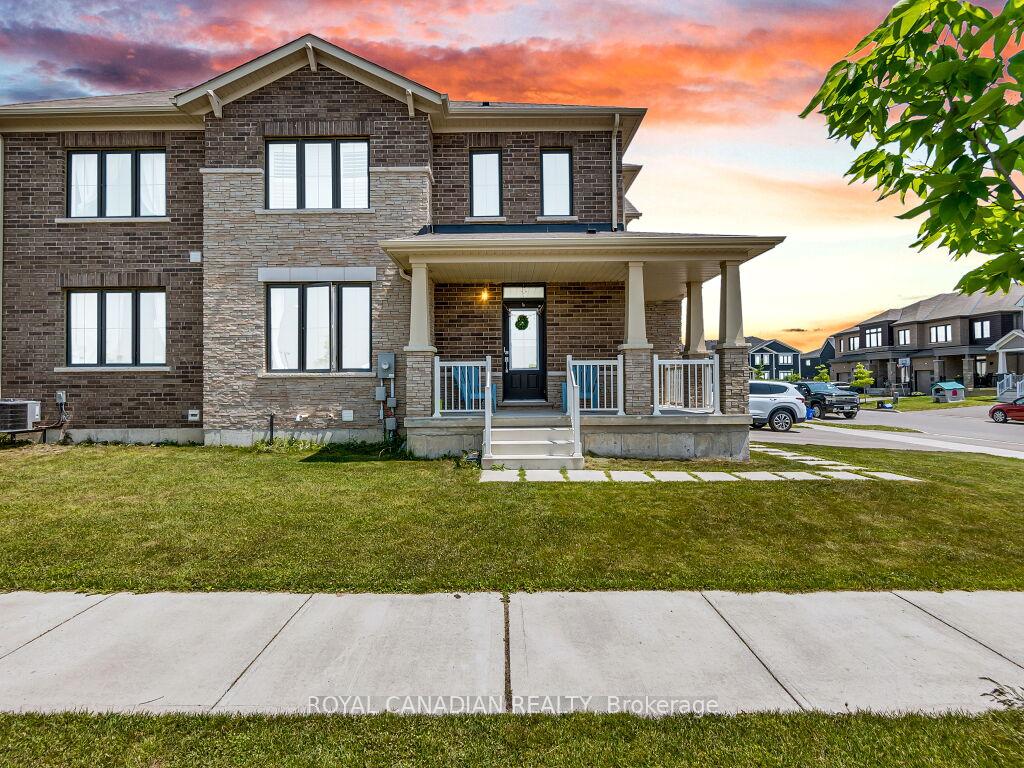
104 Oaktree Drive
104 Oaktree Drive
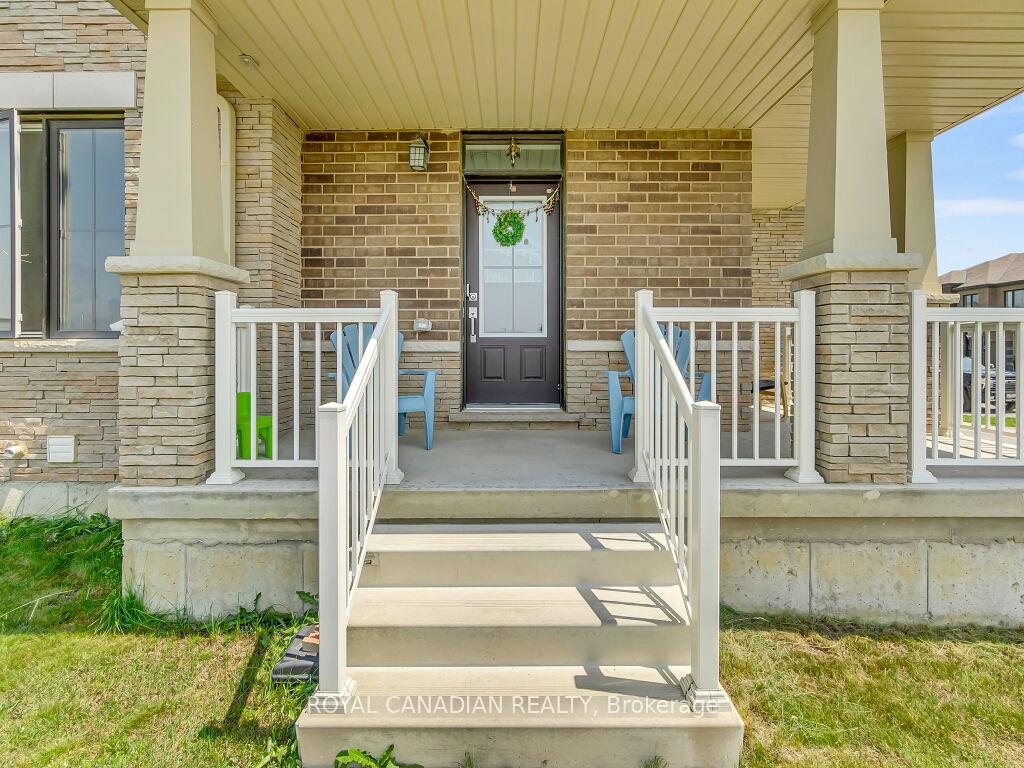 See all 34 photos
Property history
- $719,000TerminatedList: 2025-06-17|End: 2025-08-23|67 daysX12226672
Facts and features
- BasementPartial
- Price per sq ft~$411
- Water, sewerMunicipal
- HeatingForced air
- Central air
The homeFreehold Townhouse, 2-storey, 1,500–2,000 sq ft
- Type: Freehold Townhouse
- Style: 2-storey
- Living space: 1,500–2,000 sq ft
- Basement: Partial basement
InsideErv/hrv, Rooms above ground 7, Bedrooms 3
- Features: Erv/hrv
- Rooms above ground: 7
- Bedrooms: 3
- Bathrooms: 3
- Kitchens: 1
Outside and lotBrick, Asphalt shingle, Poured concrete
- Exterior: Brick
- Roof: Asphalt shingle
- Foundation: Poured concrete
- Size: 31.92 ft frontage
Parking1 Garage, Attached
- Spaces: 1 Garage
- Garage: Attached
Heating, water and powerForced air, gas, Central air, Municipal water
- Heating: Forced air, gas
- Cooling: Central air
- Water: Municipal water
- Sewer: Municipal sewer
Costs and taxesTaxes $4,051 a year, HST included in the price
- Taxes, 2024: $4,051 a year
- HST: HST included in the price
Listing detailsX12226672, Terminated, Jun 17, 2025
- MLS® number: X12226672
- Status: Terminated
- Listed on: Jun 17, 2025
- Days on market: 67
- Updated: Aug 23, 2025
- Possession: 2025-08-20 / Flexible
- Occupied by: Owner
- Listing brokerage: ROYAL CANADIAN REALTY
About this home
104 Oaktree Drive, Haldimand, ON N3W 0E5
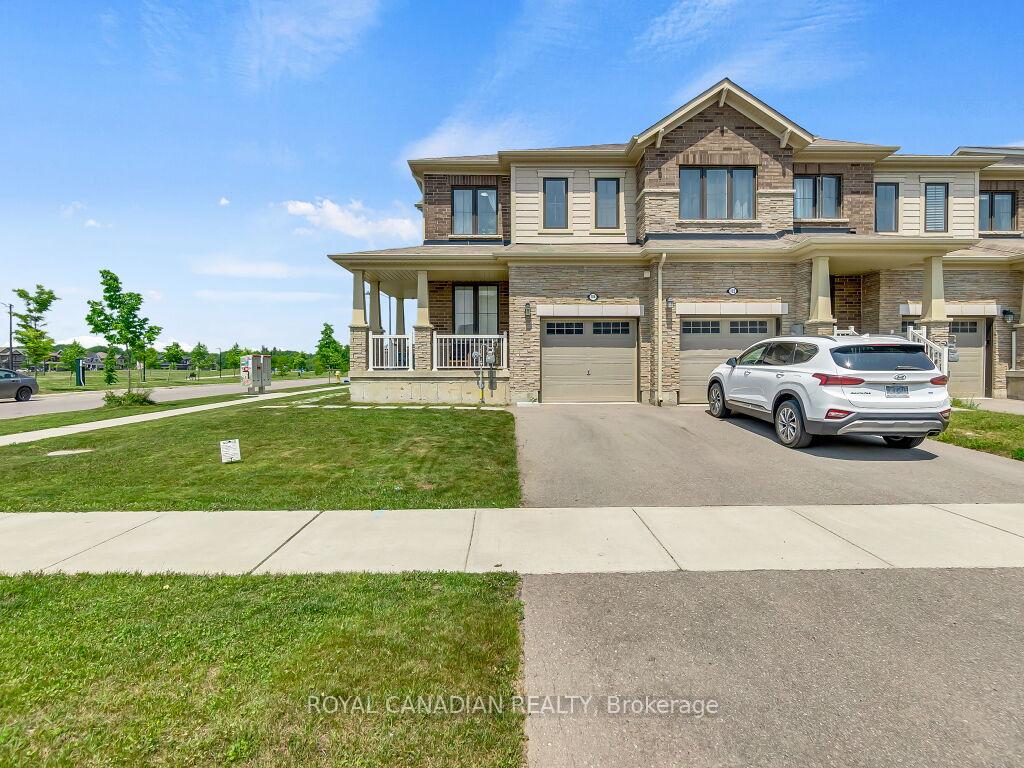
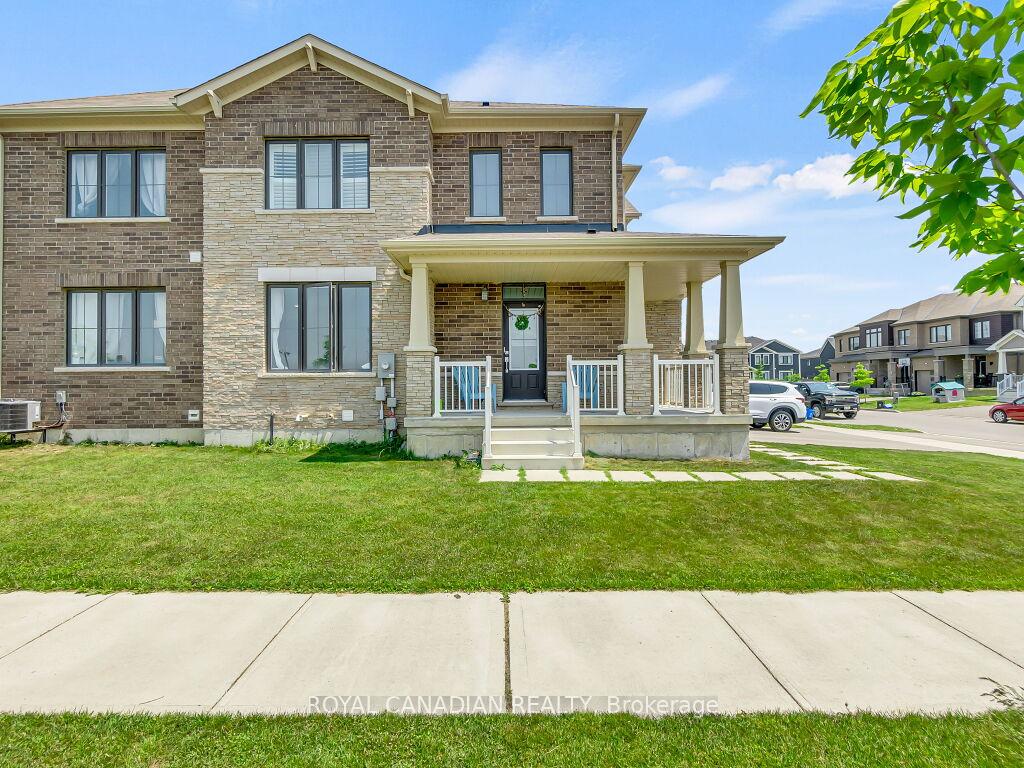
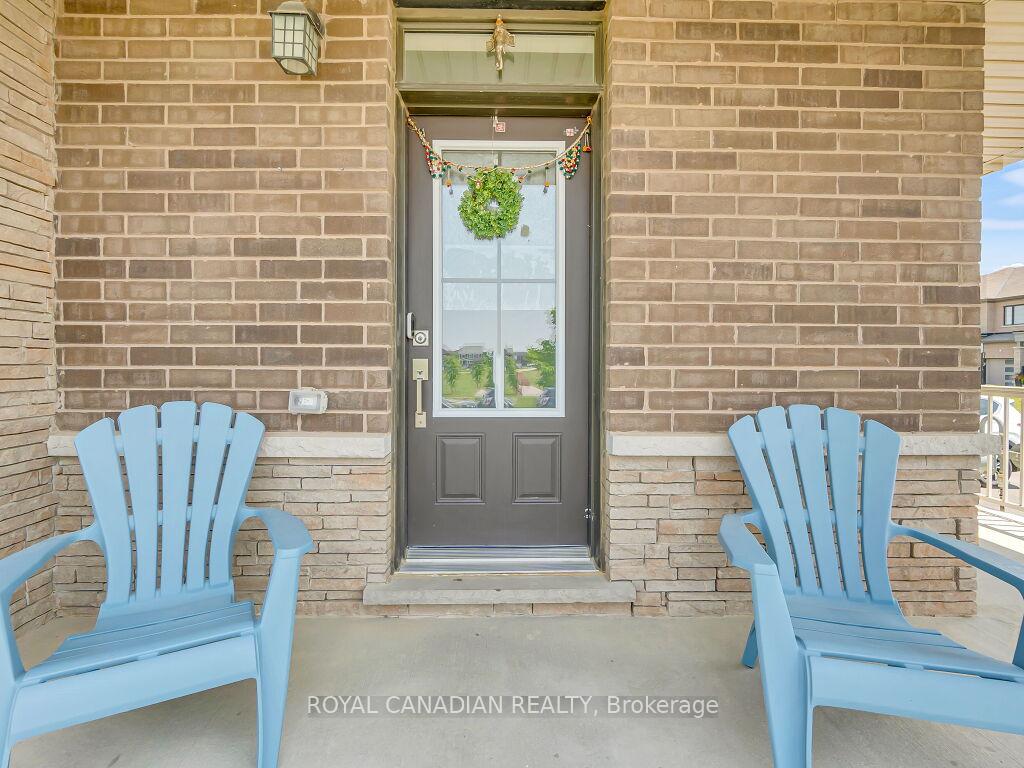
Welcome to this beautiful 3-bedroom corner townhome located in the heart of Haldimand! This bright and spacious home features an open-concept layout with large windows that fill the space with natural light. The modern kitchen includes stainless steel appliances, and ample cabinetry perfect for family meals and entertaining guests. Upstairs, enjoy three generous-sized bedrooms, including a primary suite with a walk-in closet and private ensuite bath. The corner lot offers added privacy, and brand new AC. The main floor includes upgraded flooring and a convenient powder room. The unfinished basement offers great potential for a home gym, recreation space, or additional storage. Located in a family-friendly neighbourhood close to parks, and shopping.
Ask about this home
A HOMEH agent will answer your questions about this home.
Around this home
Schools nearby
School rating, out of 10.
Helpful calculators
Your HOMEH agent

"I would see it this week."