

39 Willow Line
39 Willow Line
 See all 46 photos
Property history
- $799,900ExpiredList: 2025-04-17|End: 2025-08-15|120 daysX12091077
Facts and features
- BasementNone
- Age of home16–30 years
- Price per sq ft~$615
- Water, sewerOther
- Central air
- Waterfront
The homeDetached, 2-storey, Age 16–30 years
- Type: Detached
- Style: 2-storey
- Age: 16–30 years
- Living space: 1,100–1,500 sq ft
- Basement: None
- View: River, trees/woods, water
- Waterfront: Direct
InsideMain level, Storage, water heater owned, Smoke detector, carbon monoxide detectors
- Laundry: Main level
- Features: Storage, water heater owned
- Security: Smoke detector, carbon monoxide detectors
- Rooms above ground: 5
- Bedrooms: 1
- Bathrooms: 2
- Kitchens: 1
Outside and lotVinyl siding, Metal, Poured concrete, slab
- Exterior: Vinyl siding
- Roof: Metal
- Foundation: Poured concrete, slab
- Features: Deck, fishing, lighting
- Other structures: Gazebo, shed, storage
- Size: 150.45 × 136.61 ft
- Shape: Irregular
Parking8 Parking, Private double
- Spaces: 8 Parking
- Driveway: Private double
Heating, water and powerForced air, propane, Central air, Other
- Heating: Forced air, propane
- Cooling: Central air
- Water: Other
- Sewer: Holding tank
- Natural gas: No
- Hydro: Yes
- Cable: No
- Telephone: Available
Costs and taxesTaxes $3,908 a year, HST No HST, Rental items None
- Taxes, 2024: $3,908 a year
- HST: No HST
- Rental items: None
Included in the saleFridge, stove, gazebo, 44' dock, shed, 2 seacans, Washer & dryer, all freezers, cabinet beside fridge, cabinet in 3 pc bath, generator, bbq, contents of exterior buildings and attached tools, cast iron bells on gazebo by gazebo door
- Included: Fridge, stove, gazebo, 44' dock, shed, 2 seacans
- Not included: Washer & dryer, all freezers, cabinet beside fridge, cabinet in 3 pc bath, generator, bbq, contents of exterior buildings and attached tools, cast iron bells on gazebo by gazebo door
NearbyClear view, cul de sac/dead end, golf, hospital, lake access, marina
- Close to: Clear view, cul de sac/dead end, golf, hospital, lake access, marina
Listing detailsX12091077, Expired, Apr 17, 2025
- MLS® number: X12091077
- Status: Expired
- Listed on: Apr 17, 2025
- Days on market: 120
- Updated: Aug 15, 2025
- Possession: Flexible
- Occupied by: Owner
- Listing brokerage: ROYAL LEPAGE STATE REALTY
About this home
39 Willow Line, Haldimand (Dunnville), ON N1A 2W6
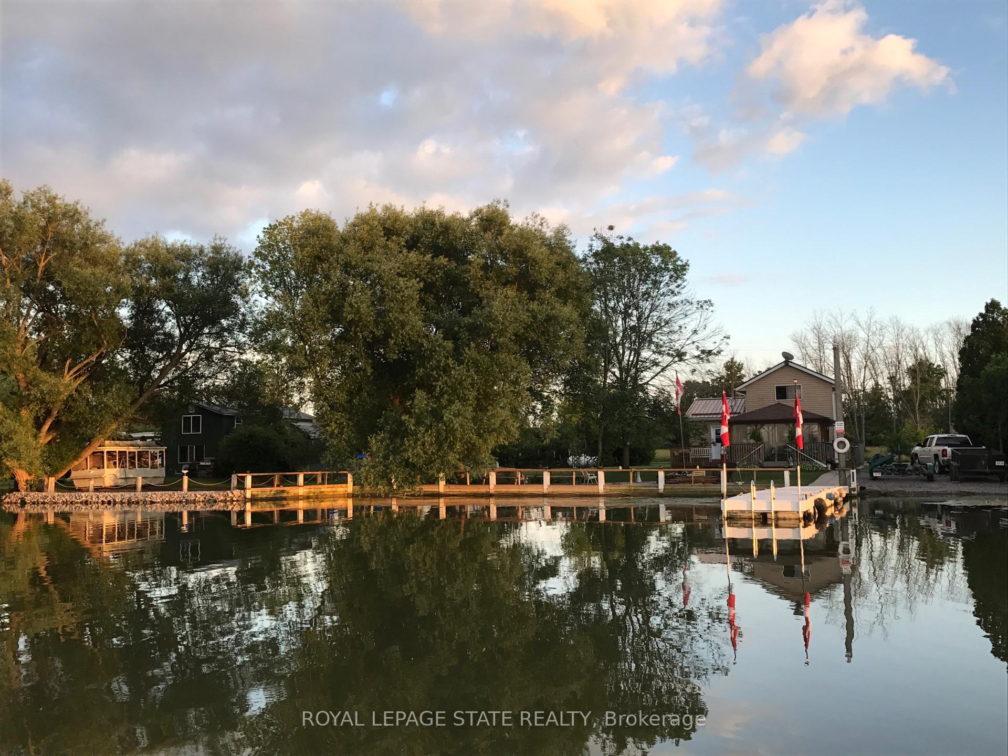
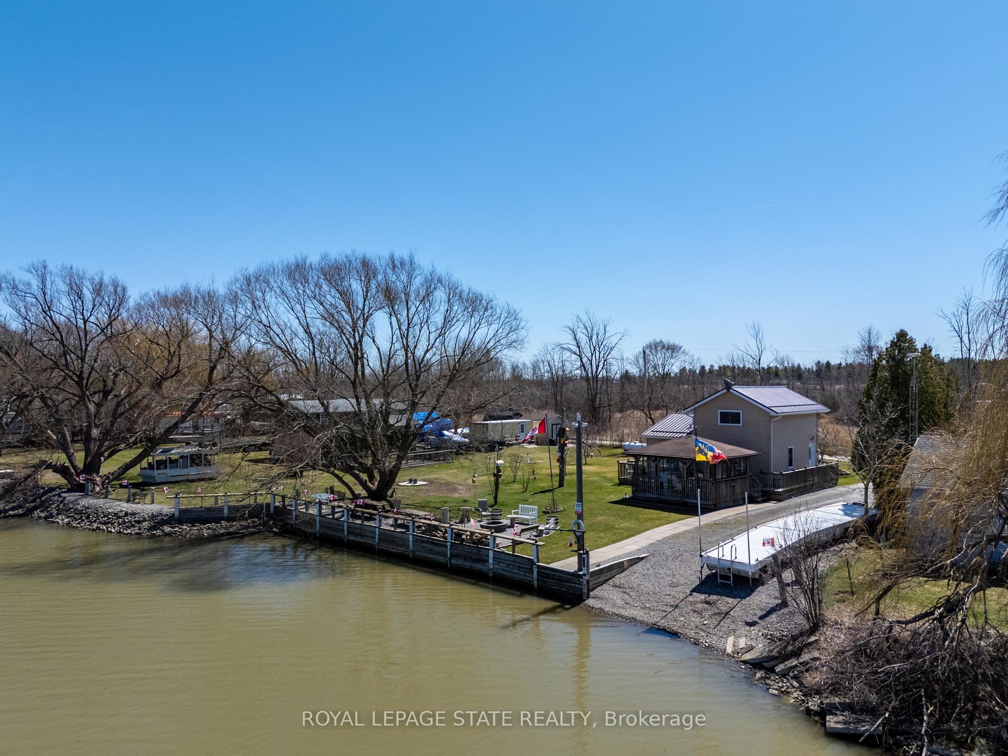
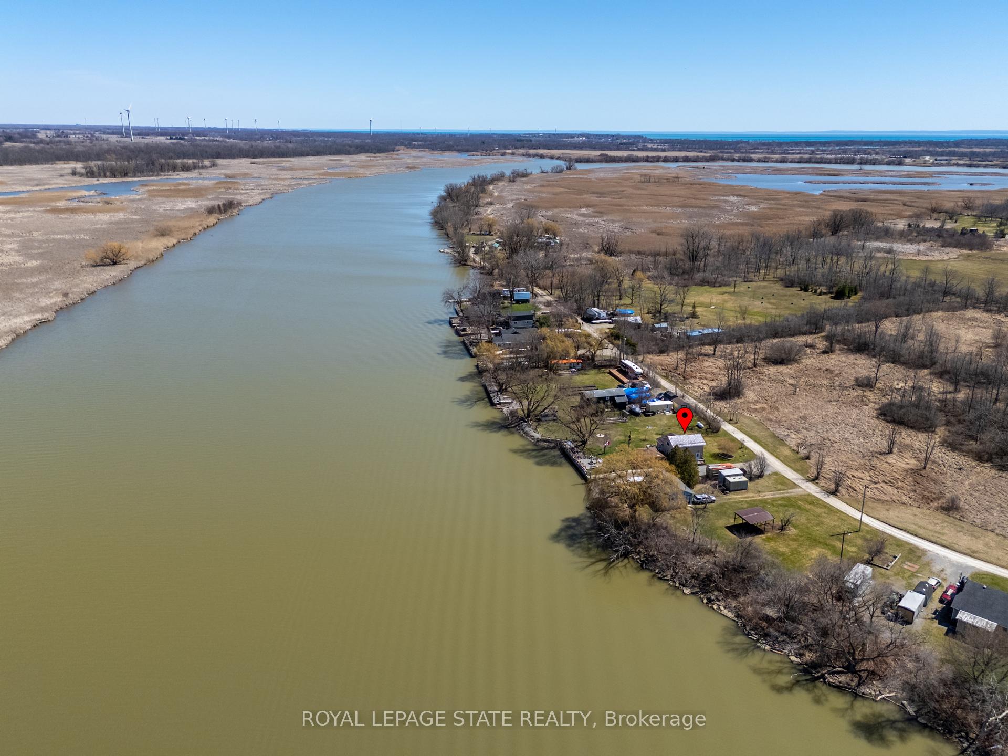
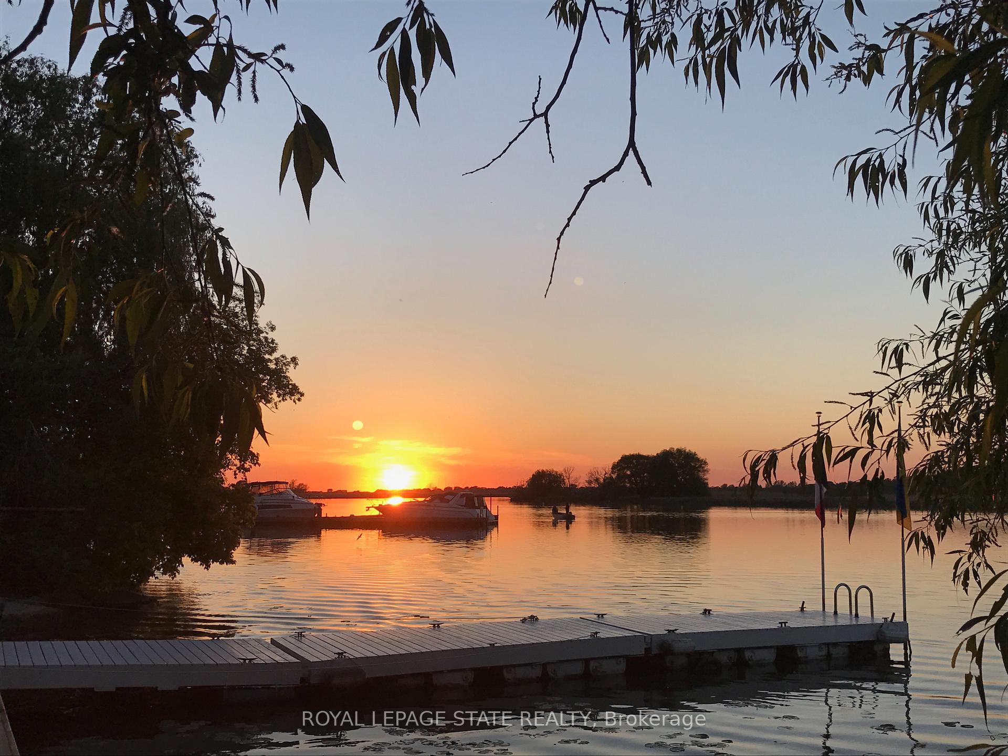
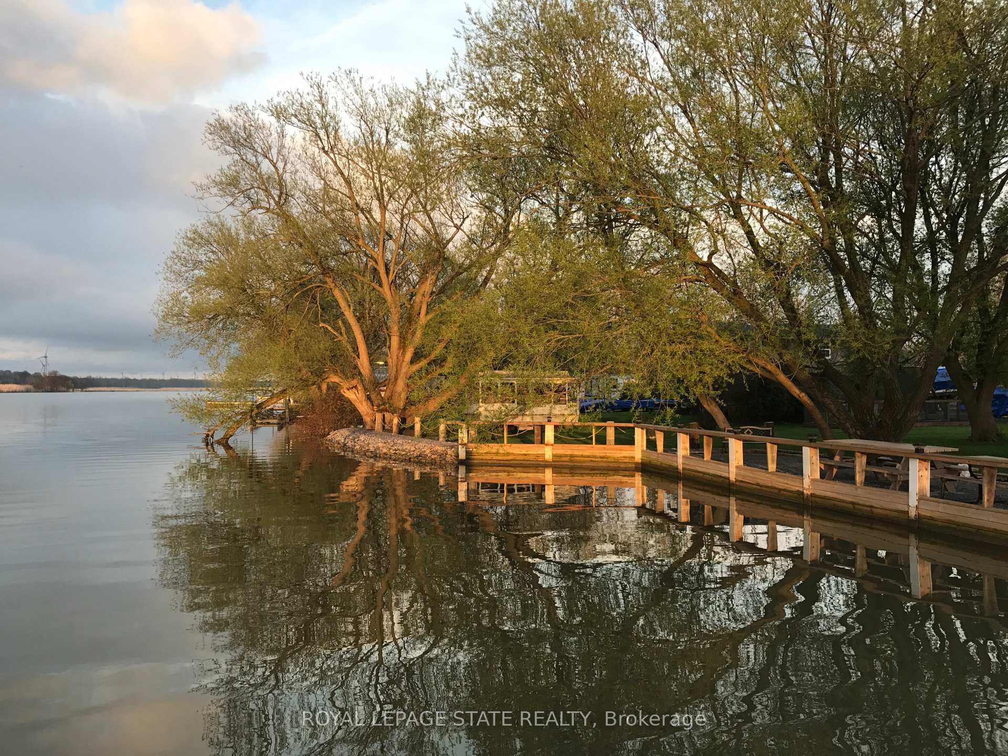
Situated on the serene shores of the Lower Grand River, offering easy access to Lake Erie, this year round residence boasts an impressive 150 feet of water frontage making it ideally suited for those with a passion for fishing, boating, or just appreciating nature, and the endless views. This four-season home offers both charm and comfort and is sparkling clean, meticulously maintained, and catering to contemporary living while embracing the beauty of nature. The main floor is designed with an open concept that seamlessly integrates the living, dining, and kitchen areas. Updated windows flood the space with natural light, creating a bright and inviting atmosphere. The modern decor ensures that every moment spent here is a delight. Convenient mudroom, is equipped with a laundry area and ample storage space. This practical space ensures that you can keep the rest of your home pristine and organized, without compromising on functionality. The grand master suite overlooks the river and provides breathtaking sunset and sunrise views. It includes his and her closets and a three-piece en suite bathroom is designed for ultimate comfort. The outdoor area features a break wall, boat ramp, and 44-foot dock with hydro, plus parking for at least 8 cars. The firepit with a gravel sitting area, and large gazebo with hydro and removable panels offers cozy spaces for evening gatherings, while fruit trees and large raised garden beds add to the outdoor charm. This home comes with several bonus features that enhance its appeal. The metal roof is durable and requires minimal maintenance, while the Roxul insulation ensures energy efficiency and comfort. The sea-can workshop with heat could make a great man cave or she shed. There is also a second sea-can at the driveway for additional storage, ensuring that all your belongings have a safe and secure place. This home truly has something to offer everyone
Ask about this home
A HOMEH agent will answer your questions about this home.
Around this home
Helpful calculators
Your HOMEH agent

"I would see it this week."