

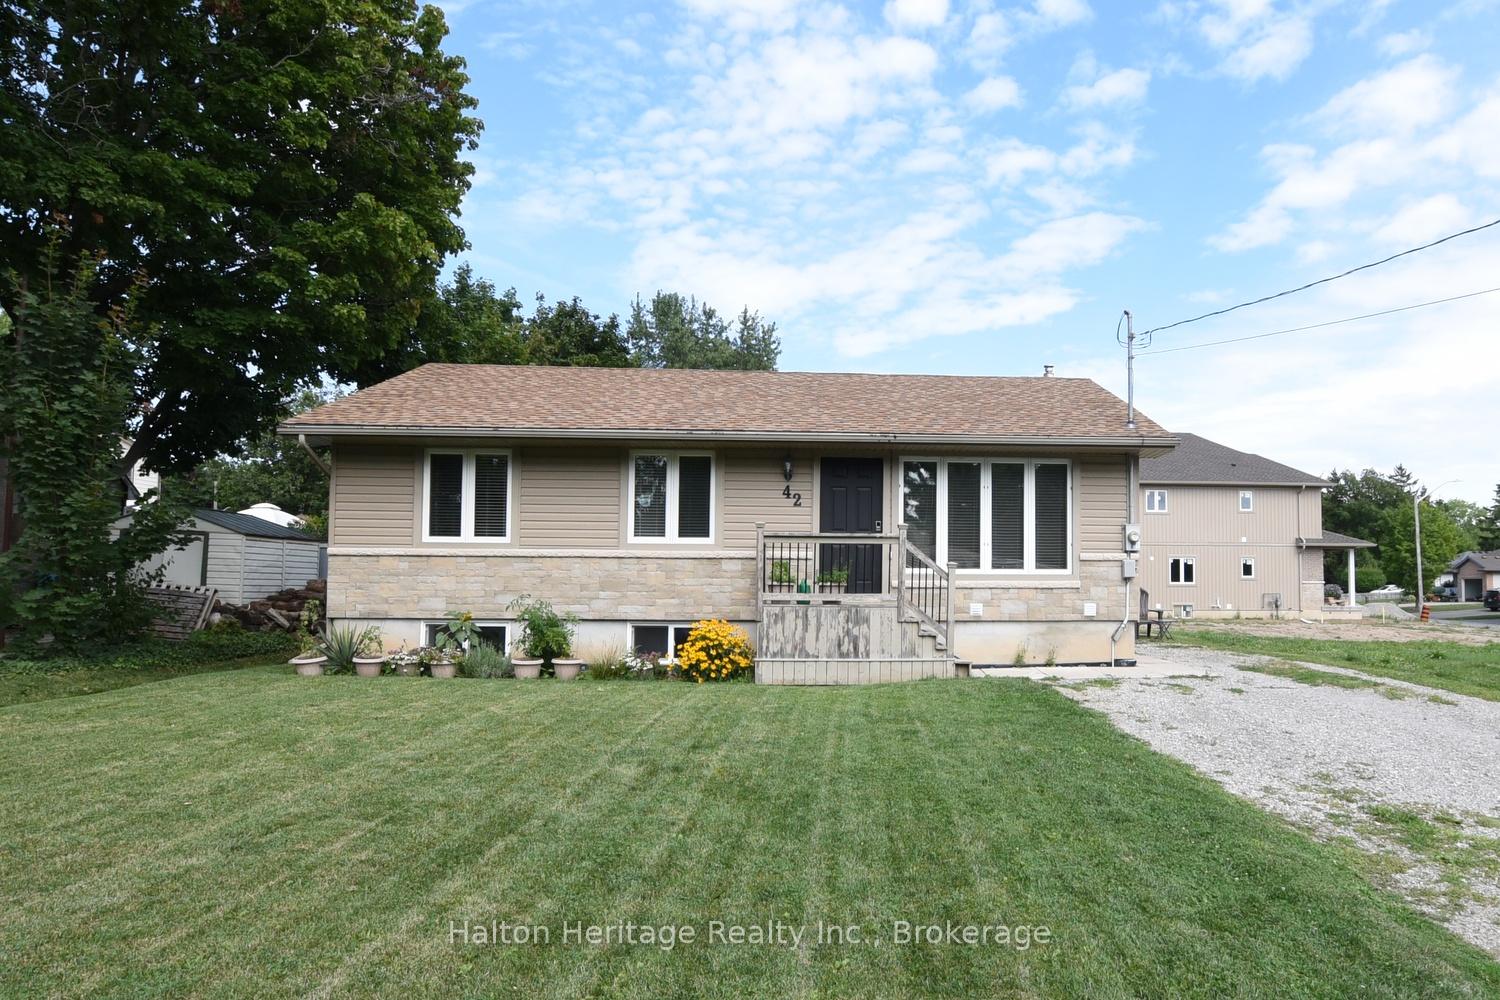
42 Seneca Street
Detached Terminated
1/3142 Seneca Street
Detached Terminated
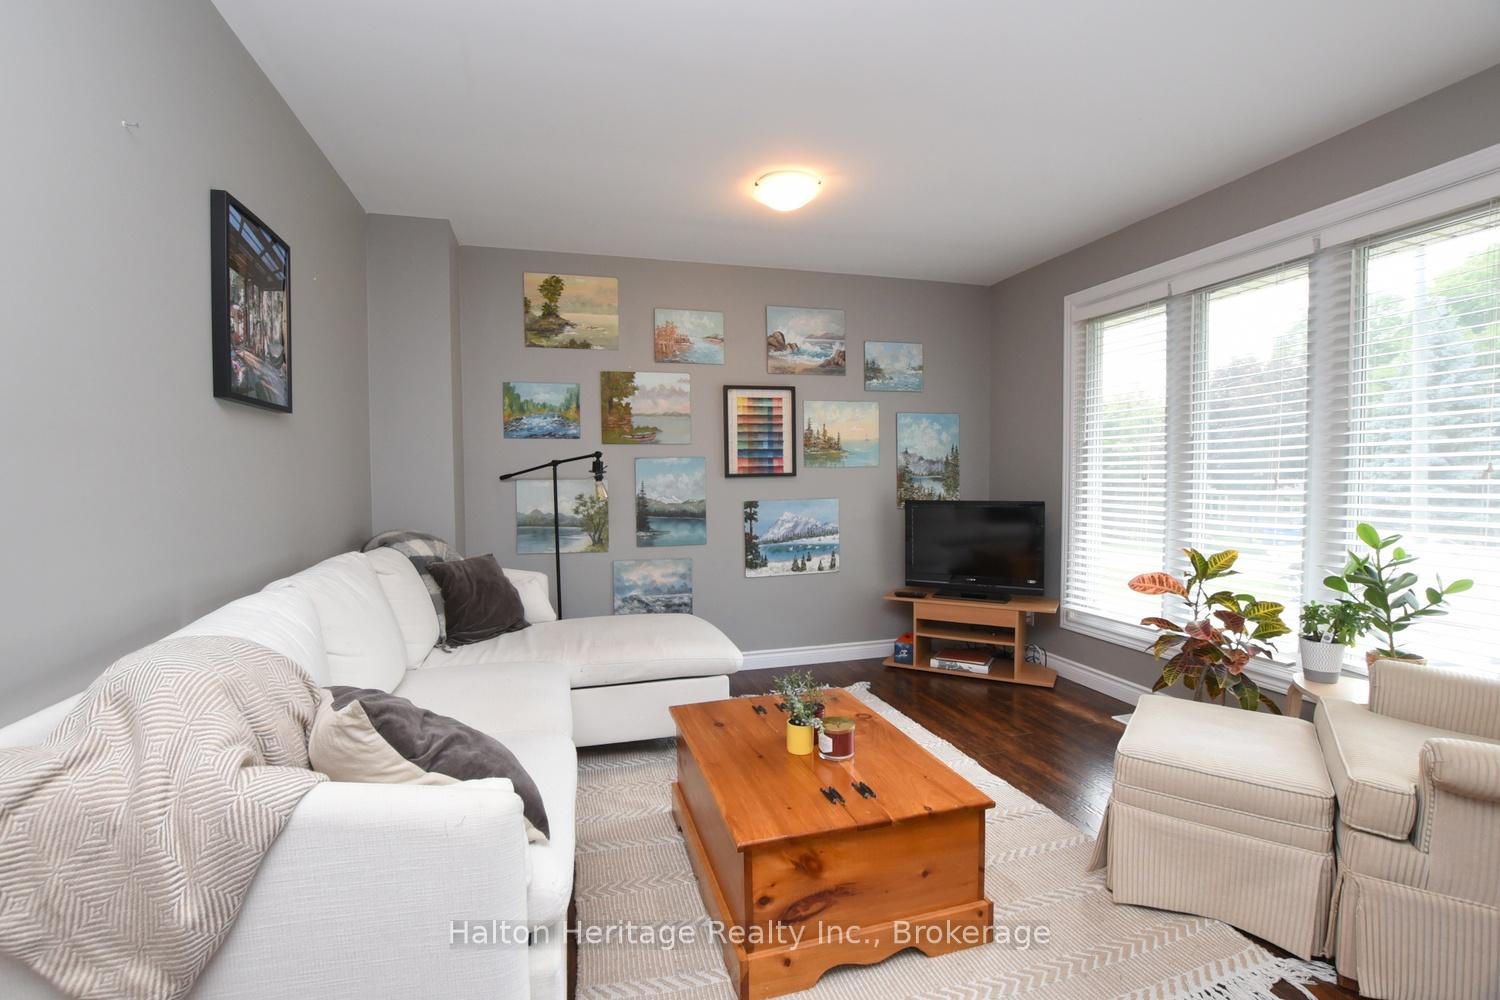 See all 31 photos
3+2 Bedrooms
2 Bathrooms
0 Garage
700–1.1K sq.ft
56×85.86 ft
$3,681/yr
Property history
- $629,900TerminatedList: 2025-06-04|End: 2025-07-27|53 daysX12198786
- $649,900ExpiredList: 2025-01-31|End: 2025-05-31|120 daysX11949071
- $679,999ExpiredList: 2024-09-25|End: 2025-01-25|122 daysX9374124
Facts and features
- BasementFinished
- Price per sq ft~$700
- Water, sewerMunicipal
- HeatingForced air
What stands out
- Second kitchen
- Separate entrance
- Fireplace
- Central air
The homeDetached, Bungalow, 700–1,100 sq ft
- Type: Detached
- Style: Bungalow
- Living space: 700–1,100 sq ft
- Basement: Finished, separate entrance
InsideFireplace Yes, Accessory apartment, water heater owned, Rooms above ground 6
- Fireplace: Yes
- Features: Accessory apartment, water heater owned
- Rooms above ground: 6
- Rooms in the basement: 4
- Bedrooms: 3 + 2 in the basement
- Bathrooms: 2
- Kitchens: 2
- Family room: Yes
Outside and lotAluminum siding, brick veneer, Asphalt shingle, Concrete
Outside
- Exterior: Aluminum siding, brick veneer
- Roof: Asphalt shingle
- Foundation: Concrete
- Size: 56 × 85.86 ft
- Zoning: H A8
Parking6 Parking, Front yard parking
- Spaces: 6 Parking
- Driveway: Front yard parking
Heating, water and powerForced air, gas, Central air, Municipal sewer
- Heating: Forced air, gas
- Cooling: Central air
- Sewer: Municipal sewer
Costs and taxesTaxes $3,681 a year, HST included in the price
- Taxes, 2024: $3,681 a year
- HST: HST included in the price
Included in the saleBoth sets of fridgs/stoves/washer/dryers. **all appliances are as is condition**
- Included: Both sets of fridgs/stoves/washer/dryers. **all appliances are as is condition**
Listing detailsX12198786, Terminated, Jun 4, 2025
- MLS® number: X12198786
- Status: Terminated
- Listed on: Jun 4, 2025
- Days on market: 53
- Updated: Jul 27, 2025
- Possession: Immediate
- Occupied by: Vacant
- Listing brokerage: Halton Heritage Realty Inc.
About this home
42 Seneca Street, Haldimand, ON N0A 1E0
Accessory ApartmentWater Heater Owned
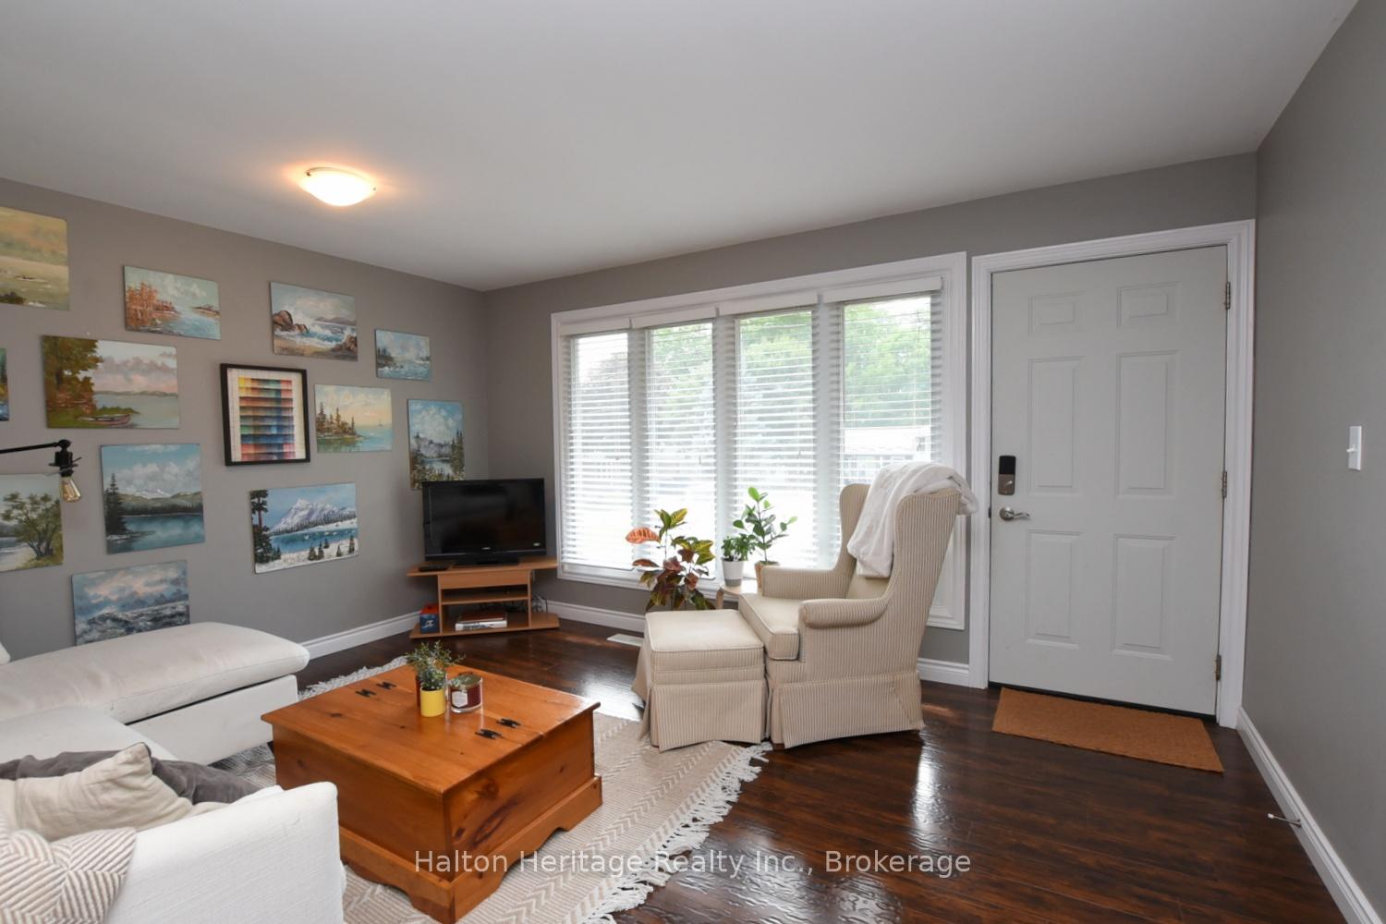
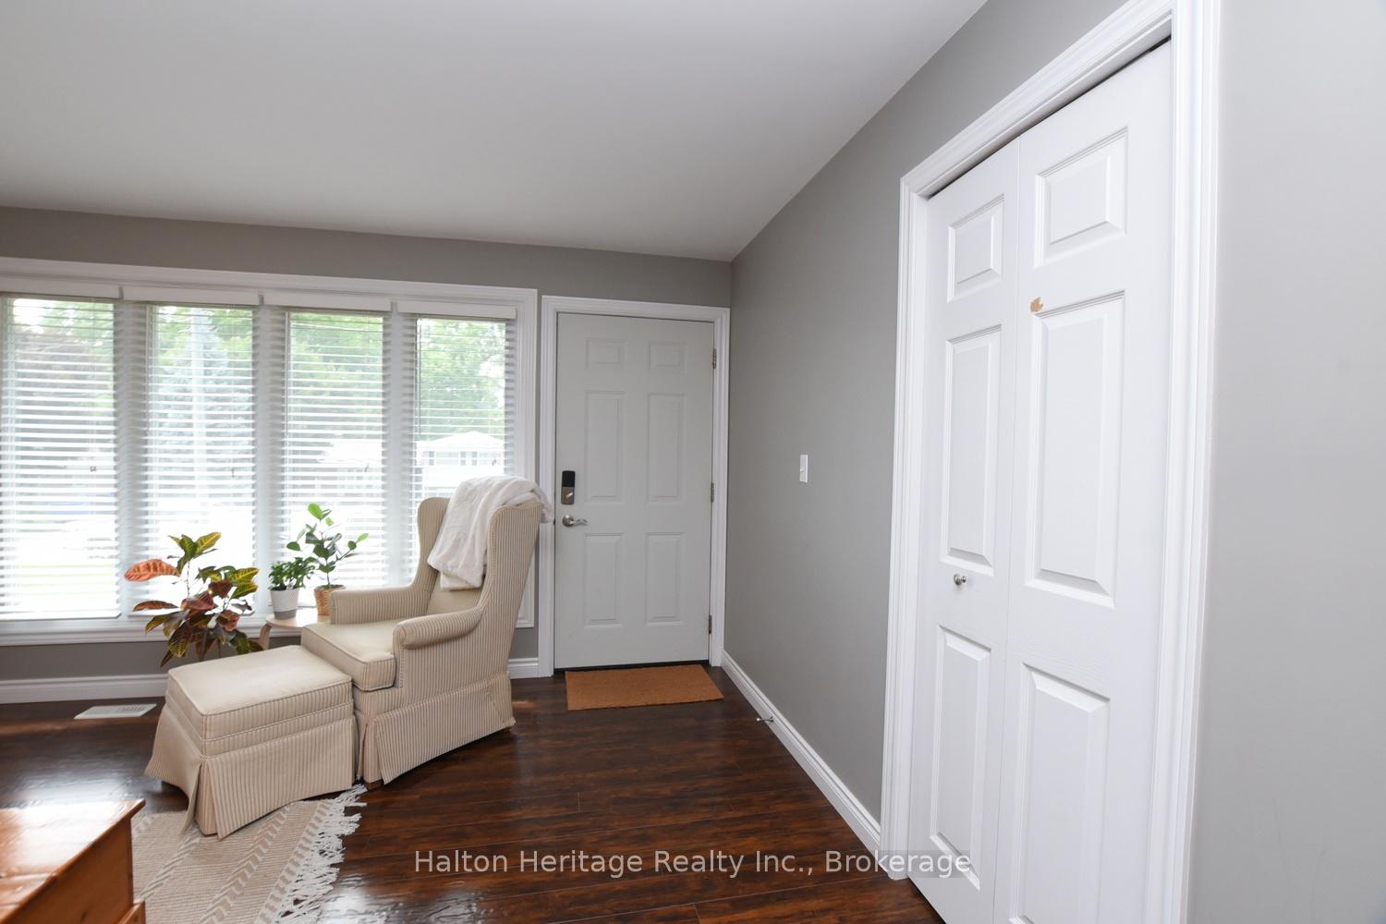
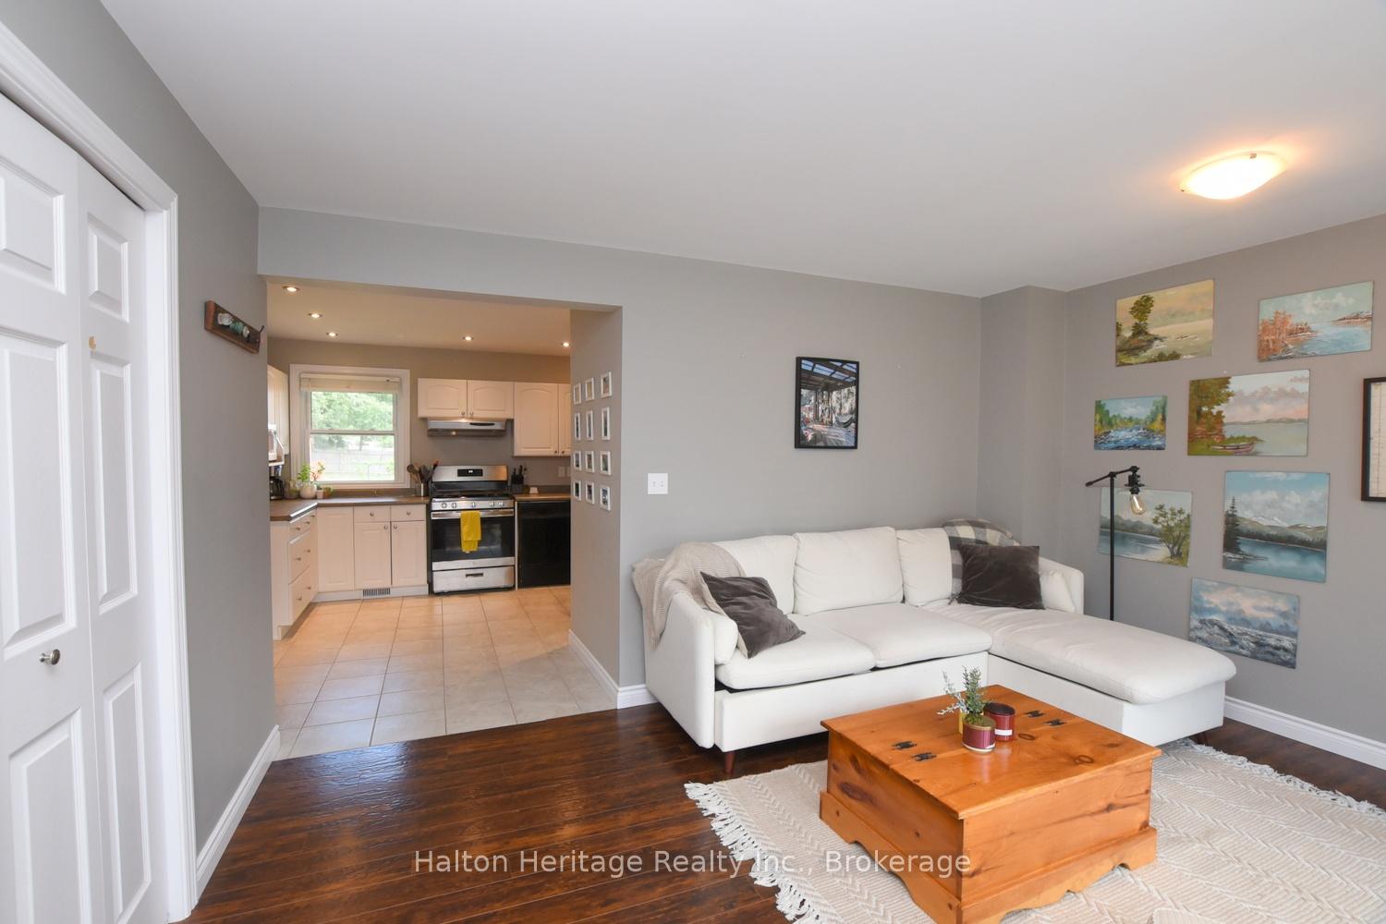
Welcome to 42 Seneca St. In Cayuga. A Beautiful 3+2 Bedroom Bungalow in a quiet family neighborhood. This home features updated floors, trim, kitchen & 4 piece bathroom with main floor laundry privilege. The lower level offers a separate entrance for a possible in-law suite. It features 2 bedrooms, 3 piece bath, a separate laundry room, a cozy gas fireplace and large windows offering lots of natural light
Read more
Ask about this home
A HOMEH agent will answer your questions about this home.
Ask a question
Thinking of selling your home?See what your home is worth today.
Around this home
Barton
Errands
Parks
Schools
Daily convenience, out of 100, from the distances below
ParkVillage Green Park · 1 within 1 km10 min walk591 m
GroceryCravings by Brittany8 min walk518 m
SchoolSt. Stephen's School5 min walk320 m
PharmacyI.D.A.10 min walk641 m
Cafés & foodRoyal Canadian Legion · 10 within 1 km7 min walk444 m
Gym & rec centreCayuga Memorial Arena7 min walk400 m
LibraryHaldimand County Public Library - Cayuga Branch7 min walk436 m
WalkDriveStraight-line distance, open map data
Grocery0.5 km
Park0.6 km
Coffee0.5 km
Dining0.8 km
Gym0.4 km
Schools nearby
School rating, out of 10.
St. Stephen's Schoolelementary · Private · 0.3 km
5.3/10Fair
J L Mitchener Public Schoolelementary · Public · 0.4 km
4.9/10Low
Cayuga Secondary Schoolsecondary · Public · 2.0 km
5.9/10Fair
Contact agent
Helpful calculators
Mortgage
Affordability
Closing costs
Land transfer tax
Property tax
Down payment
CMHC insurance
Stress test
Cashback Rebate
Your HOMEH agent

KimHOMEH agent · Haldimand
"I would see it this week."
Ask Kim