

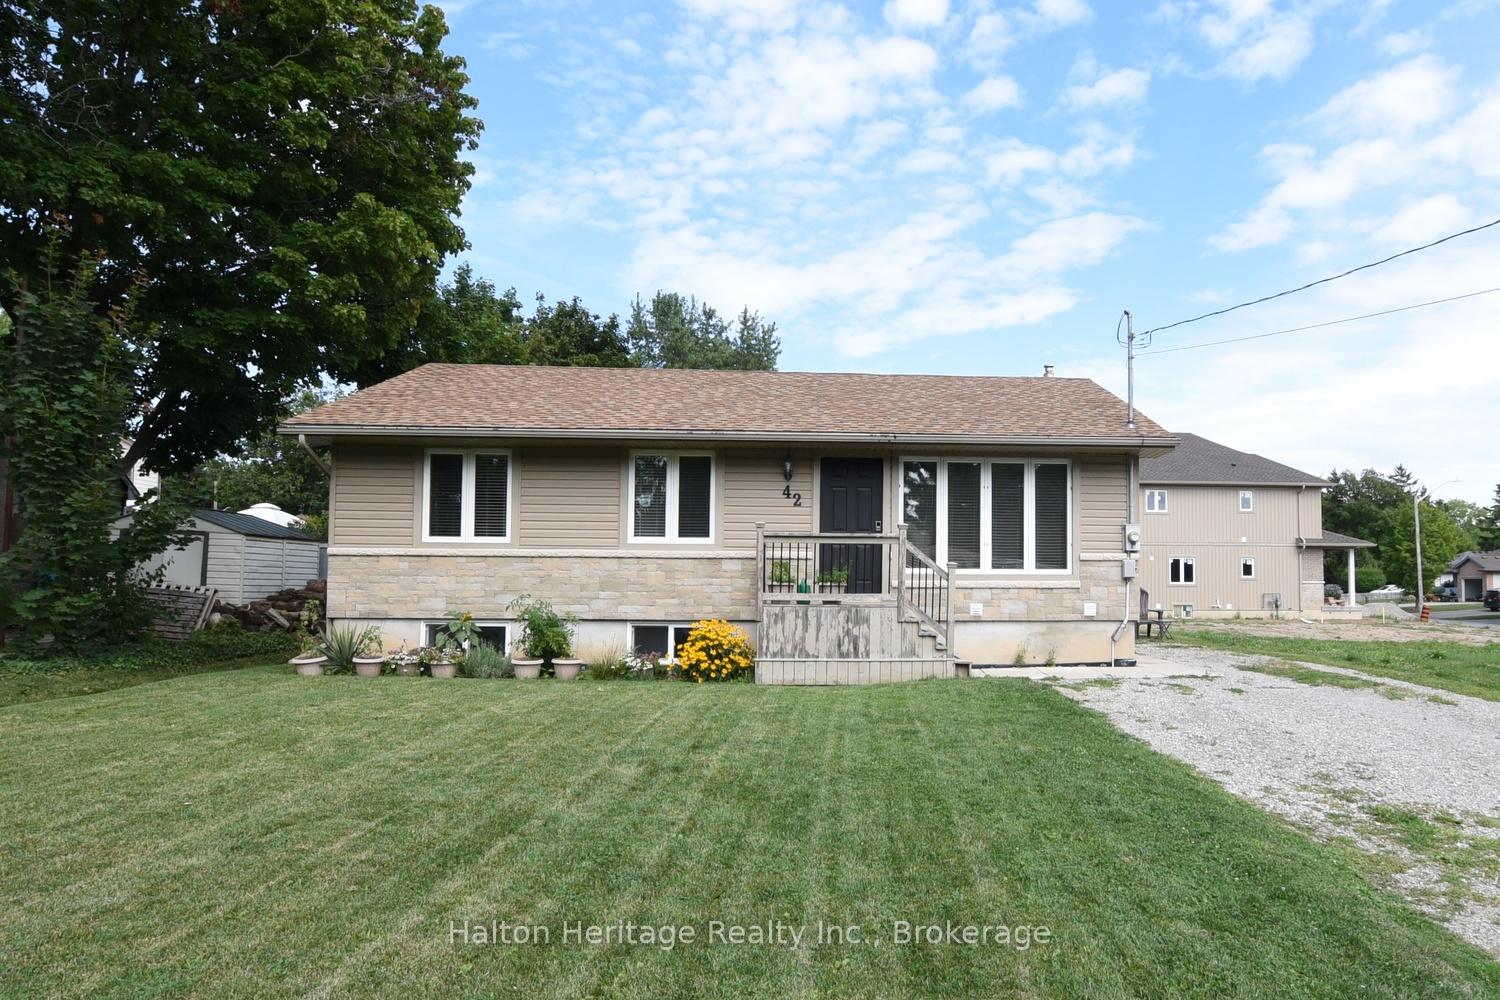
42 Seneca Street
42 Seneca Street
 See all 22 photos
Property history
- $629,900TerminatedList: 2025-06-04|End: 2025-07-27|53 daysX12198786
- $649,900ExpiredList: 2025-01-31|End: 2025-05-31|120 daysX11949071
- $679,999ExpiredList: 2024-09-25|End: 2025-01-25|122 daysX9374124
Facts and features
- BasementFull
- Age of home6–15 years
- Price per sq ft~$722
- Water, sewerMunicipal
- Second kitchen
- Fireplace
- Central air
The homeDetached, Bungalow, Age 6–15 years
- Type: Detached
- Style: Bungalow
- Age: 6–15 years
- Living space: 700–1,100 sq ft
- Basement: Full
InsideFireplace Yes, family room, Water heater, Rooms above ground 6
- Fireplace: Yes, family room
- Features: Water heater
- Rooms above ground: 6
- Rooms in the basement: 4
- Bedrooms: 3 + 2 in the basement
- Bathrooms: 2
- Kitchens: 2
- Family room: Yes
Outside and lotAluminum siding, brick, Asphalt shingle, Concrete
- Exterior: Aluminum siding, brick
- Roof: Asphalt shingle
- Foundation: Concrete
- Size: 52 × 85.86 ft
- Zoning: H A8
Parking6 Parking, Front yard parking
- Spaces: 6 Parking
- Driveway: Front yard parking
Heating, water and powerForced air, gas, Central air, Municipal water
- Heating: Forced air, gas
- Cooling: Central air
- Water: Municipal water
- Sewer: Municipal sewer
Costs and taxesTaxes $3,681 a year, Rental items None
- Taxes, 2024: $3,681 a year
- Rental items: None
Listing detailsX11949071, Expired, Jan 31, 2025
- MLS® number: X11949071
- Status: Expired
- Listed on: Jan 31, 2025
- Days on market: 120
- Updated: May 31, 2025
- Possession: Vacant
- Occupied by: Vacant
- Listing brokerage: Halton Heritage Realty Inc.
About this home
42 Seneca Street, Haldimand, ON N0A 1E0
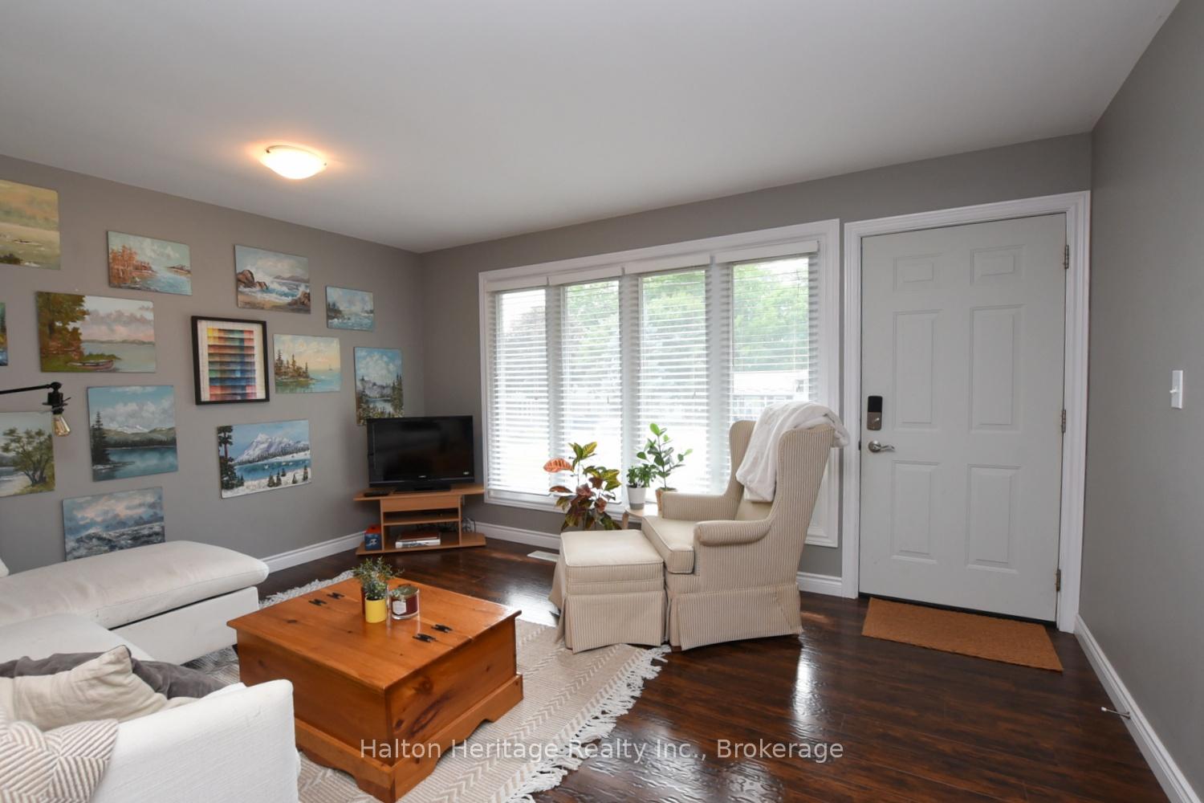
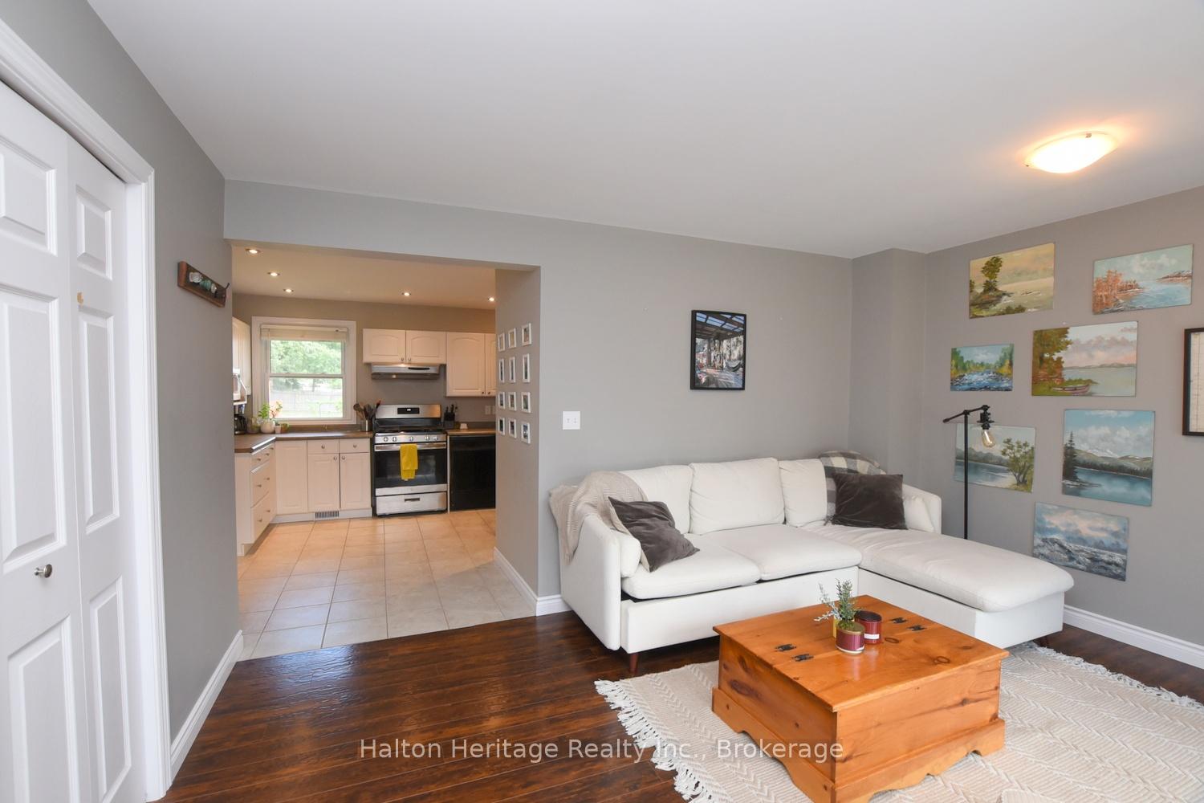
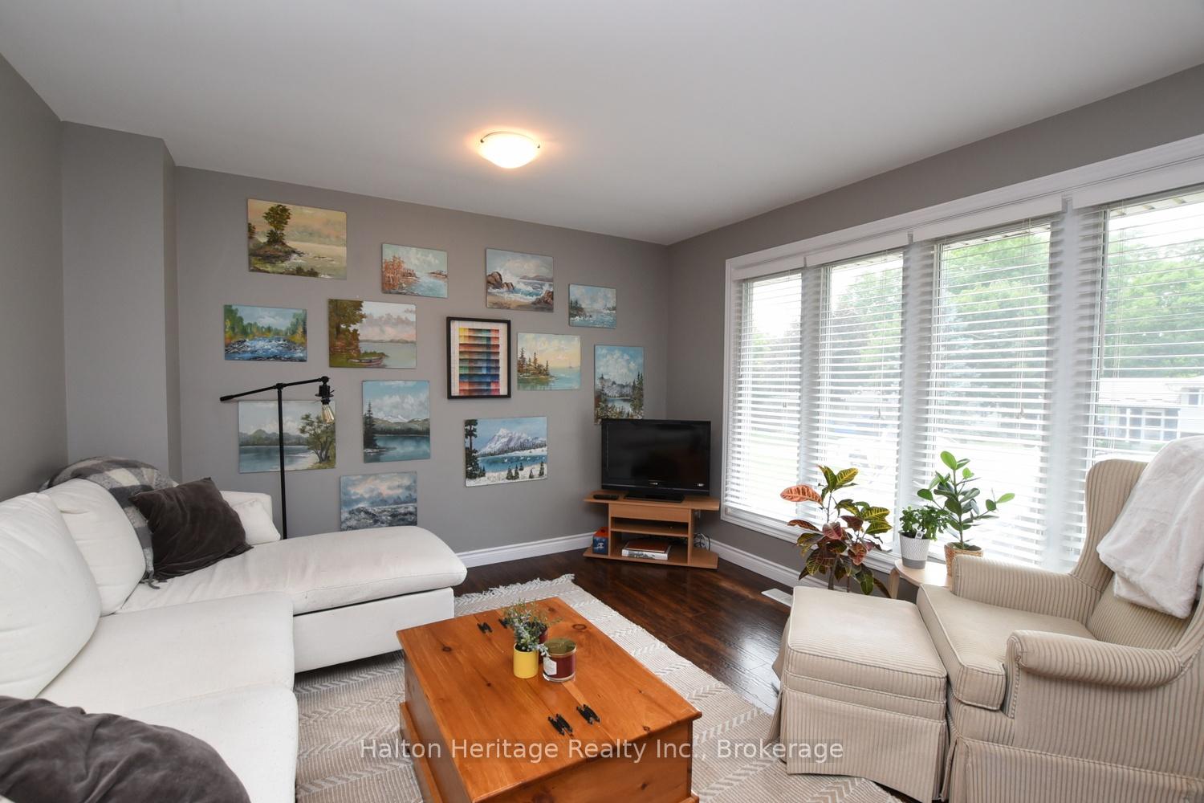
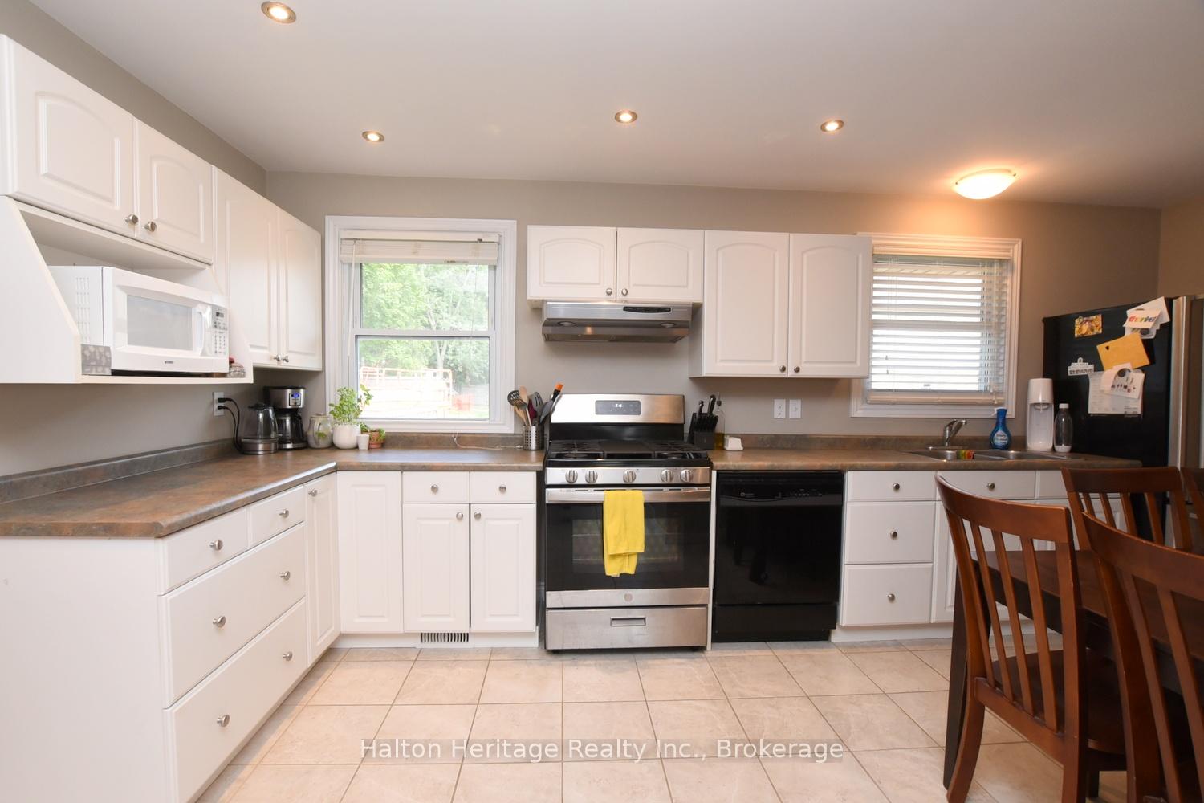
This beautiful 5-bedroom, 2-family home offers incredible space and flexibility, making it ideal for large families or investors looking for rental potential. The property is thoughtfully set up for separate living, featuring two distinct units, each with its own entrance, kitchen, and living areas. The main level of the home includes 3 bedrooms, a full bathroom, and a spacious living room that flows into an eat-in kitchen with modern appliances. The lower level features 2 bedrooms, a full bathroom, and an open-concept living and kitchen area, with high ceilings and plenty of natural light. Its prime location is just minutes from schools, parks, shopping, making it the perfect combination of comfort, convenience, and versatility. Whether youre looking for a home that accommodates multiple generations or seeking a property with rental income potential, this listing offers it all. Dont miss the chance to make this unique home yours!
Ask about this home
A HOMEH agent will answer your questions about this home.
Around this home
Daily convenience, out of 100, from the distances below
Schools nearby
School rating, out of 10.
Helpful calculators
Your HOMEH agent

"I would see it this week."