

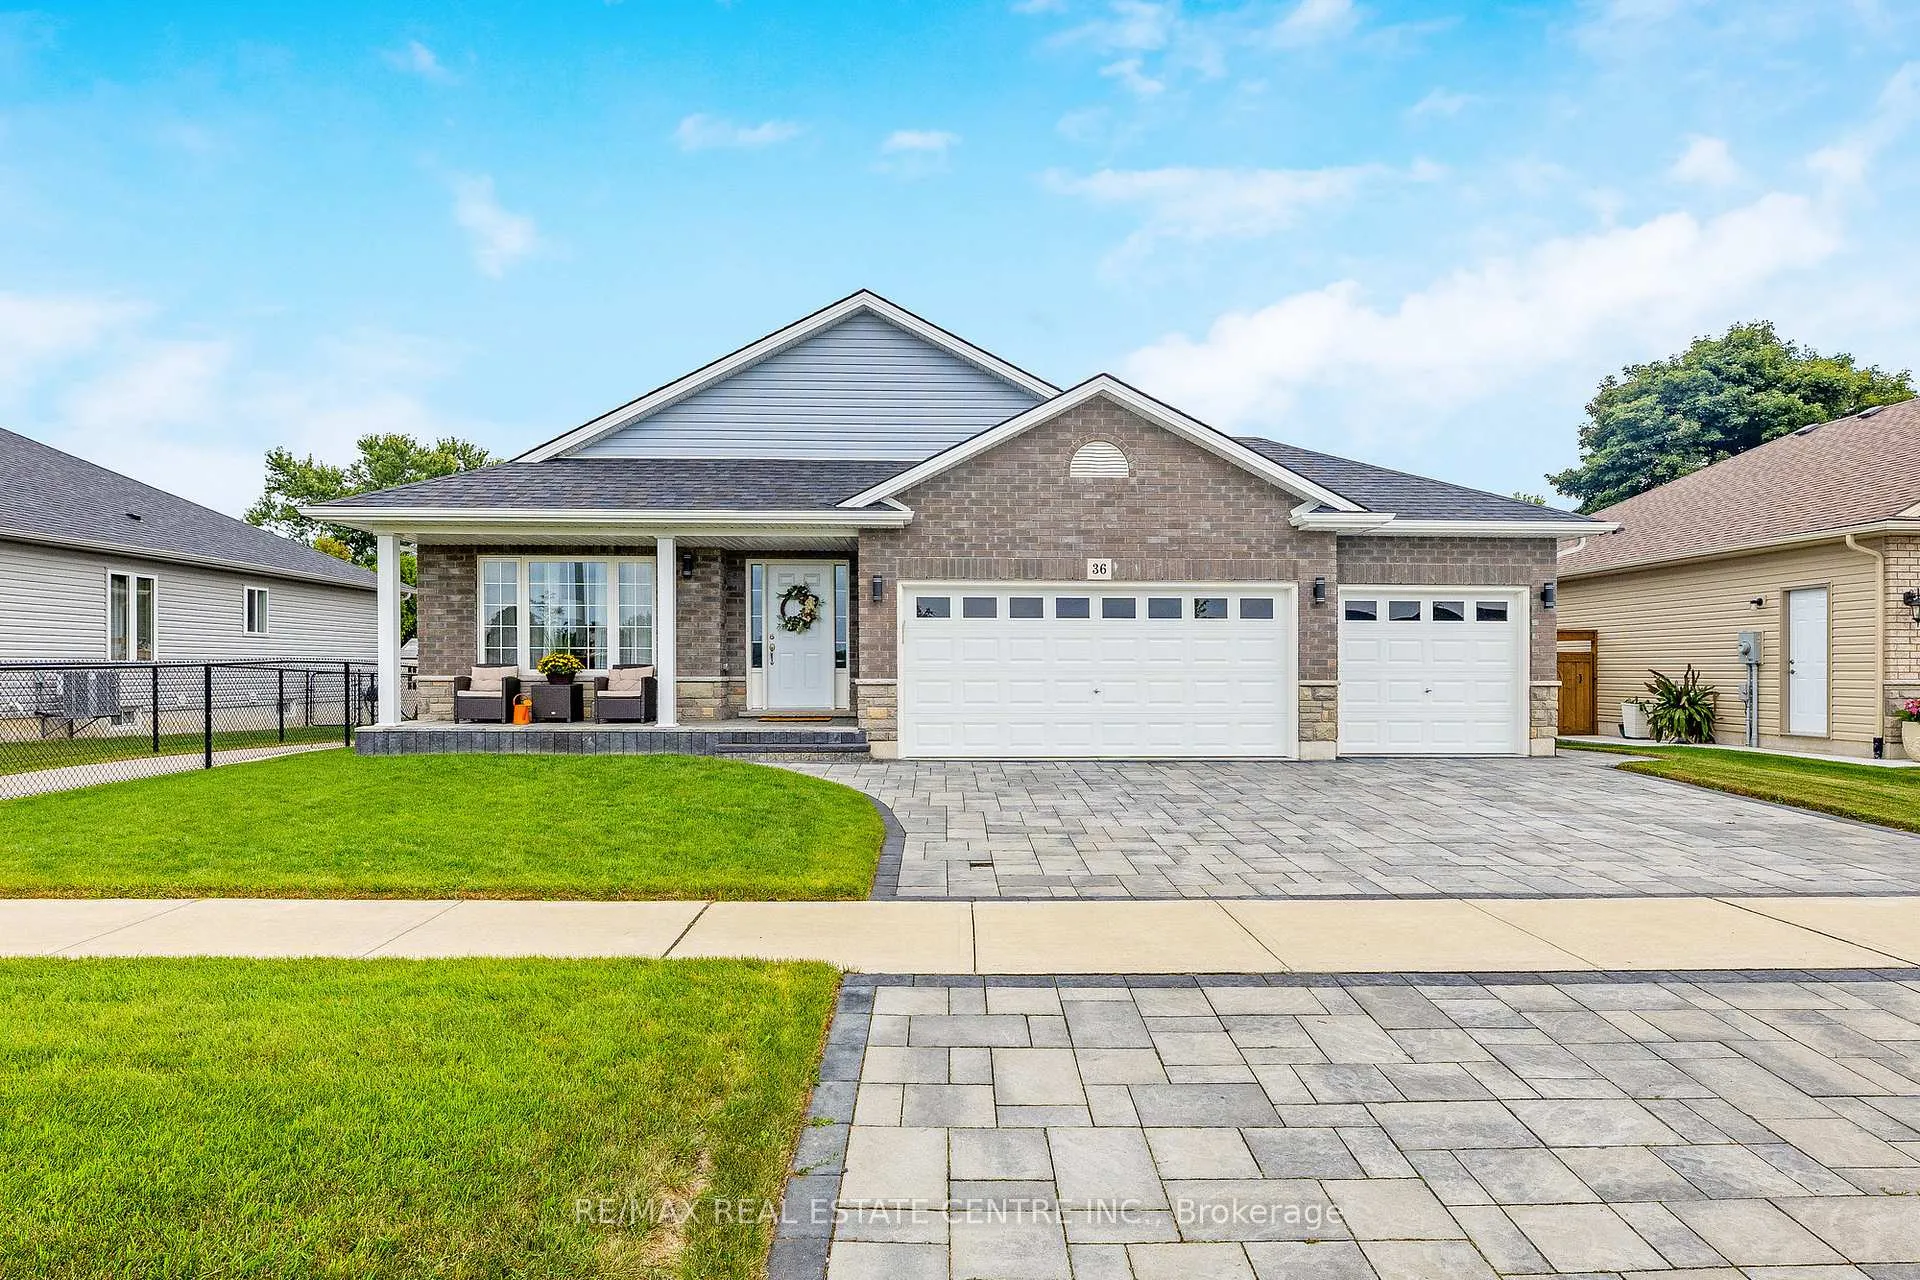
36 Michelles Way
36 Michelles Way
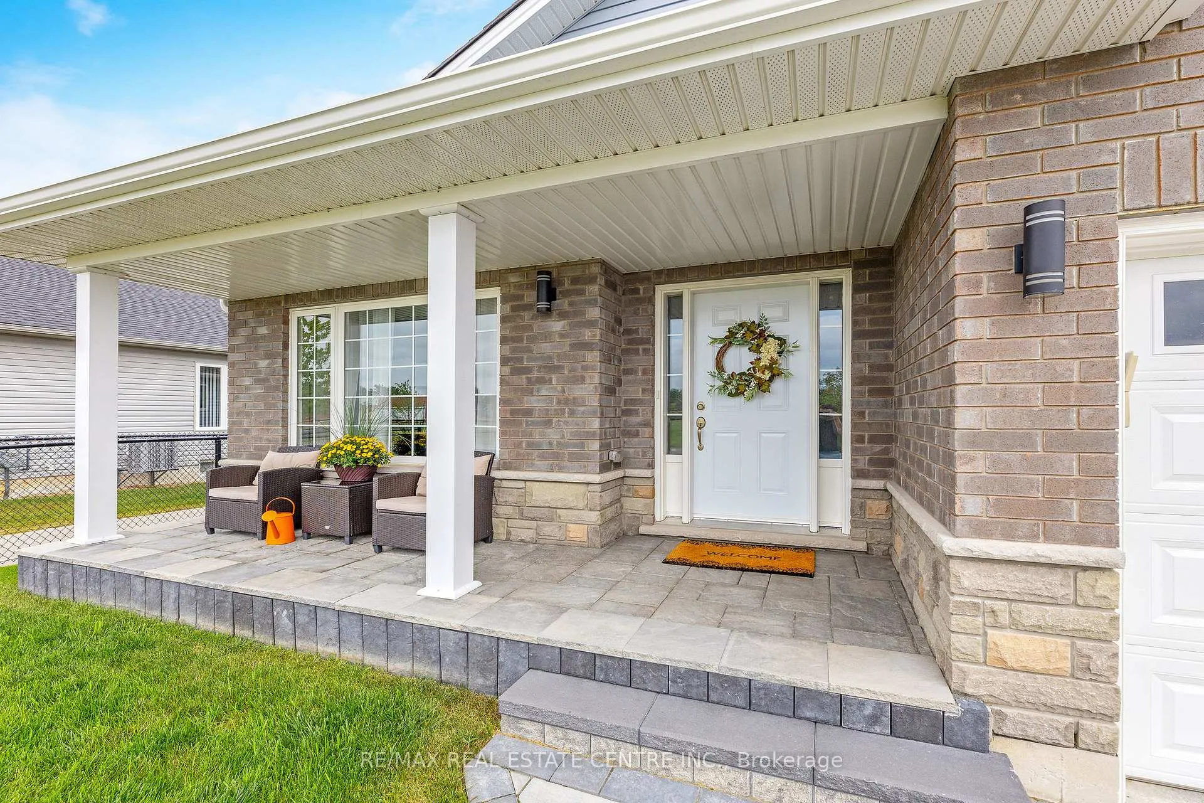
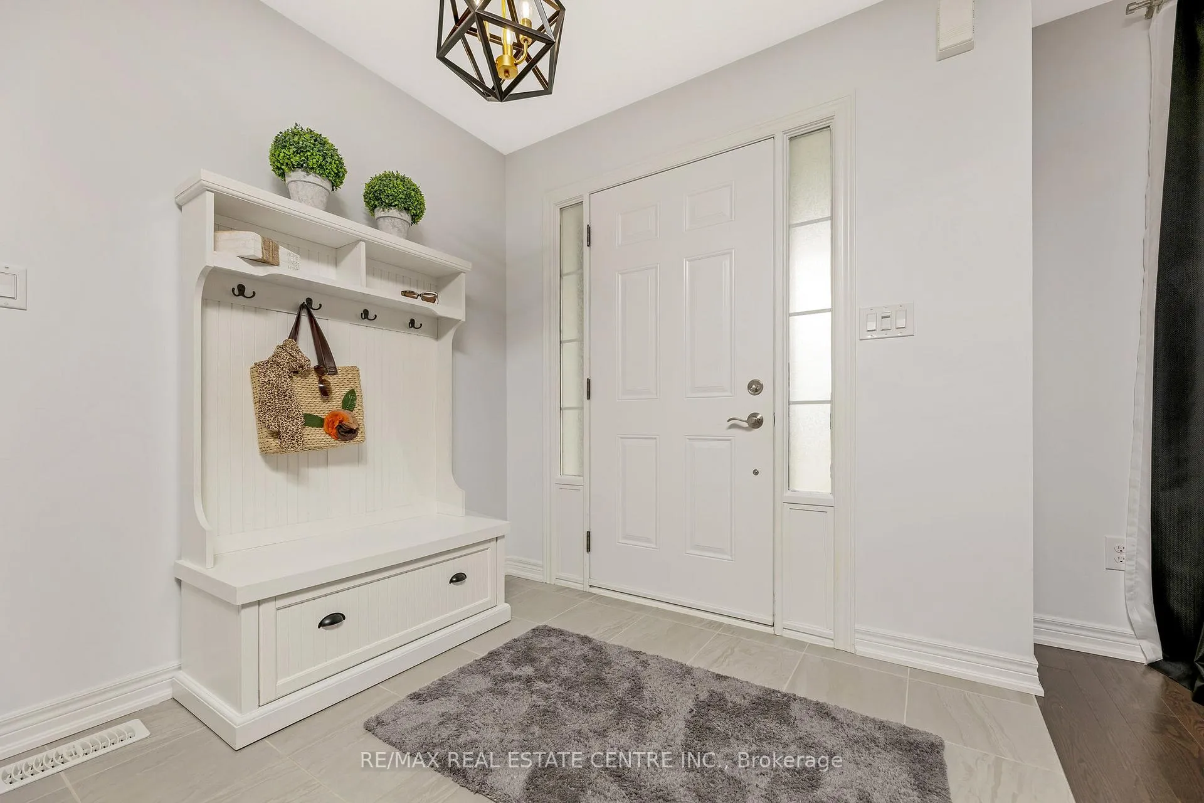
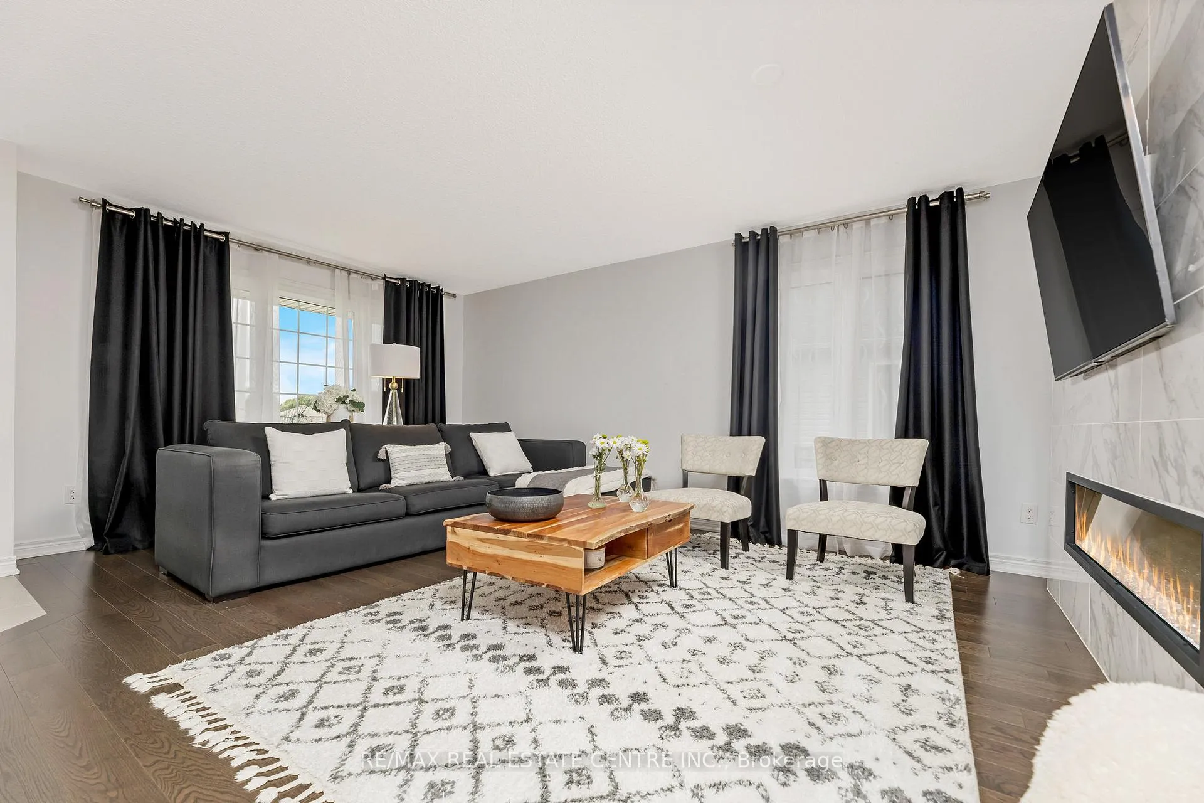
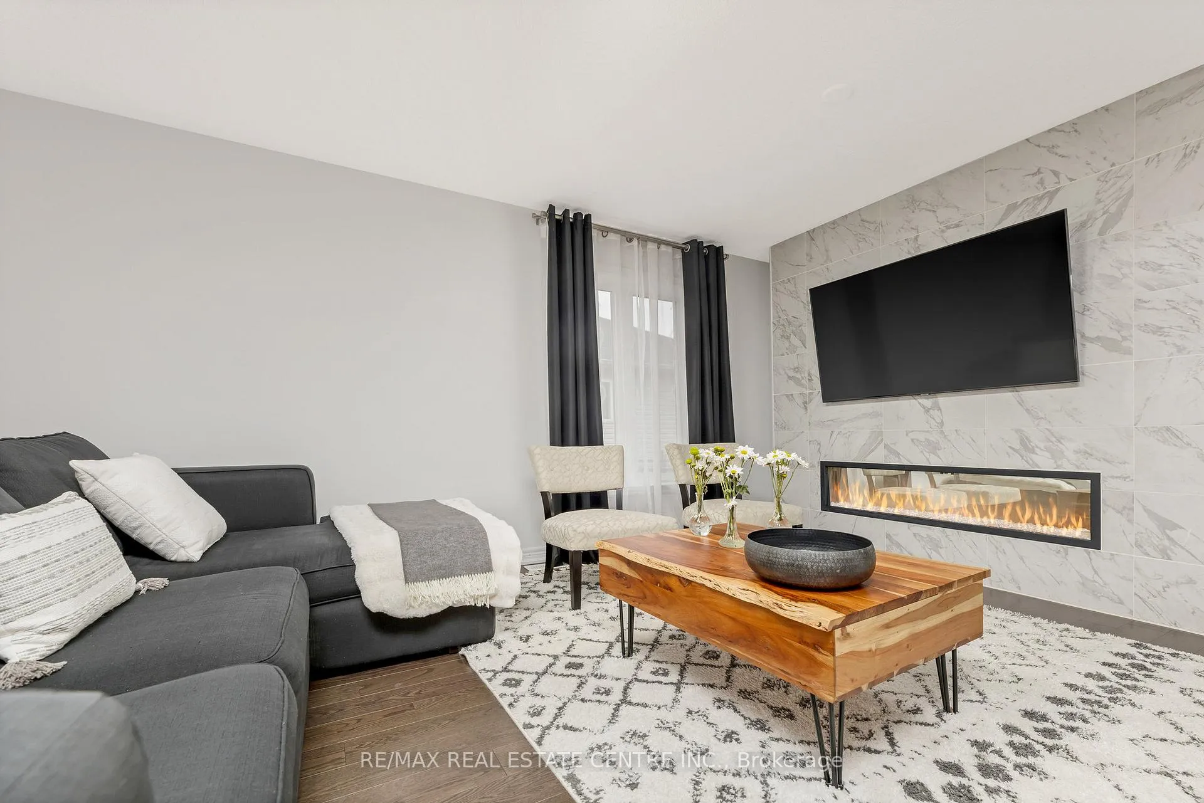 See all 32 photos
Property history
Facts and features
- BasementFinished
- Age of home0–5 years
- Water, sewerMunicipal
- HeatingForced air
- Fireplace
- Central air
The homeDetached, Bungalow, Age 0–5 years
- Type: Detached
- Style: Bungalow
- Age: 0–5 years
- Living space: 1,100–1,500 sq ft
- Basement: Finished
InsideFireplace Yes, Vinyl, Ceramic, Carpet free
- Fireplace: Yes
- Flooring: Vinyl, Ceramic
- Features: Carpet free
- Rooms above ground: 6
- Bedrooms: 2 + 2 in the basement
- Bathrooms: 3
- Kitchens: 1
- Family room: Yes
Outside and lotBrick, vinyl siding, Asphalt shingle, Concrete
- Exterior: Brick, vinyl siding
- Roof: Asphalt shingle
- Foundation: Concrete
- Size: 57.28 × 104.86 ft
Parking3 Garage, Attached
- Spaces: 3 Garage
- Garage: Attached
Heating, water and powerForced air, gas, Central air, Municipal water
- Heating: Forced air, gas
- Cooling: Central air
- Water: Municipal water
- Sewer: Municipal sewer
Costs and taxesTaxes $4,800 a year, HST included in the price, Hot water tank
- Taxes, 2025: $4,800 a year
- HST: HST included in the price
- Rental items: Hot water tank
Included in the saleStainless steel fridge, stove, dishwasher, over-the-range microwave. clothes washer and dryer. all modern electrical light fixtures. garage door opener. rough in central vac. fully fenced yard., Light fixture in primary bedroom
- Included: Stainless steel fridge, stove, dishwasher, over-the-range microwave. clothes washer and dryer. all modern electrical light fixtures. garage door opener. rough in central vac. fully fenced yard.
- Not included: Light fixture in primary bedroom
NearbyClear view, fenced yard, school
- Close to: Clear view, fenced yard, school
Listing detailsX12344730, Sold, Aug 14, 2025
- MLS® number: X12344730
- Status: Sold
- Listed on: Aug 14, 2025
- Days on market: 169
- Updated: Jan 30, 2026
- Possession: Flexible
- Occupied by: Owner
- Listing brokerage: RE/MAX REAL ESTATE CENTRE INC.
About this home
36 Michelles Way, Haldimand, ON N0A 1H0
Stunning and fully upgraded! Detached bungalow offers 2+2 spacious bedrooms, 3 full bathrooms, and high-end finishes throughout. Situated on a quiet street with no houses in front and cul de sac setting, enjoy peaceful views and added privacy. Warm and inviting living room with a custom statement fireplace & tv wall, perfect for relaxing or entertaining. Beautiful, modern kitchen featuring stainless steel appliances, quartz counters, sleek modern cabinetry and quality finishes also with an island ideal for both casual dining and entertaining. Combined dining area, creating a bright and functional space for guests. Walkout to a custom concrete stone patio, fully fenced and beautifully maintained backyard. Very spacious primary bedroom boasts a full private ensuite and walk-in closet. Main floor laundry and mudroom offers direct access and entry into the home from the oversized 3-car garage, adding ultimate convenience. Fully finished basement with spacious family/rec room with a custom TV wall unit and second fireplace. 2 additional bedrooms and a modern, sleek full 3pc bathroom. Plenty of versatile space for guests, a home office, or entertainment. Close to schools and all essential amenities! This is a fantastic opportunity for downsizers or first-time buyers. Charming, quiet neighbourhood that fits many lifestyles. Absolutely fantastic home!
Ask about this home
A HOMEH agent will answer your questions about this home.
Around this home
Daily convenience, out of 100, from the distances below
Schools nearby
School rating, out of 10.
Helpful calculators
Your HOMEH agent

"I would see it this week."