

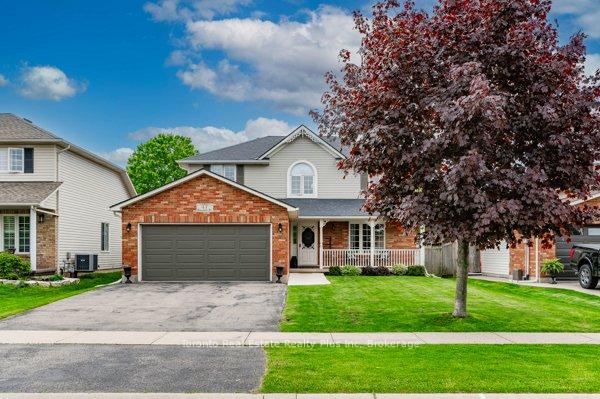
47 Dunrobin Drive
47 Dunrobin Drive
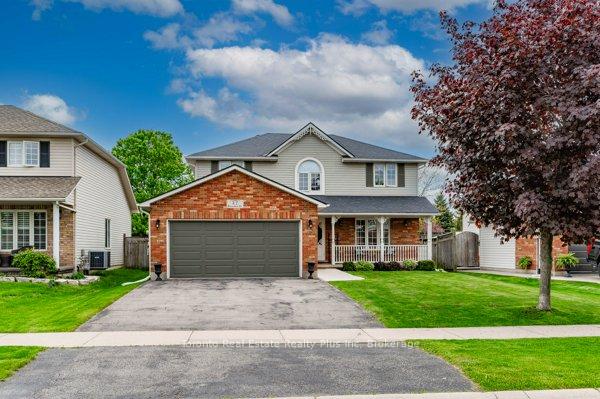
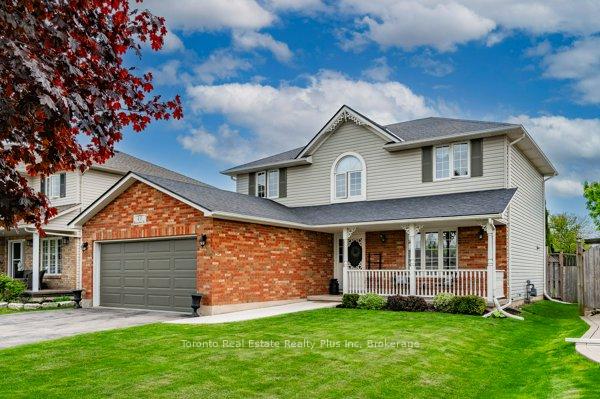
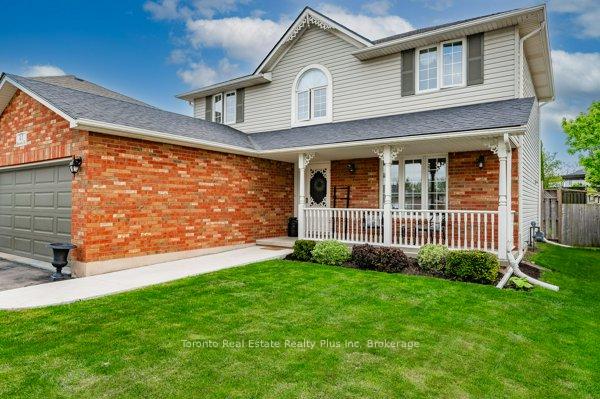
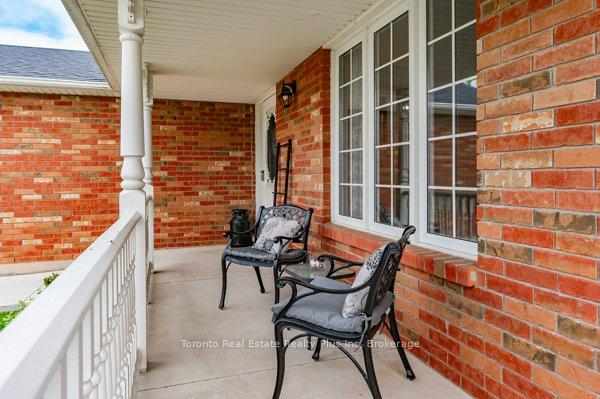 See all 50 photos
Property history
- $899,900ExpiredList: 2025-05-16|End: 2025-08-16|92 daysX12154797
- $949,900TerminatedList: 2025-02-20|End: 2025-05-16|85 daysX11981673
Facts and features
- BasementFinished
- Price per sq ft~$514
- Water, sewerMunicipal
- HeatingForced air
- Hardwood floors
- Fireplace
- Central air
The homeDetached, 2-storey, 1,500–2,000 sq ft
- Type: Detached
- Style: 2-storey
- Living space: 1,500–2,000 sq ft
- Basement: Finished
InsideFireplace Yes, Hardwood, Broadloom, Tile, Sump pump, water heater owned, auto garage door remote
- Fireplace: Yes
- Flooring: Hardwood, Broadloom, Tile
- Features: Sump pump, water heater owned, auto garage door remote
- Rooms above ground: 12
- Rooms in the basement: 2
- Bedrooms: 4 + 1 in the basement
- Bathrooms: 4
- Kitchens: 1
- Family room: Yes
Outside and lotBrick, vinyl siding, Asphalt shingle, Concrete
- Exterior: Brick, vinyl siding
- Roof: Asphalt shingle
- Foundation: Concrete
- Size: 51.51 × 114.83 ft
- Zoning: Residential
Parking2 Garage, Built-in, Private double
- Spaces: 2 Garage
- Garage: Built-in
- Driveway: Private double
Heating, water and powerForced air, gas, Central air, Municipal water
- Heating: Forced air, gas
- Cooling: Central air
- Water: Municipal water
- Sewer: Municipal sewer
Costs and taxesTaxes $4,561 a year, HST included in the price, Hot water tank
- Taxes, 2024: $4,561 a year
- HST: HST included in the price
- Rental items: Hot water tank
Listing detailsX12154797, Expired, May 16, 2025
- MLS® number: X12154797
- Status: Expired
- Listed on: May 16, 2025
- Days on market: 92
- Updated: Aug 16, 2025
- Possession: Flexible
- Occupied by: Owner
- Listing brokerage: Toronto Real Estate Realty Plus Inc
About this home
47 Dunrobin Drive, Haldimand, ON N3W 2N7
Welcome to this beautiful family home, combining comfort & style. The open- concept family room flows into a spacious, updated eat-in kitchen featuring granite countertops, an island, ample cabinetry & gleaming hardwood floors. South facing back yard with mature trees & a concrete patio. The main floor offers a laundry/mudroom with double car garage access. A separate living room with hardwood flooring. Upstairs there are four spacious bedrooms with engineered hardwood floors. The master features a walk-in closet & a fully renovated ensuite. The family bathroom is also updated. The finished basement includes a large rec. room with pot lights, built in storage cabinets and natural light. A guest bedroom with a renovated shared ensuite completes the lower level. Upgraded furnace, sub pump and owned water heater in 2023. Conveniently located near parks, schools, arena, skate park, library, shopping, public outdoor pool & splash pad by the Grand River. Built in 2002 by the owners, who lovingly raised their children here, this home is ready for your family to create lasting memories.
Ask about this home
A HOMEH agent will answer your questions about this home.
Around this home
Daily convenience, out of 100, from the distances below
Schools nearby
School rating, out of 10.
Helpful calculators
Your HOMEH agent

"I would see it this week."