

43 Patterson Drive
43 Patterson Drive
Property history
Facts and features
- BasementUnfinished
- Age of home6–15 years
- Water, sewerMunicipal
- HeatingForced air
- Central air
The homeDetached, 2-storey, Age 6–15 years
- Type: Detached
- Style: 2-storey
- Age: 6–15 years
- Living space: 1,500–2,000 sq ft
- Basement: Full, unfinished
InsideUpper level, Air exchanger, auto garage door remote, carpet free, Rooms above ground 9
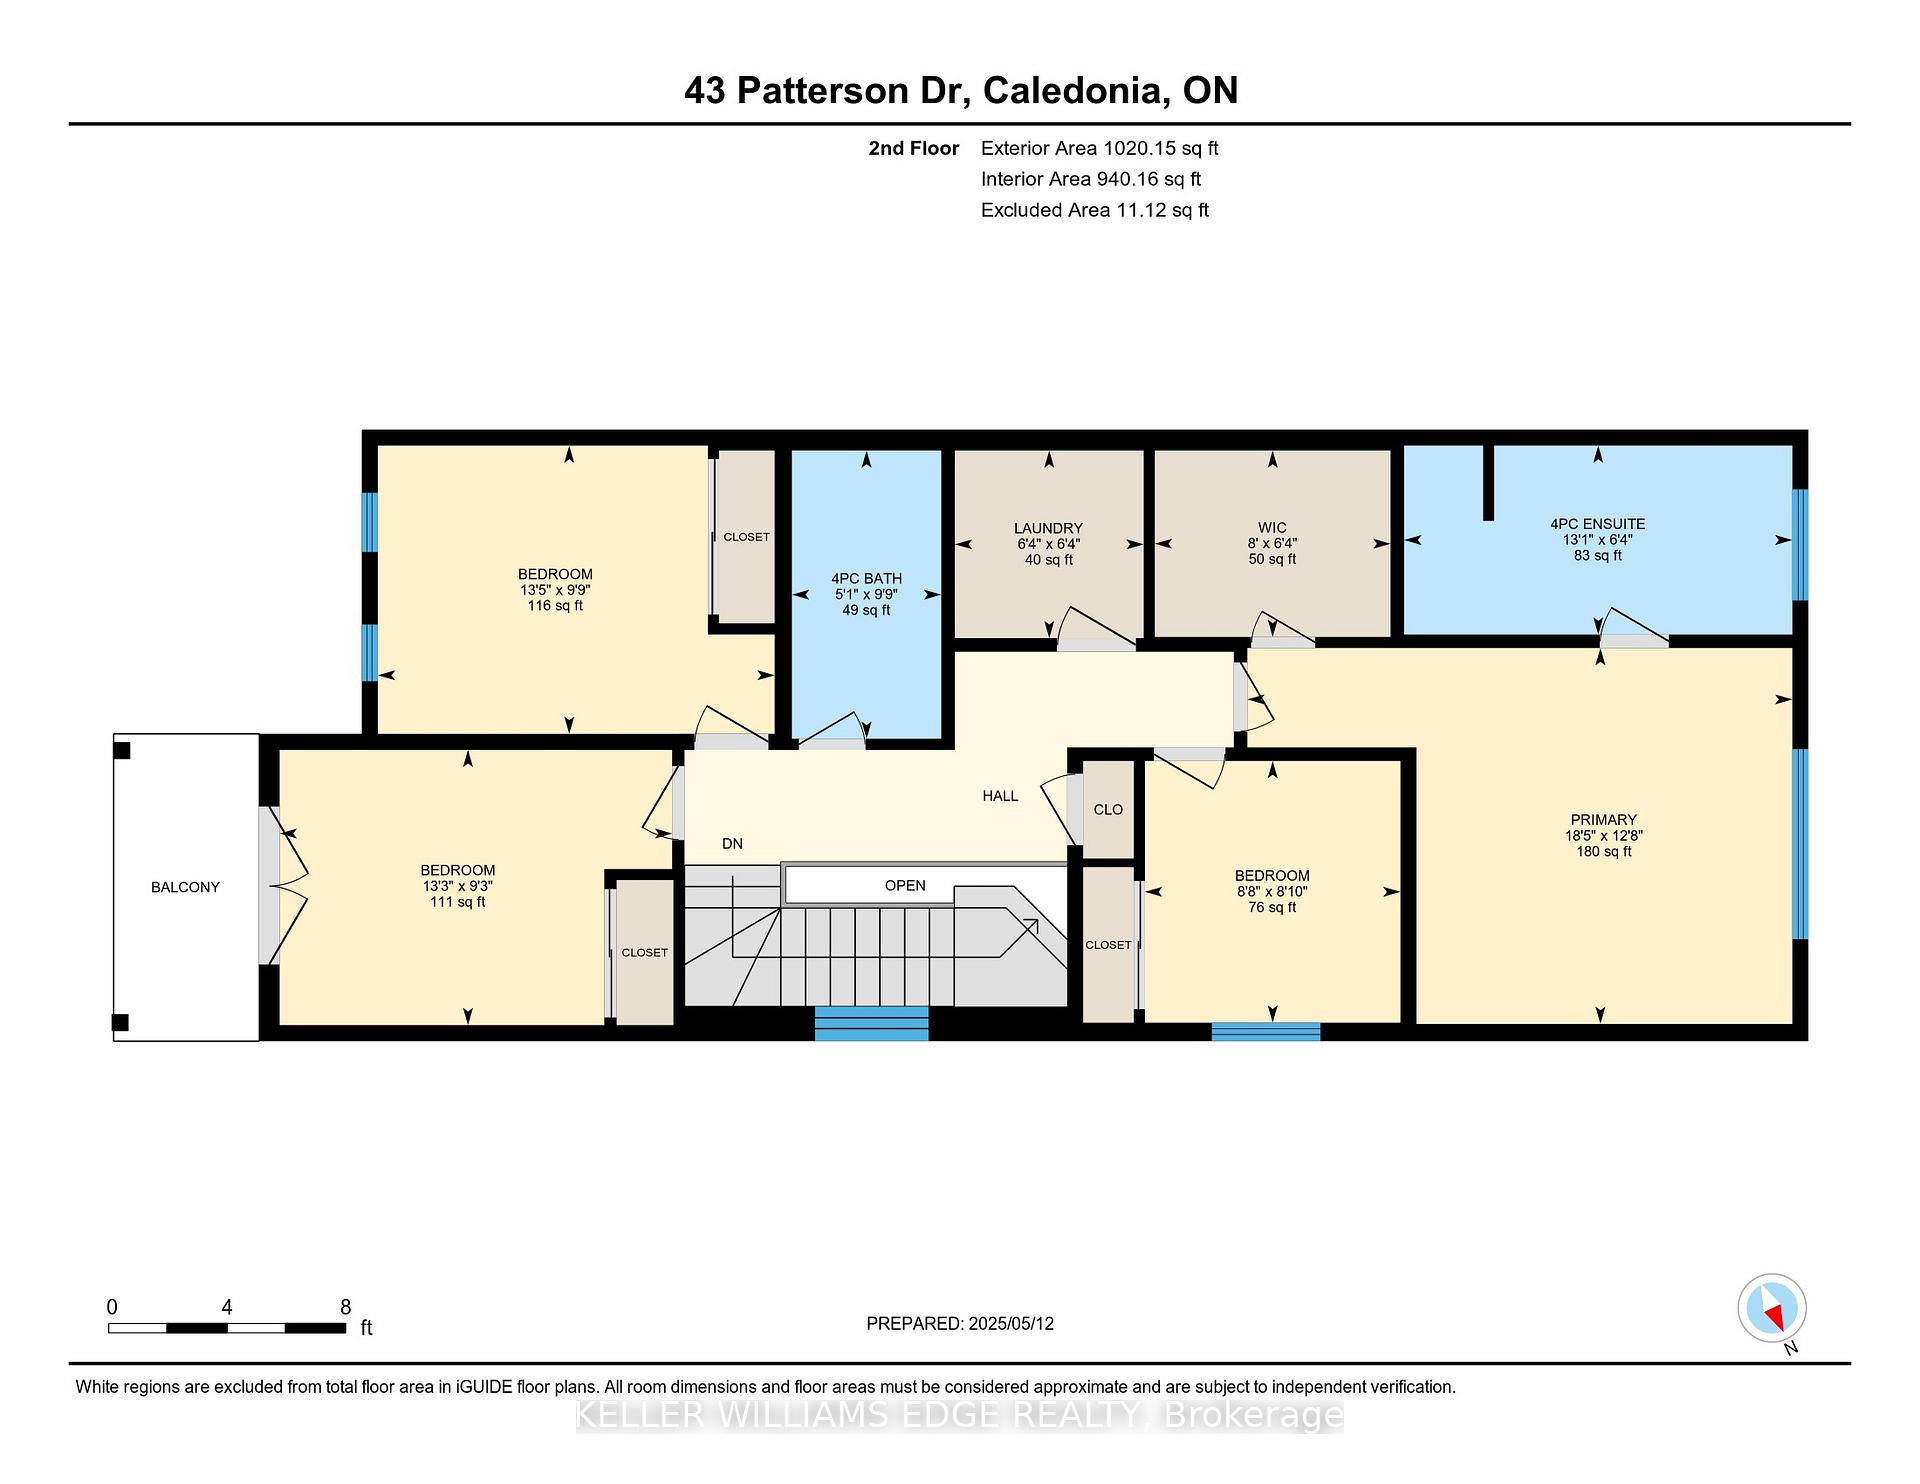
- Laundry: Upper level
- Features: Air exchanger, auto garage door remote, carpet free
- Rooms above ground: 9
- Bedrooms: 4
- Bathrooms: 2
- Kitchens: 1
Outside and lotVinyl siding, Asphalt shingle, Poured concrete
- Exterior: Vinyl siding
- Roof: Asphalt shingle
- Foundation: Poured concrete
- Features: Canopy, landscaped, patio, porch
- Other structures: Gazebo
- Size: 31 × 92 ft
Parking1 Garage, Attached, Front yard parking
- Spaces: 1 Garage
- Garage: Attached
- Driveway: Front yard parking
Heating, water and powerForced air, gas, Central air, Municipal water
- Heating: Forced air, gas
- Cooling: Central air
- Water: Municipal water
- Sewer: Municipal sewer
Costs and taxesTaxes $5,123 a year, HST included in the price, Hwt
- Taxes, 2024: $5,123 a year
- HST: HST included in the price
- Rental items: Hwt
- Under contract: Hot water heater
Included in the saleSs appliances, window coverings (california shutters), light fixtures, bathroom mirrors, washer & dryer, automatic garage door opener, hoist in garage and cabinets in garage, N/a
- Included: Ss appliances, window coverings (california shutters), light fixtures, bathroom mirrors, washer & dryer, automatic garage door opener, hoist in garage and cabinets in garage
- Not included: N/a
NearbyFenced yard, park, place of worship, rec./commun.centre, river/stream, school
- Close to: Fenced yard, park, place of worship, rec./commun.centre, river/stream, school
Listing detailsX12145727, Sold, May 13, 2025
- MLS® number: X12145727
- Status: Sold
- Listed on: May 13, 2025
- Days on market: 56
- Updated: Jul 8, 2025
- Possession: Flexible
- Occupied by: Owner
- Listing brokerage: KELLER WILLIAMS EDGE REALTY
About this home
43 Patterson Drive, Haldimand, ON N3W 0B8
Beautifully Updated 4-Bedroom Empire Tristan Model Welcome to this stunning and spacious 4-bedroom Empire Tristan Model, thoughtfully updated for modern living. The heart of the home features a brand-new kitchen complete with stainless steel appliances, quartz countertops, stylish backsplash, and a functional island perfect for entertaining and family gatherings.The open-concept main floor offers generous space ideal for larger families and is entirely carpet-free for a sleek, low-maintenance lifestyle. Step outside to a fully fenced yard with a charming patio and gazebo, creating the perfect backdrop for summer evenings and outdoor entertaining. Additional upgrades include California shutters, a freshly updated laundry room and powder room, fresh paint throughout, and modernized light fixtures that add a touch of elegance to every room. Move-in ready with all the must-have updates, just down the street from the new school don't miss your chance to make this beautiful home yours!
Ask about this home
A HOMEH agent will answer your questions about this home.
Around this home
Daily convenience, out of 100, from the distances below
Schools nearby
School rating, out of 10.
Helpful calculators
Your HOMEH agent

"I would see it this week."