

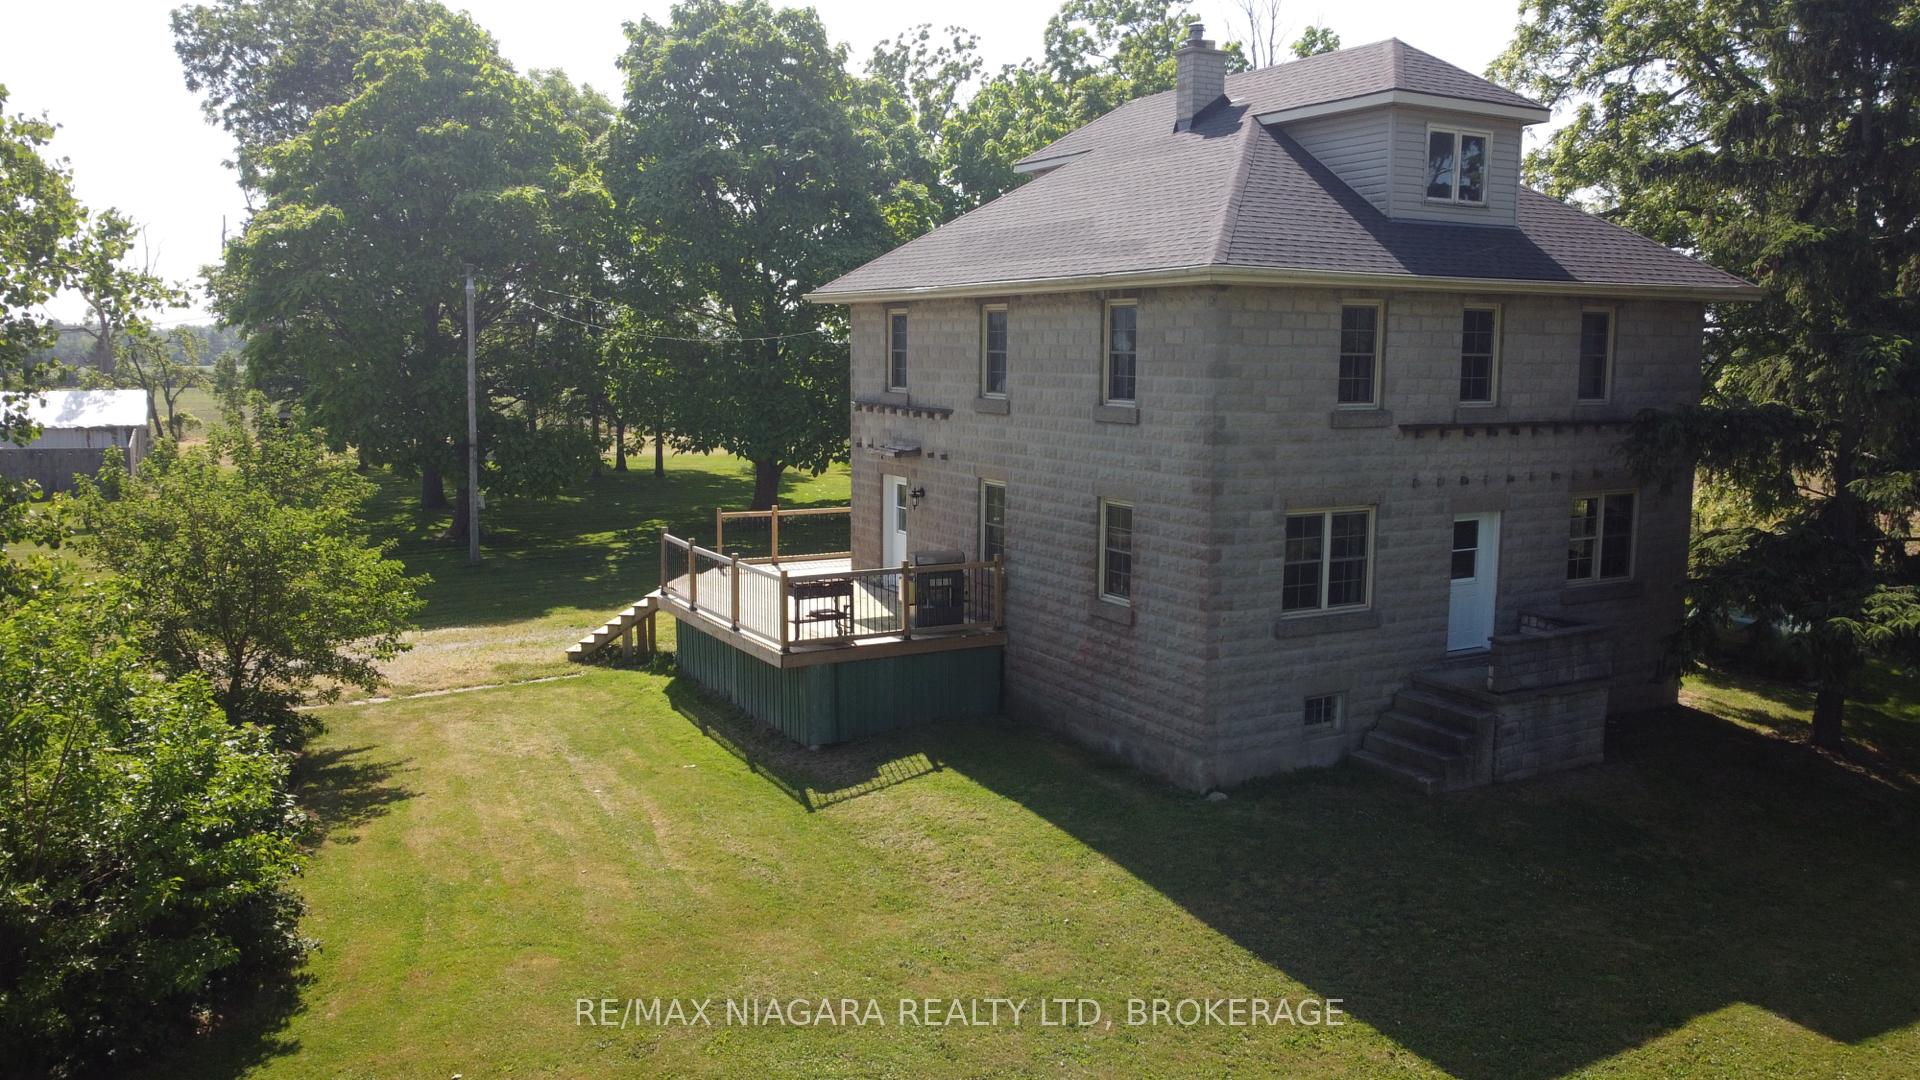
298 Dickhout Road
298 Dickhout Road
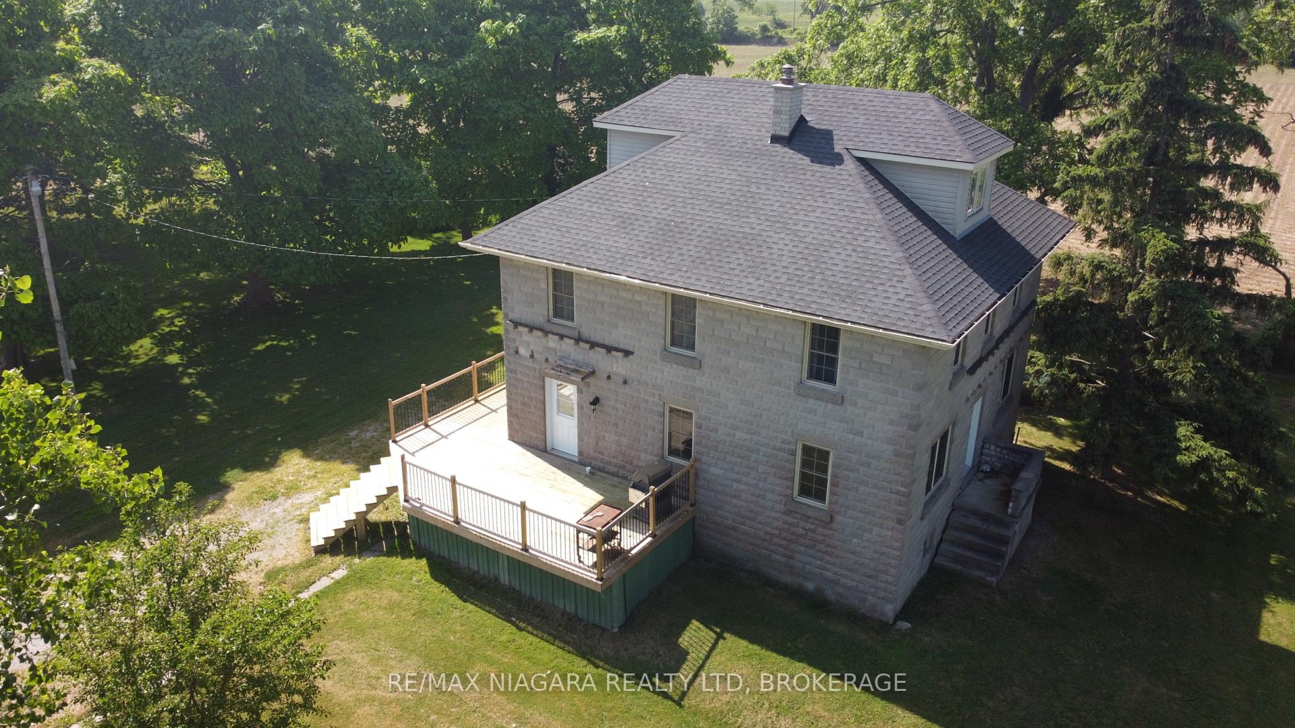
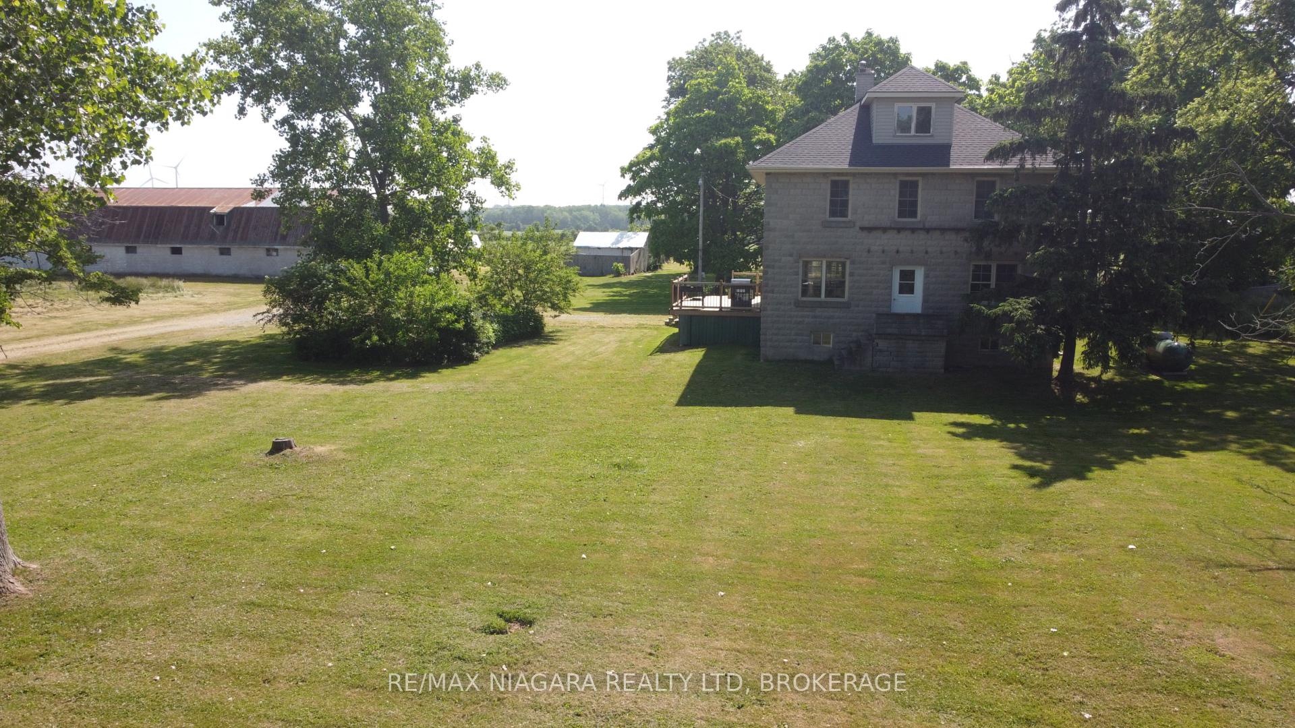
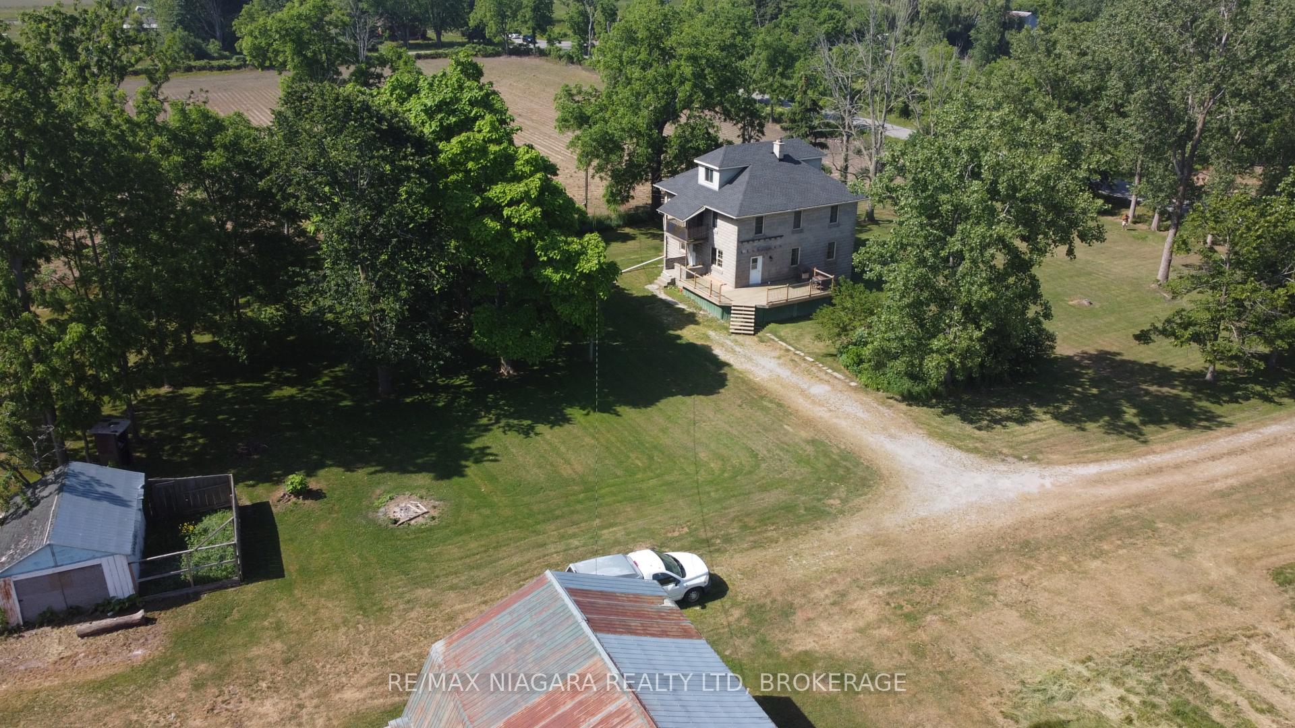
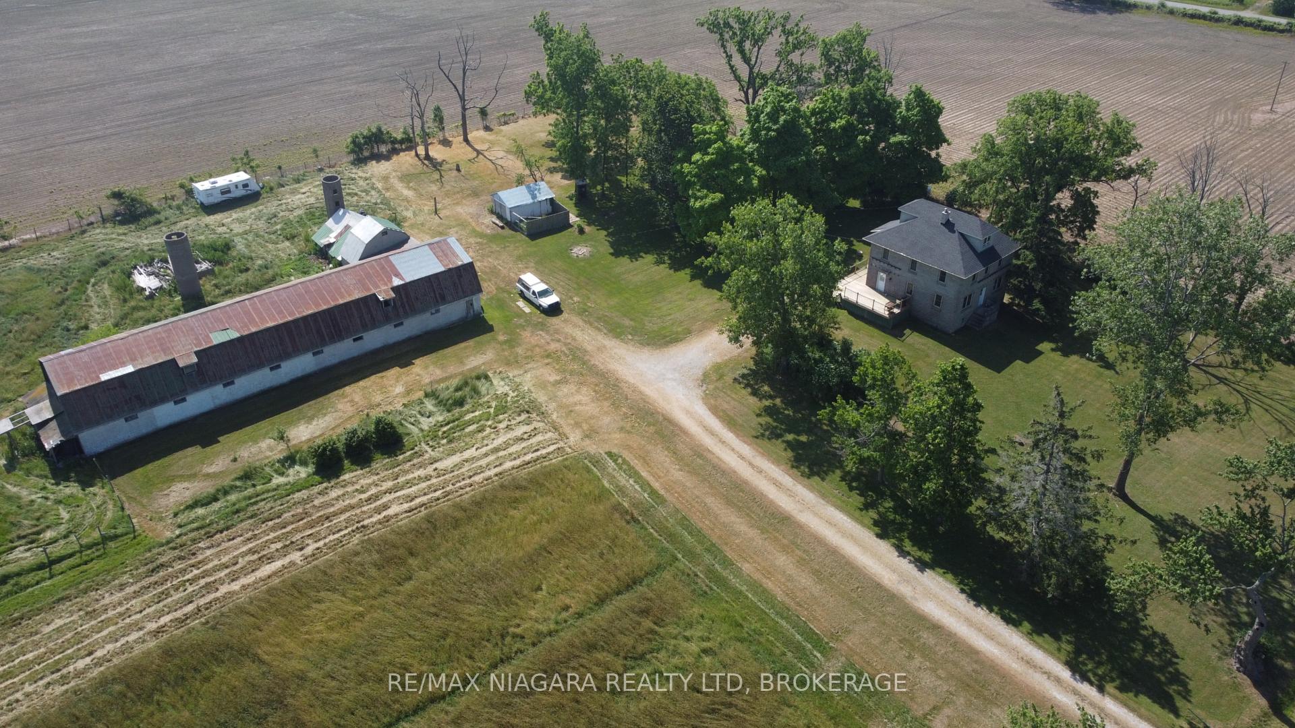 See all 32 photos
Property history
Facts and features
- BasementUnfinished
- Age of home51–99 years
- Water, sewerWell, septic
- HeatingForced air
- Central air
The homeDetached, 2-storey, Age 51–99 years
- Type: Detached
- Style: 2-storey
- Age: 51–99 years
- Living space: 2,000–2,500 sq ft
- Basement: Unfinished, full
- Waterfront: None
InsideSump pump, Rooms above ground 11, Rooms in the basement 0
- Features: Sump pump
- Rooms above ground: 11
- Rooms in the basement: 0
- Bedrooms: 4
- Bathrooms: 2
- Kitchens: 1
- Family room: Yes
Outside and lotConcrete, shingle, Asphalt shingle, Concrete block
- Exterior: Concrete, shingle
- Roof: Asphalt shingle
- Foundation: Concrete block
- Other structures: Barn, workshop
- Size: 195 × 175 ft
- Zoning: A
Parking10 Parking, Detached, Private
- Spaces: 10 Parking
- Garage: Detached
- Driveway: Private
Heating, water and powerForced air, propane, Central air, Well
- Heating: Forced air, propane
- Cooling: Central air
- Water: Well
- Sewer: Septic
Costs and taxesTaxes $1,654 a year, HST included in the price, Propane tank
- Taxes, 2024: $1,654 a year
- HST: HST included in the price
- Rental items: Propane tank
NearbyGolf
- Close to: Golf
Listing detailsX12137294, Sold, May 5, 2025
- MLS® number: X12137294
- Status: Sold
- Listed on: May 5, 2025
- Days on market: 118
- Updated: Aug 31, 2025
- Possession: 2025-06-30 / Flexible
- Occupied by: Owner
- Listing brokerage: RE/MAX NIAGARA REALTY LTD, BROKERAGE
About this home
298 Dickhout Road, Haldimand (Dunnville), ON N0A 1K0
This charming hobby farm blends peaceful country living with modern updates, making it a wonderful place to call home. Located just a short drive from the lake and beach, the property offers privacy, open space, and beautiful views. The main floor features a bright and spacious eat-in kitchen, an updated bathroom, and a convenient laundry room. Upstairs, you'll find four comfortable bedrooms and a second full bathroom, perfect for a growing family.A standout feature is the 30 x 120 barn, complete with its own hydro and well water supply, ideal for animals, hobbies, or storage. Additional outbuildings add even more flexibility, and the large unfinished walk-up attic offers potential for future use. With recent upgrades including the kitchen, bathrooms, roof, propane furnace, and central air, this home is move-in ready and offers the perfect mix of charm, space, and function.
Ask about this home
A HOMEH agent will answer your questions about this home.
Around this home
Helpful calculators
Your HOMEH agent

"I would see it this week."