

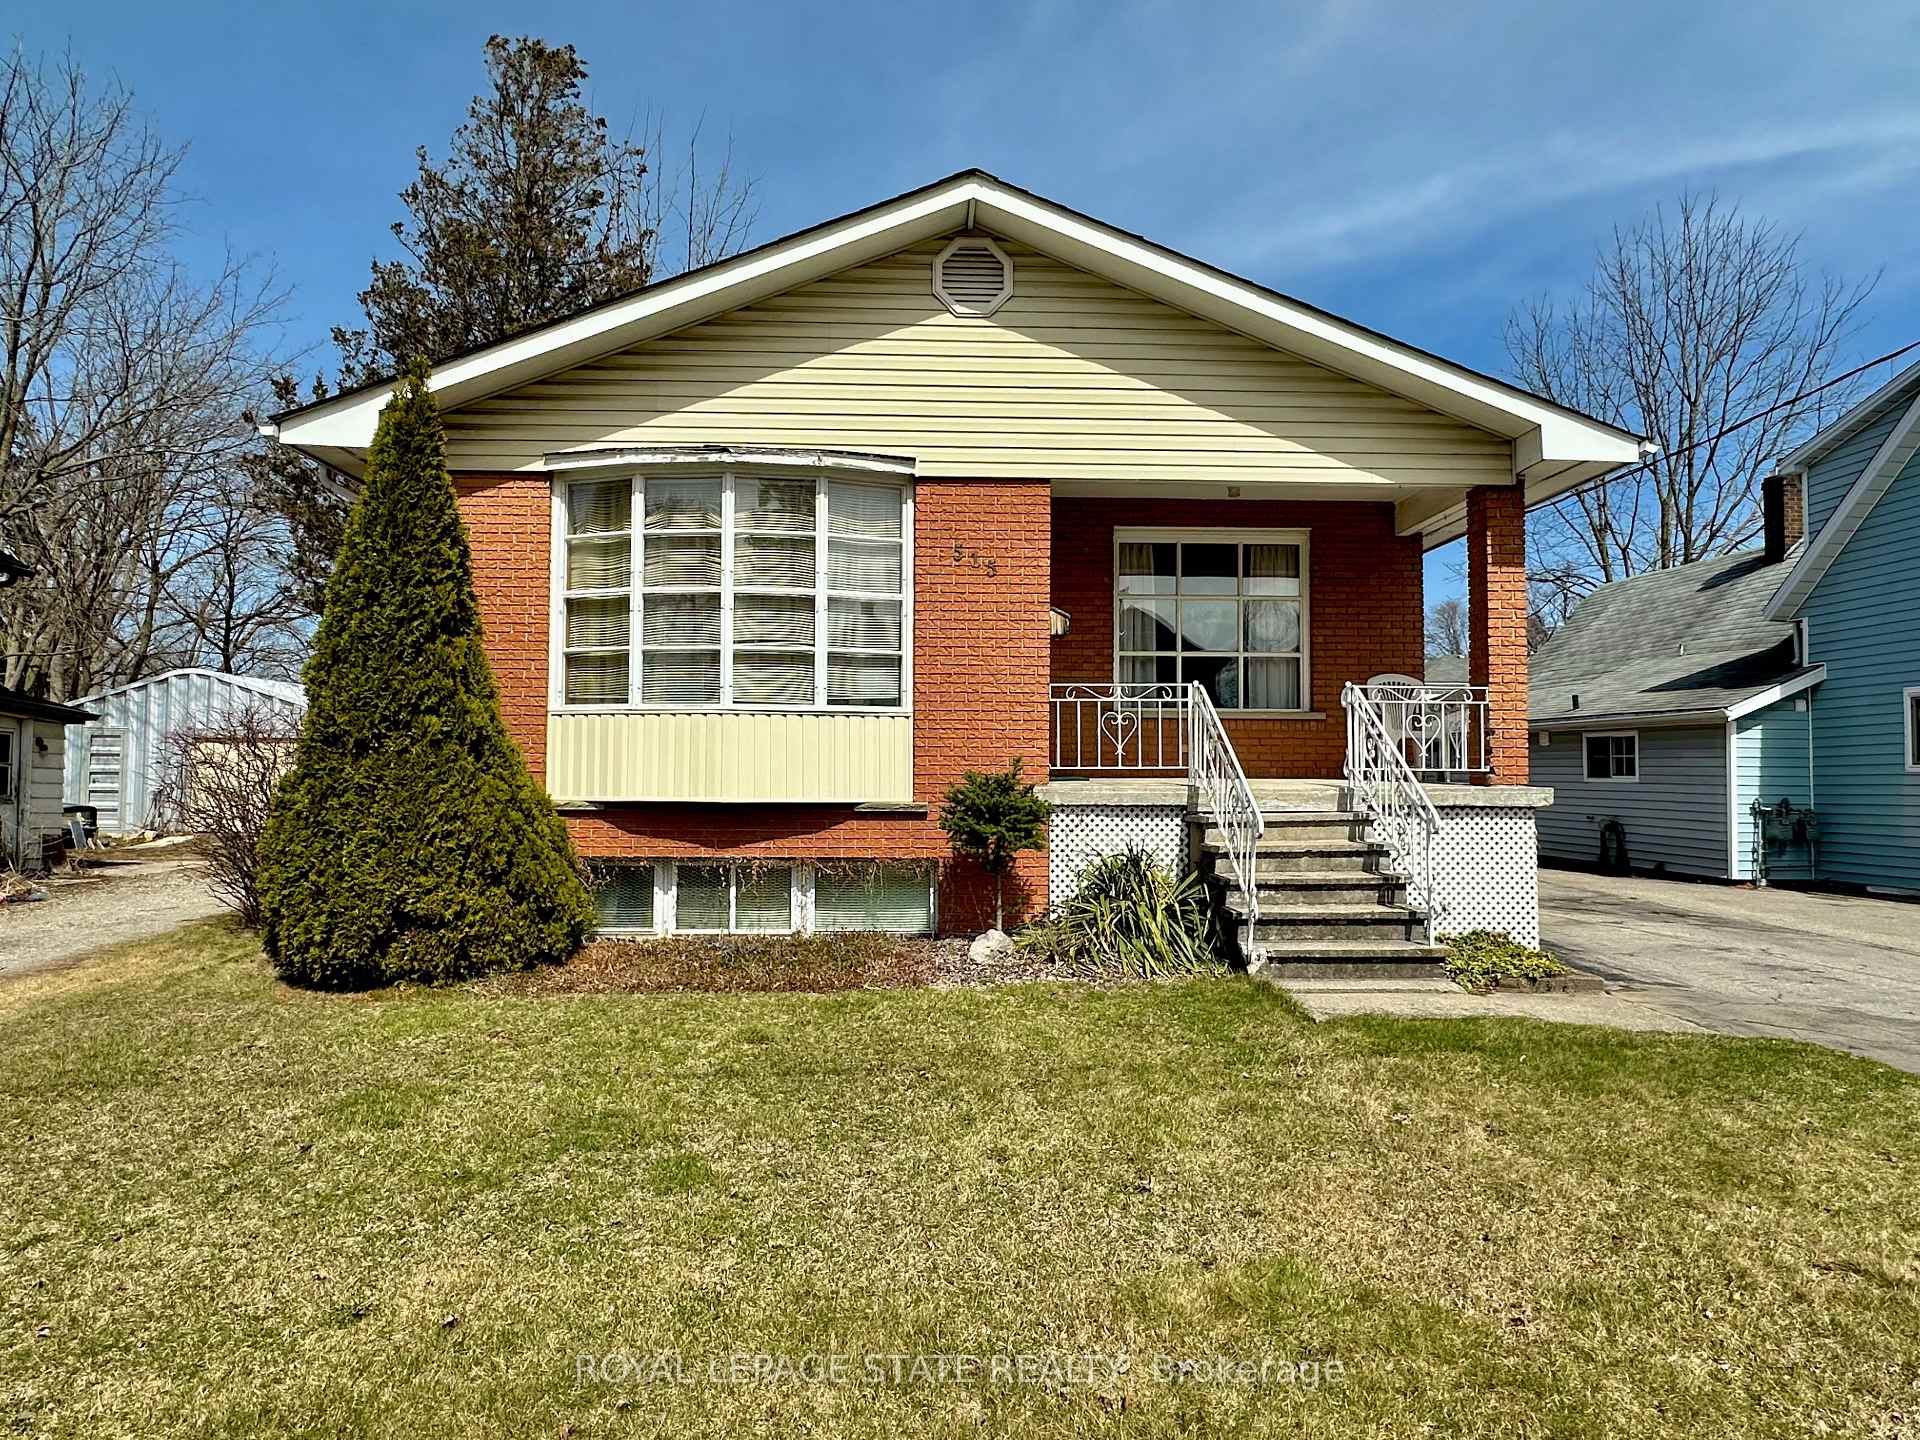
515 Broad Street W
515 Broad Street W
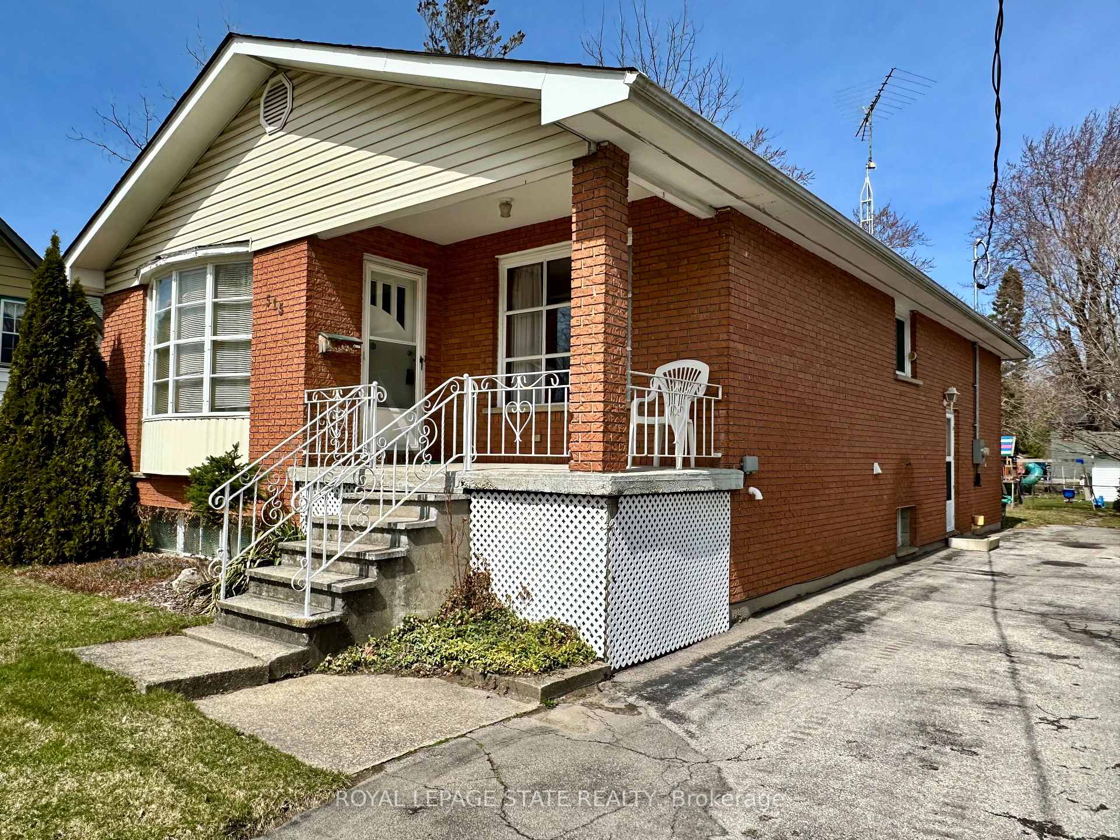
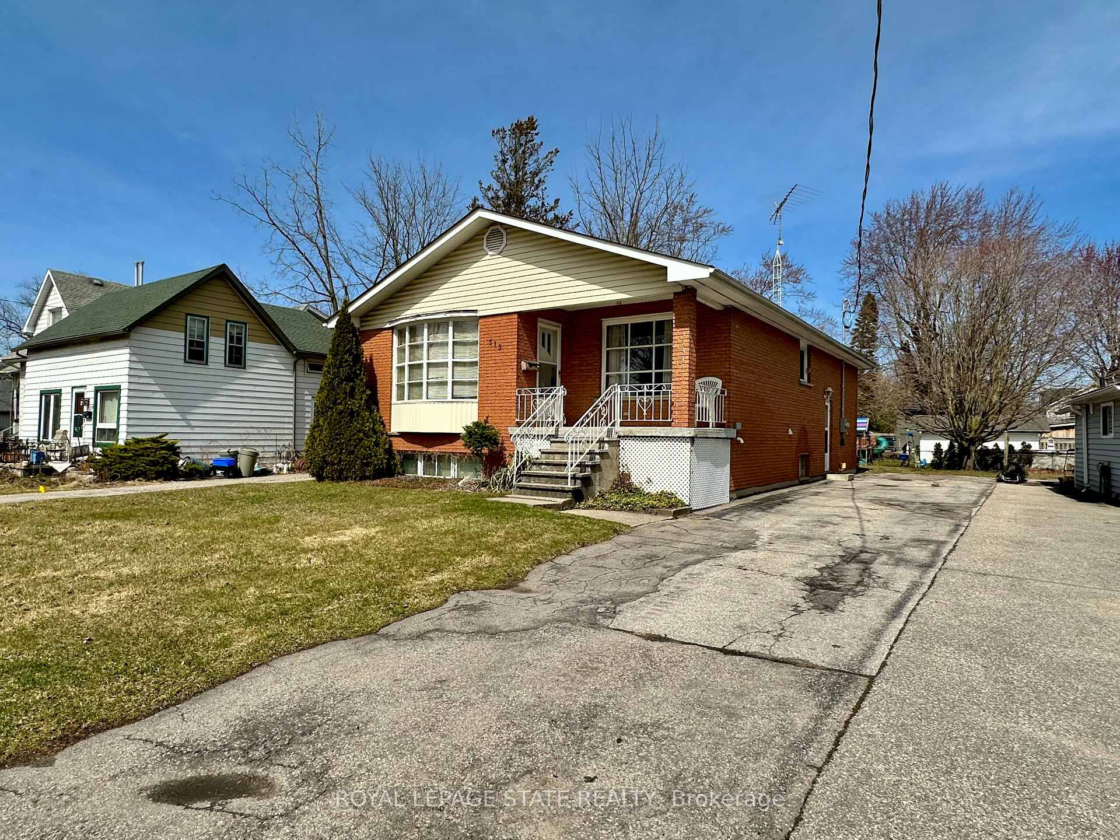
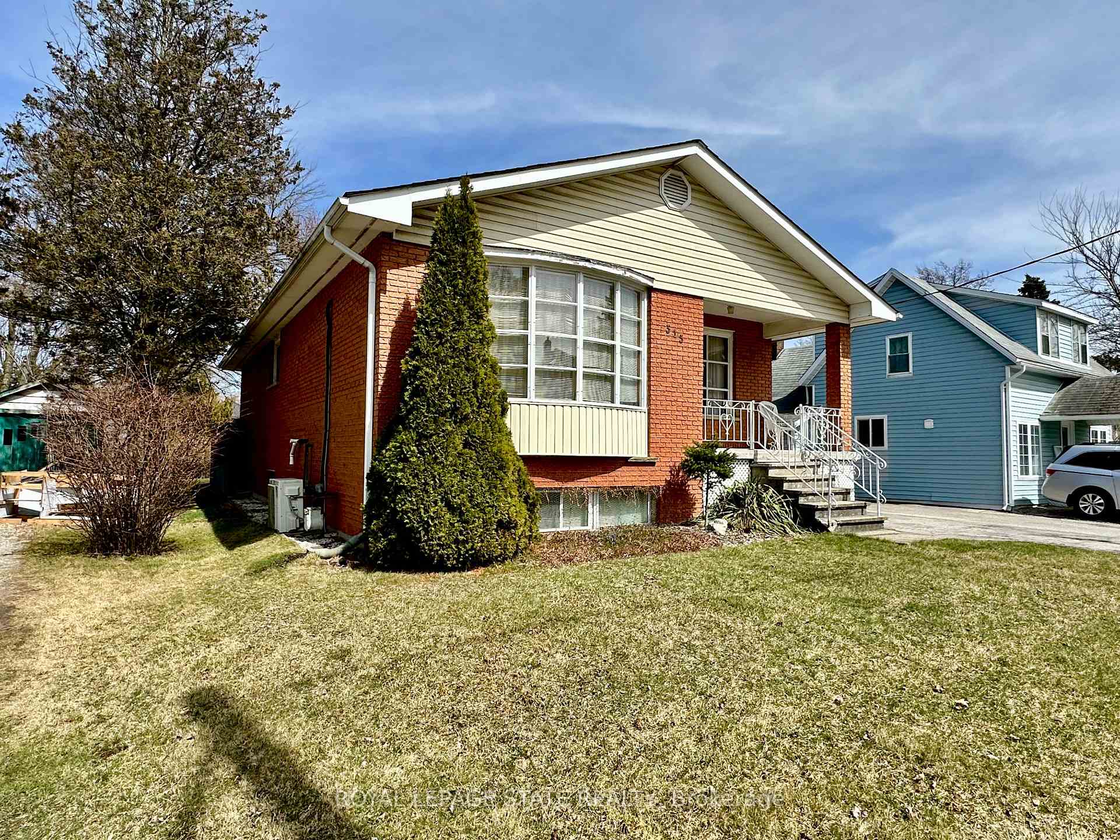
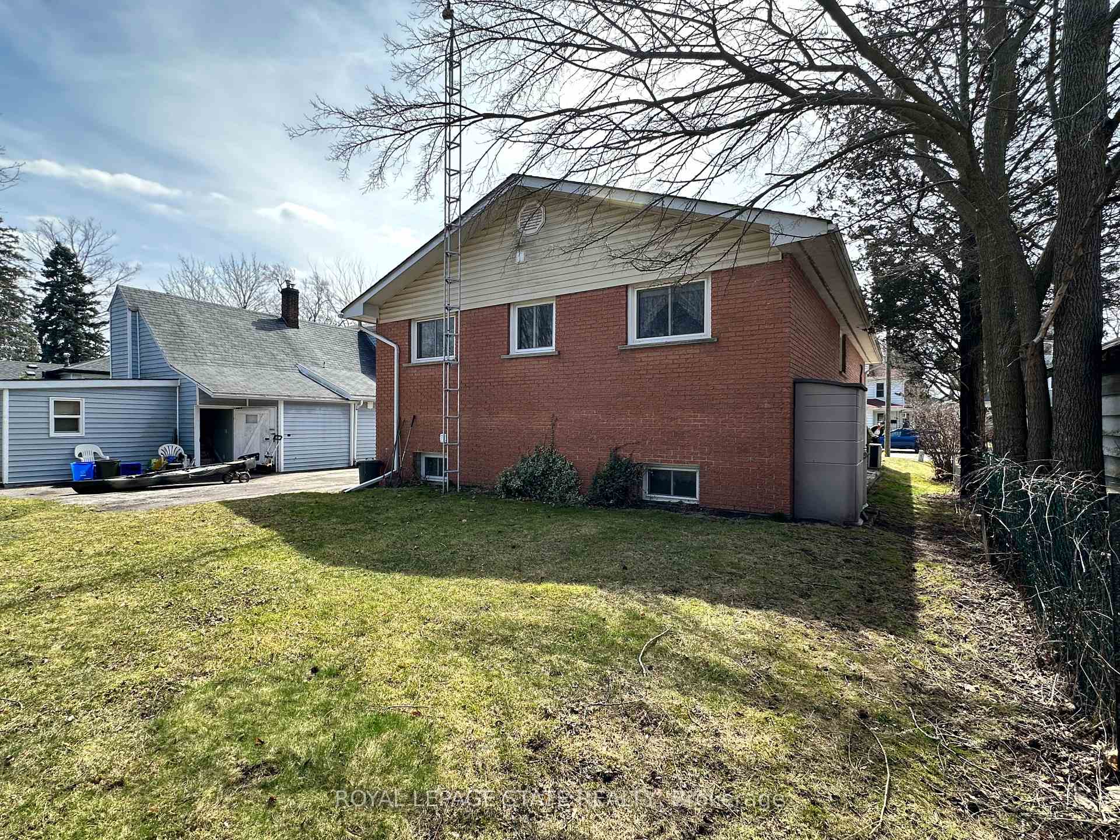 See all 38 photos
Property history
Facts and features
- BasementFinished
- Age of home51–99 years
- Water, sewerMunicipal
- Lot shapeRectangular
- Second kitchen
The homeDetached, Bungalow-raised, Age 51–99 years
- Type: Detached
- Style: Bungalow-raised
- Age: 51–99 years
- Living space: 1,100–1,500 sq ft
- Basement: Full, finished
InsideLower level, In-law suite, separate heating controls, water heater owned, Rooms above ground 6
- Laundry: Lower level
- Features: In-law suite, separate heating controls, water heater owned
- Rooms above ground: 6
- Rooms in the basement: 5
- Bedrooms: 3 + 2 in the basement
- Bathrooms: 2
- Kitchens: 2
Outside and lotBrick, Asphalt shingle, Concrete block
- Exterior: Brick
- Roof: Asphalt shingle
- Foundation: Concrete block
- Features: Porch
- Other structures: Shed
- Accessibility: Bath grab bars
- Size: 49 × 115 ft
- Shape: Rectangular
- Zoning: D A4B
Parking3 Parking, Private
- Spaces: 3 Parking
- Driveway: Private
Heating, water and powerWater, gas, Wall unit(s), Municipal water
- Heating: Water, gas
- Cooling: Wall unit(s)
- Water: Municipal water
- Sewer: Municipal sewer
Costs and taxesTaxes $2,614 a year, HST No HST, Rental items None
- Taxes, 2024: $2,614 a year
- HST: No HST
- Rental items: None
Included in the saleMain floor fridge, stove, bsmt stove, washer, dryer, Not included None
- Included: Main floor fridge, stove, bsmt stove, washer, dryer
- Not included: None
NearbyGolf, hospital, library, marina, park
- Close to: Golf, hospital, library, marina, park
Listing detailsX12062470, Sold, Apr 4, 2025
- MLS® number: X12062470
- Status: Sold
- Listed on: Apr 4, 2025
- Days on market: 136
- Updated: Aug 18, 2025
- Possession: Flexible
- Occupied by: Partial
- Listing brokerage: ROYAL LEPAGE STATE REALTY
About this home
515 Broad Street W, Haldimand (Dunnville), ON N1A 1T6
This charming brick raised ranch home is designed to cater to the needs of the modern family. Featuring a spacious layout, an in-law suite and expansive rear yard, making it an ideal choice for young families seeking extra income to help pay the mortgage or extended families taking advantage the two full, separate living spaces. As you step inside, you will be greeting by the inviting ambiance of the home, and the big windows provide an abundance of natural light, creating a welcoming space for both relaxation and entertainment. The main level boasts a generous living room, separate dining and functional kitchen with plenty of counter and storage space. Each of the three main floor bedrooms offers ample closet space and large windows. The lower level 2 bedroom in-law suite is a self-contained space ideal for extended family, or guests.. It includes a comfortable living / dining area, its own 4 pc bath, and full kitchen. The back yard offers endless possibilities for outdoor activities, gardening or a space for hosting summer barbecues. Location is key, and this home is perfectly situated within walking distance to schools, the hospital, various medical services as well as stores and restaurants. Whether you are looking to accommodate extended family members or simply enjoy this family functional living space, this home is sure to meet your needs.
Ask about this home
A HOMEH agent will answer your questions about this home.
Around this home
Daily convenience, out of 100, from the distances below
Schools nearby
School rating, out of 10.
Helpful calculators
Your HOMEH agent

"I would see it this week."