

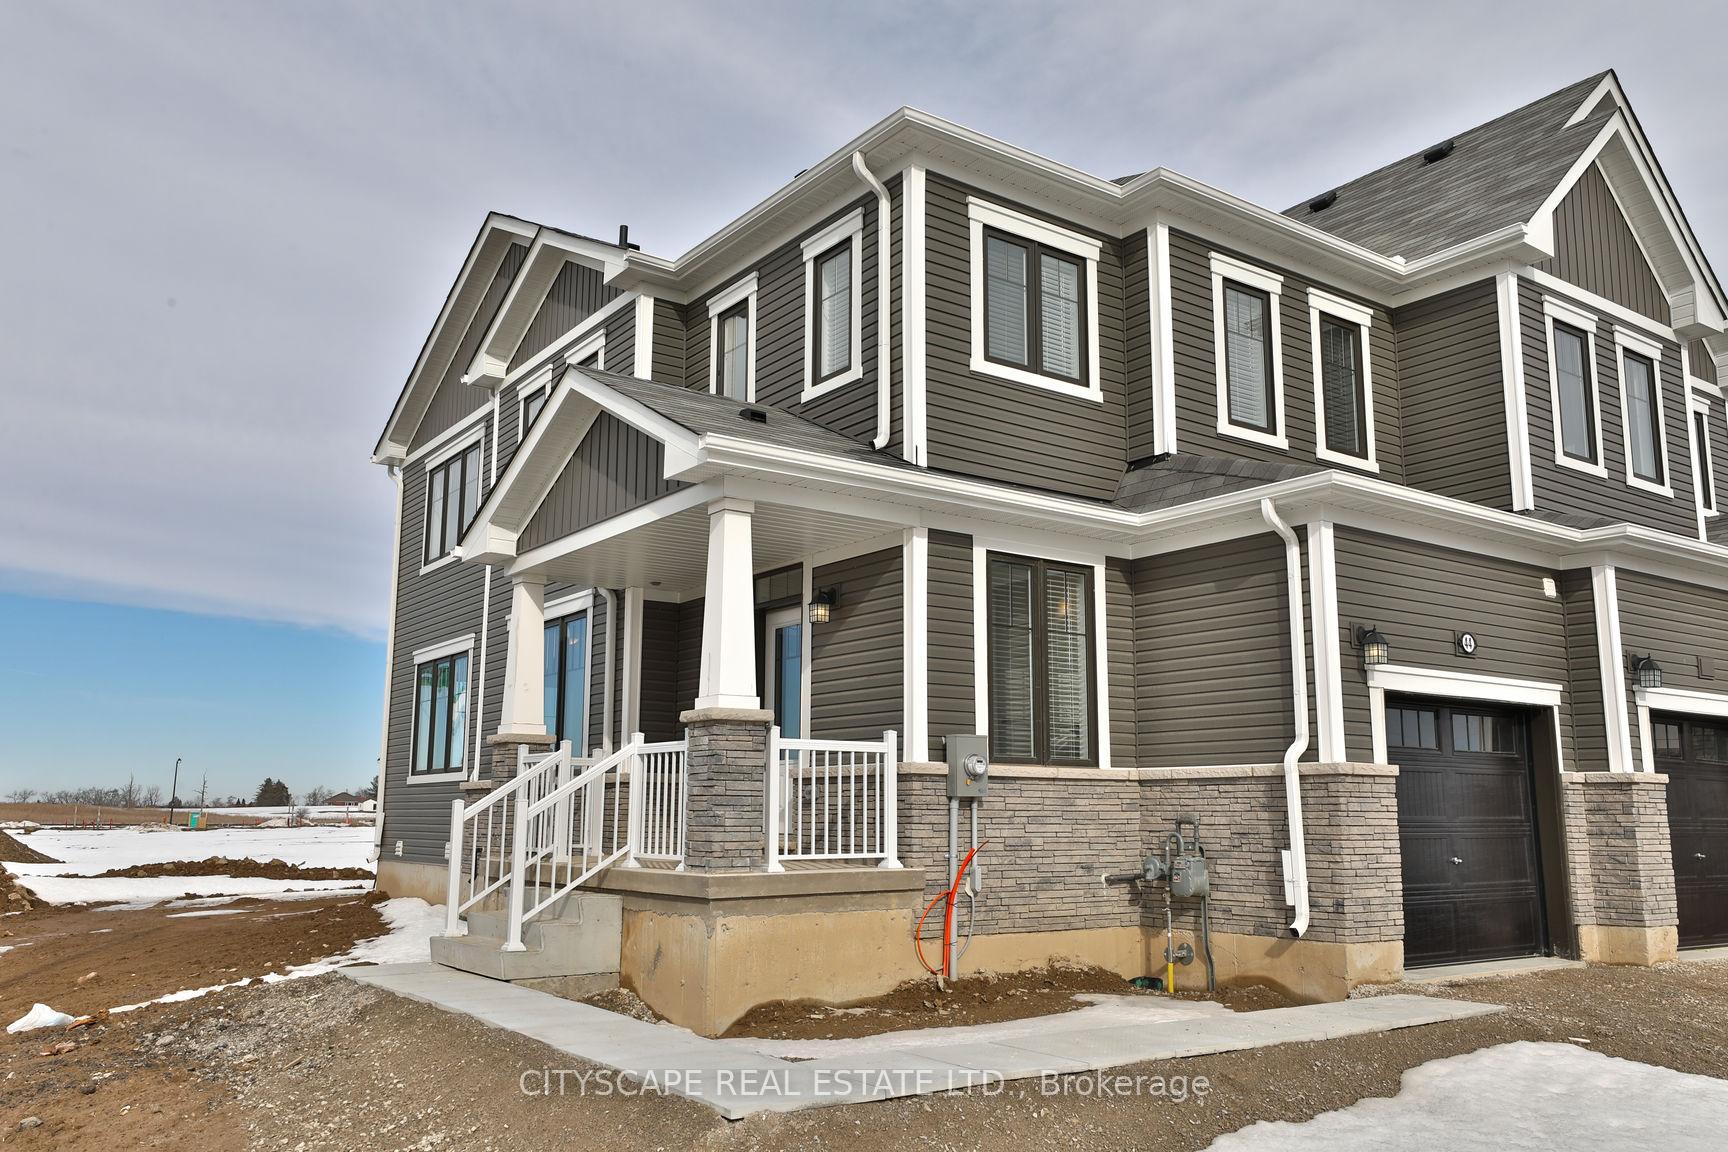
44 Oaktree Drive
44 Oaktree Drive
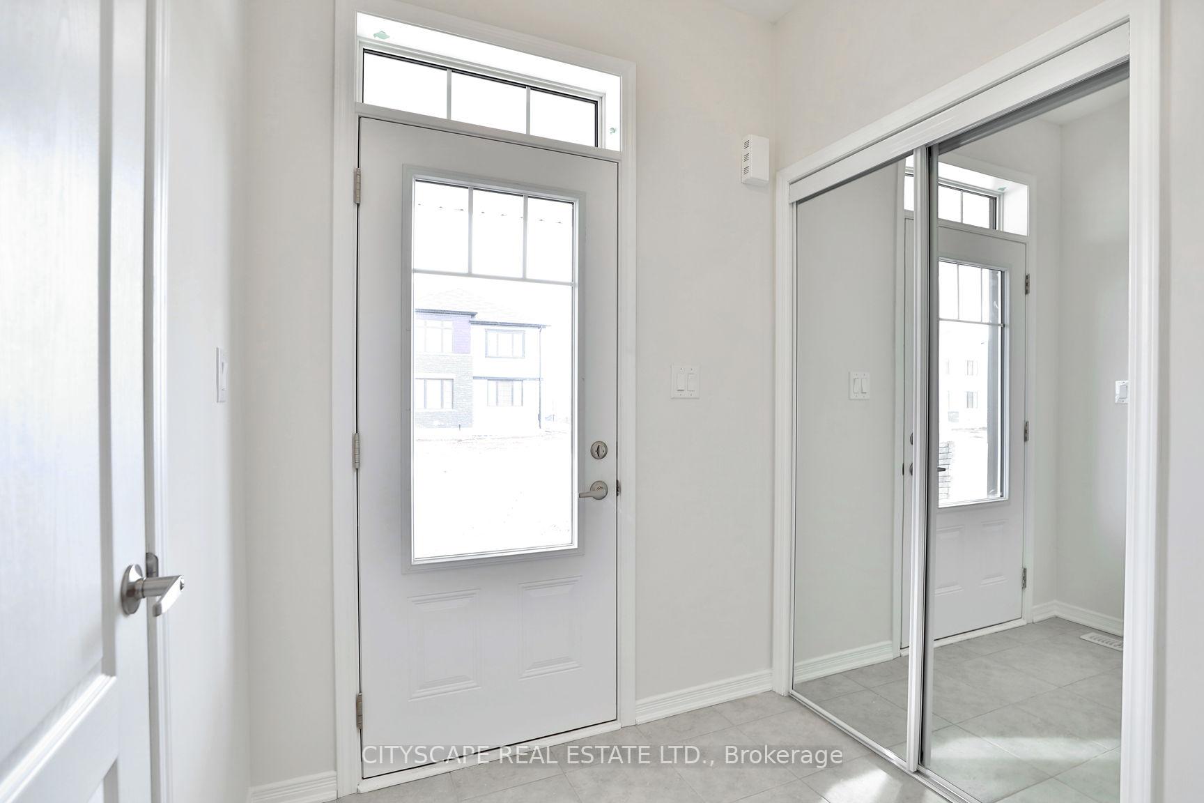
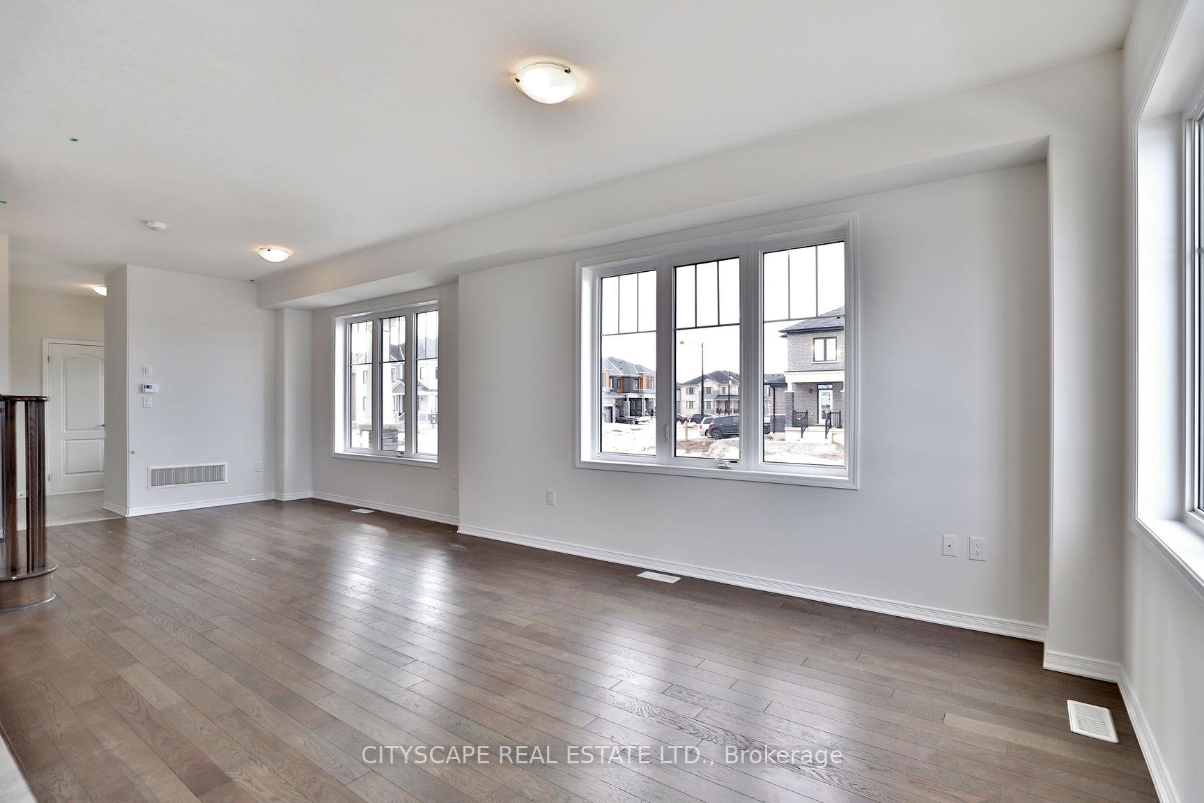
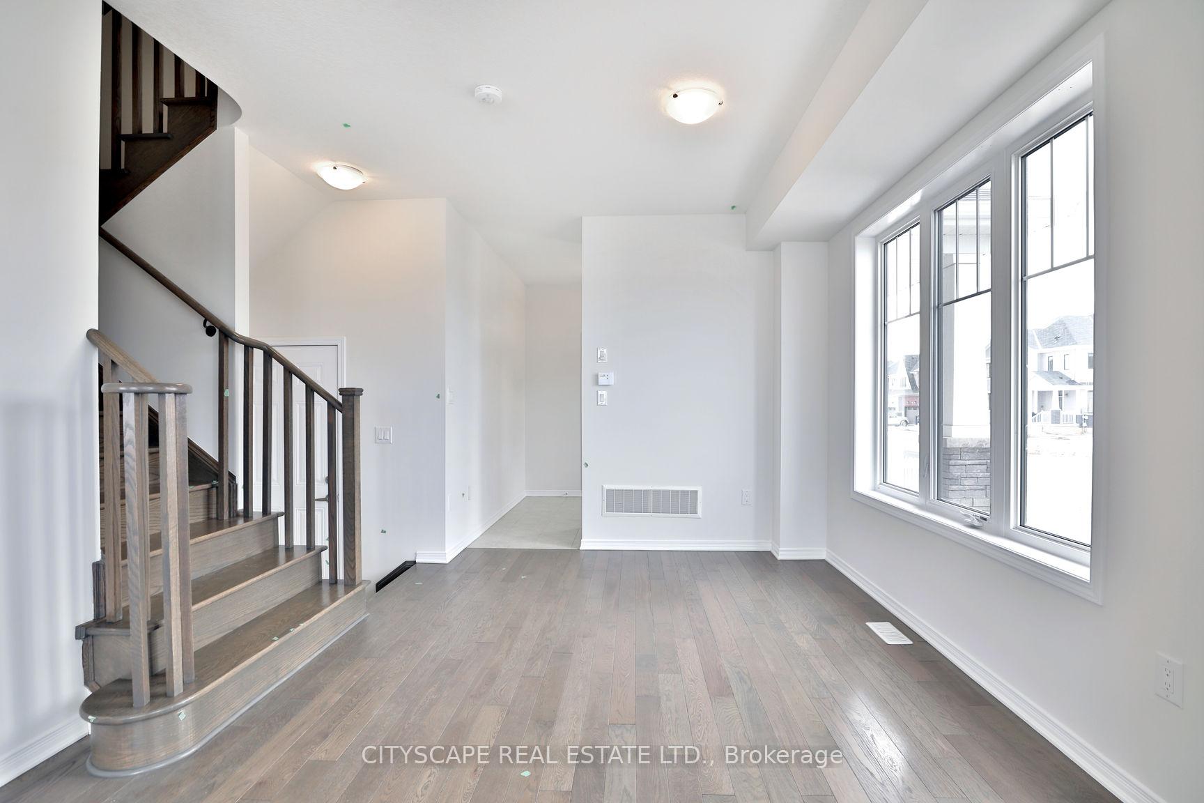
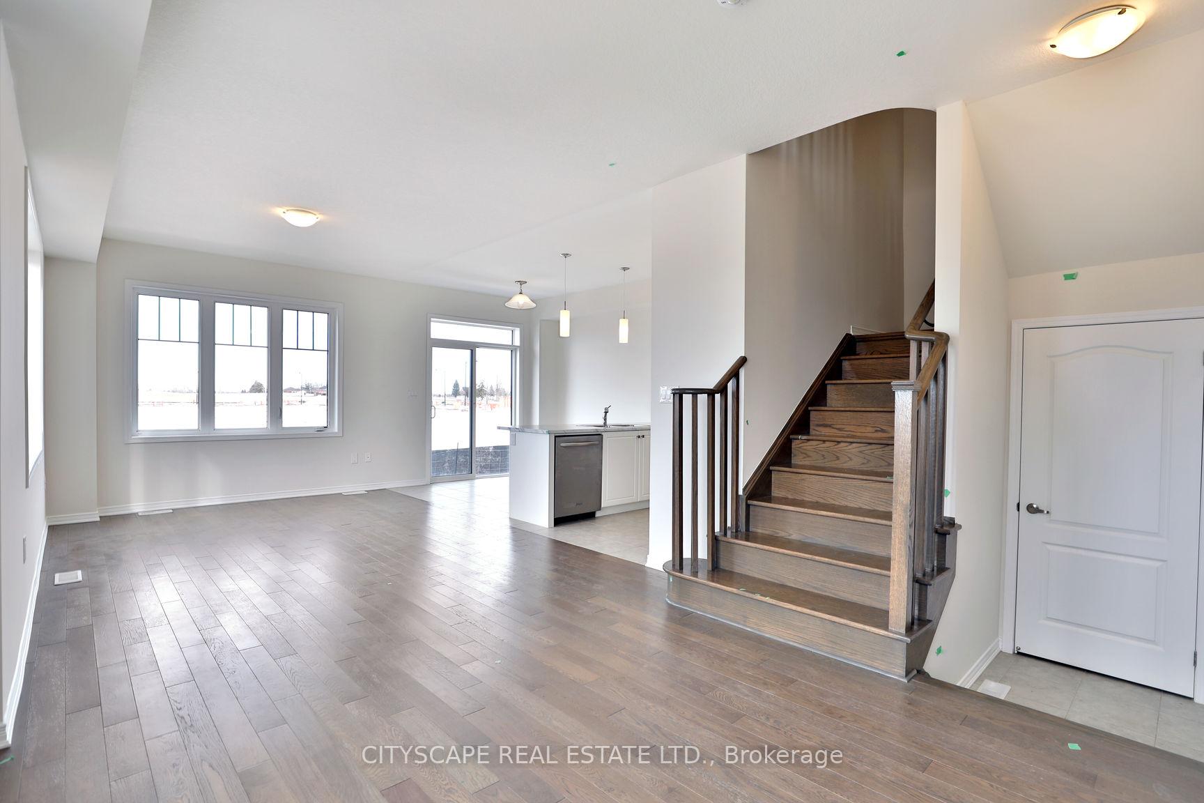 See all 25 photos
Property history
- $2,600TerminatedList: 2025-04-12|End: 2025-05-20|38 daysX12079556
Facts and features
- BasementUnfinished
- Lot size39 × 92 ft
- Lease term12 months
- FurnishedUnfurnished
- Hardwood floors
- Central air
The homeFreehold Townhouse, 2-storey, Age 0–5 years
- Type: Freehold Townhouse
- Style: 2-storey
- Age: 0–5 years
- Living space: 1,500–2,000 sq ft
- Basement: Full, unfinished
- View: Panoramic, clear
InsideCeramic, Hardwood, Laundry room, upper level, Water heater, sump pump, erv/hrv, auto garage door remote
- Flooring: Ceramic, Hardwood
- Laundry: Laundry room, upper level
- Features: Water heater, sump pump, erv/hrv, auto garage door remote
- Rooms above ground: 7
- Bedrooms: 3
- Bathrooms: 3
- Kitchens: 1
Outside and lotVinyl siding, Shingles, slate, Poured concrete
- Exterior: Vinyl siding
- Roof: Shingles, slate
- Foundation: Poured concrete
- Features: Patio
- Size: 38.95 × 92.48 ft
- Shape: Irregular
Parking1 Garage, Built-in, Private
- Spaces: 1 Garage
- Garage: Built-in
- Driveway: Private
Heating, water and powerForced air, gas, Central air, Municipal water
- Heating: Forced air, gas
- Cooling: Central air
- Water: Municipal water
- Sewer: Municipal sewer
Rent and termsRent $2,600 a month, Entire property, Unfurnished
- Rent: $2,600 a month
- Space for rent: Entire property
- Furnished: Unfurnished
- Lease: 12 months
- Paid: Monthly
- Rent includes: Central air conditioning, parking, water heater
- Deposit: Required
- Credit check: Required
- Employment letter: Required
- Rental application: Required
- References: Required
- Rental items: Hotwater tank and erv unit.
IncludedFridge, stove, dishwasher, venthood, washer & dryer, furnace, air conditioner, window coverings, light fixtures, bathroom mirrors, garage door opener.
- Included: Fridge, stove, dishwasher, venthood, washer & dryer, furnace, air conditioner, window coverings, light fixtures, bathroom mirrors, garage door opener.
Listing detailsX12079556, Terminated, Apr 12, 2025
- MLS® number: X12079556
- Status: Terminated
- Listed on: Apr 12, 2025
- Days on market: 38
- Updated: May 20, 2025
- Possession: Flexible
- Occupied by: Tenant
- Listing brokerage: CITYSCAPE REAL ESTATE LTD.
About this home
44 Oaktree Drive, Haldimand, ON N3W 0E7
Welcome to 44 Oaktree Drive, a stunning corner-unit townhouse situated in the heart of Caledonia, Ontario. This expansive property boasts a 38-foot-wide lot with a depth of 92 feet, offering ample outdoor space for various activities.Spacious Living: Encompassing approximately 1,533 square feet, this home features 3 generously sized bedrooms and 3 modern bathrooms, providing comfort and convenience for the entire family.Elegant Interiors: The main floor showcases 9-foot ceilings and gleaming hardwood floors, enhancing the sense of space and luxury. The hardwood staircase adds a touch of sophistication to the home's design.Modern Kitchen: The kitchen is equipped with stainless steel appliances and offers a seamless flow into the living and dining areas, making it perfect for entertaining guests.Natural Light: Large windows throughout the home invite an abundance of natural light, creating a warm and inviting atmosphere.Outdoor Space: The property includes a fenced backyard, and large patio providing privacy and a safe area for children.Parking:An attached garage and additional off-street parking spaces ensure ample room for vehicles.Located in a family-friendly neighborhood, 44 Oaktree Drive offers proximity to local amenities, schools, and parks, making it an ideal choice for those seeking a blend of comfort and convenience in Caledonia.
Ask about this home
A HOMEH agent will answer your questions about this home.
Around this home
Schools nearby
School rating, out of 10.
Helpful calculators
Your HOMEH agent

"I would see it this week."