

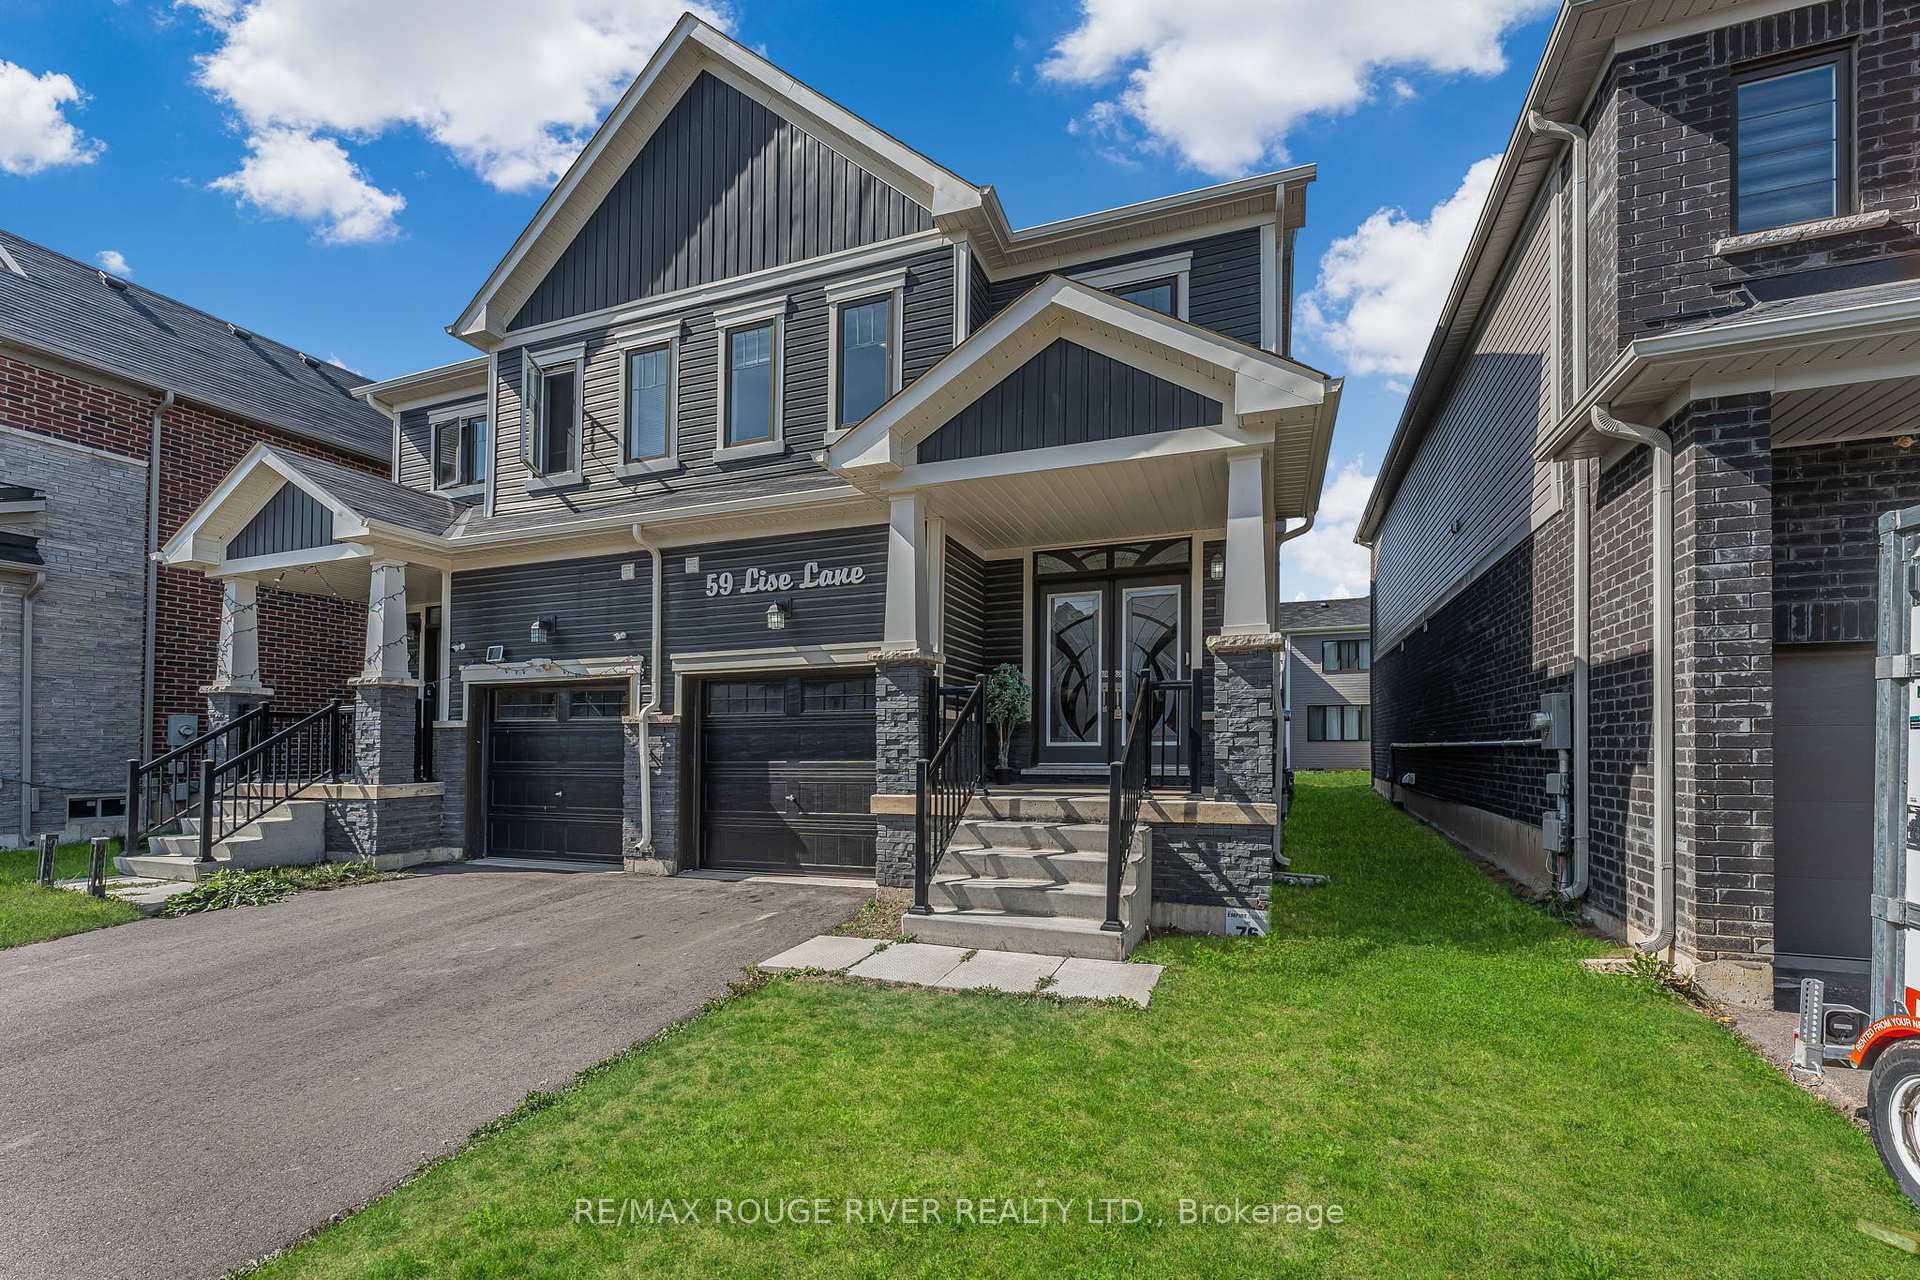
59 Lise Lane
59 Lise Lane
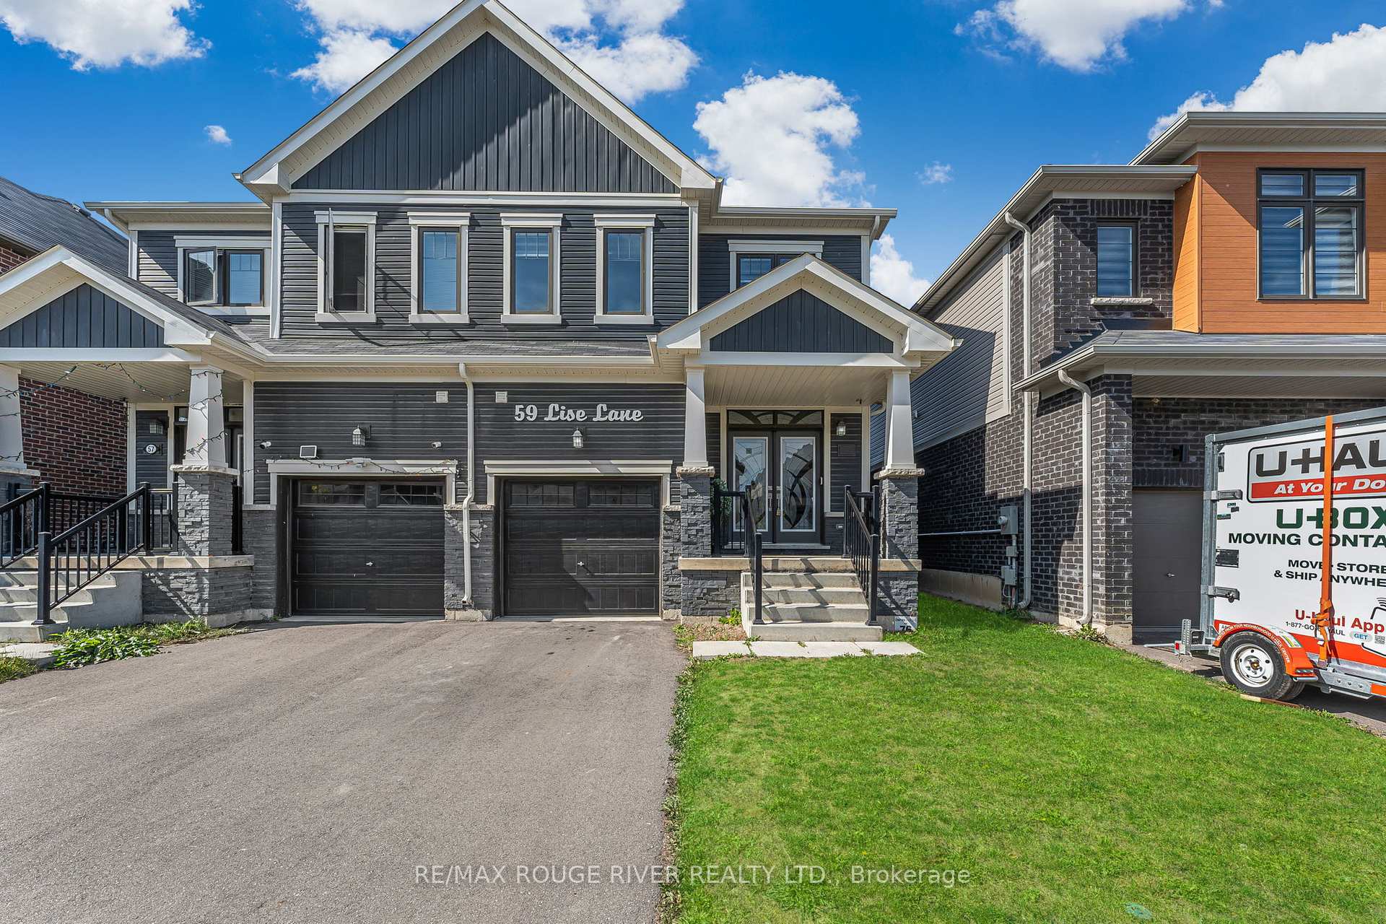
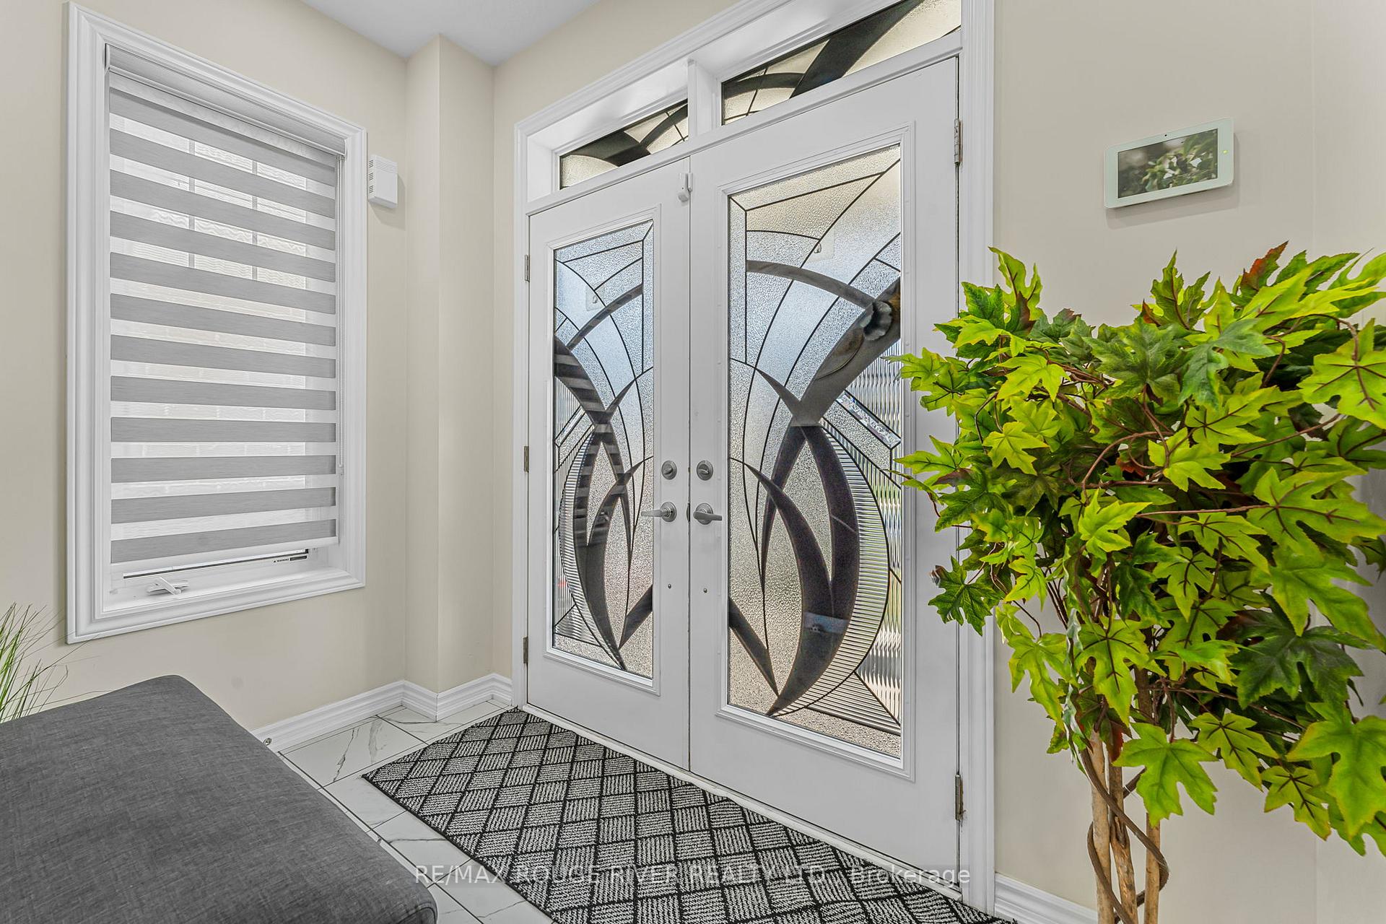
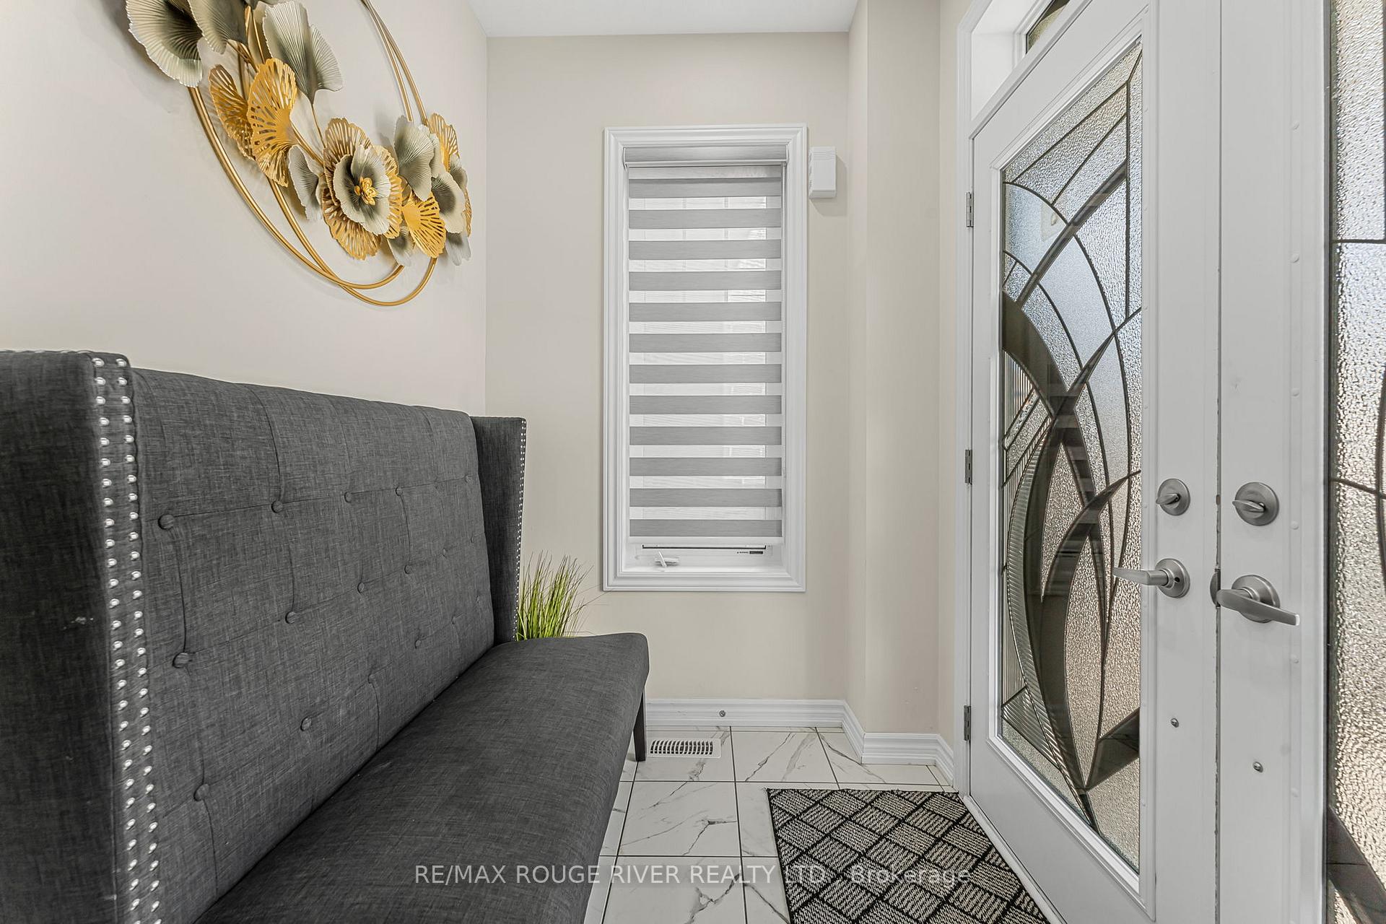
 See all 36 photos
Property history
Facts and features
- BasementUnfinished
- Age of home0–5 years
- Water, sewerMunicipal
- HeatingForced air
- Fireplace
- Central air
The homeSemi-Detached, 2-storey, Age 0–5 years
- Type: Semi-Detached
- Style: 2-storey
- Age: 0–5 years
- Living space: 1,500–2,000 sq ft
- Basement: Full, unfinished
InsideFireplace Yes, Rooms above ground 8, Bedrooms 4
- Fireplace: Yes
- Rooms above ground: 8
- Bedrooms: 4
- Bathrooms: 3
- Kitchens: 1
Outside and lotVinyl siding, stone, Asphalt shingle, Poured concrete
- Exterior: Vinyl siding, stone
- Roof: Asphalt shingle
- Foundation: Poured concrete
- Size: 26.25 × 91.86 ft
Parking1 Garage, Attached, Private
- Spaces: 1 Garage
- Garage: Attached
- Driveway: Private
Heating, water and powerForced air, gas, Central air, Municipal water
- Heating: Forced air, gas
- Cooling: Central air
- Water: Municipal water
- Sewer: Municipal sewer
Costs and taxesTaxes $3,970 a year, HST included in the price, Hot water tank
- Taxes, 2025: $3,970 a year
- HST: HST included in the price
- Rental items: Hot water tank
Included in the saleAll existing: electrical light fixtures, fridge, stove, dishwasher, clothes washer, clothes dryer, window coverings/blinds/shutters.
- Included: All existing: electrical light fixtures, fridge, stove, dishwasher, clothes washer, clothes dryer, window coverings/blinds/shutters.
Listing detailsX12442858, Sold, Oct 3, 2025
- MLS® number: X12442858
- Status: Sold
- Listed on: Oct 3, 2025
- Days on market: 56
- Updated: Nov 28, 2025
- Possession: Flexible
- Occupied by: Owner
- Listing brokerage: RE/MAX ROUGE RIVER REALTY LTD.
About this home
59 Lise Lane, Haldimand, ON N3W 0E8
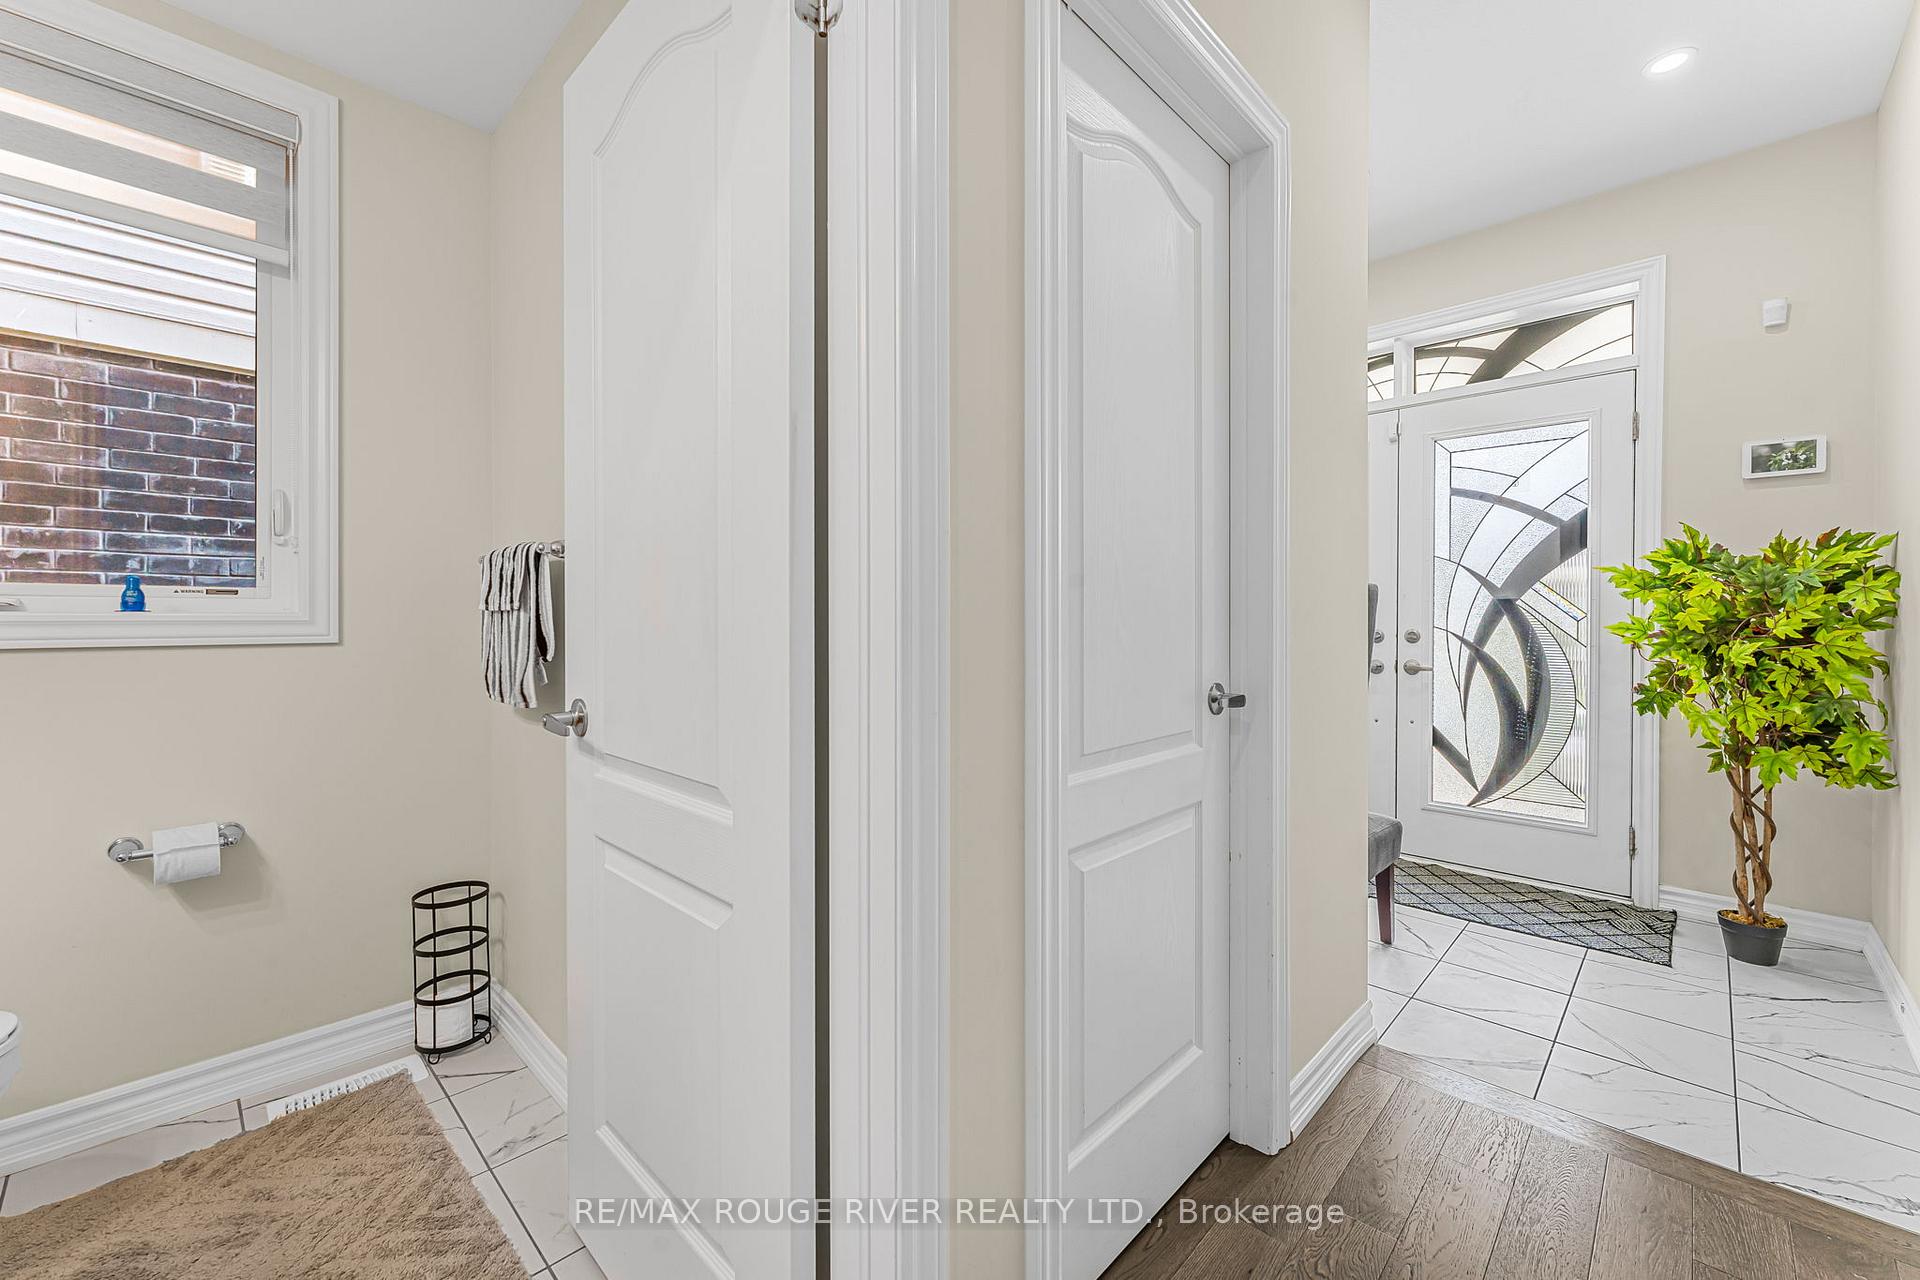
Welcome to 59 Lise Lane! This stunning 4-bedroom, 2.5-bathroom home in Haldimand's desirable Caledonia is move-in ready and designed to impress from top to bottom. From the moment you step inside, you'll be captivated by the thoughtful upgrades, contemporary finishes, and attention to detail throughout every square foot of this beautiful property. The main floor welcomes you with a spacious foyer that sets the tone for the rest of this exceptional home. Gorgeous engineered hardwood flooring flows seamlessly throughout the main level, complemented by modern pot lights that illuminate every corner. The heart of the home features a show-stopping custom fireplace with an elegant feature wall, creating the perfect focal point for family gatherings and entertaining guests. The gourmet kitchen is a chef's dream, showcasing exquisite custom cabinetry that maximizes storage and style, premium stainless steel appliances, and luxurious quartz countertops. Convenient access to both the basement and attached garage makes daily living effortless and practical. Upstairs, the second floor delivers on comfort and convenience with 4 generously sized bedrooms that provide ample space for the entire family. The primary bedroom serves as your private retreat, complete with a 3-piece ensuite bathroom. Three additional spacious bedrooms offer versatility for children, guests, or a home office setup. A second full bathroom services the upper level, with a conveniently located laundry room. This thoughtfully designed 2-storey layout maximizes every inch of living space while maintaining an open, airy feel throughout. Situated in the heart of Caledonia, this home offers the perfect blend of small-town charm and modern convenience. Enjoy easy access to top-rated local schools, shopping centers, beautiful parks, recreational facilities, and all the amenities Haldimand has to offer. Commuters will appreciate the short drive to major routes, making this location ideal for work-life balance.
Ask about this home
A HOMEH agent will answer your questions about this home.
Around this home
Schools nearby
School rating, out of 10.
Helpful calculators
Your HOMEH agent

"I would see it this week."