

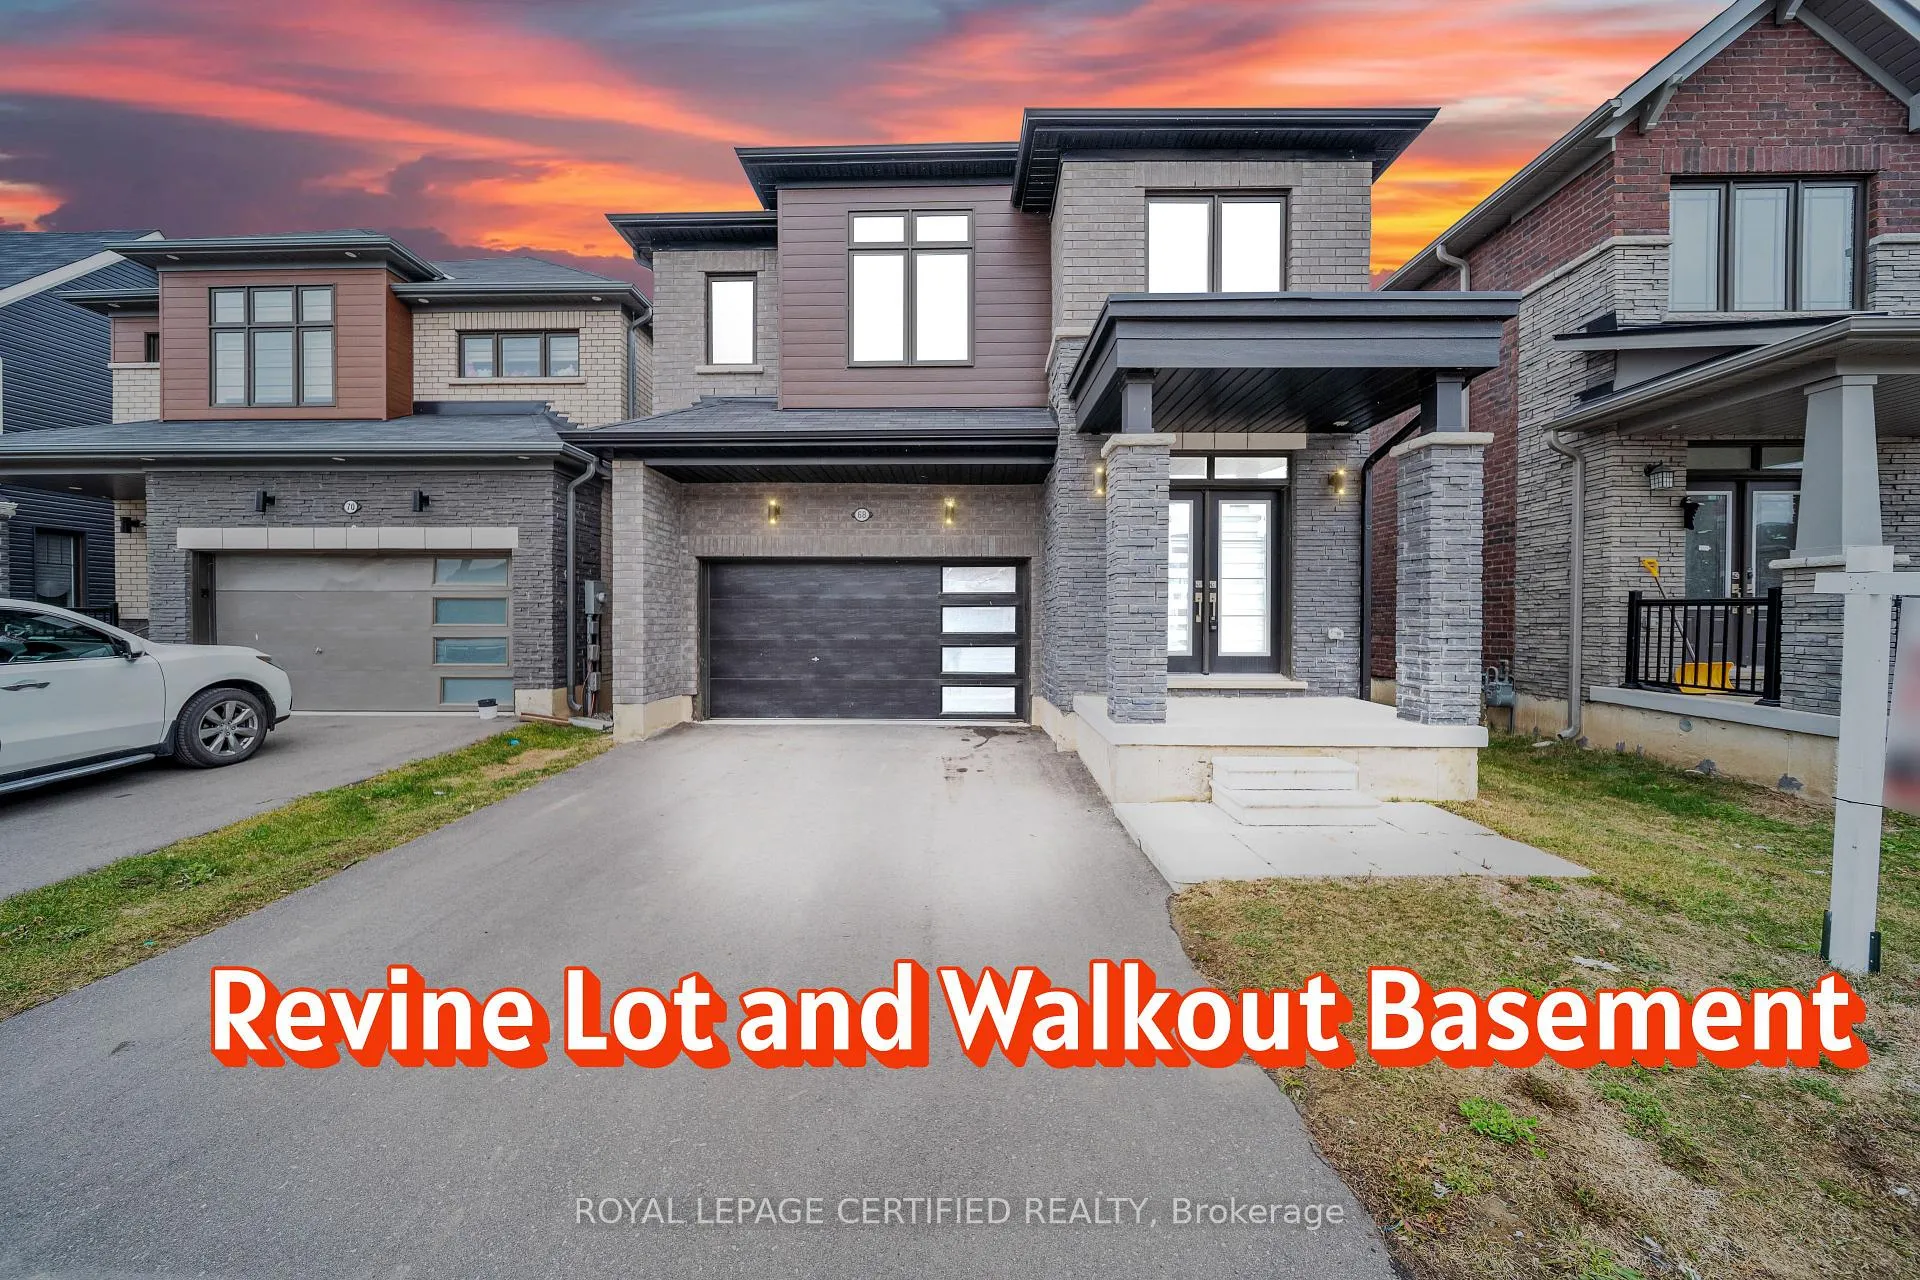
68 Hawick Crescent
68 Hawick Crescent
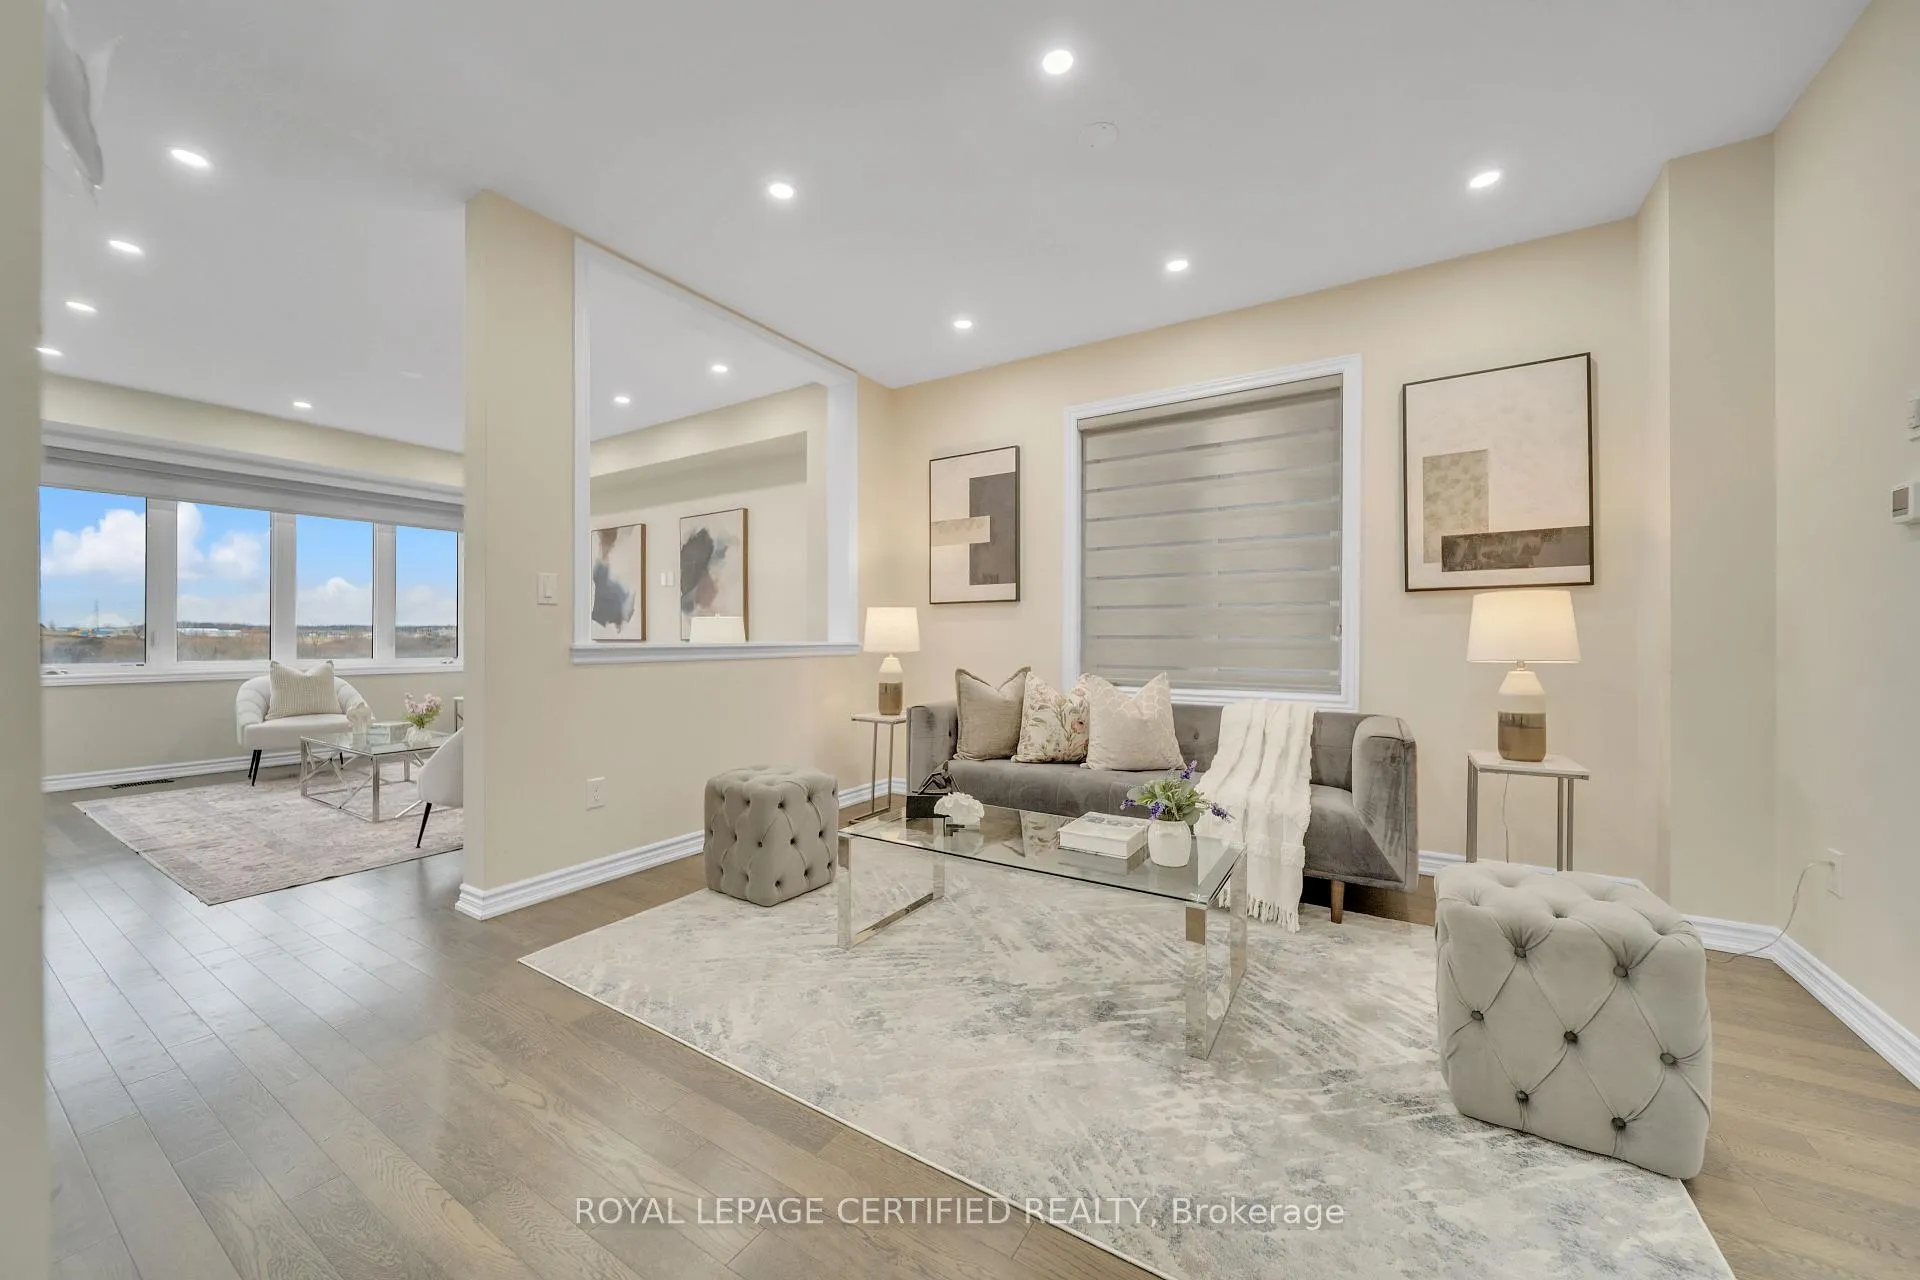 See all 39 photos
Property history
Facts and features
- BasementUnfinished
- Water, sewerMunicipal
- HeatingForced air
- CoolingCentral air
- Hardwood floors
- Central air
The homeDetached, 2-storey, 2,000–2,500 sq ft
- Type: Detached
- Style: 2-storey
- Living space: 2,000–2,500 sq ft
- Basement: Unfinished
InsideHardwood, Ceramic, Broadloom, Rooms above ground 8, Bedrooms 4
- Flooring: Hardwood, Ceramic, Broadloom
- Rooms above ground: 8
- Bedrooms: 4
- Bathrooms: 3
- Kitchens: 1
- Family room: Yes
Outside and lotBrick, vinyl siding, Metal, shingles, Concrete
- Exterior: Brick, vinyl siding
- Roof: Metal, shingles
- Foundation: Concrete
- Size: 10.1 × 28 ft
Parking2 Garage, Attached
- Spaces: 2 Garage
- Garage: Attached
Heating, water and powerForced air, gas, Central air, Municipal water
- Heating: Forced air, gas
- Cooling: Central air
- Water: Municipal water
- Sewer: Municipal sewer
Costs and taxesTaxes $6,296 a year, HST included in the price
- Taxes, 2025: $6,296 a year
- HST: HST included in the price
Included in the saleAll elfs, fridge, stove and dishwasher. washer and dryer
- Included: All elfs, fridge, stove and dishwasher. washer and dryer
Listing detailsX12586782, Sold, Nov 28, 2025
- MLS® number: X12586782
- Status: Sold
- Listed on: Nov 28, 2025
- Days on market: 54
- Updated: Jan 21, 2026
- Possession: 30-59 days
- Occupied by: Vacant
- Listing brokerage: ROYAL LEPAGE CERTIFIED REALTY
About this home
68 Hawick Crescent, Haldimand, ON N3W 0G6
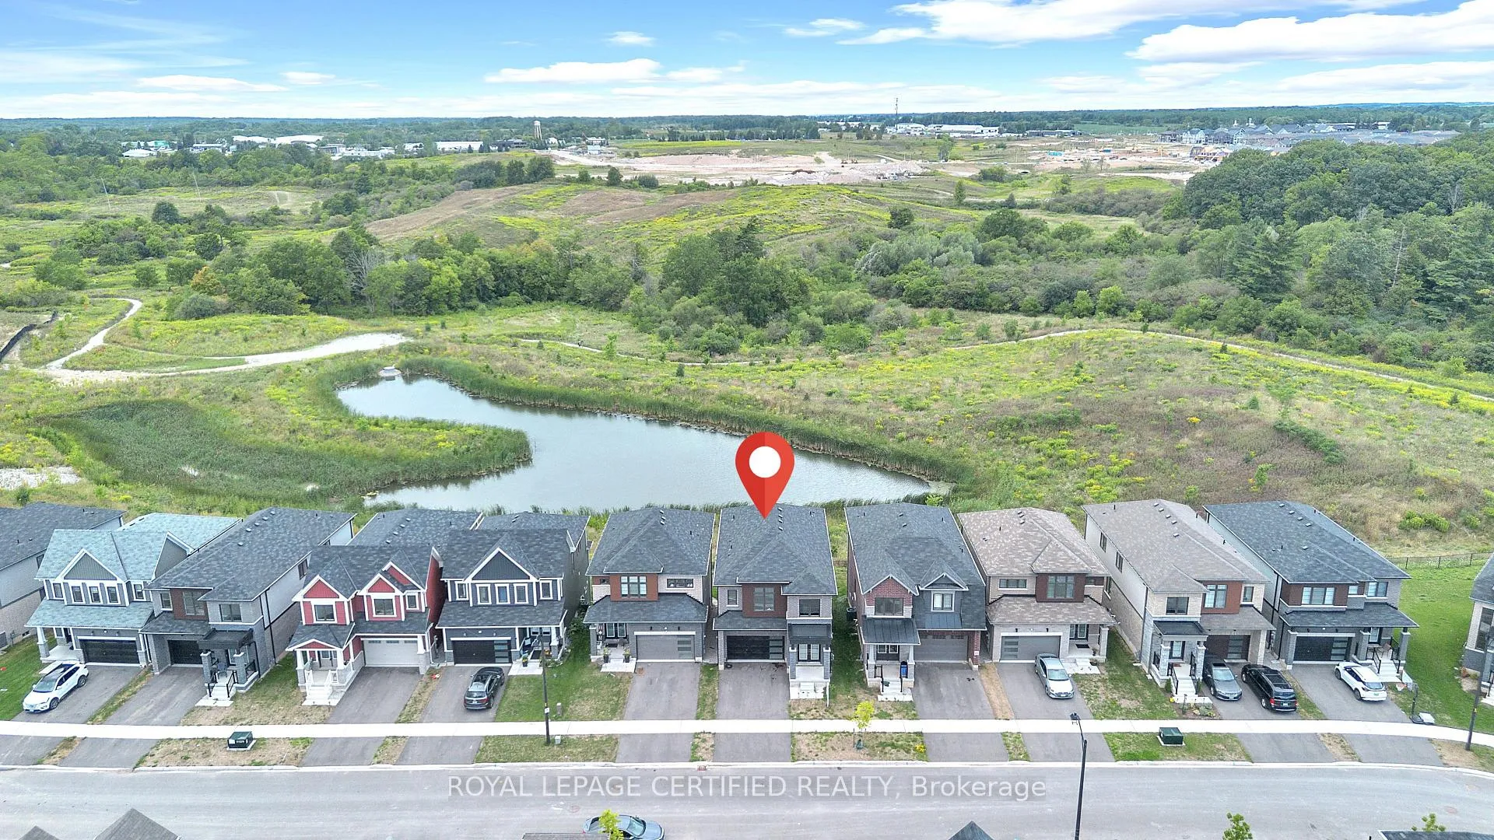
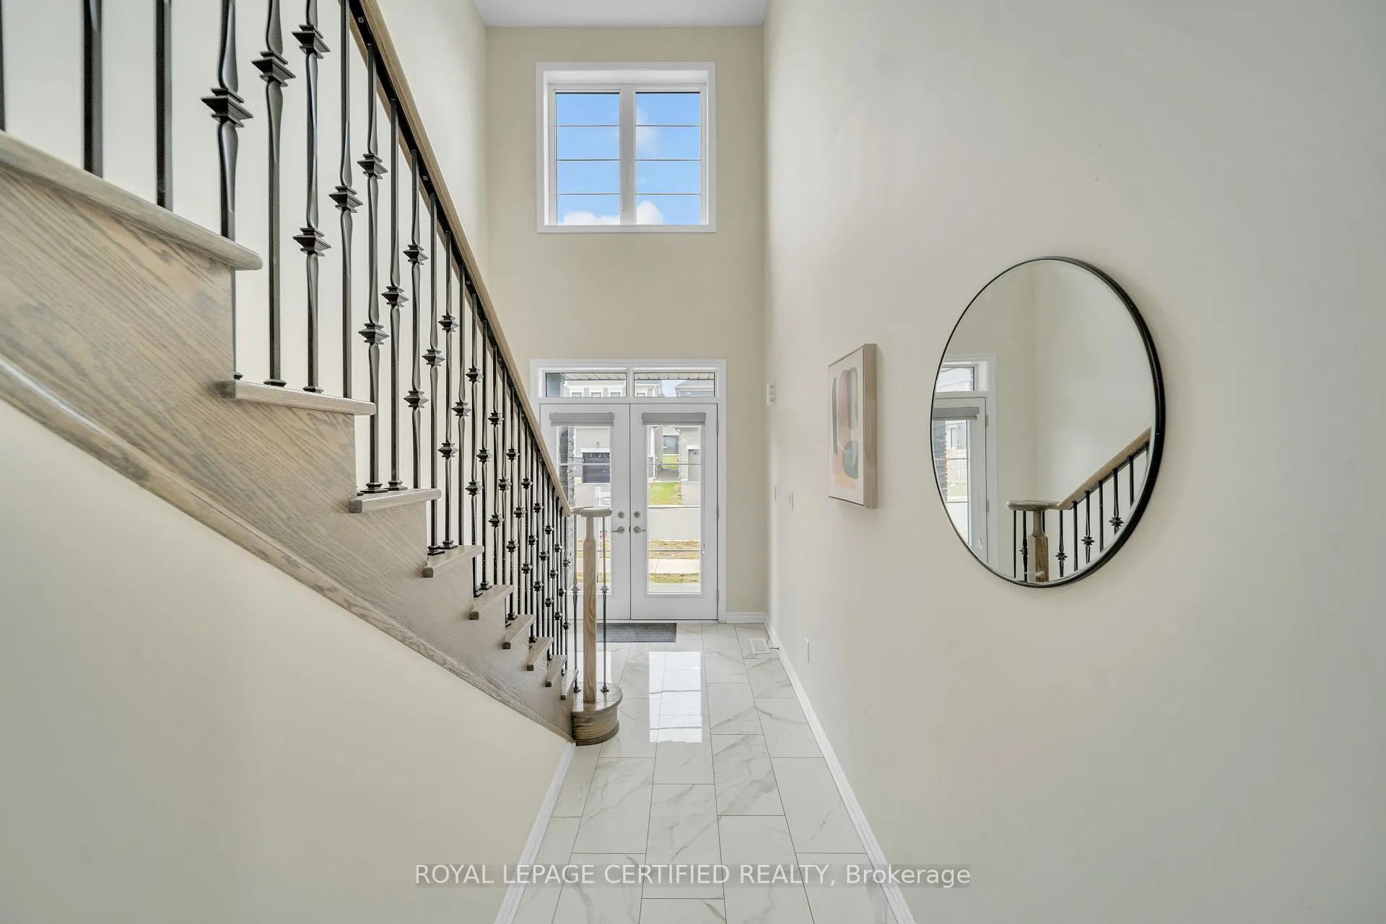
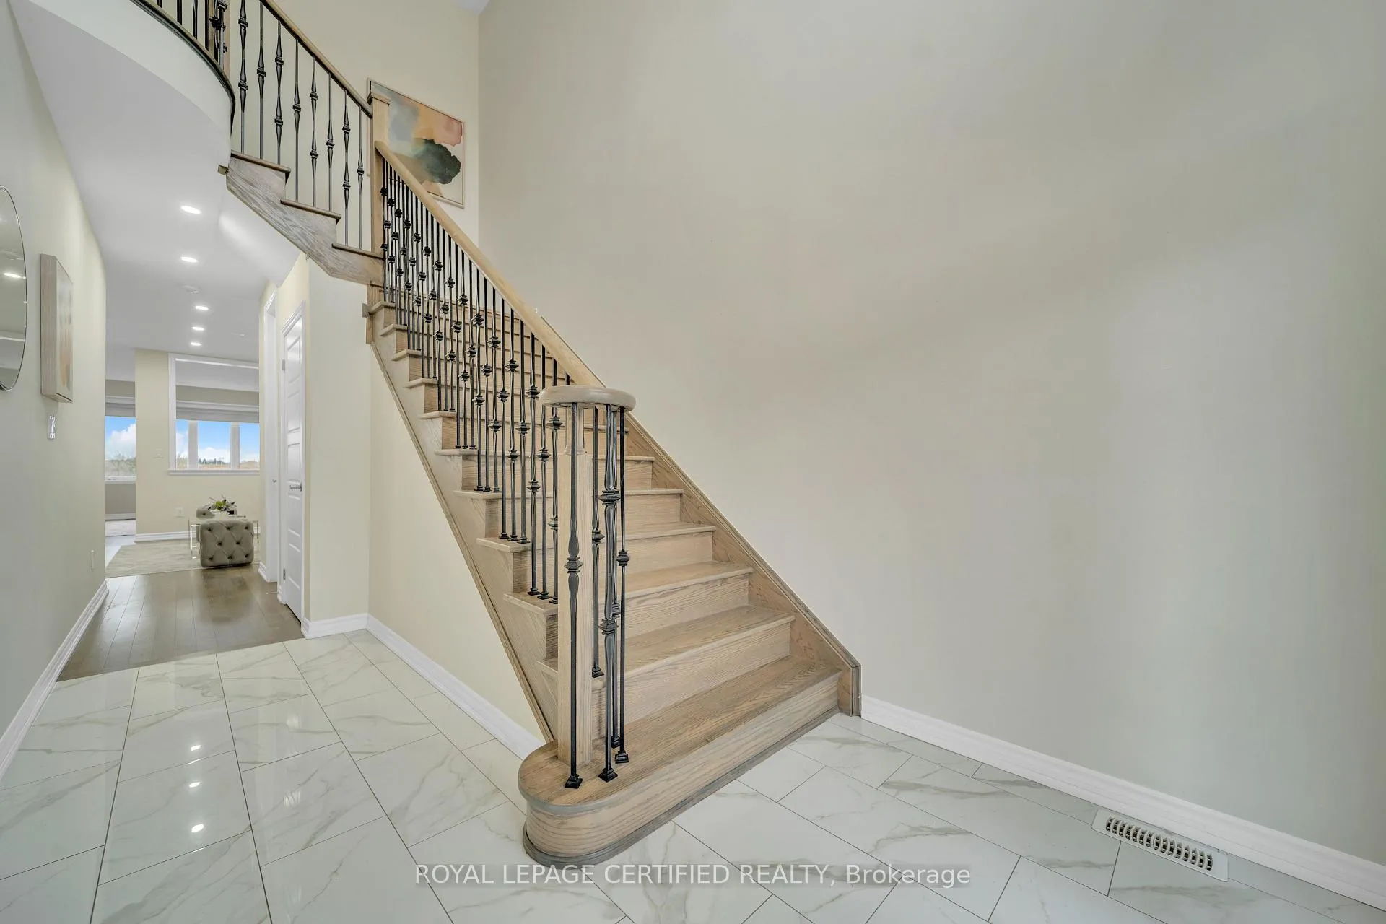
Welcome to this stunning detached 4-bedroom, 3-bathroom home offering approximately 2,400 sq. ft. of elegant living space!This is a premium ravine lot property with a walk-out basement, this home combines luxury, comfort and lot of upgrades. The spacious primary bedroom features his and her walk-in closets and a luxurious 5-piece ensuite. The main floor showcases 9-ft ceilings, hardwood floors, and a beautiful wood staircase with metal pickets that enhances the home's open and inviting layout. The modern kitchen boasts hign end stainless steel appliances, a stylish backsplash, double sink and lot-perfect for both everyday living.
Ask about this home
A HOMEH agent will answer your questions about this home.
Around this home
Daily convenience, out of 100, from the distances below
Schools nearby
School rating, out of 10.
Helpful calculators
Your HOMEH agent

"Priced 6% over the Hestimate. I would see it this week."