

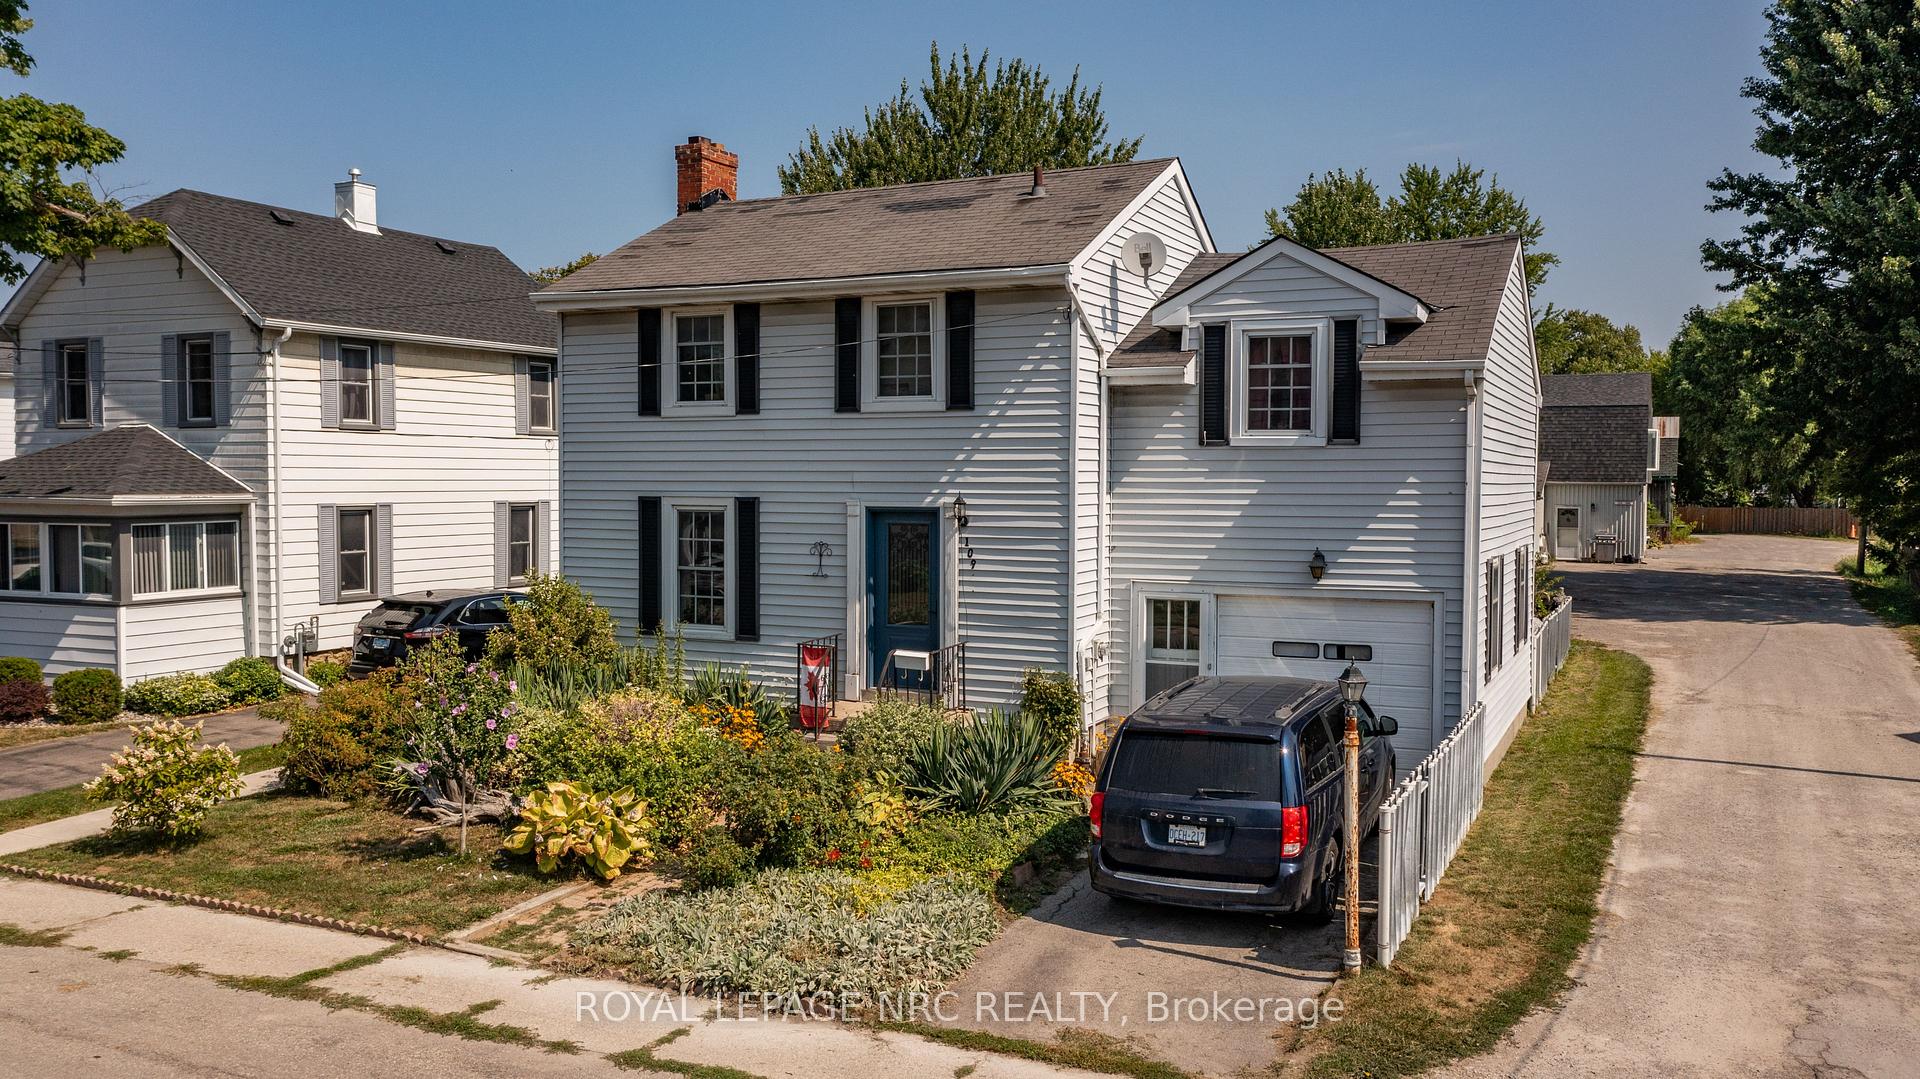
109 Cross Street E
109 Cross Street E
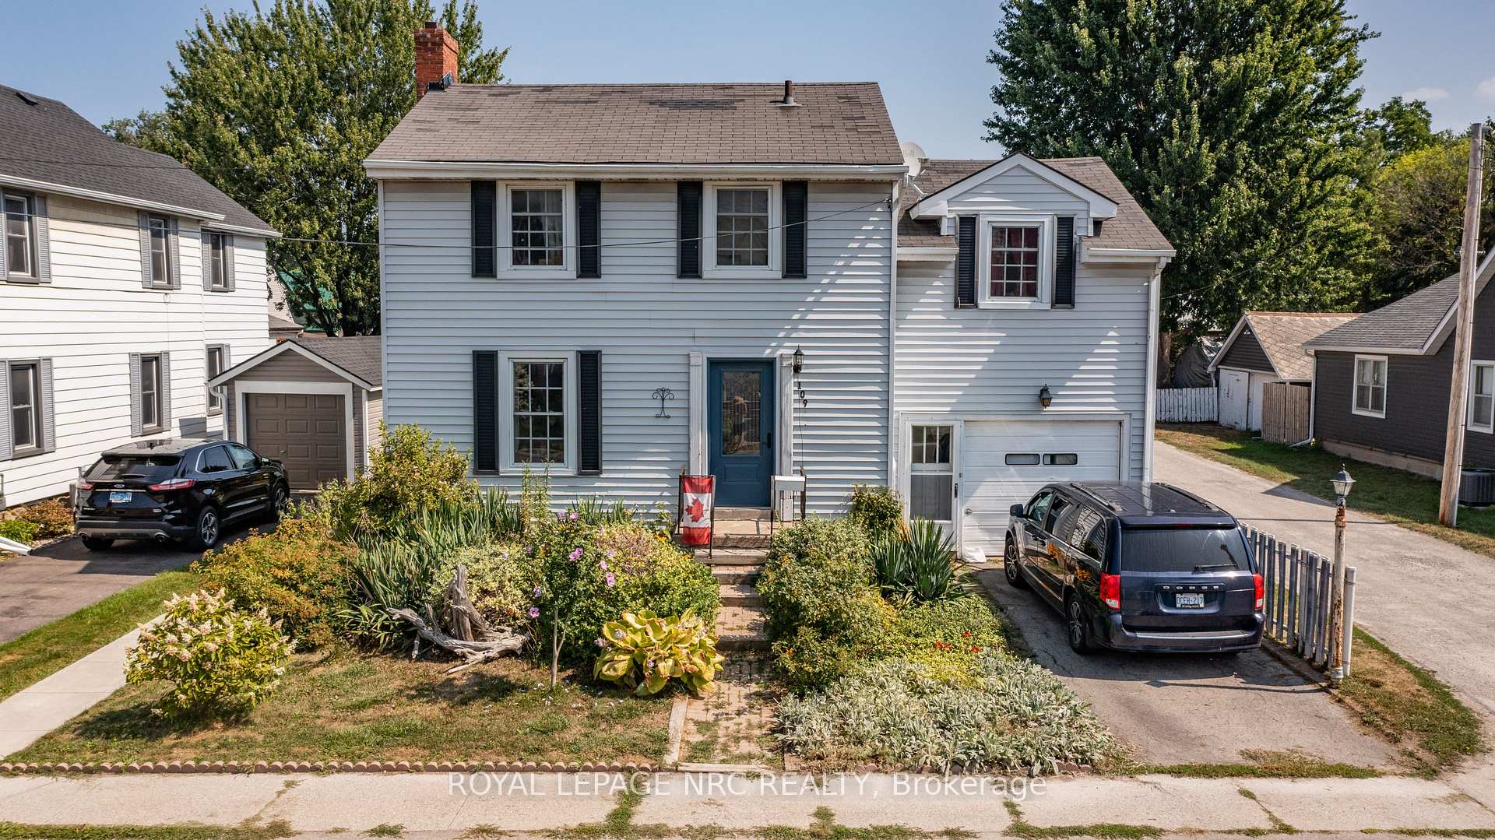
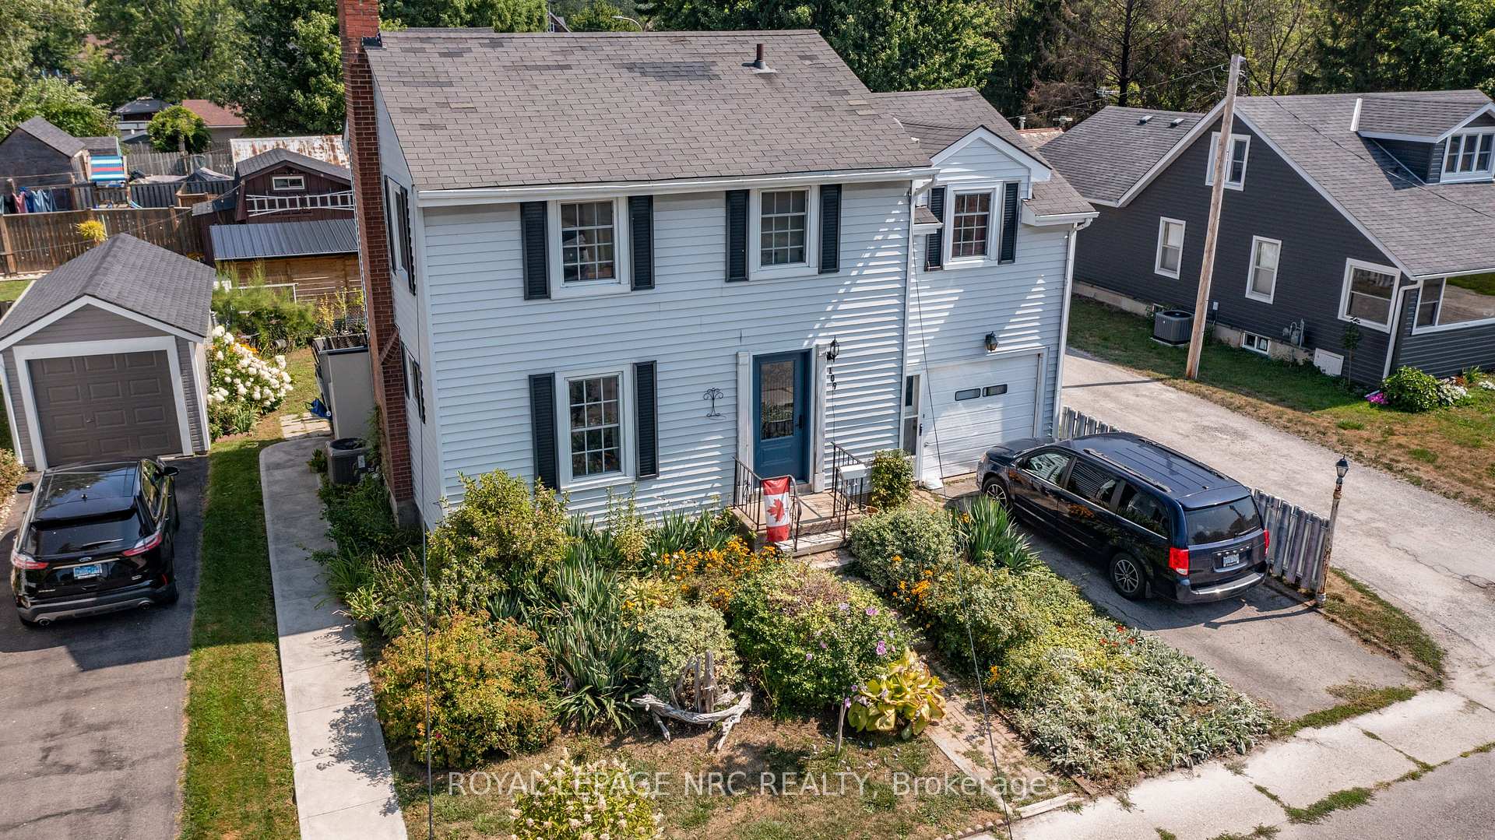
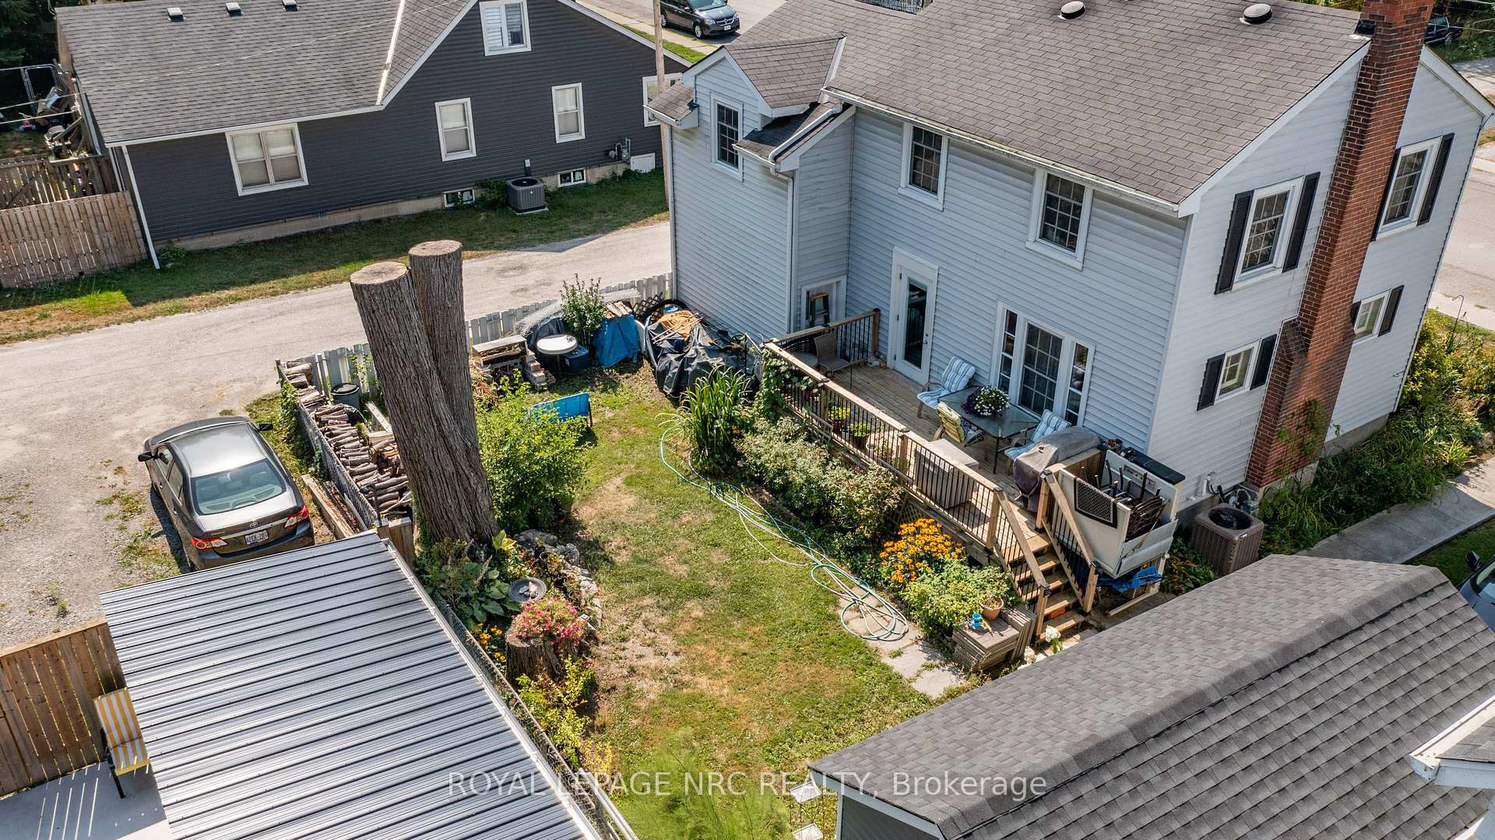
 See all 32 photos
Property history
- $515,000ExpiredList: 2025-08-13|End: 2025-11-30|109 daysX12342608
Facts and features
- BasementUnfinished
- Age of home51–99 years
- Price per sq ft~$396
- Water, sewerMunicipal
- Fireplace
- Central air
The homeDetached, 2-storey, Age 51–99 years
- Type: Detached
- Style: 2-storey
- Age: 51–99 years
- Living space: 1,100–1,500 sq ft
- Basement: Unfinished, full
InsideFireplace Yes, living room, Rooms above ground 7, Bedrooms 3
- Fireplace: Yes, living room
- Rooms above ground: 7
- Bedrooms: 3
- Bathrooms: 1
- Kitchens: 1
- Family room: Yes
Outside and lotVinyl siding, Asphalt shingle, Poured concrete
- Exterior: Vinyl siding
- Roof: Asphalt shingle
- Foundation: Poured concrete
- Features: Deck
- Size: 45 × 60.06 ft
- Shape: Rectangular
- Zoning: D A4B
Parking1 Garage, Attached, Private
- Spaces: 1 Garage
- Garage: Attached
- Driveway: Private
Heating, water and powerForced air, gas, Central air, Municipal water
- Heating: Forced air, gas
- Cooling: Central air
- Water: Municipal water
- Sewer: Municipal sewer
Costs and taxesTaxes $2,787 a year, HST No HST, Hot water tank
- Taxes, 2025: $2,787 a year
- HST: No HST
- Rental items: Hot water tank
- Under contract: Hot water heater
Included in the saleSmall electric fireplace insert, was a gift
- Not included: Small electric fireplace insert, was a gift
NearbyMarina, river/stream
- Close to: Marina, river/stream
Listing detailsX12342608, Expired, Aug 13, 2025
- MLS® number: X12342608
- Status: Expired
- Listed on: Aug 13, 2025
- Days on market: 109
- Updated: Nov 30, 2025
- Possession: 2025-10-01 / Flexible
- Occupied by: Owner
- Listing brokerage: ROYAL LEPAGE NRC REALTY
About this home
109 Cross Street E, Haldimand (Dunnville), ON N1A 1B7
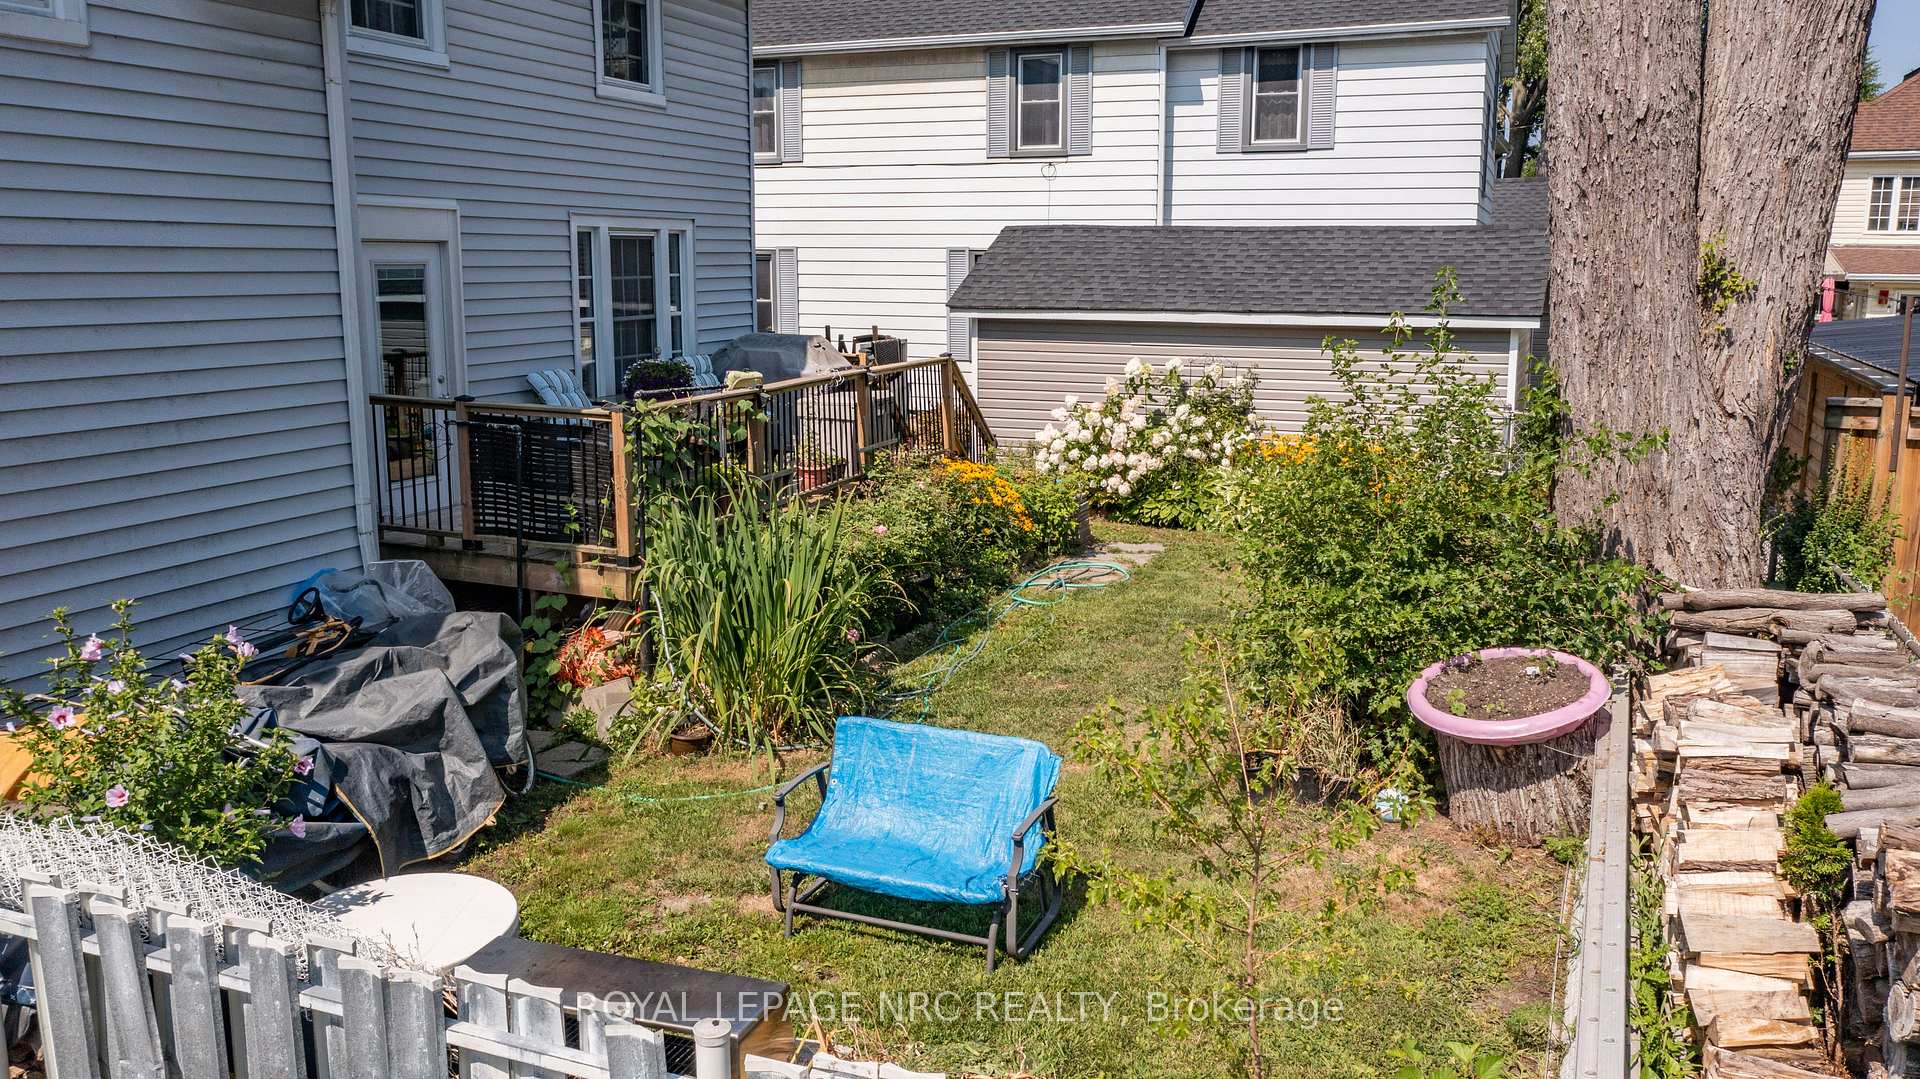
Loads of character in this fabulous home! Lots of hardwood, beautiful windows, natural wood trim and doors. Main floor features a galley kitchen open to the dining area and a large living room with a woodburning fireplace. Note that the fireplace has not been used. There is access from the kitchen to a great deck overlooking the mostly fenced manageable yard! Just enough room for gardens and a play area but not overwhelming and quick to cut! The upstairs has 4 bedrooms and a bathroom with a large walk in shower. The primary bedroom is huge and if you don't need 4 bedrooms, this spacious room could be your family room! The laundry has cleverly been put into the garage area to be more manageable for the owners, but there is still lots of room if you want to use it for your car! The basement is full, unspoiled and could be finished. There is roughed in bathroom that could also be finished. Updates include many windows 2019, front door 2019, back door 2016, deck 2018 and furnace and air 2016.The laundry has cleverly been put into the garage area to be more manageable for the owners. This home needs some TLC but if you love the character, you can only make it your own. No neighbours to the east, just a laneway! Only a few minutes walk to downtown and the GRAND RIVER!
Ask about this home
A HOMEH agent will answer your questions about this home.
Around this home
Daily convenience, out of 100, from the distances below
Schools nearby
School rating, out of 10.
Helpful calculators
Your HOMEH agent

"I would see it this week."