

2246 County Line 74
2246 County Line 74
Property history
Facts and features
- BasementFinished
- Water, sewerWell, septic
- HeatingForced air
- CoolingCentral air
- Fireplace
- Central air
The homeDetached, Sidesplit, 1,500–2,000 sq ft
- Type: Detached
- Style: Sidesplit
- Living space: 1,500–2,000 sq ft
- Basement: Full, finished
InsideFireplace Yes, electric, Main level, Sump pump, water heater
- Fireplace: Yes, electric
- Laundry: Main level
- Features: Sump pump, water heater
- Rooms above ground: 7
- Bedrooms: 3
- Bathrooms: 2
- Kitchens: 1
- Family room: Yes
Outside and lotAluminum siding, brick, Asphalt shingle, Poured concrete
- Exterior: Aluminum siding, brick
- Roof: Asphalt shingle
- Foundation: Poured concrete
- Features: Landscaped, hot tub
- Size: 100 × 200 ft
- Zoning: A
Parking2 Garage, Attached, Private double
- Spaces: 2 Garage
- Garage: Attached
- Driveway: Private double
Heating, water and powerForced air, gas, Central air, Well
- Heating: Forced air, gas
- Cooling: Central air
- Water: Well
- Sewer: Septic
Costs and taxesTaxes $3,594 a year, HST included in the price, Hot water tank-gas
- Taxes, 2025: $3,594 a year
- HST: HST included in the price
- Rental items: Hot water tank-gas
- Under contract: Hot water tank-gas
Included in the saleDishwasher, dryer, hot tub, hot tub equipment, microwave, refrigerator, stove, washer, window coverings, Riding lawn mower in shed.
- Included: Dishwasher, dryer, hot tub, hot tub equipment, microwave, refrigerator, stove, washer, window coverings
- Not included: Riding lawn mower in shed.
NearbyPark, place of worship, river/stream, school, school bus route, other
- Close to: Park, place of worship, river/stream, school, school bus route, other
Listing detailsX12253314, Sold, Jun 30, 2025
- MLS® number: X12253314
- Status: Sold
- Listed on: Jun 30, 2025
- Days on market: 154
- Updated: Dec 1, 2025
- Possession: Flexible
- Occupied by: Vacant
- Listing brokerage: ROYAL LEPAGE BRANT REALTY
About this home
2246 County Line 74, Haldimand, ON N0A 1H0
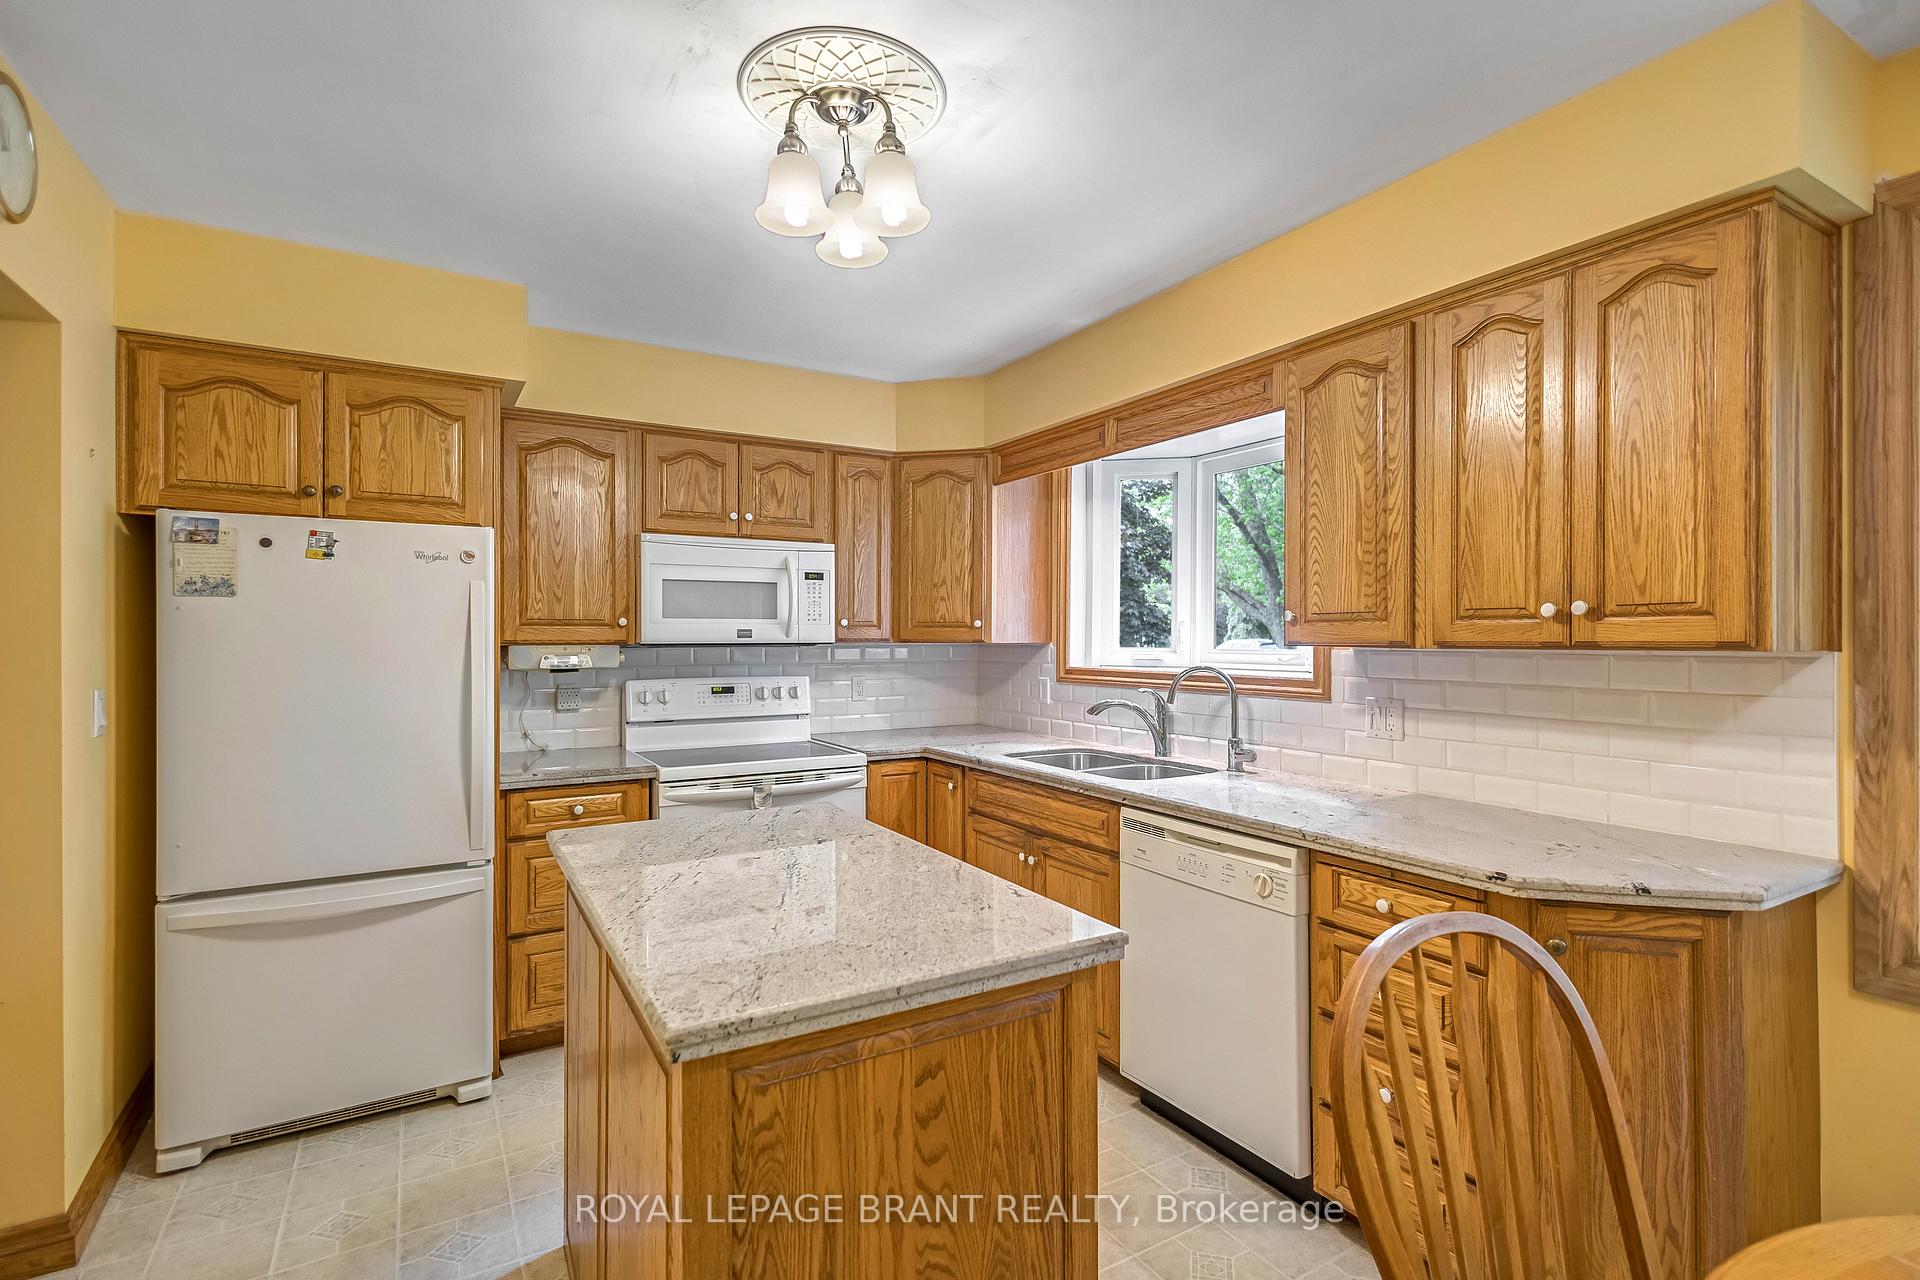
Welcome to this lovingly maintained 3-bedroom, 2-bathroom family home, privately nestled among mature trees on just under half an acre of peaceful country land. Bright and inviting, this home offers plenty of space to relax, entertain, and grow. Inside, you'll find three distinct living areas, providing flexibility for both everyday living and special gatherings. The kitchen features solid wood cabinetry and granite countertops, combining classic charm with modern function. Enjoy the convenience of main floor laundry and an abundance of natural light streaming through large, updated windows. Outside, an extra-long driveway and oversized double garage offer ample space for vehicles, storage, or hobbies. Whether you're unwinding in the quiet of the countryside or hosting friends and family, this property provides the perfect mix of privacy, comfort, and serenity. Lovingly cared for by the same family for nearly five decades, this is a rare opportunity to make a truly special home your own.
Ask about this home
A HOMEH agent will answer your questions about this home.
Around this home
Daily convenience, out of 100, from the distances below
Schools nearby
School rating, out of 10.
Helpful calculators
Your HOMEH agent

"I would see it this week."