

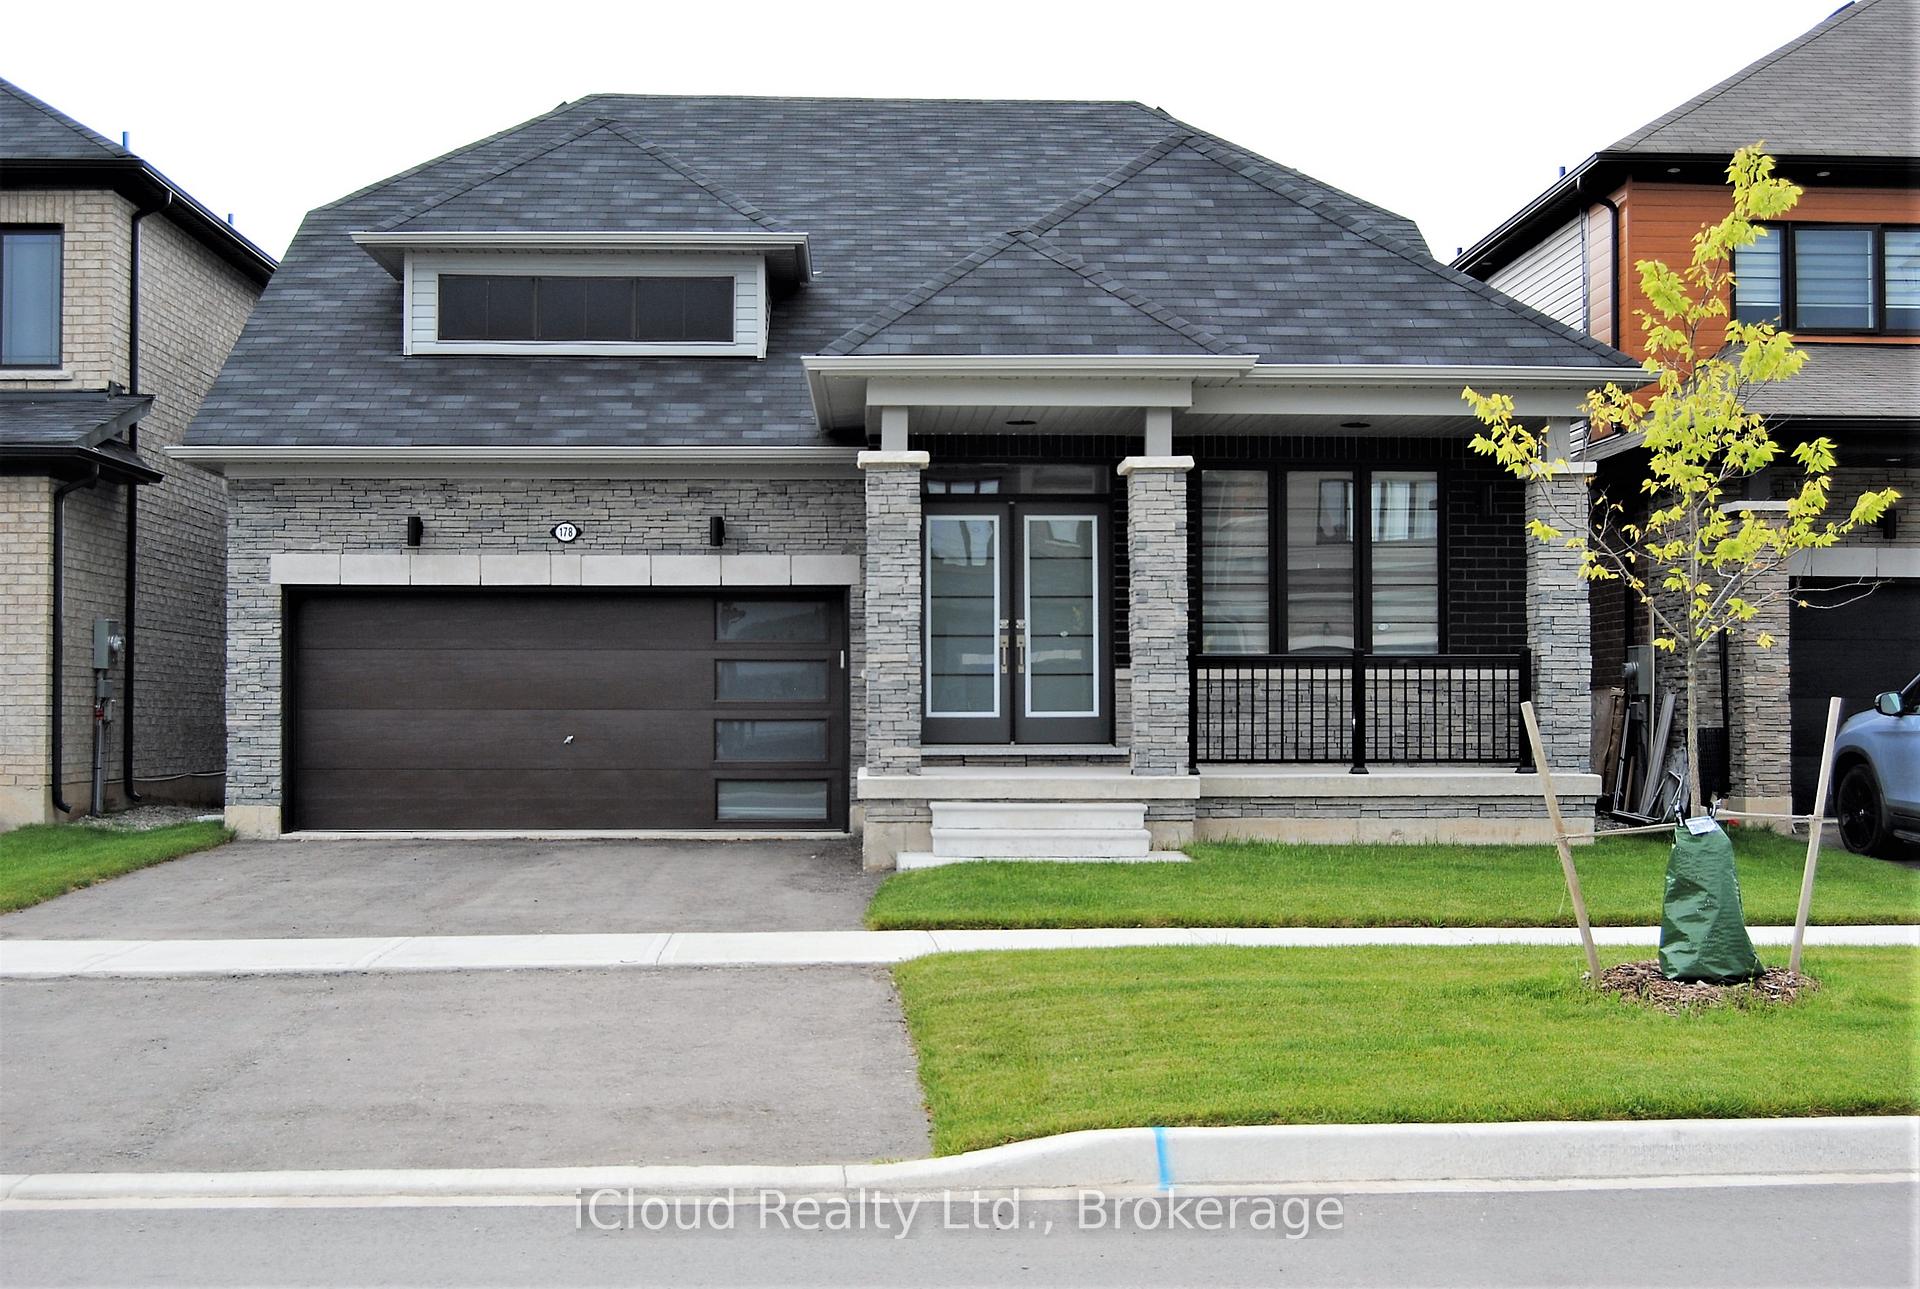
178 Athens Street
178 Athens Street
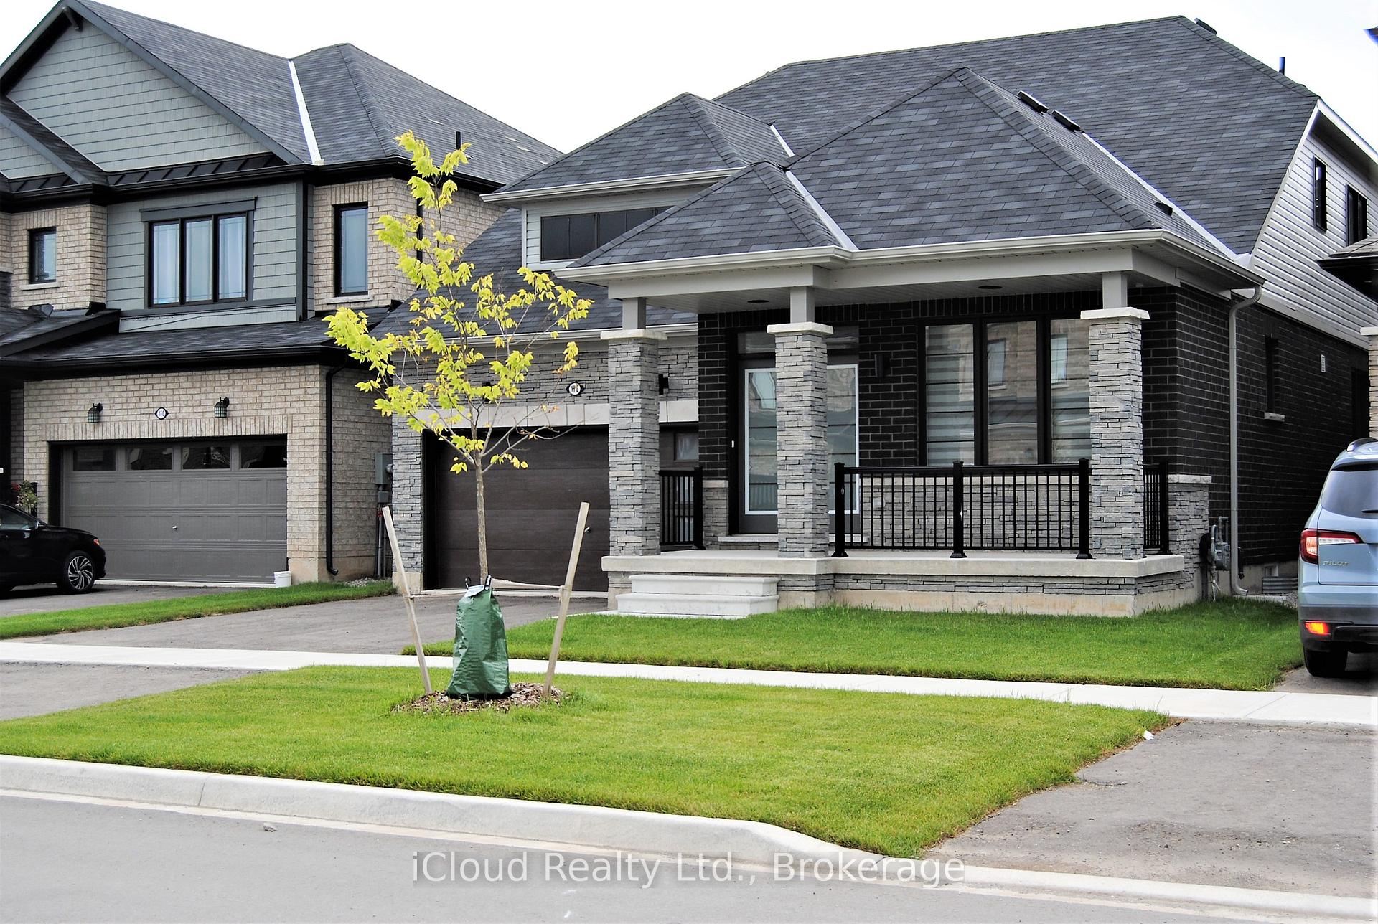
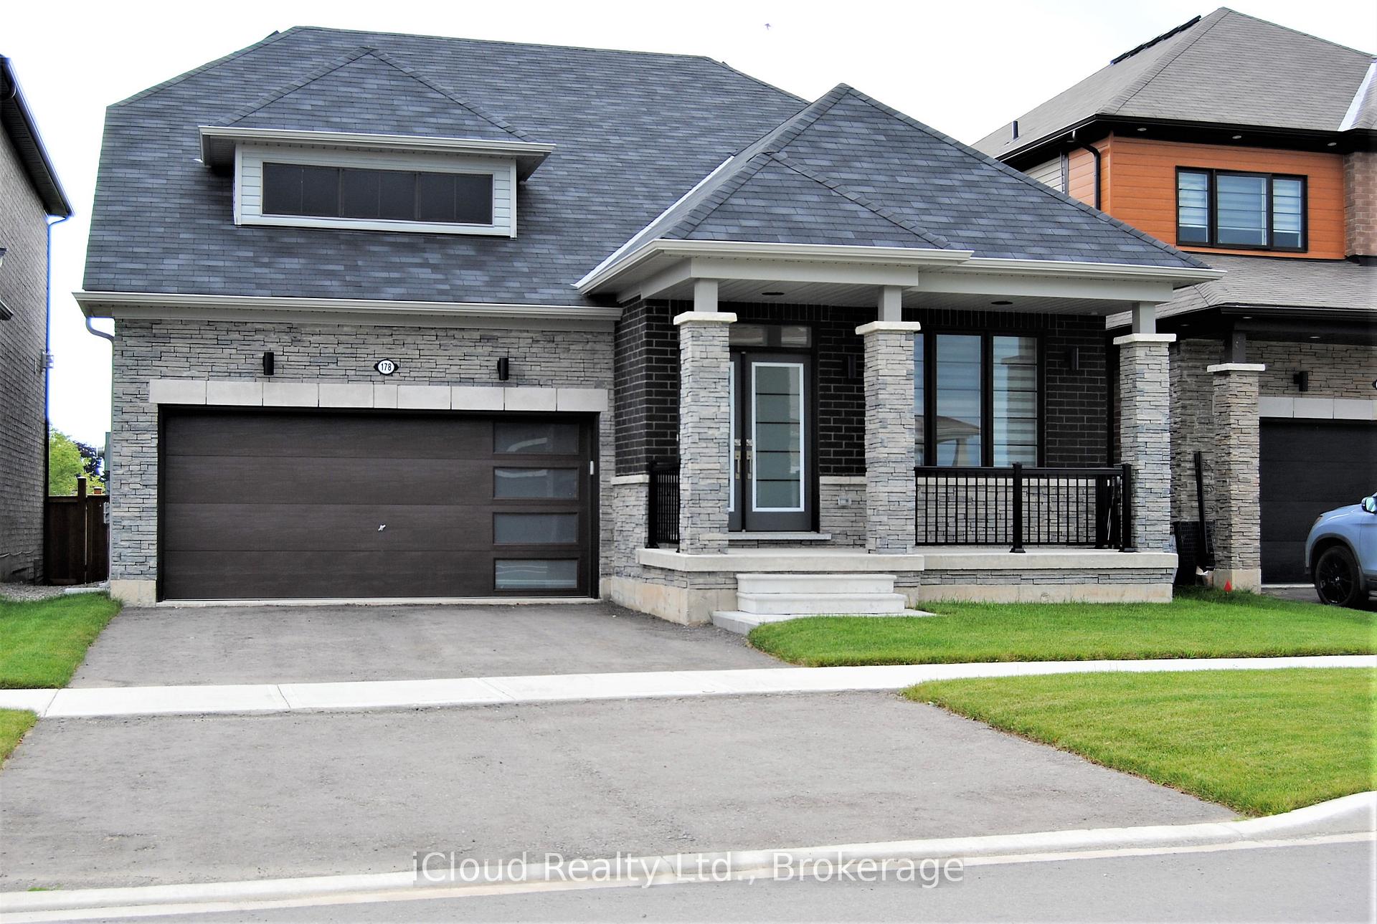
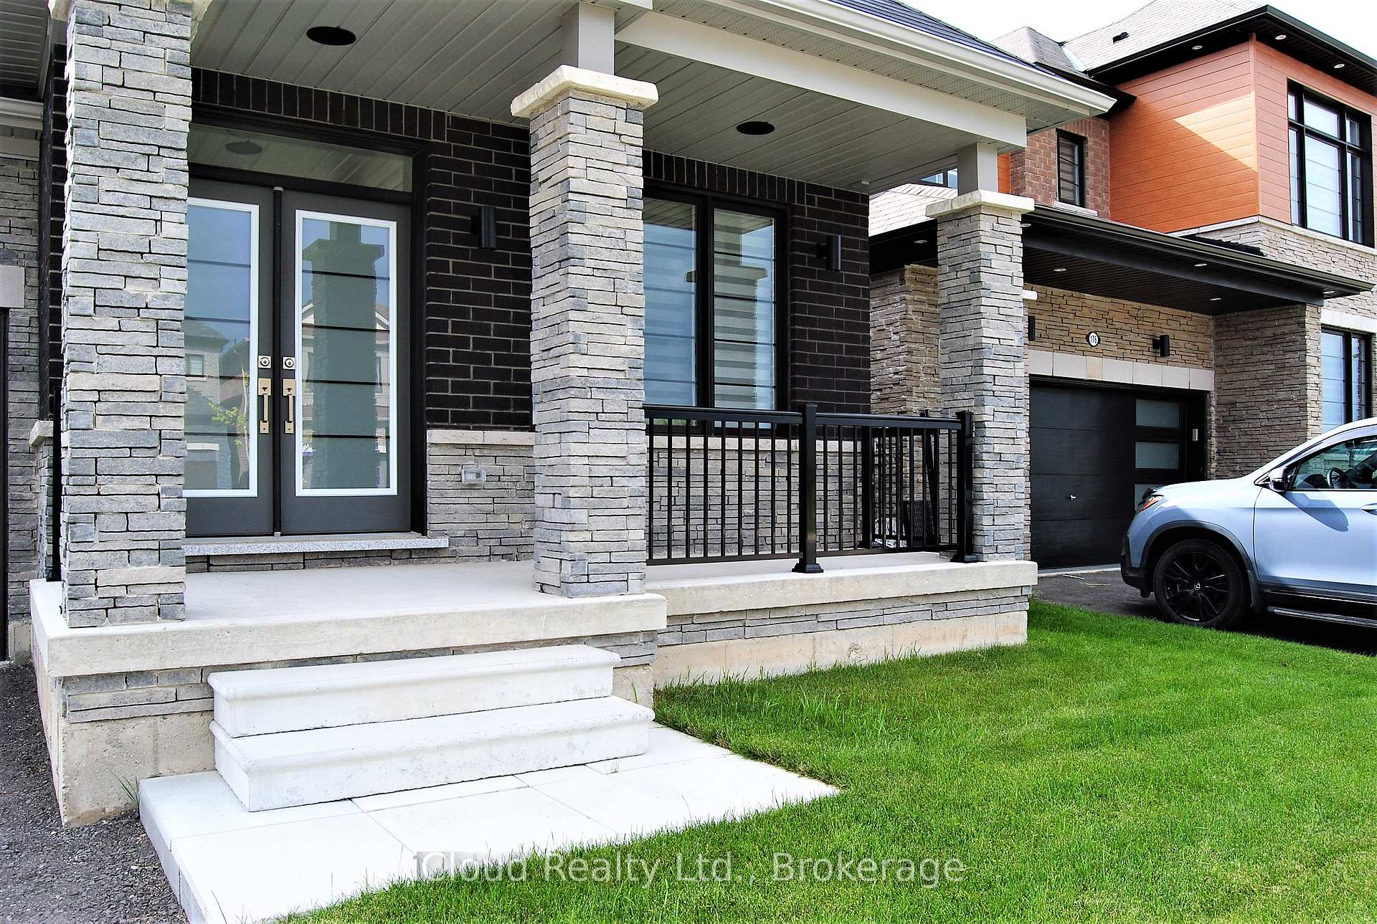
 See all 39 photos
Property history
Facts and features
- BasementUnfinished
- Lot size45 × 92 ft
- Lease term12 months
- FurnishedUnfurnished
- Hardwood floors
- Fireplace
- Central air
The homeDetached, Bungaloft, Age 0–5 years
- Type: Detached
- Style: Bungaloft
- Age: 0–5 years
- Living space: 2,000–2,500 sq ft
- Basement: Full, unfinished
InsideFireplace Yes, fireplace insert, natural gas, Hardwood, Ceramic, Laundry room, ensuite, inside, main level
- Fireplace: Yes, fireplace insert, natural gas
- Flooring: Hardwood, Ceramic
- Laundry: Laundry room, ensuite, inside, main level
- Features: Erv/hrv, central vacuum, carpet free, primary bedroom - main floor, water heater, water meter
- Rooms above ground: 8
- Bedrooms: 3
- Bathrooms: 3
- Kitchens: 1
- Family room: Yes
Outside and lotBrick, stone, Asphalt shingle, Poured concrete
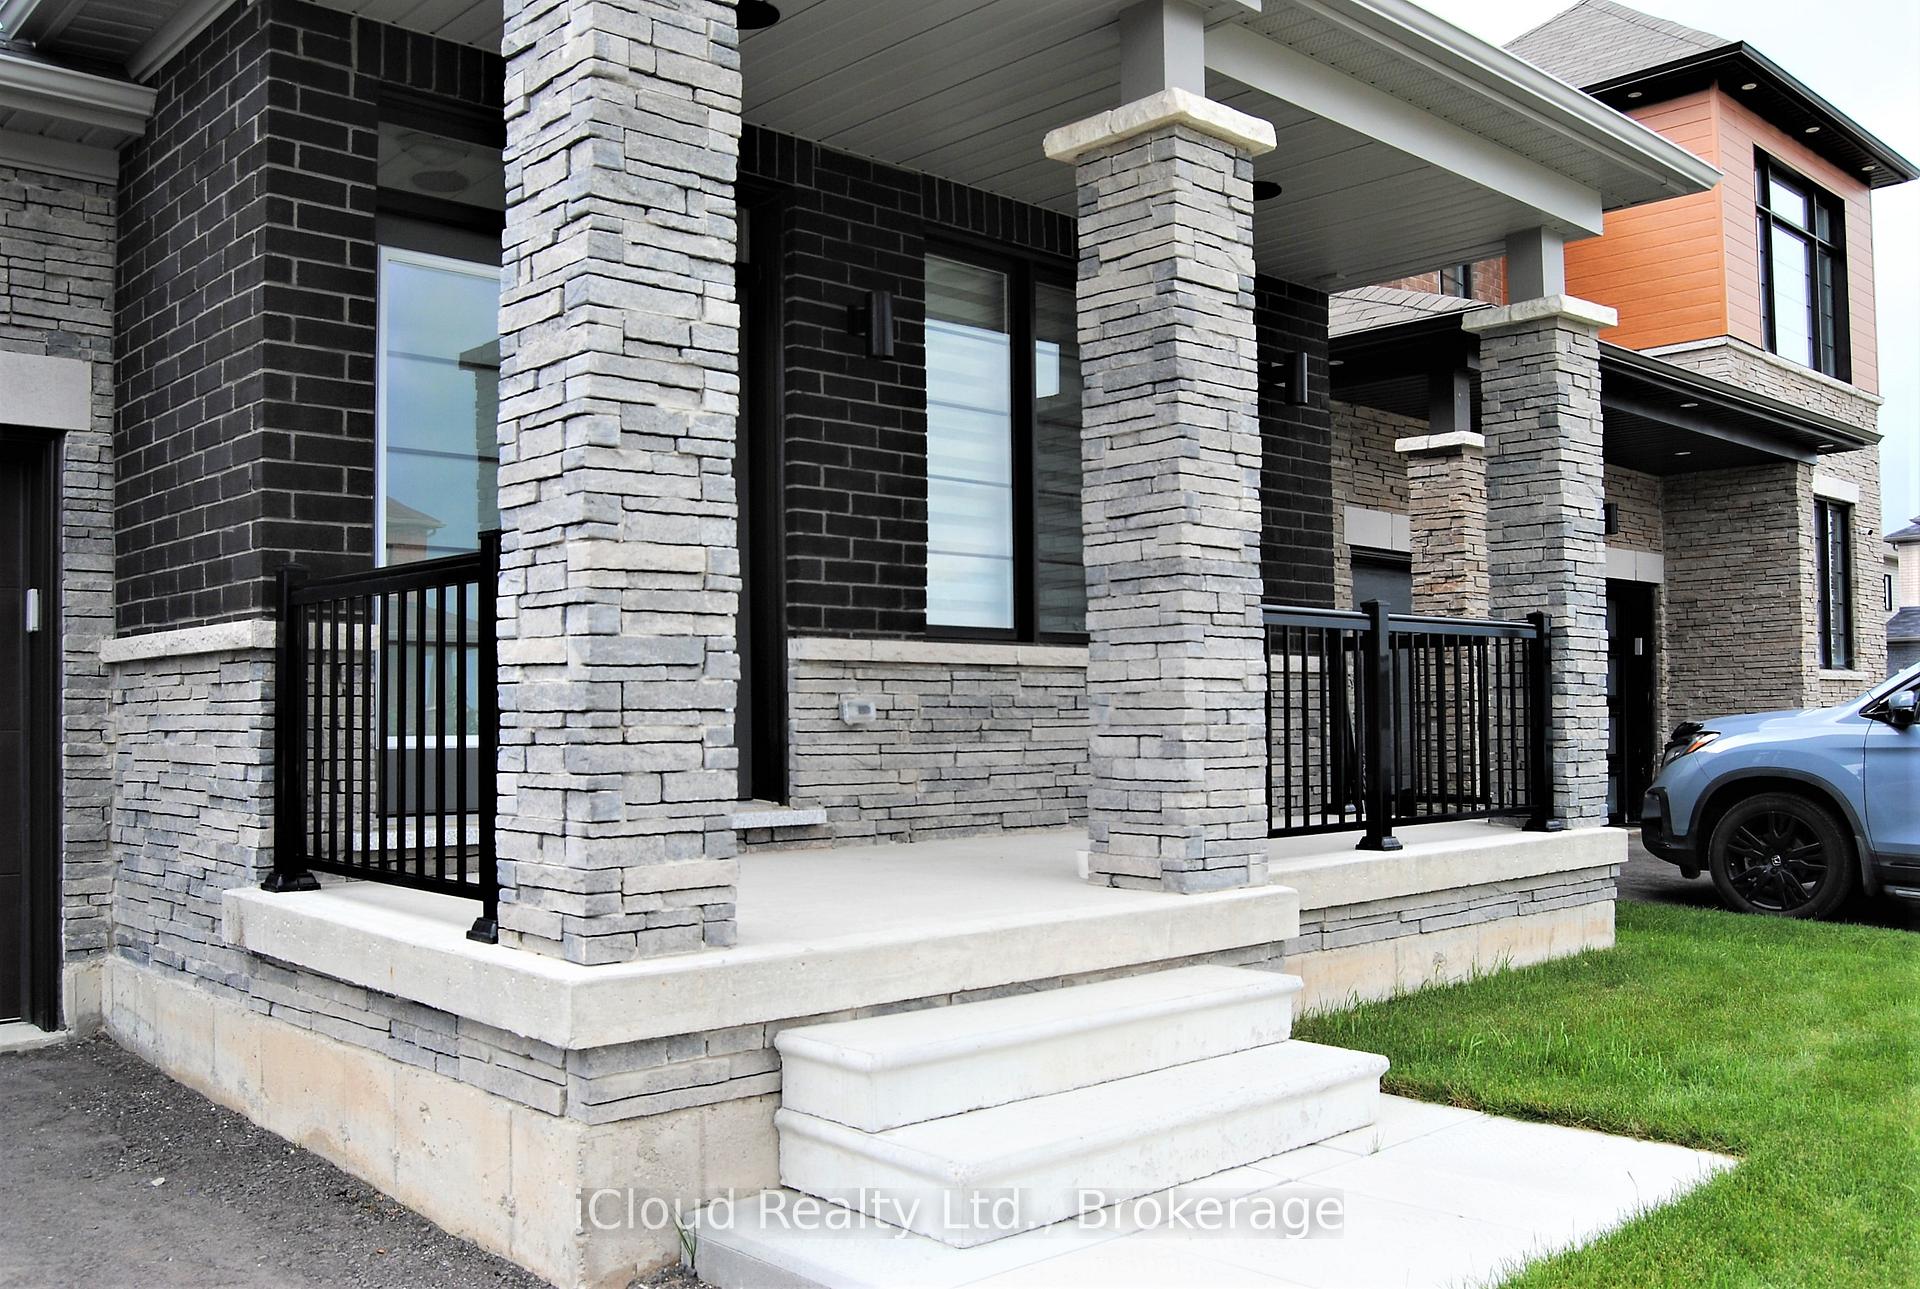
- Exterior: Brick, stone
- Roof: Asphalt shingle
- Foundation: Poured concrete
- Features: Privacy, porch
- Size: 44.71 × 91.77 ft
Parking2 Garage, Built-in, Private double
- Spaces: 2 Garage
- Garage: Built-in
- Driveway: Private double
Heating, water and powerForced air, gas, Central air, Municipal water
- Heating: Forced air, gas
- Cooling: Central air
- Water: Municipal water
- Sewer: Municipal sewer
- Natural gas: Yes
- Hydro: Yes
- Cable: Available
- Telephone: Available
Rent and termsRent $2,800 a month, Entire property, Unfurnished
- Rent: $2,800 a month
- Space for rent: Entire property
- Furnished: Unfurnished
- Lease: 12 months
- Paid: Monthly
- Rent includes: Parking, central air conditioning
- Deposit: Required
- Credit check: Required
- Employment letter: Required
- Rental application: Required
- References: Required
- Rental items: Hot water heater
IncludedIncluded for the tenants use: stainless steel -gas cooktop, counter depth refrigerator, built-in oven, built-in dishwasher & otr canopy hood exhaust fan. electrolux front load matching laundry pair. central air conditioner. power garage door opener., N/a
- Included: Included for the tenants use: stainless steel -gas cooktop, counter depth refrigerator, built-in oven, built-in dishwasher & otr canopy hood exhaust fan. electrolux front load matching laundry pair. central air conditioner. power garage door opener.
- Not included: N/a
NearbyFenced yard, place of worship, school bus route
- Close to: Fenced yard, place of worship, school bus route
Listing detailsX12034279, Rented, Mar 21, 2025
- MLS® number: X12034279
- Status: Rented
- Listed on: Mar 21, 2025
- Days on market: 211
- Updated: Oct 18, 2025
- Possession: 2025-05-30 / Flexible
- Occupied by: Tenant
- Listing brokerage: iCloud Realty Ltd.
About this home
178 Athens Street, Haldimand, ON N0A 1H0
Stunning Modern Bungaloft In The Very Charming & Historical Town Of Hagersville. Walking Distance To The Hospital & All Other Day To Day Necessities. Also A Quick 25 Minute Drive to All The Major Big-Box Shopping Brands In Ancaster. This Home is filled with Upgrades Suited to Fit The Most Sophisticated Tastes. Chic Hardwood Floors & Ceramic Tile Throughout (No Carpet In This Home Whatsoever). Stylish Upgraded Light Fixtures At Select Locations. Custom Fashionable Roller Blinds Throughout. Gorgeous Frameless Glass Showers W/ Potlighting At All Three Showers. Luxurious Smooth Ceilings Throughout. Built In Appliances & A Counter Depth Refrigerator In The Kitchen. Stunning Charcoal Grey Cabinetry Throughout, With Rows Of Large Pots & Pans Drawers In The Kitchen For Convenient Access. A Massive Loft Which Offers A Full Bathroom, A Separate Bedroom & A Massive Entertaining Space With A Large Railing That Allows You To Overlook The Main Floor Below.
Ask about this home
A HOMEH agent will answer your questions about this home.
Around this home
Daily convenience, out of 100, from the distances below
Schools nearby
School rating, out of 10.
Helpful calculators
Your HOMEH agent

"I would see it this week."