

33 Dover Street
33 Dover Street
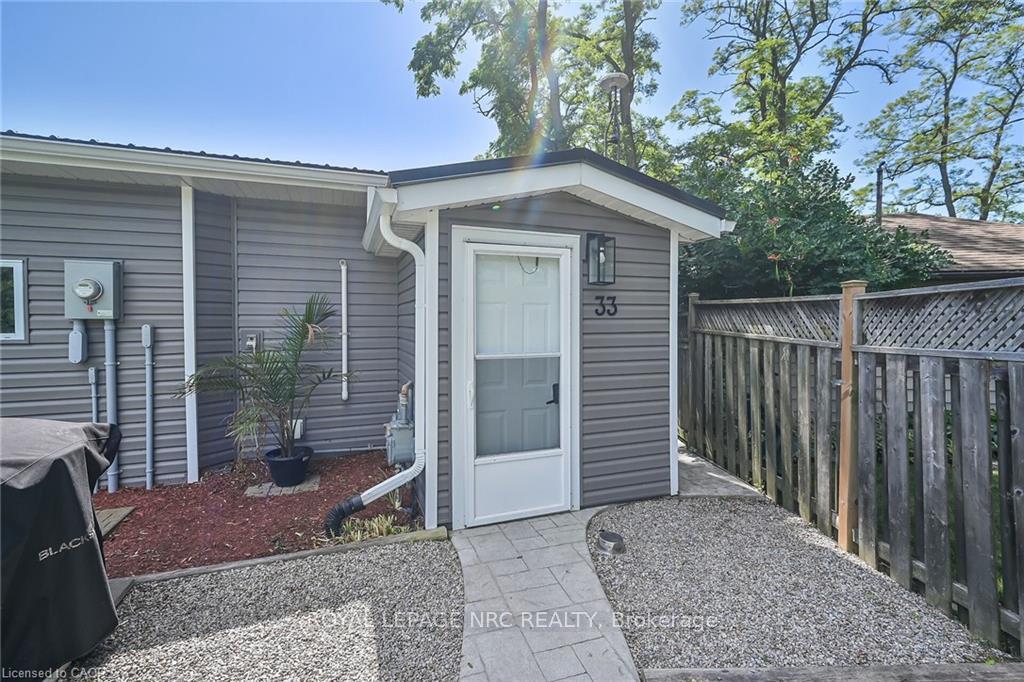 See all 50 photos
Property history
Facts and features
- BasementUnfinished
- Water, sewerWell, septic
- HeatingForced air
- CoolingCentral air
- Central air
- Waterfront
The homeDetached, Bungalow, Under 700 sq ft
- Type: Detached
- Style: Bungalow
- Living space: Under 700 sq ft
- Basement: Crawl space, unfinished
- Waterfront: Indirect
InsideVinyl, Primary bedroom - main floor, Rooms above ground 7
- Flooring: Vinyl
- Features: Primary bedroom - main floor
- Rooms above ground: 7
- Bedrooms: 2
- Bathrooms: 1
- Kitchens: 1
Outside and lotVinyl siding, Metal, Concrete block
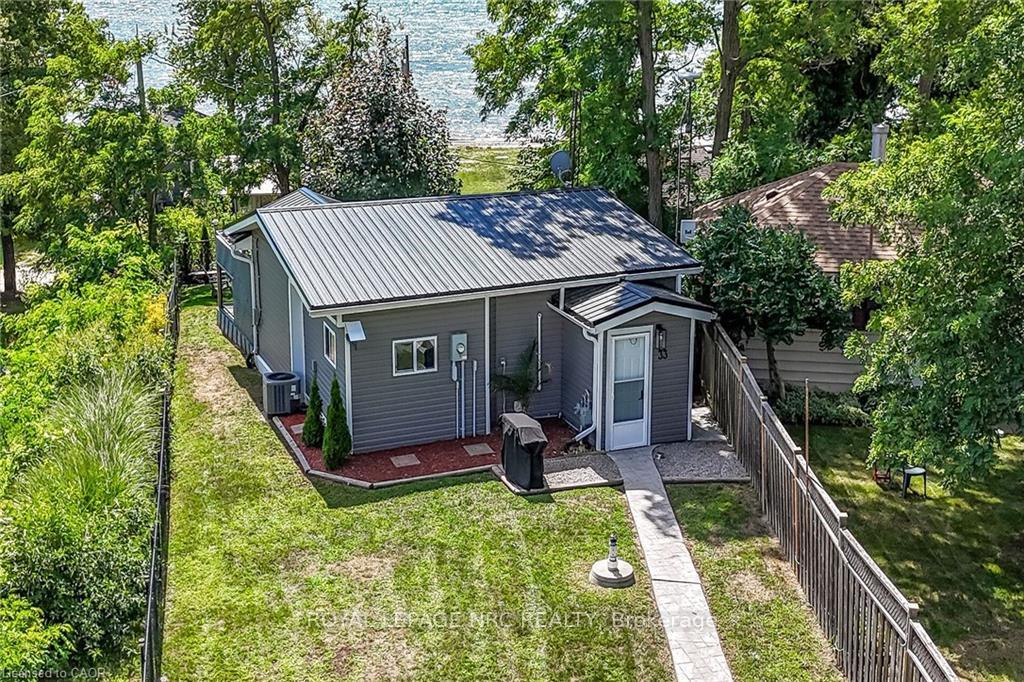
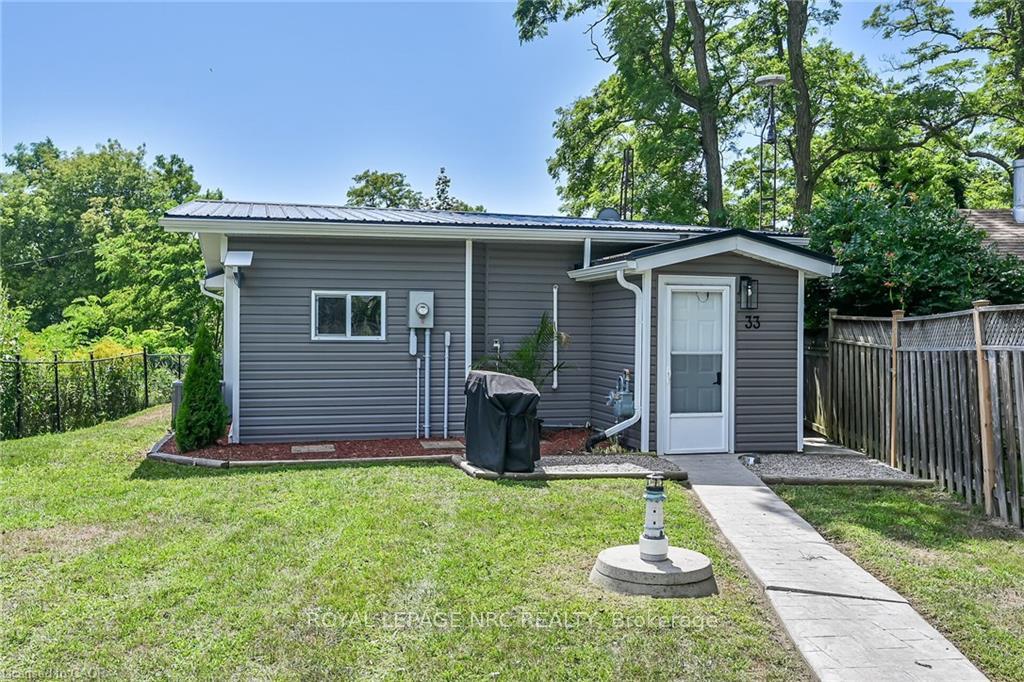
- Exterior: Vinyl siding
- Roof: Metal
- Foundation: Concrete block
- Size: 23 × 161.74 ft
- Zoning: D A8
Parking4 Parking, Private double, front yard parking
- Spaces: 4 Parking
- Driveway: Private double, front yard parking
Heating, water and powerForced air, gas, Central air, Well
- Heating: Forced air, gas
- Cooling: Central air
- Water: Well
- Sewer: Septic
Costs and taxesTaxes $2,078 a year, HST included in the price
- Taxes, 2024: $2,078 a year
- HST: HST included in the price
Included in the saleBuilt-in microwave, dryer, gas stove, hot tub, hot water tank owned, washer, window coverings, Televisions
- Included: Built-in microwave, dryer, gas stove, hot tub, hot water tank owned, washer, window coverings
- Not included: Televisions
Listing detailsX12370775, Sold, Aug 29, 2025
- MLS® number: X12370775
- Status: Sold
- Listed on: Aug 29, 2025
- Days on market: 95
- Updated: Dec 2, 2025
- Possession: Flexible
- Occupied by: Vacant
- Listing brokerage: ROYAL LEPAGE NRC REALTY
About this home
33 Dover Street, Haldimand (Dunnville), ON N1A 2W6
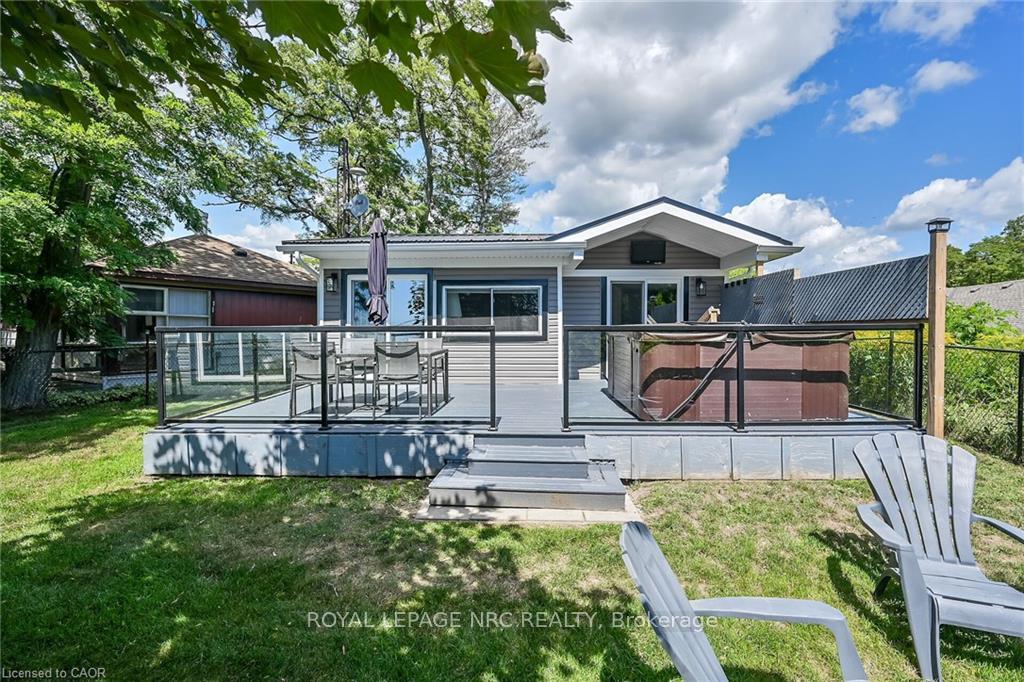
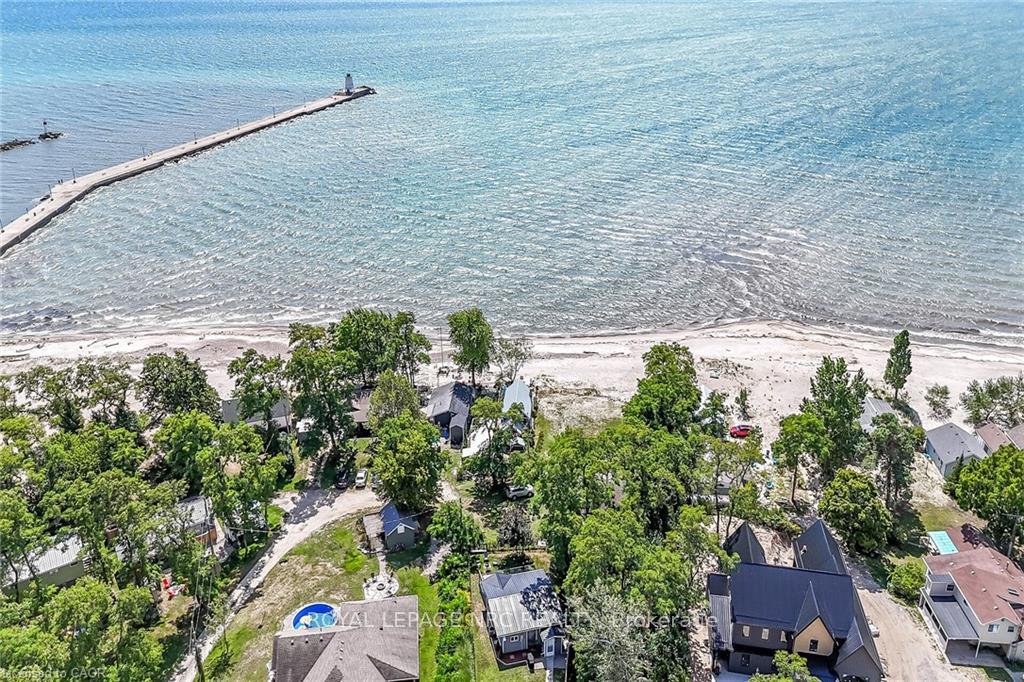
Presenting a stunning four-season Lake Erie home/cottage offering the perfect mix of comfort, investment potential, and breathtaking lake views. This home has received over $100,000 in upgrades in the last three years and is move-in ready. Featuring two bedrooms including a spacious master suite with patio door walkout to a lakeview deck plus a bedroom for guests. Enjoy a brand-new kitchen with granite countertops, marble backsplash, and $20,000 in premium stainless-steel appliances including a stackable washer & dryer. The bathroom has elegant porcelain tiles and a glass-enclosed shower with a rain shower head. Comfort is ensured with forced air furnace, central air-conditioning and efficient radiant heat drawn from the hot water tank into the furnace. Additional improvements include a new 200-amp electrical panel, natural gas hookups, lake-fed seep well, a2000-gal water cistern, 2000 gal holding tank, an insulated crawl space, and attic storage. The exterior features include a glass-railed deck with a comfortable seating area, views of the lake, a premium 2021 Grizzly hot tub from Arctic Spas, and a fully fenced yard. Enjoy deeded access to a private sand beach just steps from the property, including a parking space. The Port Maitland pier/lighthouse, marina, sailing club, golf club and public boat launch are all within walking distance. Enjoy all that the Lake Erie lifestyle has to offer; great fishing, bird watching, boating, watersports, bonfires, beautiful sunrises & sunsets or just leisurely strolls along the shoreline. Dunnvilles amenities and the hospital are about a 10-min drive. Hamilton, Niagara or Toronto are about 1 to 2 hour commutes. For builders or those dreaming bigger, the sale includes previously home plans for a brand-new dwelling with a walkout basement and garage. Whether seeking a personal retreat, an income-generating property, or an optimal site for custom construction, this lakeside residence delivers versatility and value.
Ask about this home
A HOMEH agent will answer your questions about this home.
Around this home
Helpful calculators
Your HOMEH agent

"I would see it this week."