

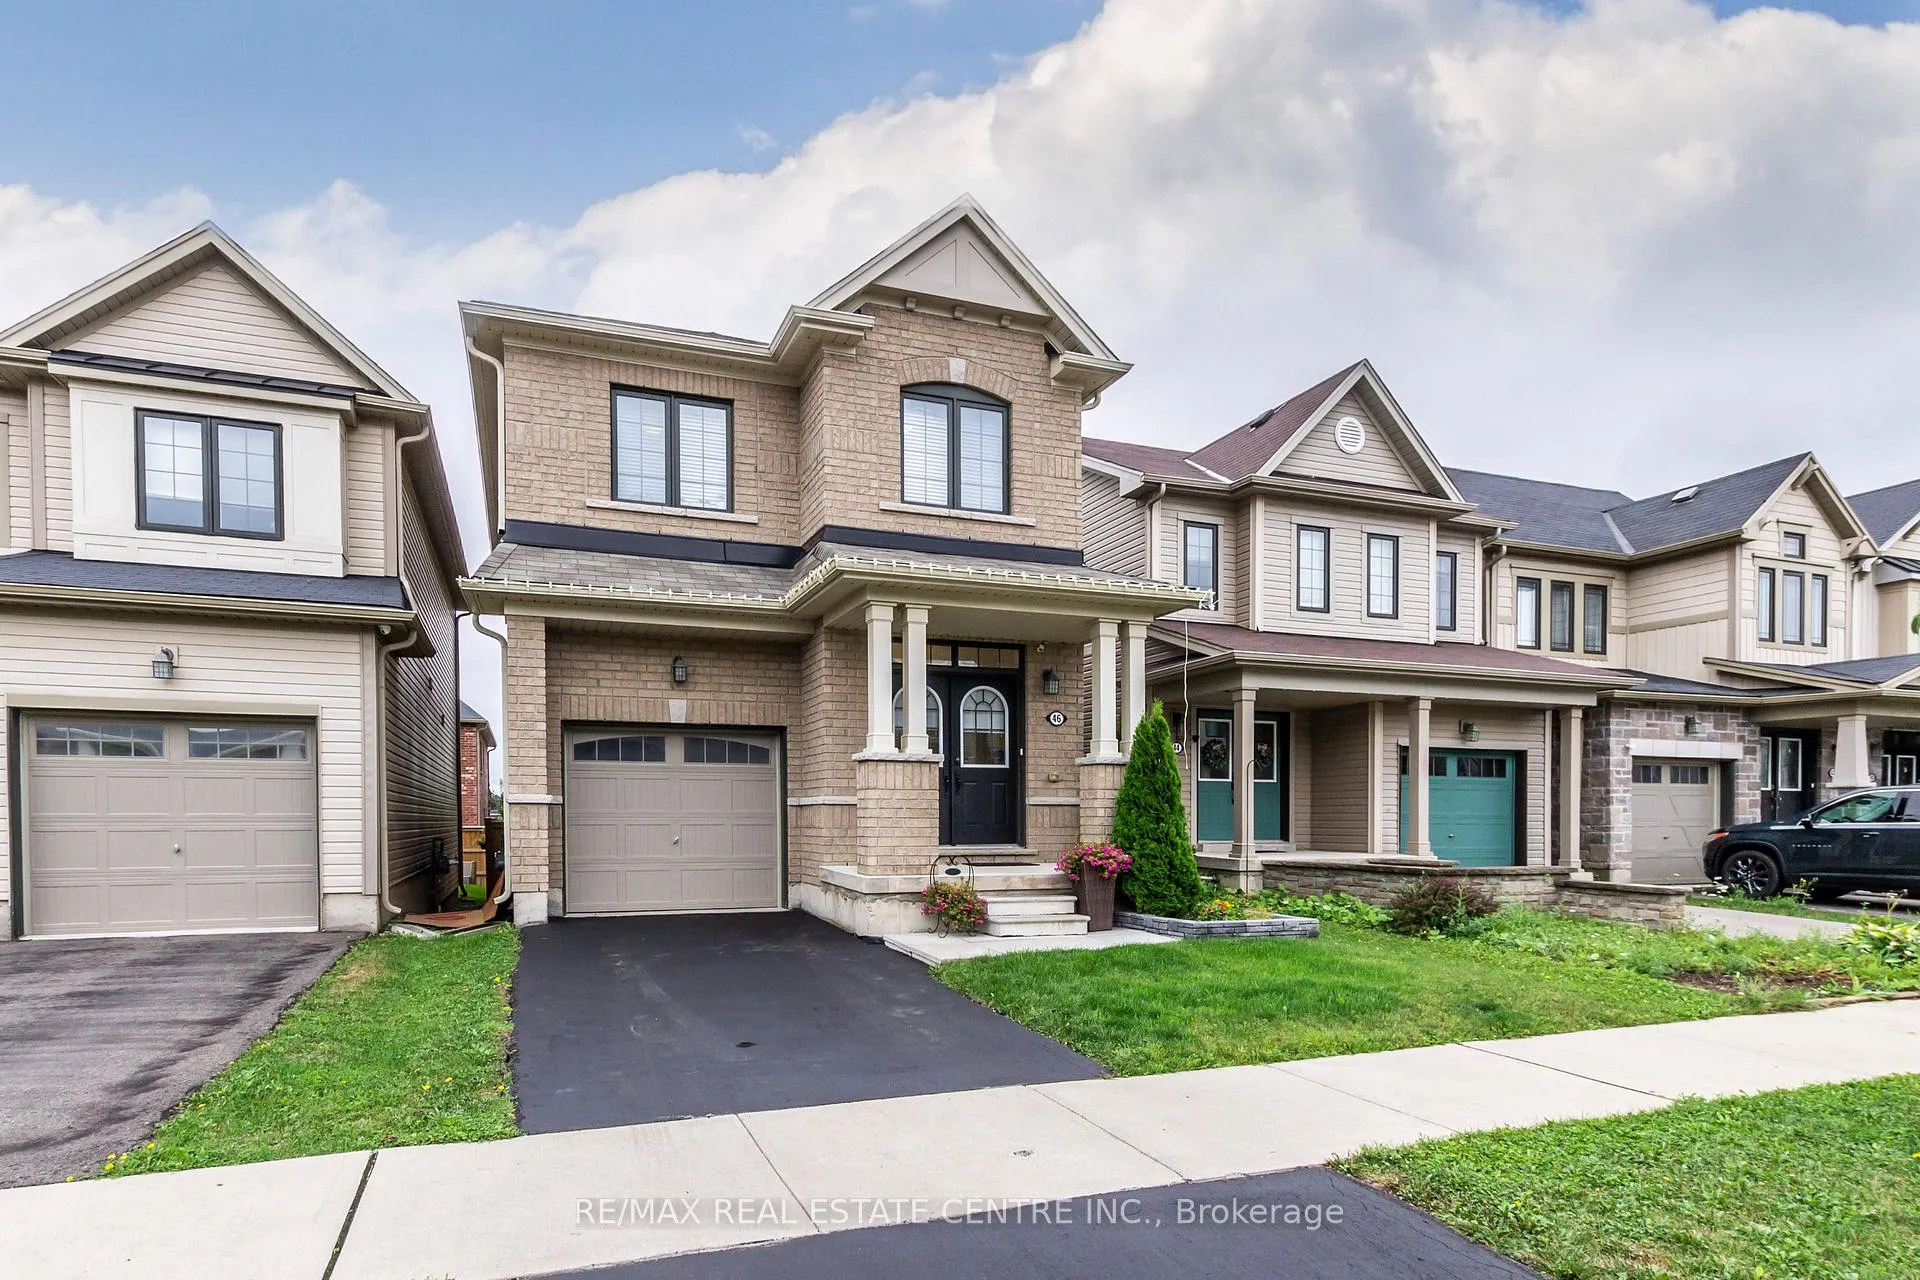
46 Kelso Drive
Detached Sold
1/4046 Kelso Drive
Detached Sold
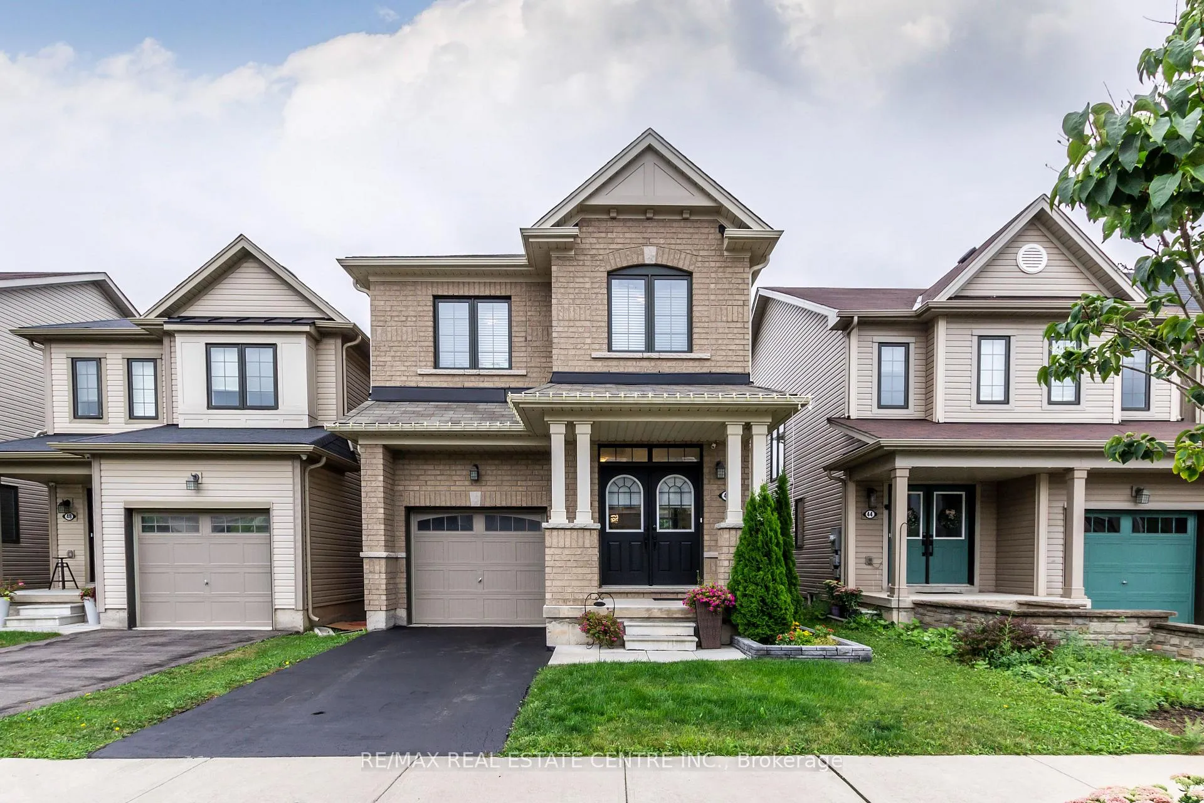
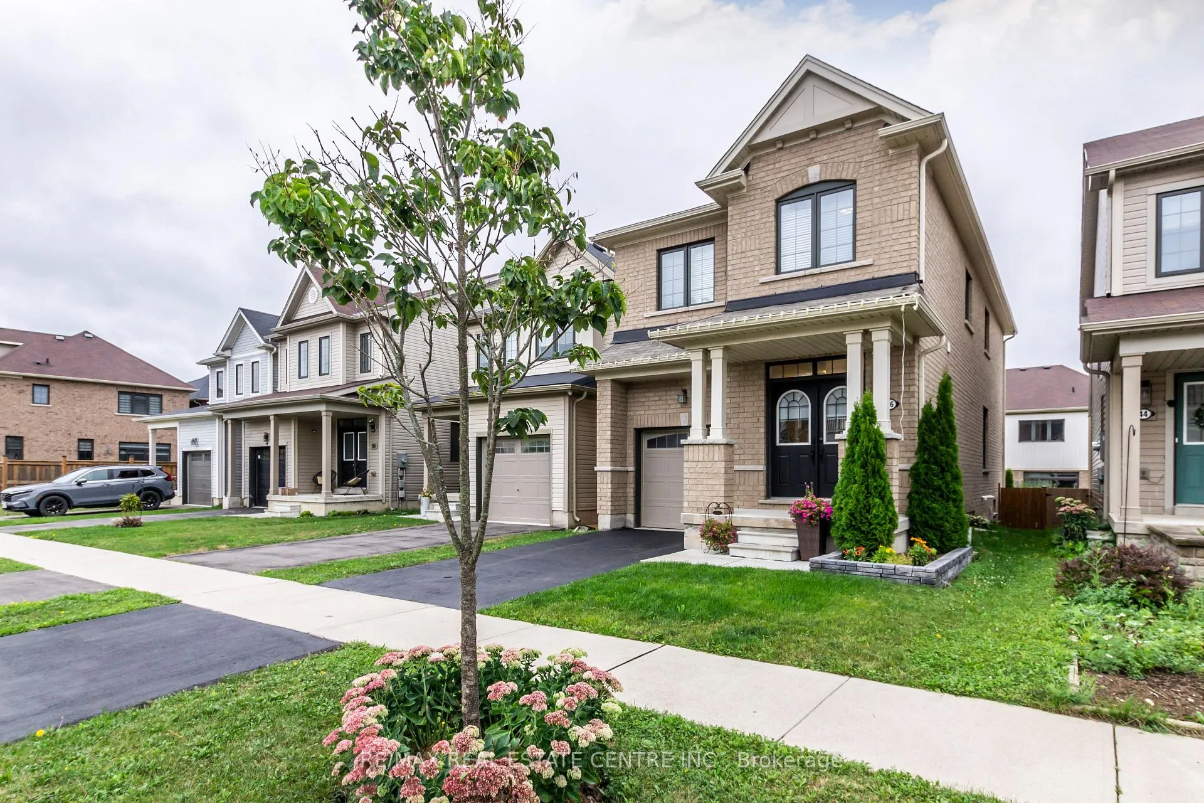
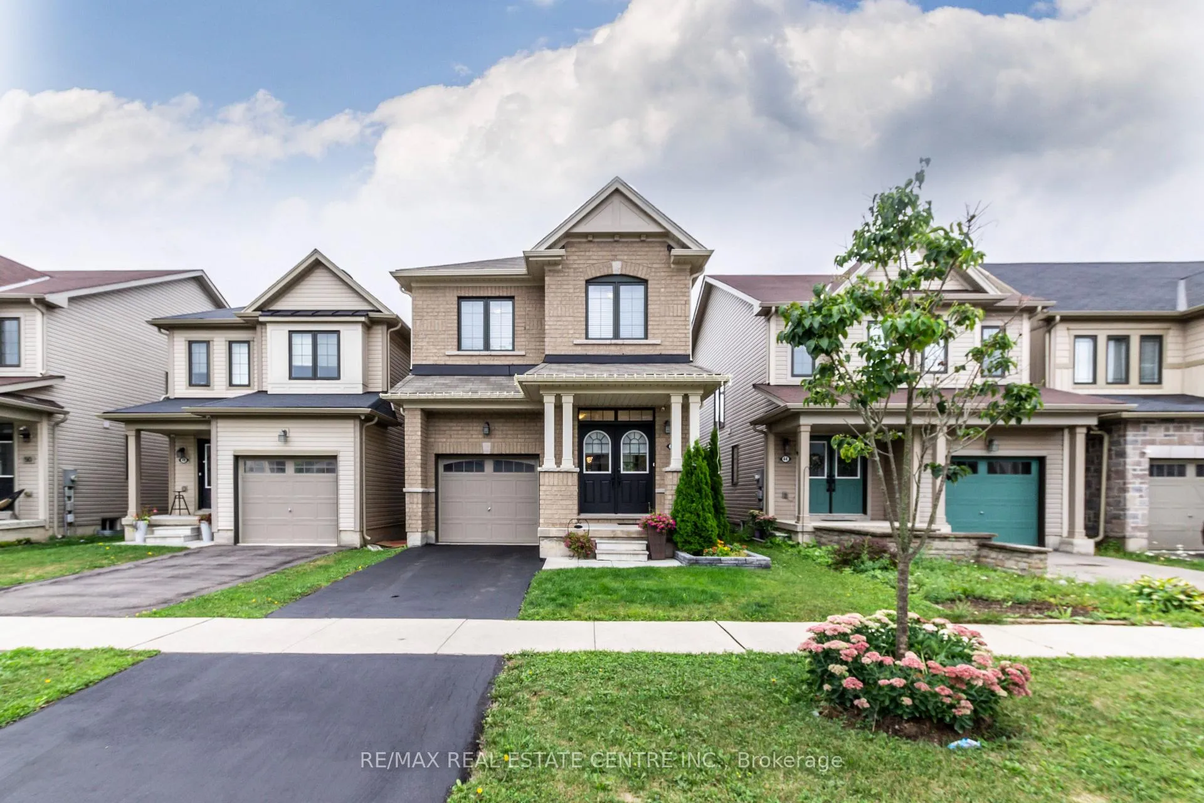
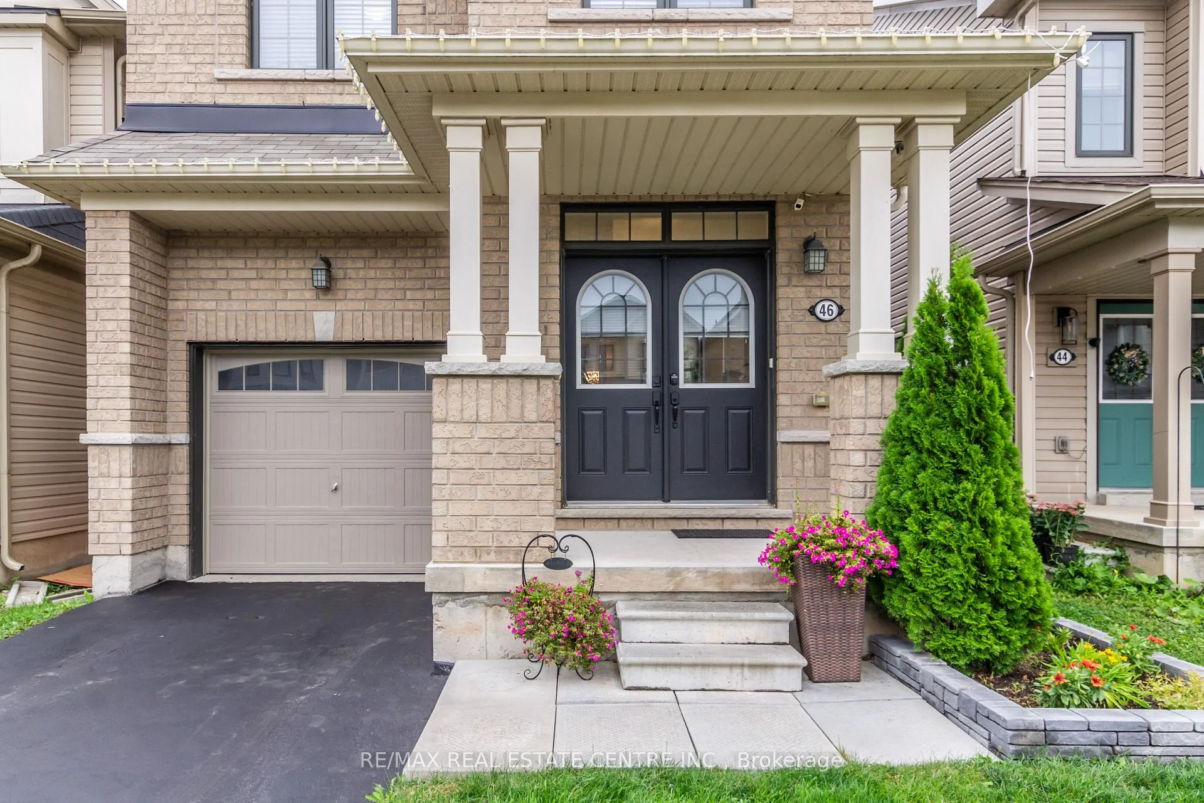 See all 40 photos
Asked for: $739,000Sold Jan 27, 2026
4 Bedrooms
3 Bathrooms
1 Garage
1.5K–2K sq.ft
26.9×91.86 ft
$5,221/yr
Property history
Facts and features
- BasementUnfinished
- Water, sewerMunicipal
- HeatingForced air
- CoolingCentral air
What stands out
- Fireplace
- Central air
The homeDetached, 2-storey, 1,500–2,000 sq ft
- Type: Detached
- Style: 2-storey
- Living space: 1,500–2,000 sq ft
- Basement: Unfinished
InsideFireplace Yes, electric, Erv/hrv, sewage pump, sump pump, water heater, Rooms above ground 9
- Fireplace: Yes, electric
- Features: Erv/hrv, sewage pump, sump pump, water heater
- Rooms above ground: 9
- Bedrooms: 4
- Bathrooms: 3
- Kitchens: 1
Outside and lotBrick, Asphalt shingle, Poured concrete
Outside
- Exterior: Brick
- Roof: Asphalt shingle
- Foundation: Poured concrete
- Size: 26.9 × 91.86 ft
Parking1 Garage, Attached, Private
- Spaces: 1 Garage
- Garage: Attached
- Driveway: Private
Heating, water and powerForced air, gas, Central air, Municipal sewer
- Heating: Forced air, gas
- Cooling: Central air
- Sewer: Municipal sewer
Costs and taxesTaxes $5,221 a year, HST included in the price, Hot water tank
- Taxes, 2025: $5,221 a year
- HST: HST included in the price
- Rental items: Hot water tank
Included in the saleFridge, stove, dishwasher, washer, dryer, Grape tree and potted plants in the garden
- Included: Fridge, stove, dishwasher, washer, dryer
- Not included: Grape tree and potted plants in the garden
Listing detailsX12447713, Sold, Oct 6, 2025
- MLS® number: X12447713
- Status: Sold
- Listed on: Oct 6, 2025
- Days on market: 113
- Updated: Jan 27, 2026
- Possession: Flexible
- Occupied by: Owner
- Listing brokerage: RE/MAX REAL ESTATE CENTRE INC.
About this home
46 Kelso Drive, Haldimand, ON N3W 0B7
ERV/HRVSewage PumpSump PumpWater Heater
Well Maintained, very bright and relaxing, modern, open concept layout with 4 bedrooms and 2.5 bathrooms located in a growing neighbourhood. Ideal to own an affordable house close to Hamilton. Highway access, schools and amenities in the neighbourhood.
Read more
Ask about this home
A HOMEH agent will answer your questions about this home.
Ask a question
Thinking of selling your home?See what your home is worth today.
Around this home
Arnold Marshall
8Walking
14Biking
Park0.6 km
Schools nearby
School rating, out of 10.
Pope Francis Catholic Elementary Schoolelementary · Catholic · 0.3 km
—
Grand River Public Schoolelementary · Public · 0.3 km
—
St. Patrick's Schoolelementary · Private · 1.6 km
6.8/10Good
Contact agent
Helpful calculators
Mortgage
Affordability
Closing costs
Land transfer tax
Property tax
Down payment
CMHC insurance
Stress test
Cashback Rebate
Your HOMEH agent

NimaHOMEH agent · Haldimand
"Priced 3% over the Hestimate. I would see it this week."
Ask Nima