

9 Kensington Road
Freehold Townhouse Terminated
1/19 Kensington Road
Freehold Townhouse Terminated
3 Bedrooms
2 Bathrooms
1 Garage
1.1K–1.5K sq.ft
Entire Home
— Unit
Property history
- $2,450TerminatedList: 2025-10-09|End: 2025-11-04|26 daysX12454357
Facts and features
- BasementFinished
- Lease term12 months
- FurnishedUnfurnished
- Age of home0–5 years
What stands out
- Central air
- Pool
The homeFreehold Townhouse, 3-storey, Age 0–5 years
- Type: Freehold Townhouse
- Style: 3-storey
- Age: 0–5 years
- Living space: 1,100–1,500 sq ft
- Basement: Full, finished
InsideIn-suite laundry, main level, Features None, air exchanger, Rooms above ground 5
- Laundry: In-suite laundry, main level
- Features: None, air exchanger
- Rooms above ground: 5
- Rooms in the basement: 0
- Bedrooms: 3
- Bathrooms: 2
- Kitchens: 1
Outside and lotVinyl siding, Asphalt shingle, Poured concrete
- Exterior: Vinyl siding
- Roof: Asphalt shingle
- Foundation: Poured concrete
- Pool: Above ground, none
Parking1 Garage, Attached, Available, front yard parking
- Spaces: 1 Garage
- Garage: Attached
- Driveway: Available, front yard parking
Heating, water and powerForced air, gas, Central air, Municipal water
- Heating: Forced air, gas
- Cooling: Central air
- Water: Municipal water
- Sewer: Municipal sewer
Rent and termsRent $2,450 a month, Entire property, Unfurnished
- Rent: $2,450 a month
- Space for rent: Entire property
- Furnished: Unfurnished
- Lease: 12 months
- Paid: Monthly
- Rent includes: Parking
- Deposit: Required
- Credit check: Required
- Employment letter: Required
- Rental application: Required
- References: Required
- Rental items: Hot water tank
Listing detailsX12454357, Terminated, Oct 9, 2025
- MLS® number: X12454357
- Status: Terminated
- Listed on: Oct 9, 2025
- Days on market: 26
- Updated: Nov 4, 2025
- Possession: 2025-10-12 / Immediate
- Occupied by: Vacant
- Listing brokerage: TFN REALTY INC.
About this home
9 Kensington Road, Haldimand, ON N3W 0K2
Air ExchangerAbove Ground
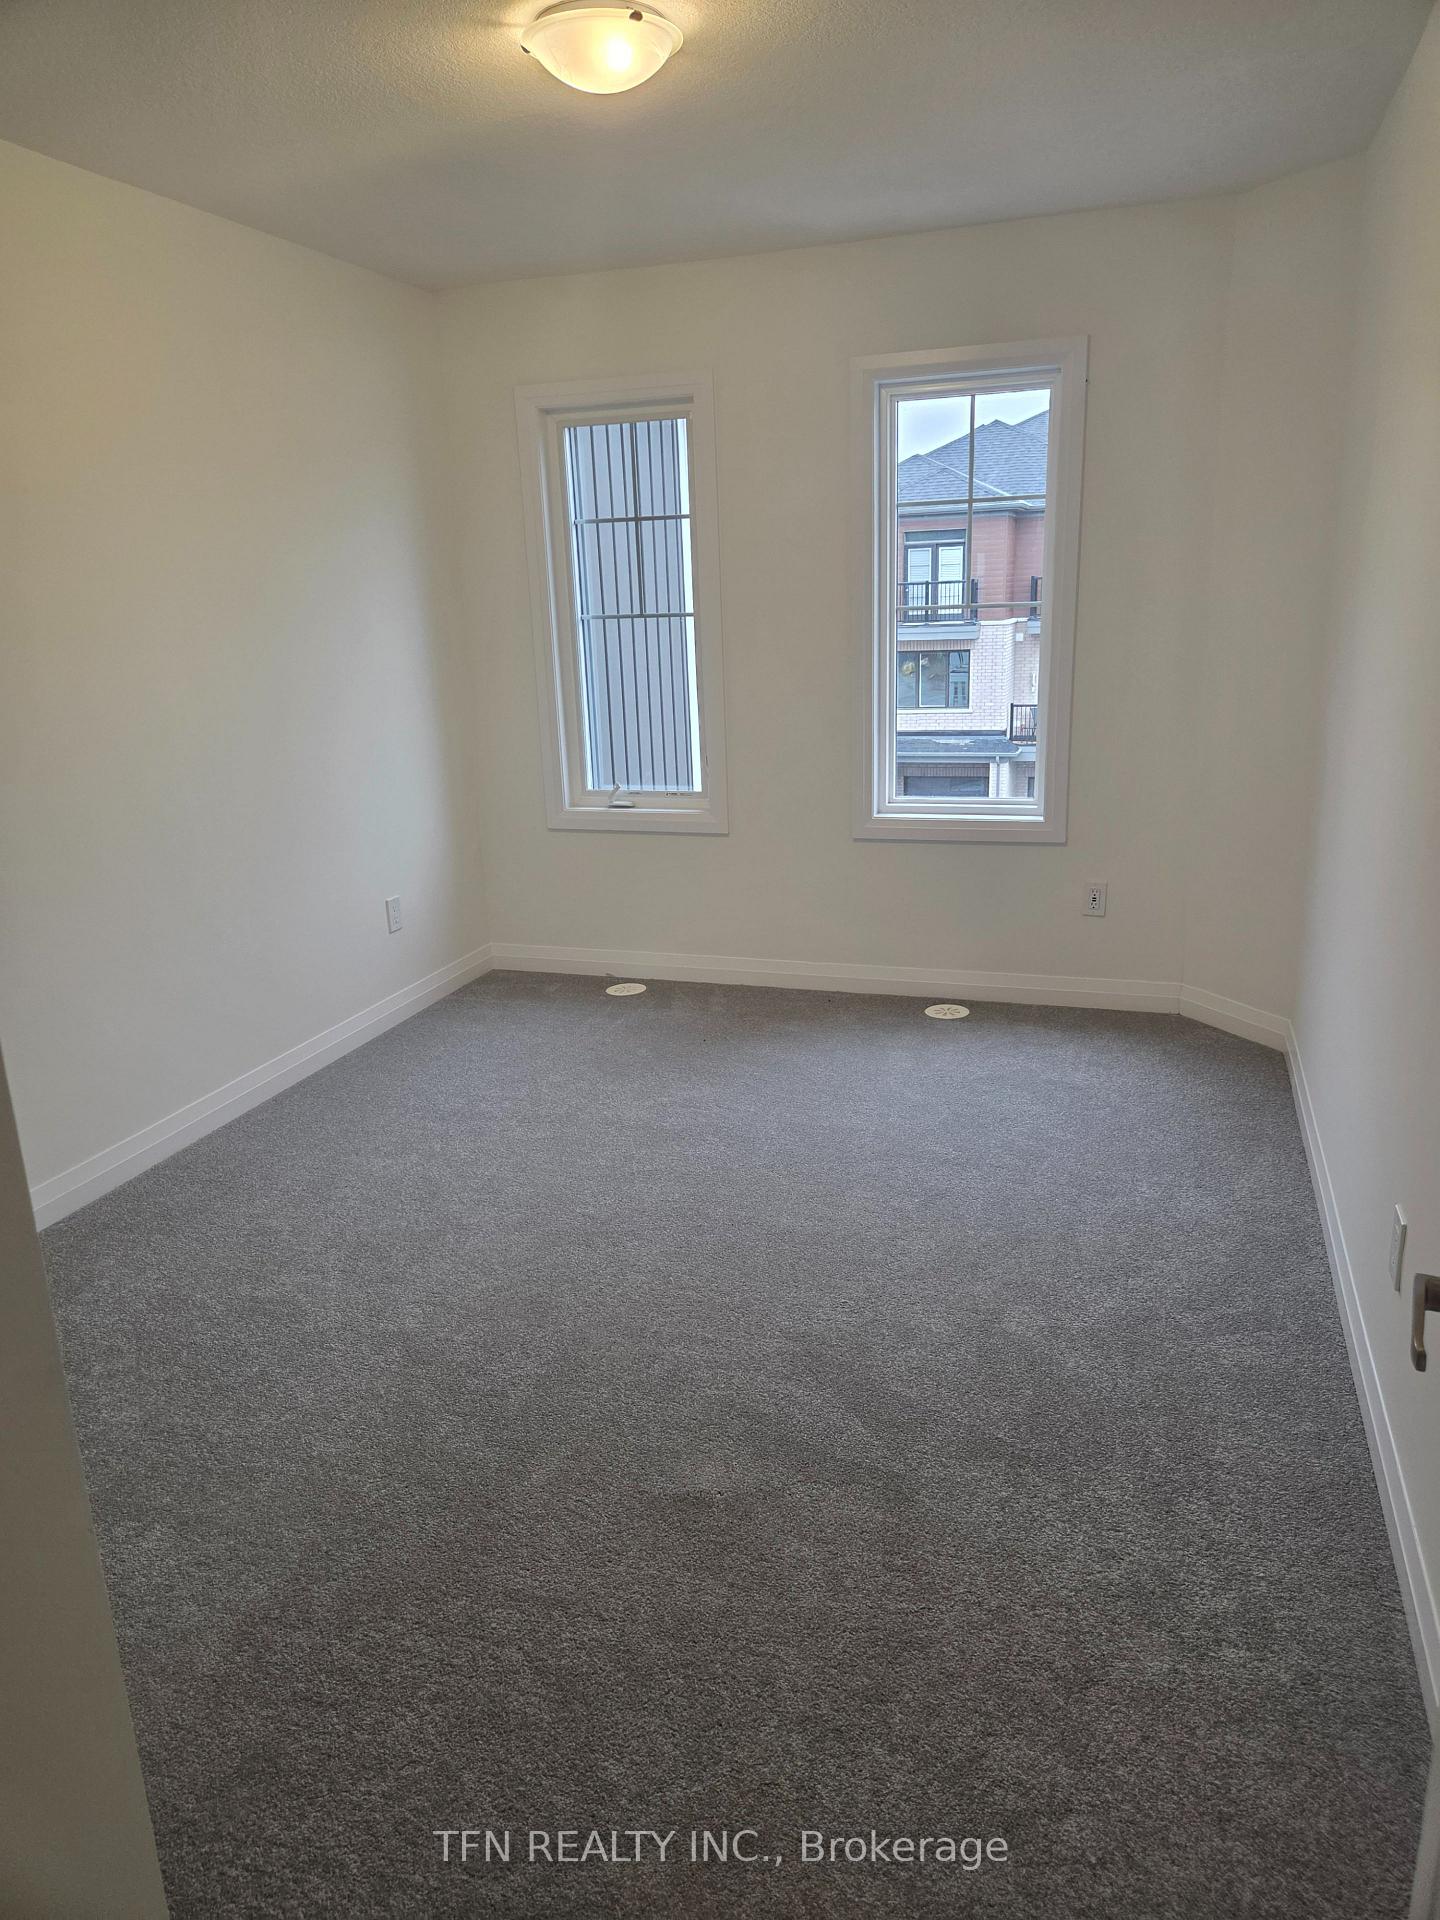
Renter's dream - Brand new, never lived-in, 3 Beds, 1.5 Bath w/ 1 Garage. Total of 2 car parking spaces! Perfect for working professionals and families! Modern kitchen with many upgrades. Two Balconies - one from the living room, the other can be accessed from the Master Bedroom! Windows bring lots of light inside the home!
Read more
Ask about this home
A HOMEH agent will answer your questions about this home.
Ask a question
Around this home
Stanley Ave and Mercato Ave
Schools nearby
School rating, out of 10.
I.L. Thomas Odadrihonyanitaelementary · Public · 1.8 km
—
Contact agent
Helpful calculators
Rent vs buy
Affordability
Mortgage
Down payment
Stress test
CMHC insurance
Your HOMEH agent

NimaHOMEH agent · Haldimand
"I would see it this week."
Ask Nima