

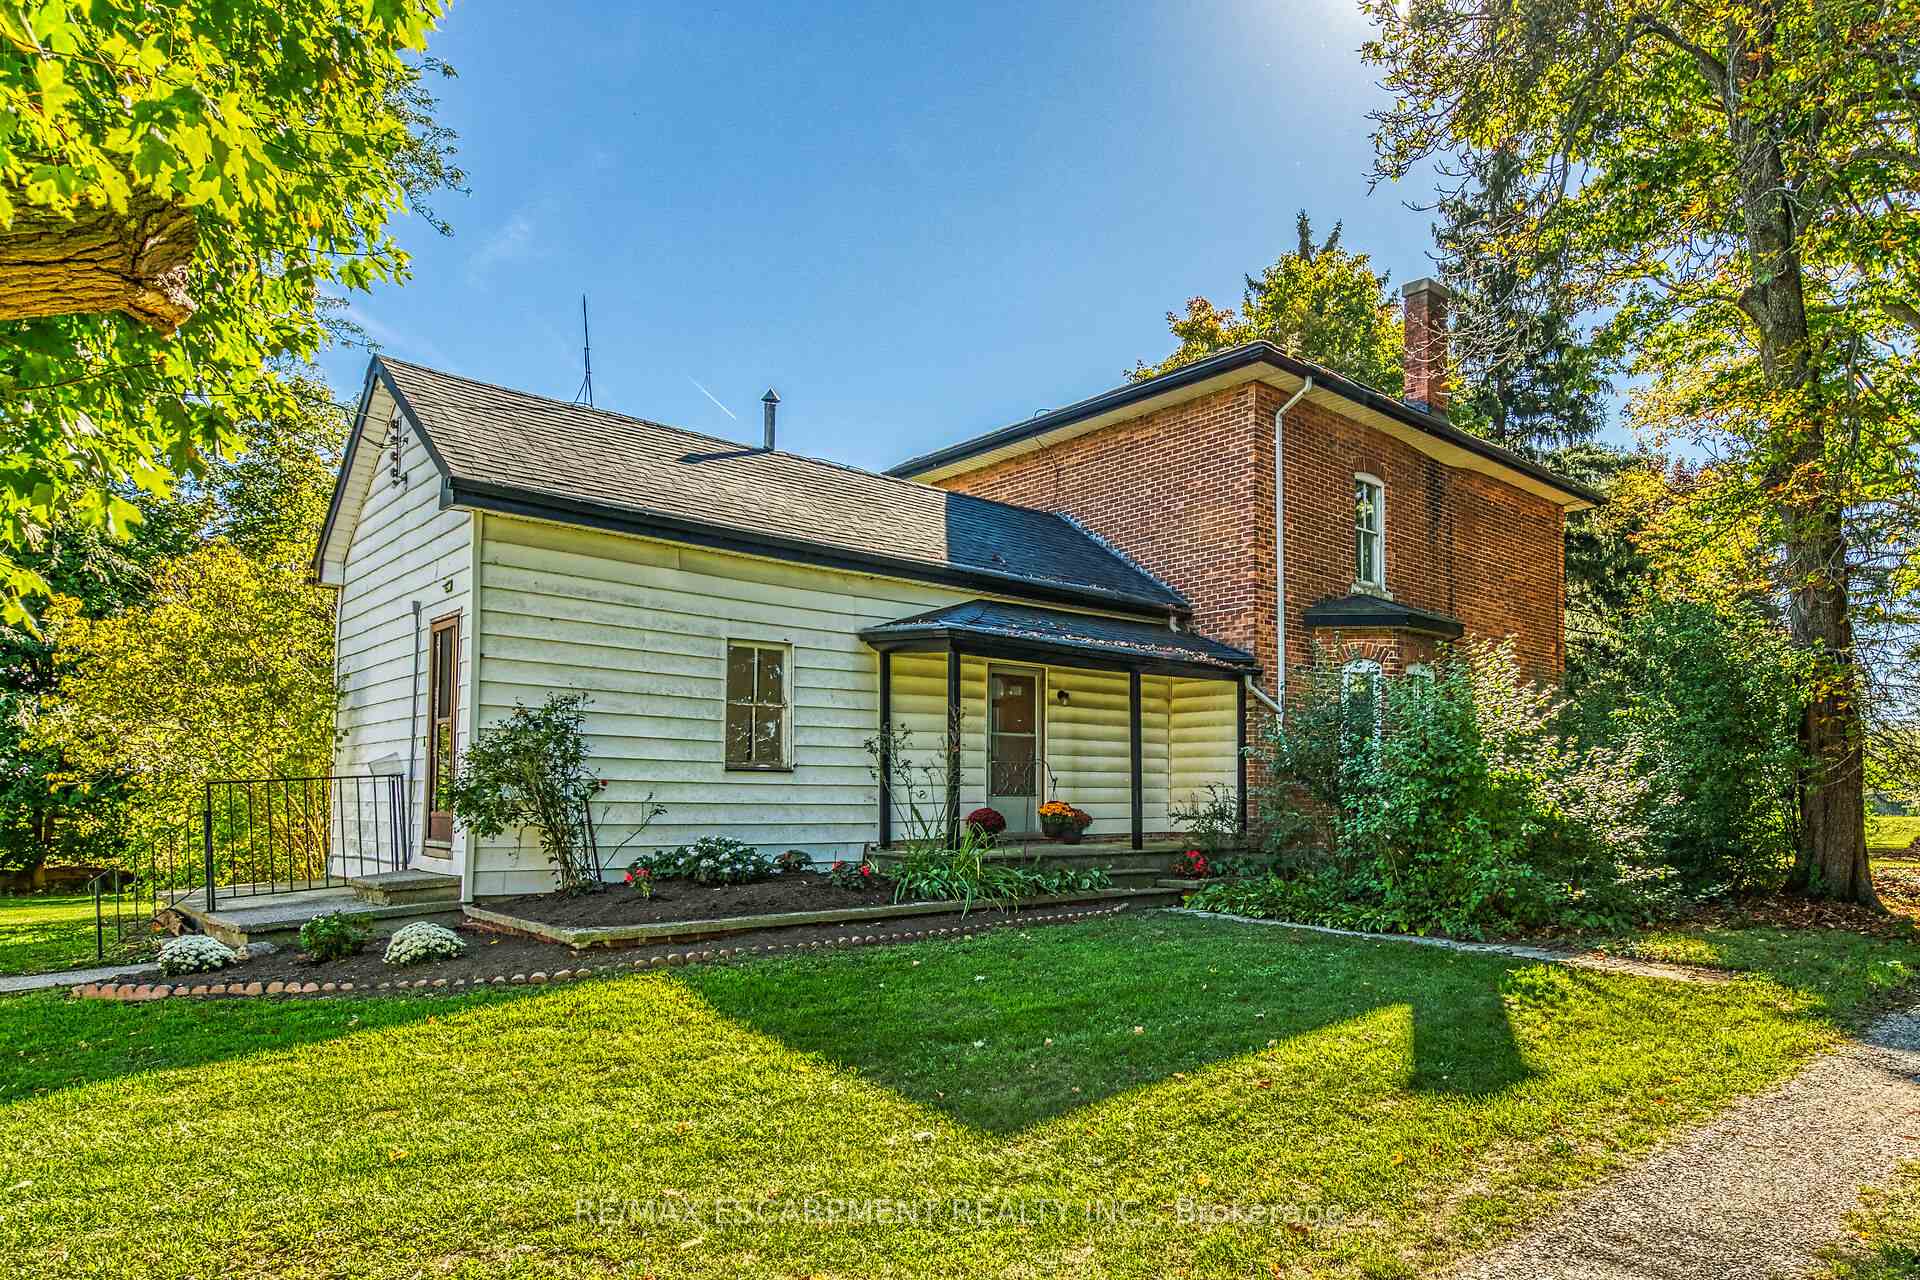
534 Haldimand Road 32
534 Haldimand Road 32
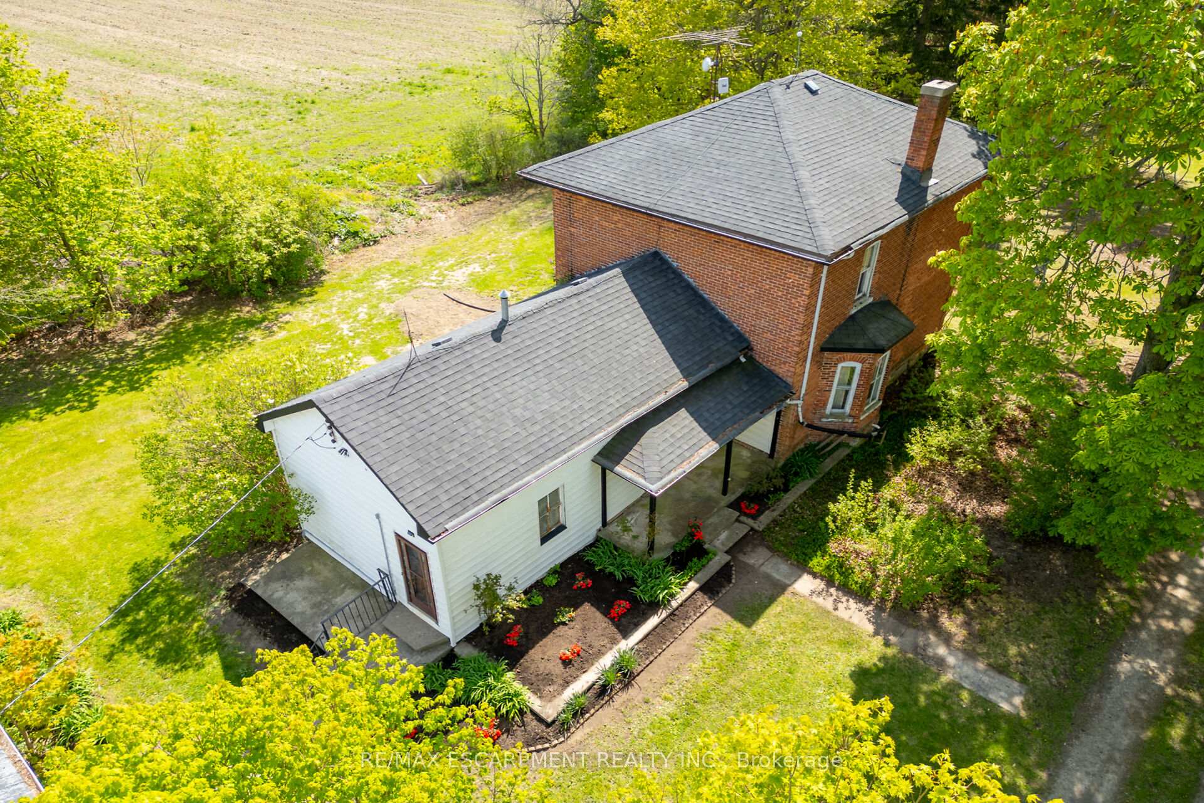
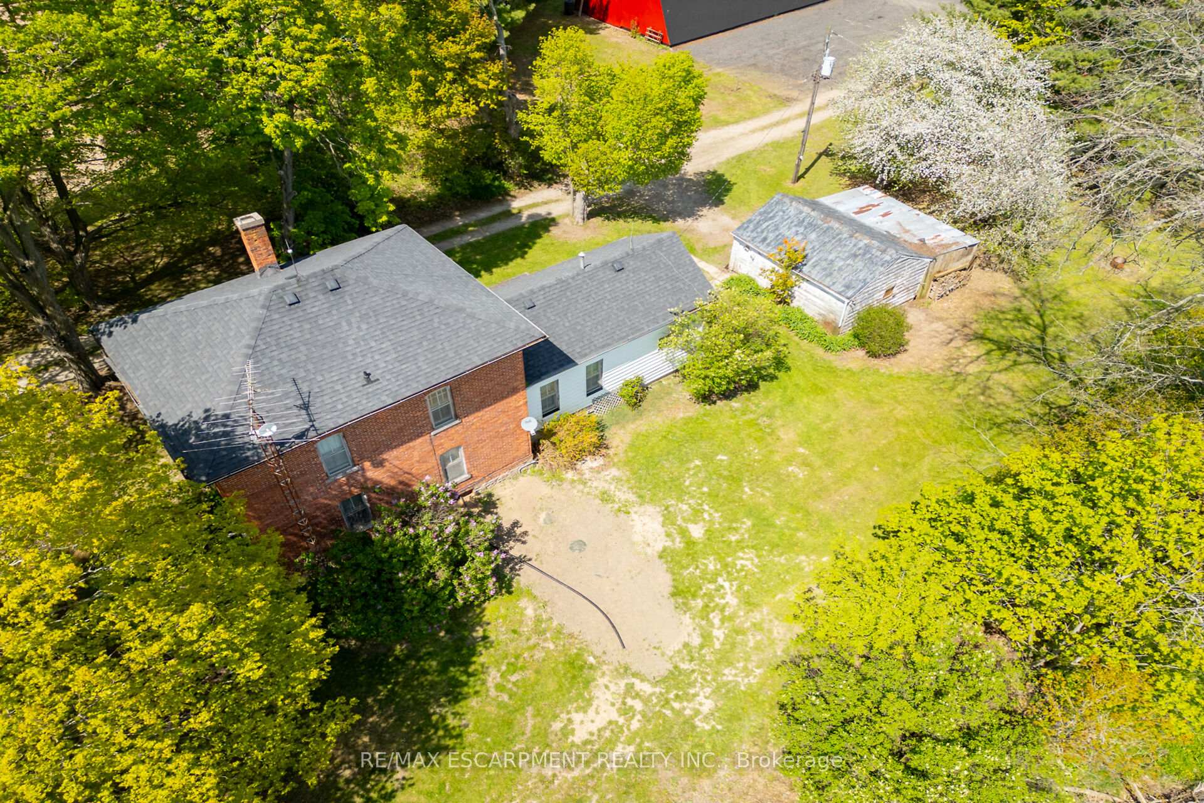
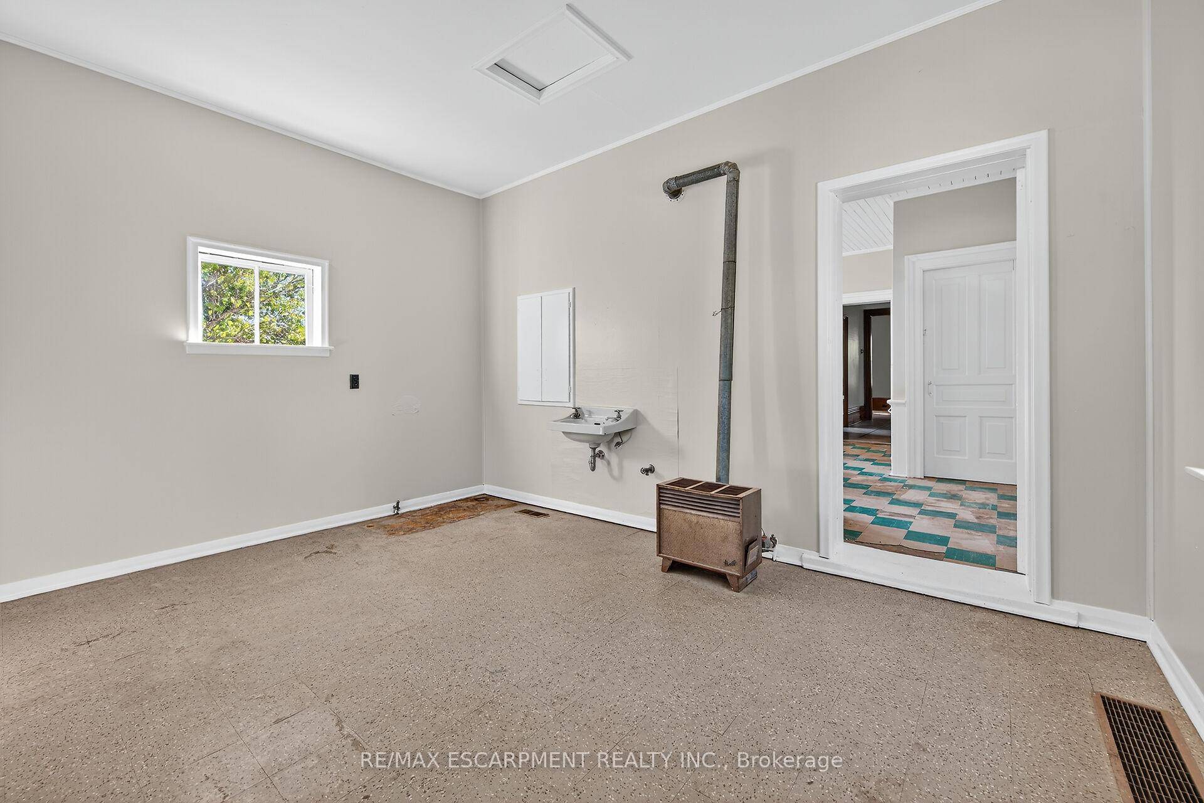
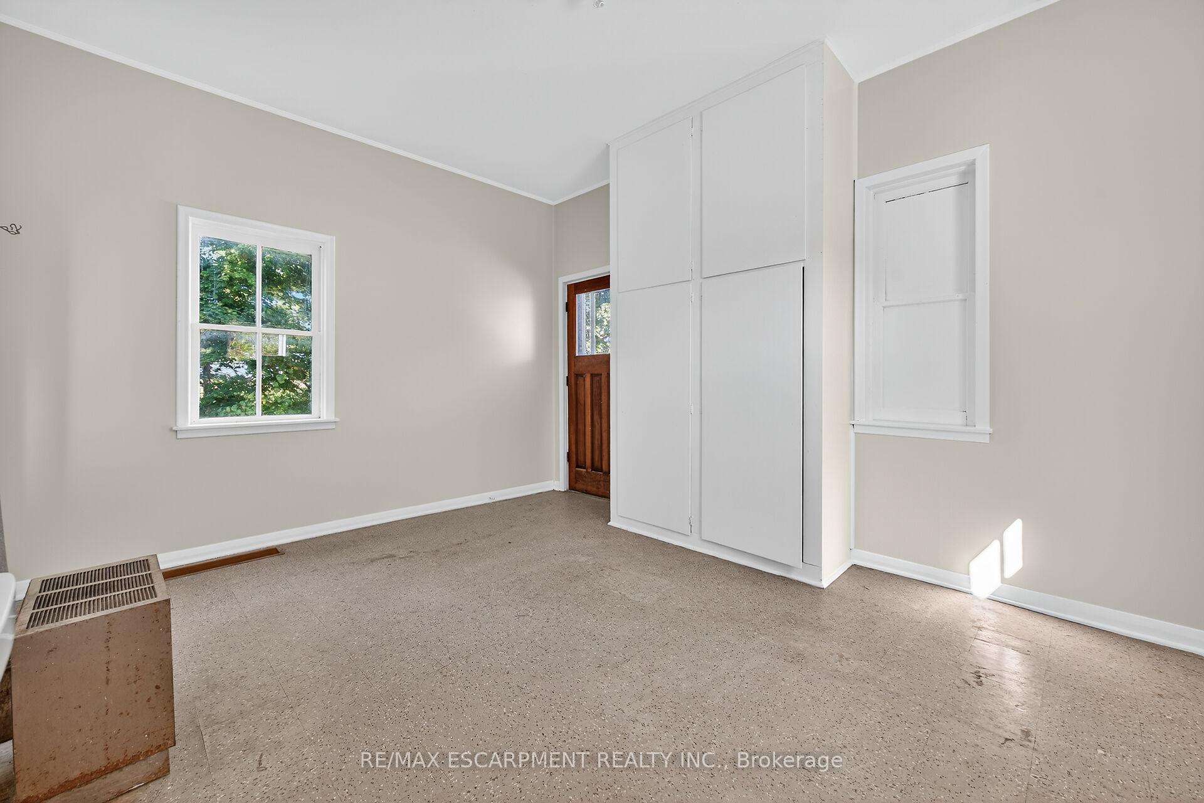 See all 49 photos
Property history
Facts and features
- BasementUnfinished
- Age of home100+
- Water, sewerSeptic
- Lot shapeRectangular
The homeDetached, 2-storey, 100+
- Type: Detached
- Style: 2-storey
- Age: 100+
- Living space: 1,500–2,000 sq ft
- Basement: Full, unfinished
- View: Forest, meadow
InsideMain level, Water heater owned, Rooms above ground 3
- Laundry: Main level
- Features: Water heater owned
- Rooms above ground: 3
- Rooms in the basement: 3
- Bedrooms: 3
- Bathrooms: 2
- Kitchens: 1
Outside and lotBrick, metal/steel siding, Asphalt shingle, Brick, stone
- Exterior: Brick, metal/steel siding
- Roof: Asphalt shingle
- Foundation: Brick, stone
- Size: 150 × 413 ft
- Shape: Rectangular
Parking1 Garage, Detached, Private triple
- Spaces: 1 Garage
- Garage: Detached
- Driveway: Private triple
Heating, water and powerForced air, gas, Other, Septic
- Heating: Forced air, gas
- Water: Other
- Sewer: Septic
- Natural gas: Yes
- Hydro: Yes
- Telephone: Yes
Costs and taxesHST included in the price, Hot water tank-gas
- HST: HST included in the price
- Under contract: Hot water tank-gas
NearbyClear view, level, school bus route
- Close to: Clear view, level, school bus route
Listing detailsX12435328, Sold, Sep 30, 2025
- MLS® number: X12435328
- Status: Sold
- Listed on: Sep 30, 2025
- Days on market: 63
- Updated: Dec 2, 2025
- Possession: Immediate
- Occupied by: Vacant
- Listing brokerage: RE/MAX ESCARPMENT REALTY INC.
About this home
534 Haldimand Road 32, Haldimand, ON N0A 1C0
A little bit of heaven waiting for a new family! Recent farm severance, the picture perfect lot is 1.43 acres, down a tree lined country lane well back from the road. The solid two storey brick century home was built in 1915 and shows off the vintage character of the time including original woodwork and trim, super high ceilings and rustic wood floors. Main floor offers a large mud room/laundry room, kitchen, full bath, living room and dining room. Upstairs is three bedrooms - all with closets and another full bathroom. Full cellar style basement under the house houses the mechanicals and is good for storage. A new asphalt roof was added in around 2012-2015. A completely new septic system was installed in 2024 in the front yard. The home is serviced by a water cistern and has very desirable natural gas as the heat source. Forced air furnace was replaced in 2015. Property includes an older detached single car garage. The barns/buildings behind the house are not included with this sale - farmer has a separate driveway to access them, and no livestock will be allowed in them - hay/implement storage only.
Ask about this home
A HOMEH agent will answer your questions about this home.
Around this home
Helpful calculators
Your HOMEH agent

"I would see it this week."