

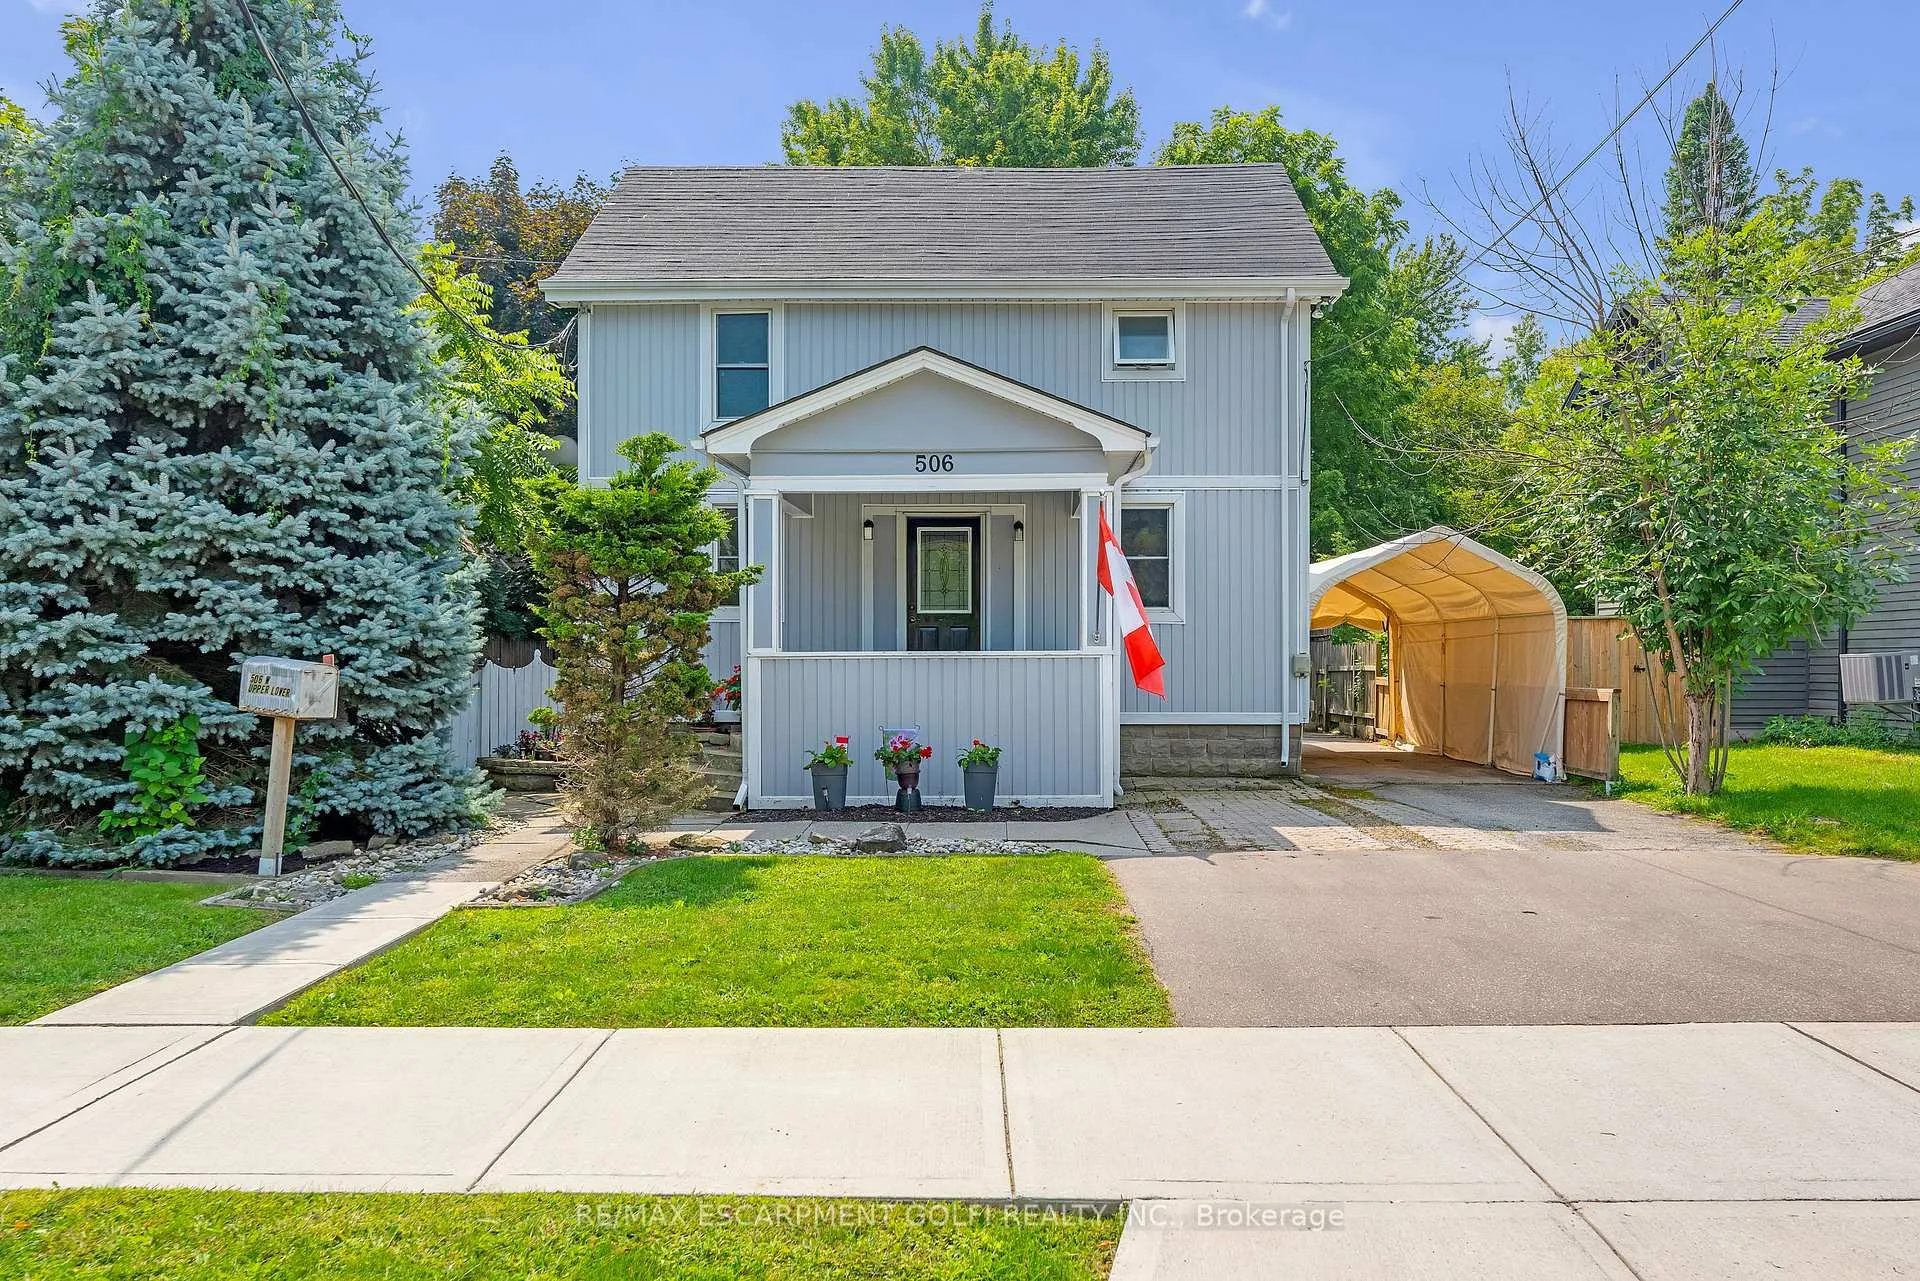
506 Alder Street W
506 Alder Street W
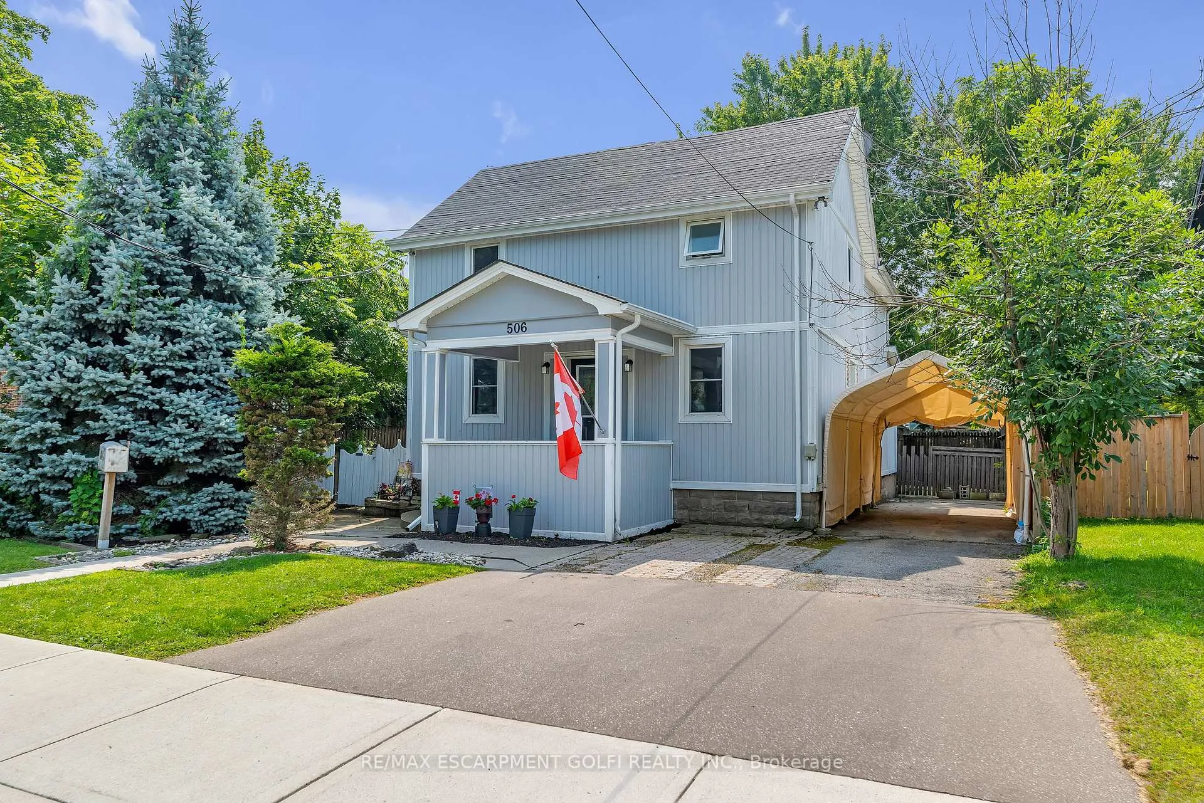
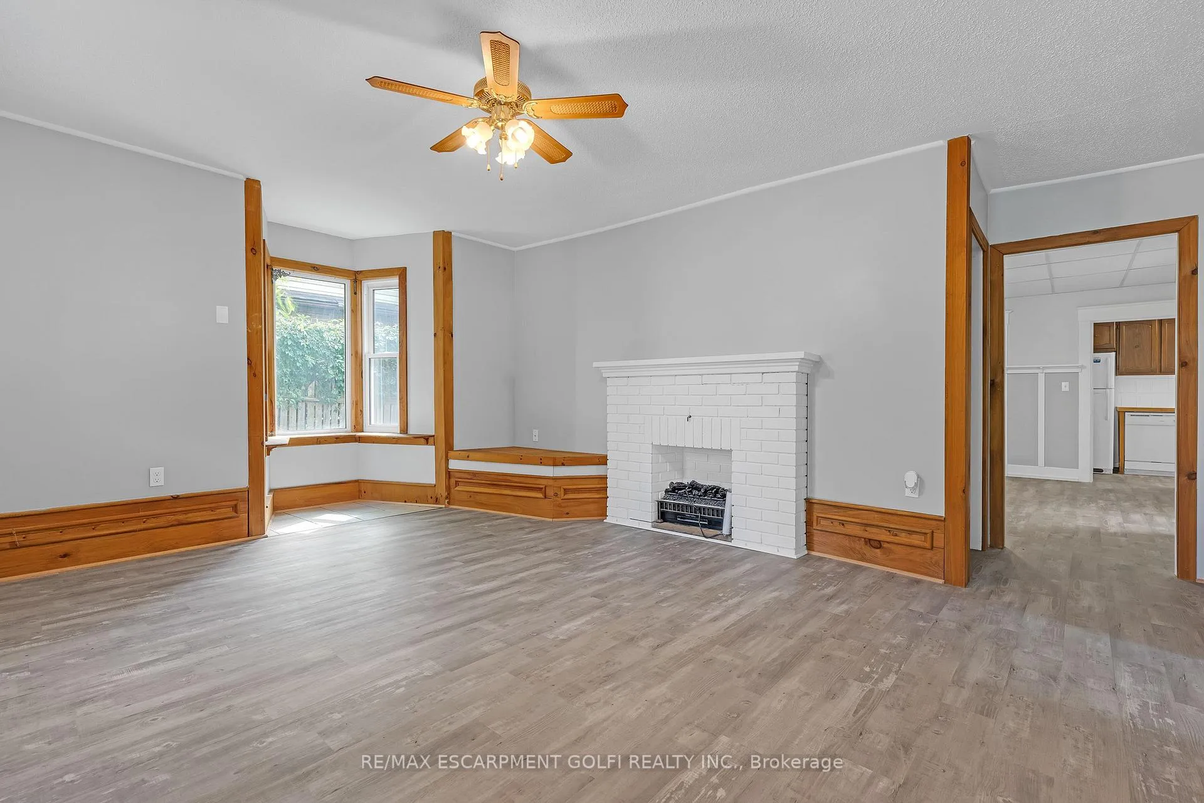
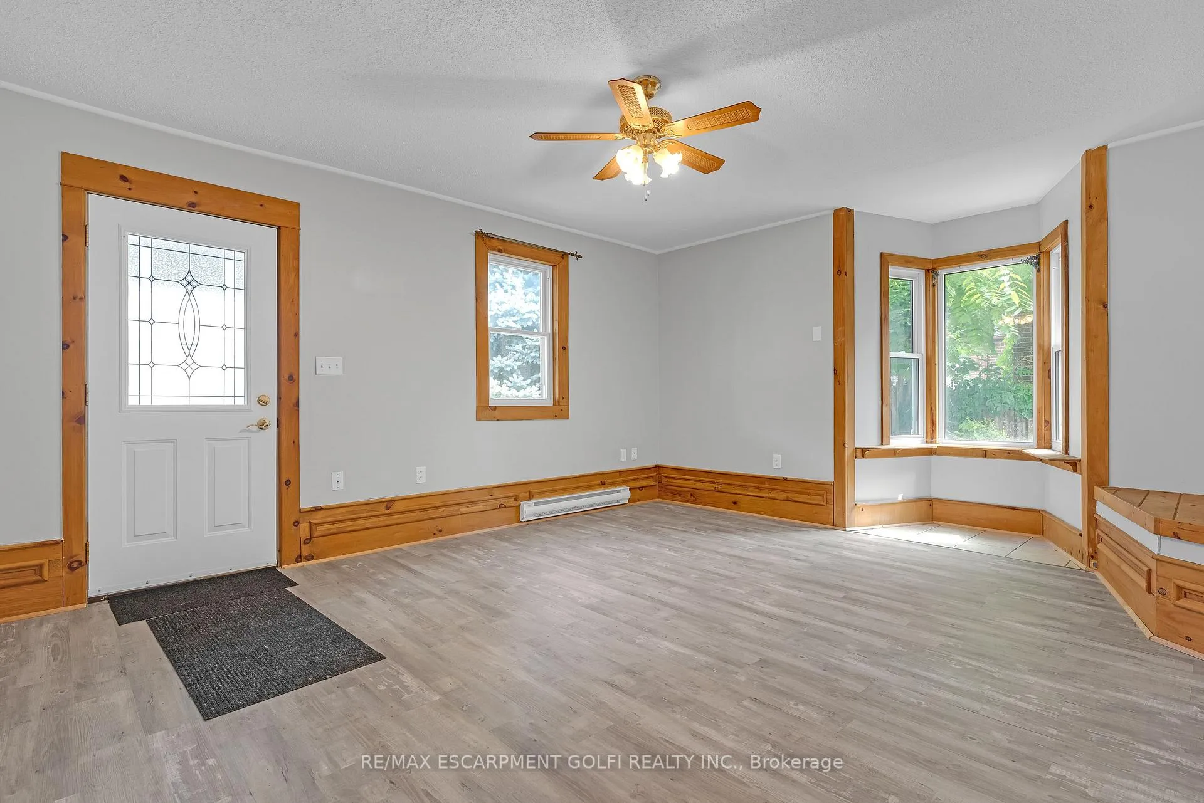
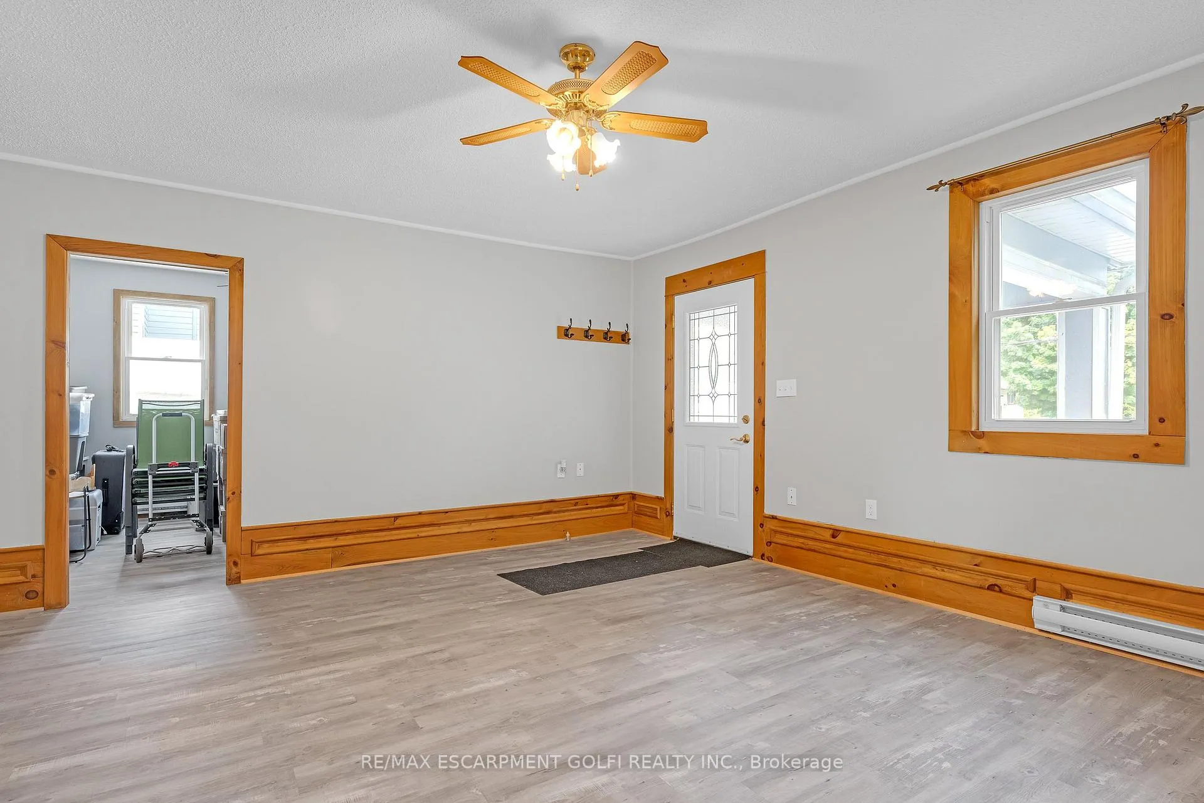 See all 34 photos
Property history
Facts and features
- BasementPartial
- Age of home100+
- Water, sewerMunicipal
- HeatingBaseboard
- Second kitchen
- Fireplace
The homeDetached, 2-storey, 100+
- Type: Detached
- Style: 2-storey
- Age: 100+
- Living space: 1,500–2,000 sq ft
- Basement: Partial basement
InsideFireplace Yes, Lower level, Other
- Fireplace: Yes
- Laundry: Lower level
- Features: Other
- Rooms above ground: 8
- Bedrooms: 3
- Bathrooms: 2
- Kitchens: 2
Outside and lotVinyl siding, Asphalt shingle, Concrete block
- Exterior: Vinyl siding
- Roof: Asphalt shingle
- Foundation: Concrete block
- Size: 50 × 102 ft
Parking1 Garage, Detached, Private double
- Spaces: 1 Garage
- Garage: Detached
- Driveway: Private double
Heating, water and powerBaseboard, electric, Wall unit(s), Municipal water
- Heating: Baseboard, electric
- Cooling: Wall unit(s)
- Water: Municipal water
- Sewer: Municipal sewer
- Natural gas: Yes
- Hydro: Yes
- Cable: Available
- Telephone: Available
Costs and taxesTaxes $1,738 a year, HST included in the price, Hot water heater
- Taxes, 2024: $1,738 a year
- HST: HST included in the price
- Rental items: Hot water heater
Included in the saleStove (x2), fridge (x2), all elf`s, washer, dryer, Not included None
- Included: Stove (x2), fridge (x2), all elf`s, washer, dryer
- Not included: None
NearbyLake/pond, marina, public transit, river/stream
- Close to: Lake/pond, marina, public transit, river/stream
Listing detailsX9271391, Sold, Aug 27, 2024
- MLS® number: X9271391
- Status: Sold
- Listed on: Aug 27, 2024
- Days on market: 258
- Updated: May 12, 2025
- Possession: Flexible
- Occupied by: Owner
- Listing brokerage: RE/MAX ESCARPMENT GOLFI REALTY INC.
About this home
506 Alder Street W, Haldimand (Dunnville), ON N1A 1S3
Discover this quaint duplex in the heart of Dunnville, perfect for those seeking a multi-unit investment or a versatile living space. Located on a quiet, peaceful street, this property offers a serene escape from the hustle and bustle of city life. The duplex is divided into upper and lower units, providing excellent rental potential or the option to live in one unit while renting out the other. With ample parking for up to five cars, convenience is at your doorstep. Step outside to a lovely, shaded backyard, where mature trees offer privacy and tranquillity. The deck is the ideal spot for outdoor dining, relaxation, or entertaining guests. The interior presents a fantastic opportunity to customize the space to your liking. Whether you're looking to invest, live, or both, this duplex offers endless possibilities in a peaceful Dunnville neighbourhood.
Ask about this home
A HOMEH agent will answer your questions about this home.
Around this home
Daily convenience, out of 100, from the distances below
Schools nearby
School rating, out of 10.
Helpful calculators
Your HOMEH agent

"I would see it this week."