

4949 Rainham Road
4949 Rainham Road
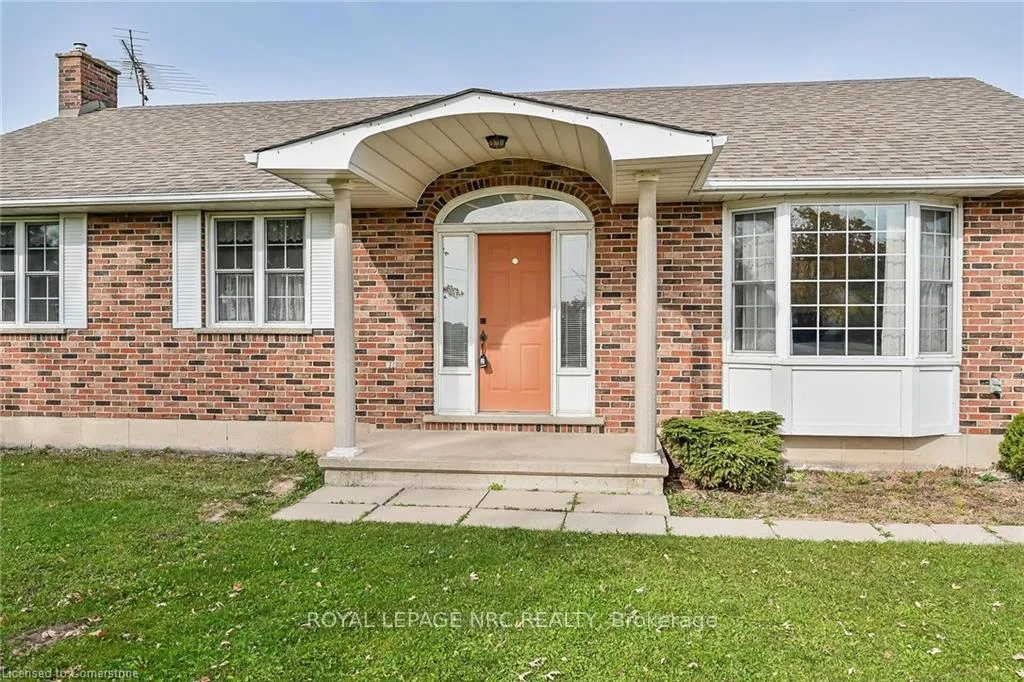 See all 40 photos
Property history
Facts and features
- BasementPart finished
- Age of home31–50 years
- Water, sewerSeptic
- HeatingForced air
- Fireplace
- Central air
The homeDetached, Bungaloft, Age 31–50 years
- Type: Detached
- Style: Bungaloft
- Age: 31–50 years
- Living space: 1,100–1,500 sq ft
- Basement: Full, partially finished
InsideFireplace Yes, Lower level, Auto garage door remote, central vacuum, erv/hrv, sump pump, water heater owned, water purifier, water softener
- Fireplace: Yes
- Laundry: Lower level
- Features: Auto garage door remote, central vacuum, erv/hrv, sump pump, water heater owned, water purifier, water softener
- Rooms above ground: 10
- Bedrooms: 3
- Bathrooms: 1
- Kitchens: 1
Outside and lotAluminum siding, brick, Asphalt shingle, Poured concrete
- Exterior: Aluminum siding, brick
- Roof: Asphalt shingle
- Foundation: Poured concrete
- Size: 175 × 196 ft
- Zoning: A
Parking2 Garage, Attached, Private double, rv/truck
- Spaces: 2 Garage
- Garage: Attached
- Driveway: Private double, rv/truck
Heating, water and powerForced air, gas, Central air, Other
- Heating: Forced air, gas
- Cooling: Central air
- Water: Other
- Sewer: Septic
Costs and taxesTaxes $3,588 a year
- Taxes, 2024: $3,588 a year
Included in the saleCentral vac, dishwasher, garage door opener, refrigerator, satellite dish, smoke detector, stove, tv tower/antenna, window coverings, Riding lawn mower, snow blower, washer, dryer, microwave
- Included: Central vac, dishwasher, garage door opener, refrigerator, satellite dish, smoke detector, stove, tv tower/antenna, window coverings
- Not included: Riding lawn mower, snow blower, washer, dryer, microwave
NearbyBeach, campground, golf, greenbelt/conservation, school, school bus route
- Close to: Beach, campground, golf, greenbelt/conservation, school, school bus route
Listing detailsX10361086, Sold, Oct 31, 2024
- MLS® number: X10361086
- Status: Sold
- Listed on: Oct 31, 2024
- Days on market: 172
- Updated: Apr 21, 2025
- Possession: Flexible
- Occupied by: Vacant
- Listing brokerage: ROYAL LEPAGE NRC REALTY
About this home
4949 Rainham Road, Haldimand, ON N0A 1P0
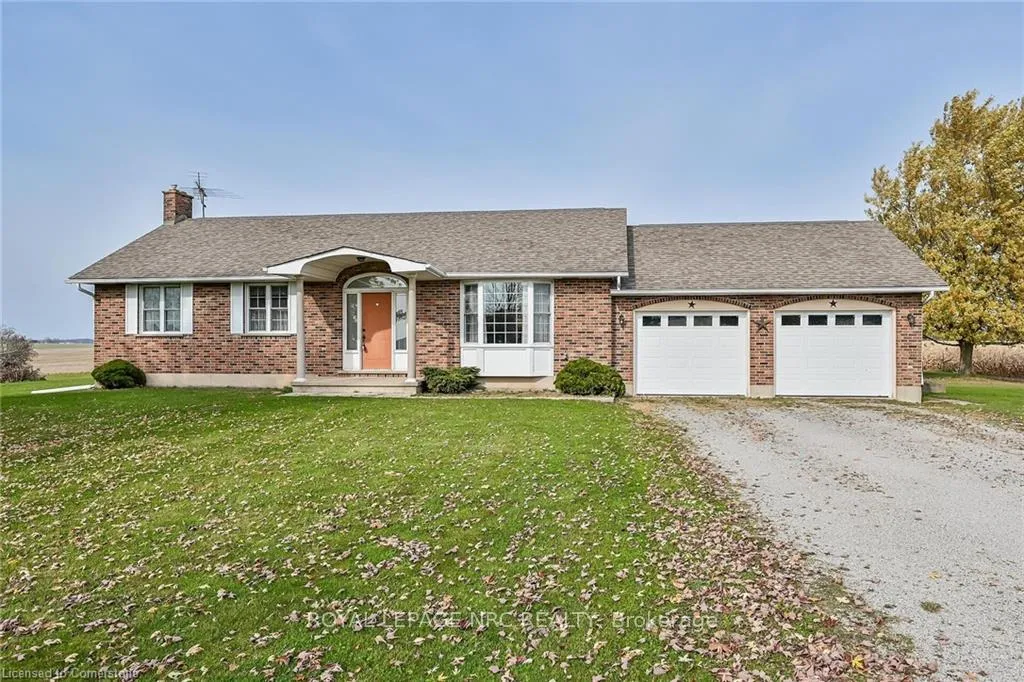
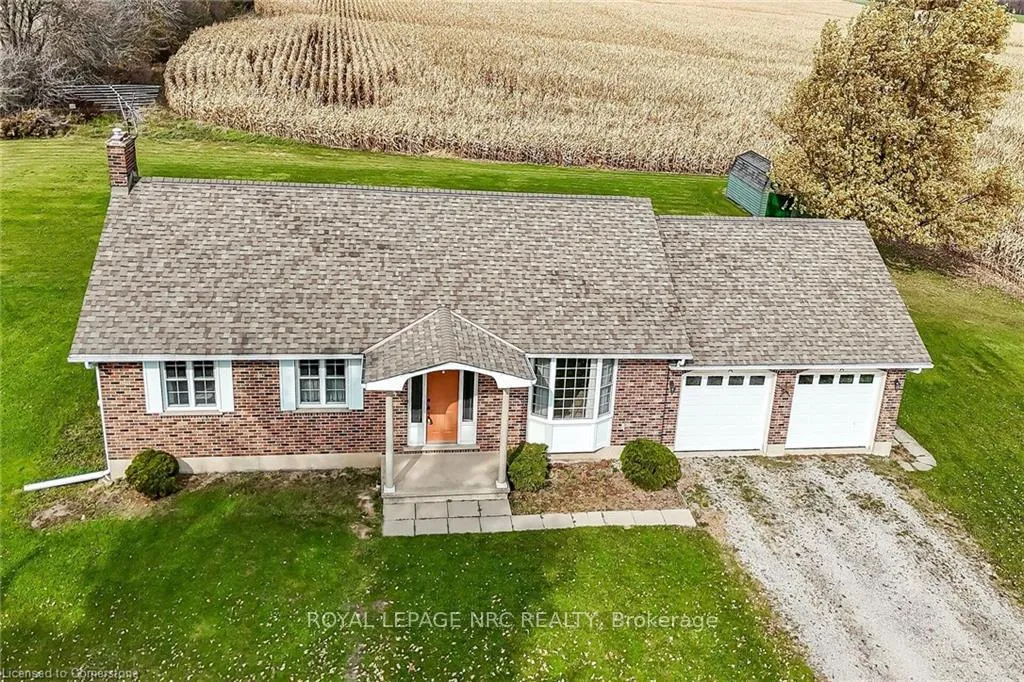
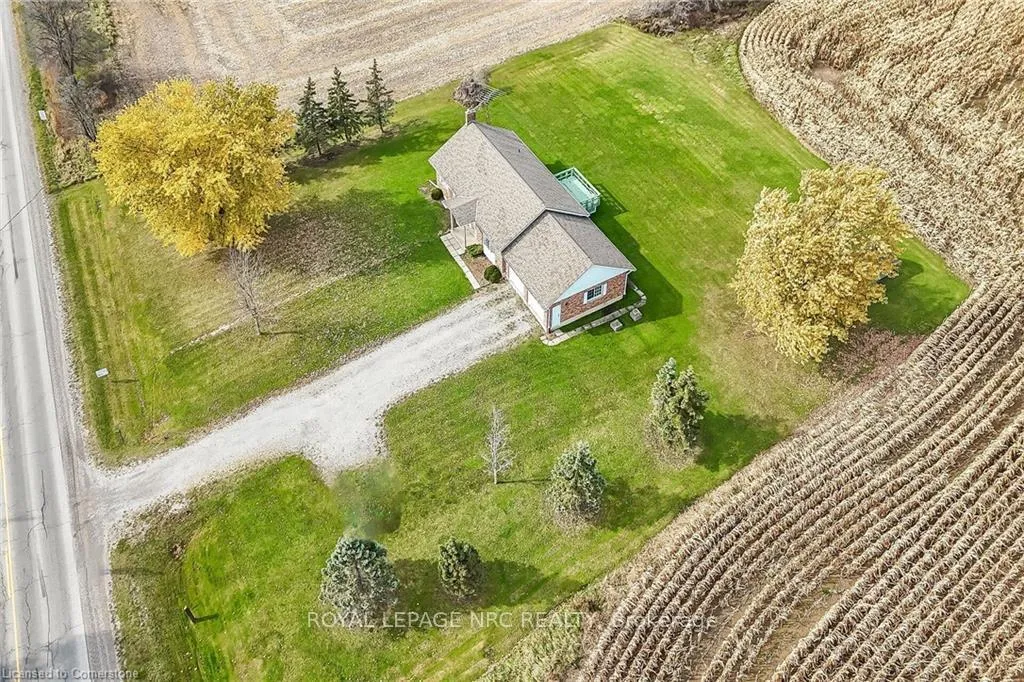
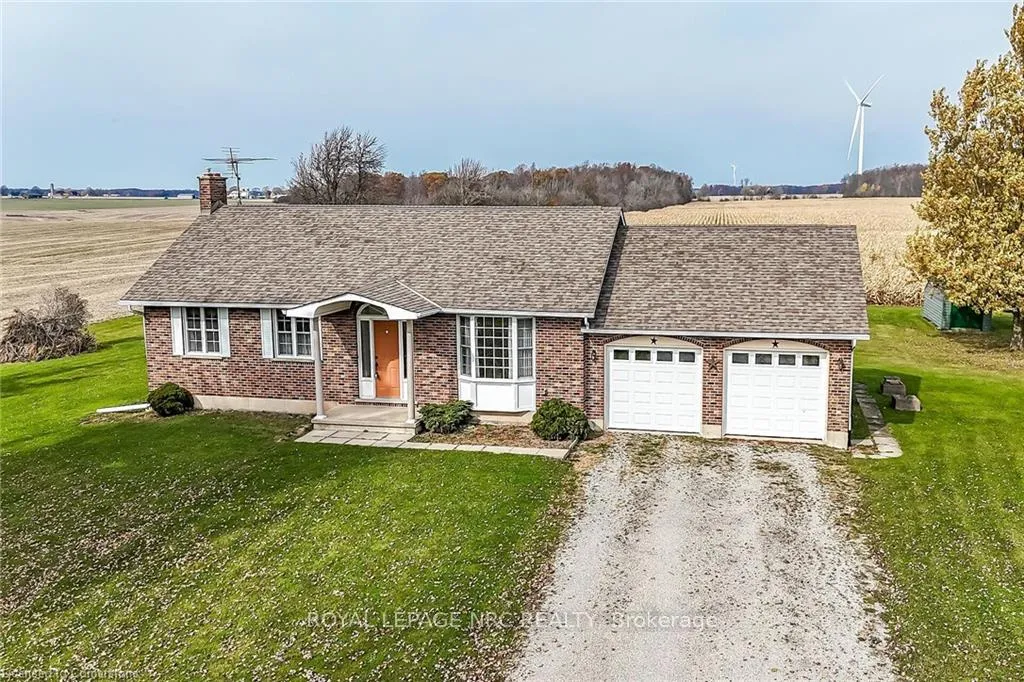
Lovingly maintained all brick bungalow in a sought-after country location close to Lake Erie in Haldimand County. Situated on a 0.8-acre manicured lot in a private setting surrounded by farmers fields. Features 1259 sqft on the main floor including 3 bedrooms, living room with bay window, kitchen with plenty of oak cabinetry, peninsula, granite counters and stainless-steel appliances, bright dinette with bay window and 5pc main bathroom. Rear staircase leads to the backyard with spacious deck and a partially finished lower level offering a 600 sqft family room with gas fireplace accented with brick, and a spacious laundry/utility room with plenty of storage space plus a walkout staircase accessing the double garage with 2 recent overhead doors with automatic door operators. Other features include n. gas furnace, HRV, central air, 200-amp hydro with breakers, 2-water cisterns, water softener, ultraviolet and water filter system, central vacuum and a full septic system. Great curb appeal with gravel driveway, lots of parking, mature trees and storage shed. Close proximity to Fisherville, Cayuga, Dunnville and Hospital. Relaxing 35-40 min commute South of Hamilton, QEW & HWY 403. Quick or flexible possession is possible.
Ask about this home
A HOMEH agent will answer your questions about this home.
Around this home
Helpful calculators
Your HOMEH agent

"I would see it this week."