

2368 #17 Haldimand Road
2368 #17 Haldimand Road
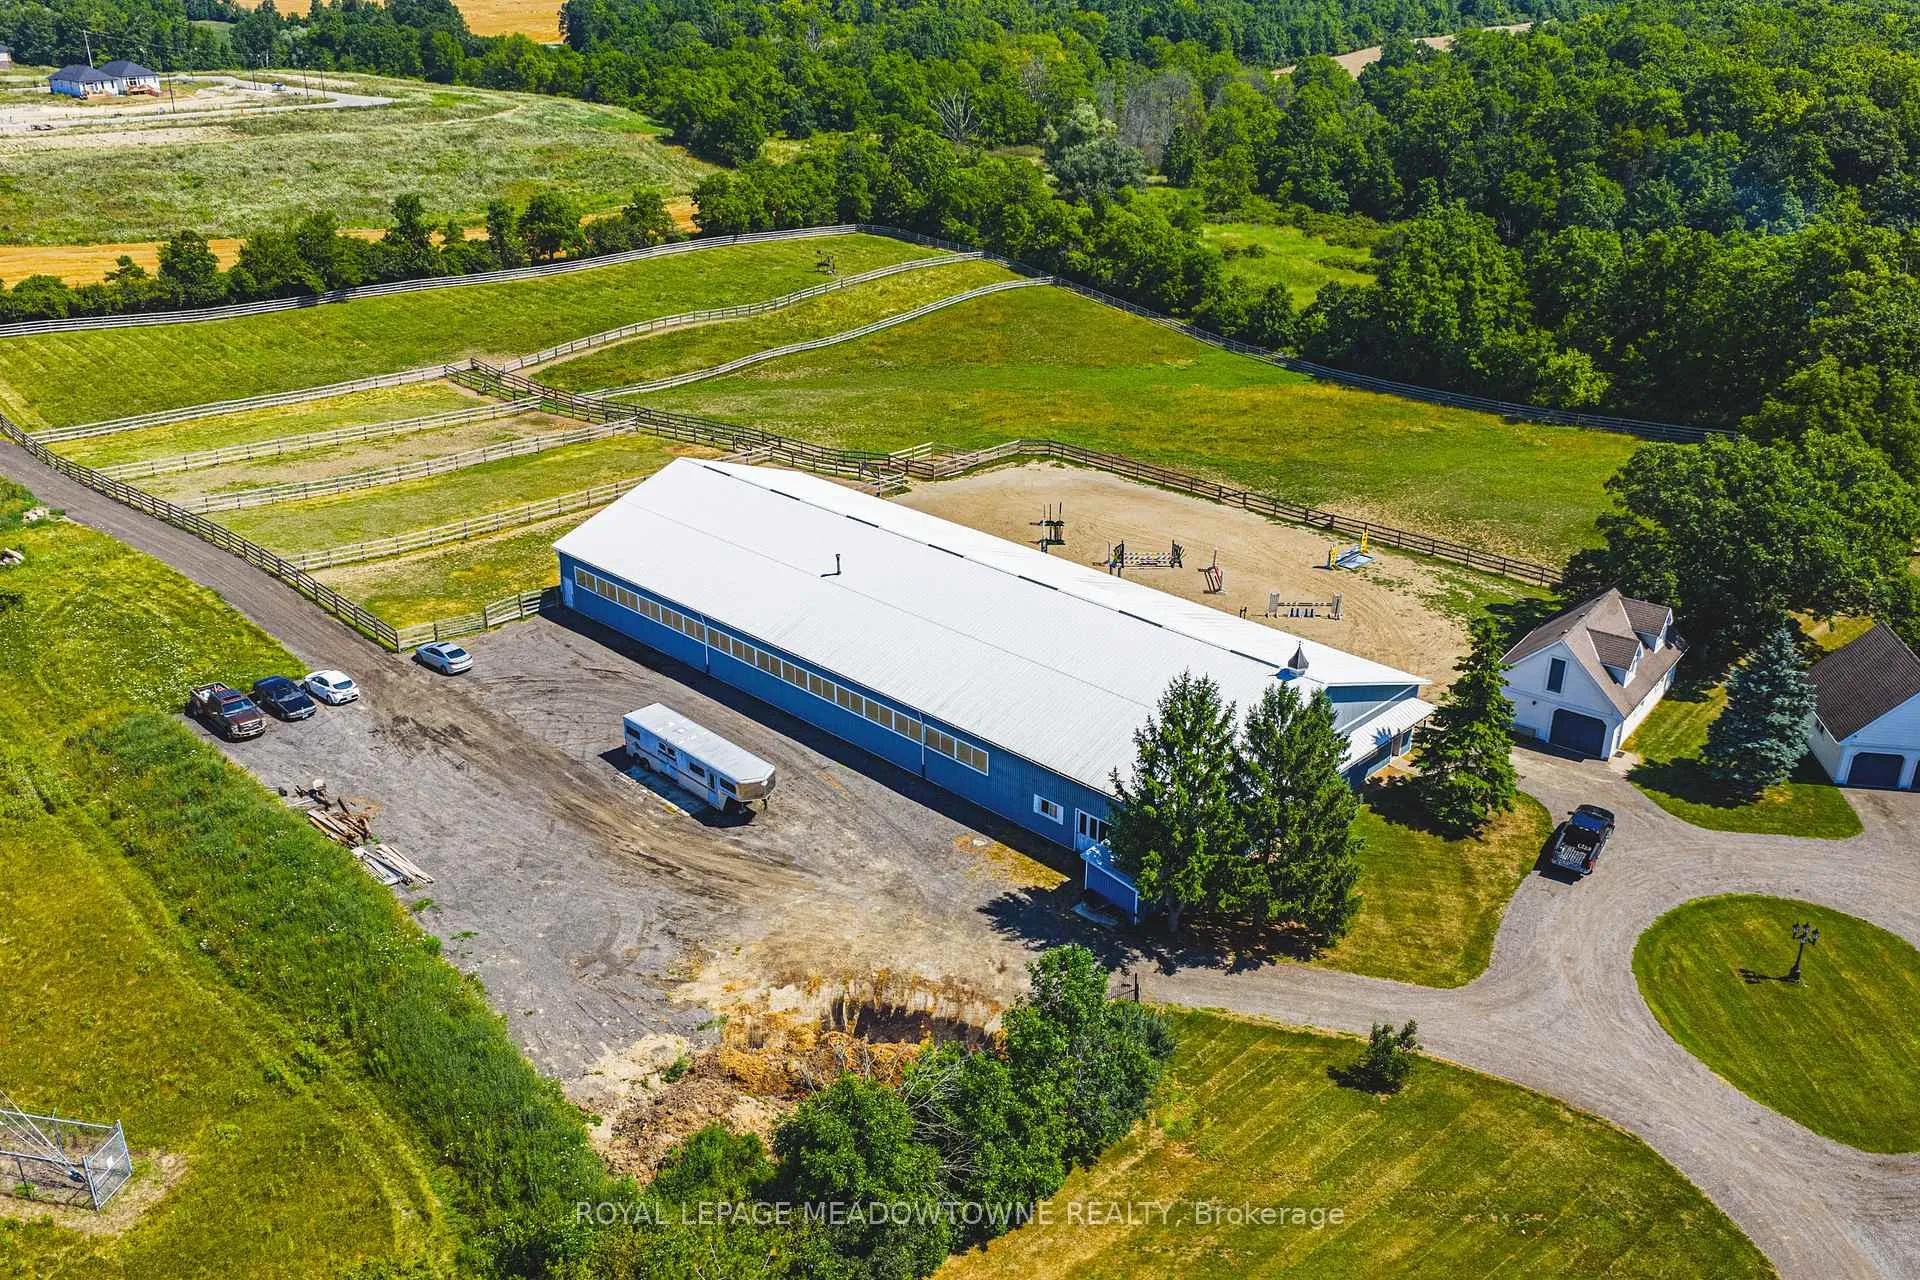 See all 47 photos
Property history
- $1,999,999TerminatedList: 2025-11-17|End: 2026-01-02|46 daysX12550898
- $2,299,999TerminatedList: 2025-08-02|End: 2025-09-22|51 daysX12322011
Facts and features
- BasementFinished
- Age of home31–50 years
- Price per sq ft~$615
- Water, sewerSeptic
- Second kitchen
- Fireplace
- Central air
- Inground pool
The homeDetached, 1 1/2 storey, Age 31–50 years
- Type: Detached
- Style: 1 1/2 storey
- Age: 31–50 years
- Living space: 3,000–3,500 sq ft
- Basement: Finished, full
InsideFireplace Yes, electric, natural gas, Main level, Auto garage door remote, central vacuum
- Fireplace: Yes, electric, natural gas
- Laundry: Main level
- Features: Auto garage door remote, central vacuum
- Rooms above ground: 7
- Bedrooms: 3 + 1 in the basement
- Bathrooms: 5
- Kitchens: 2
- Family room: Yes
Outside and lotBrick, vinyl siding, Asphalt shingle, Poured concrete
- Exterior: Brick, vinyl siding
- Roof: Asphalt shingle
- Foundation: Poured concrete
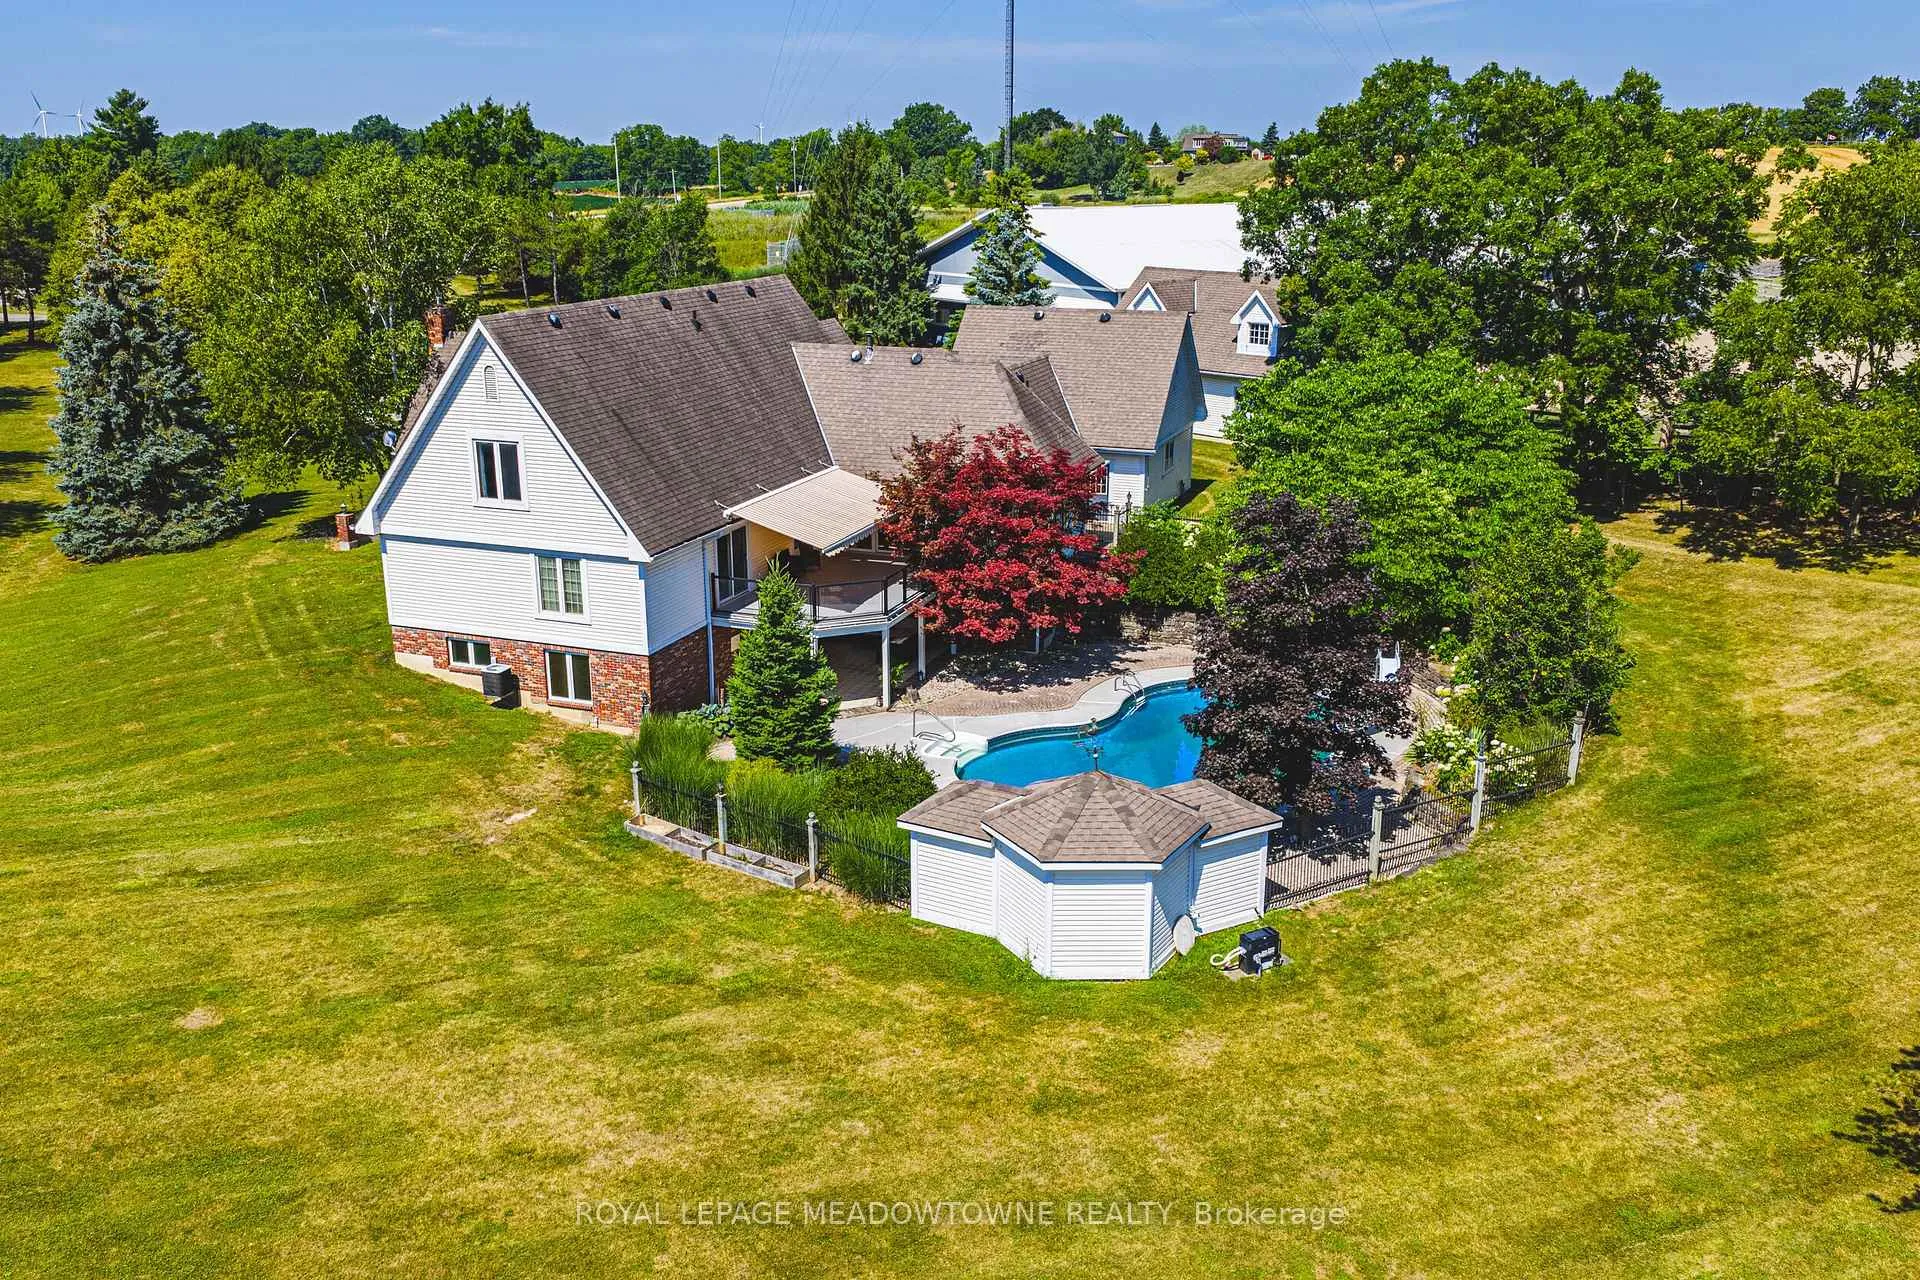
- Pool: Inground
- Features: Landscaped, privacy, patio
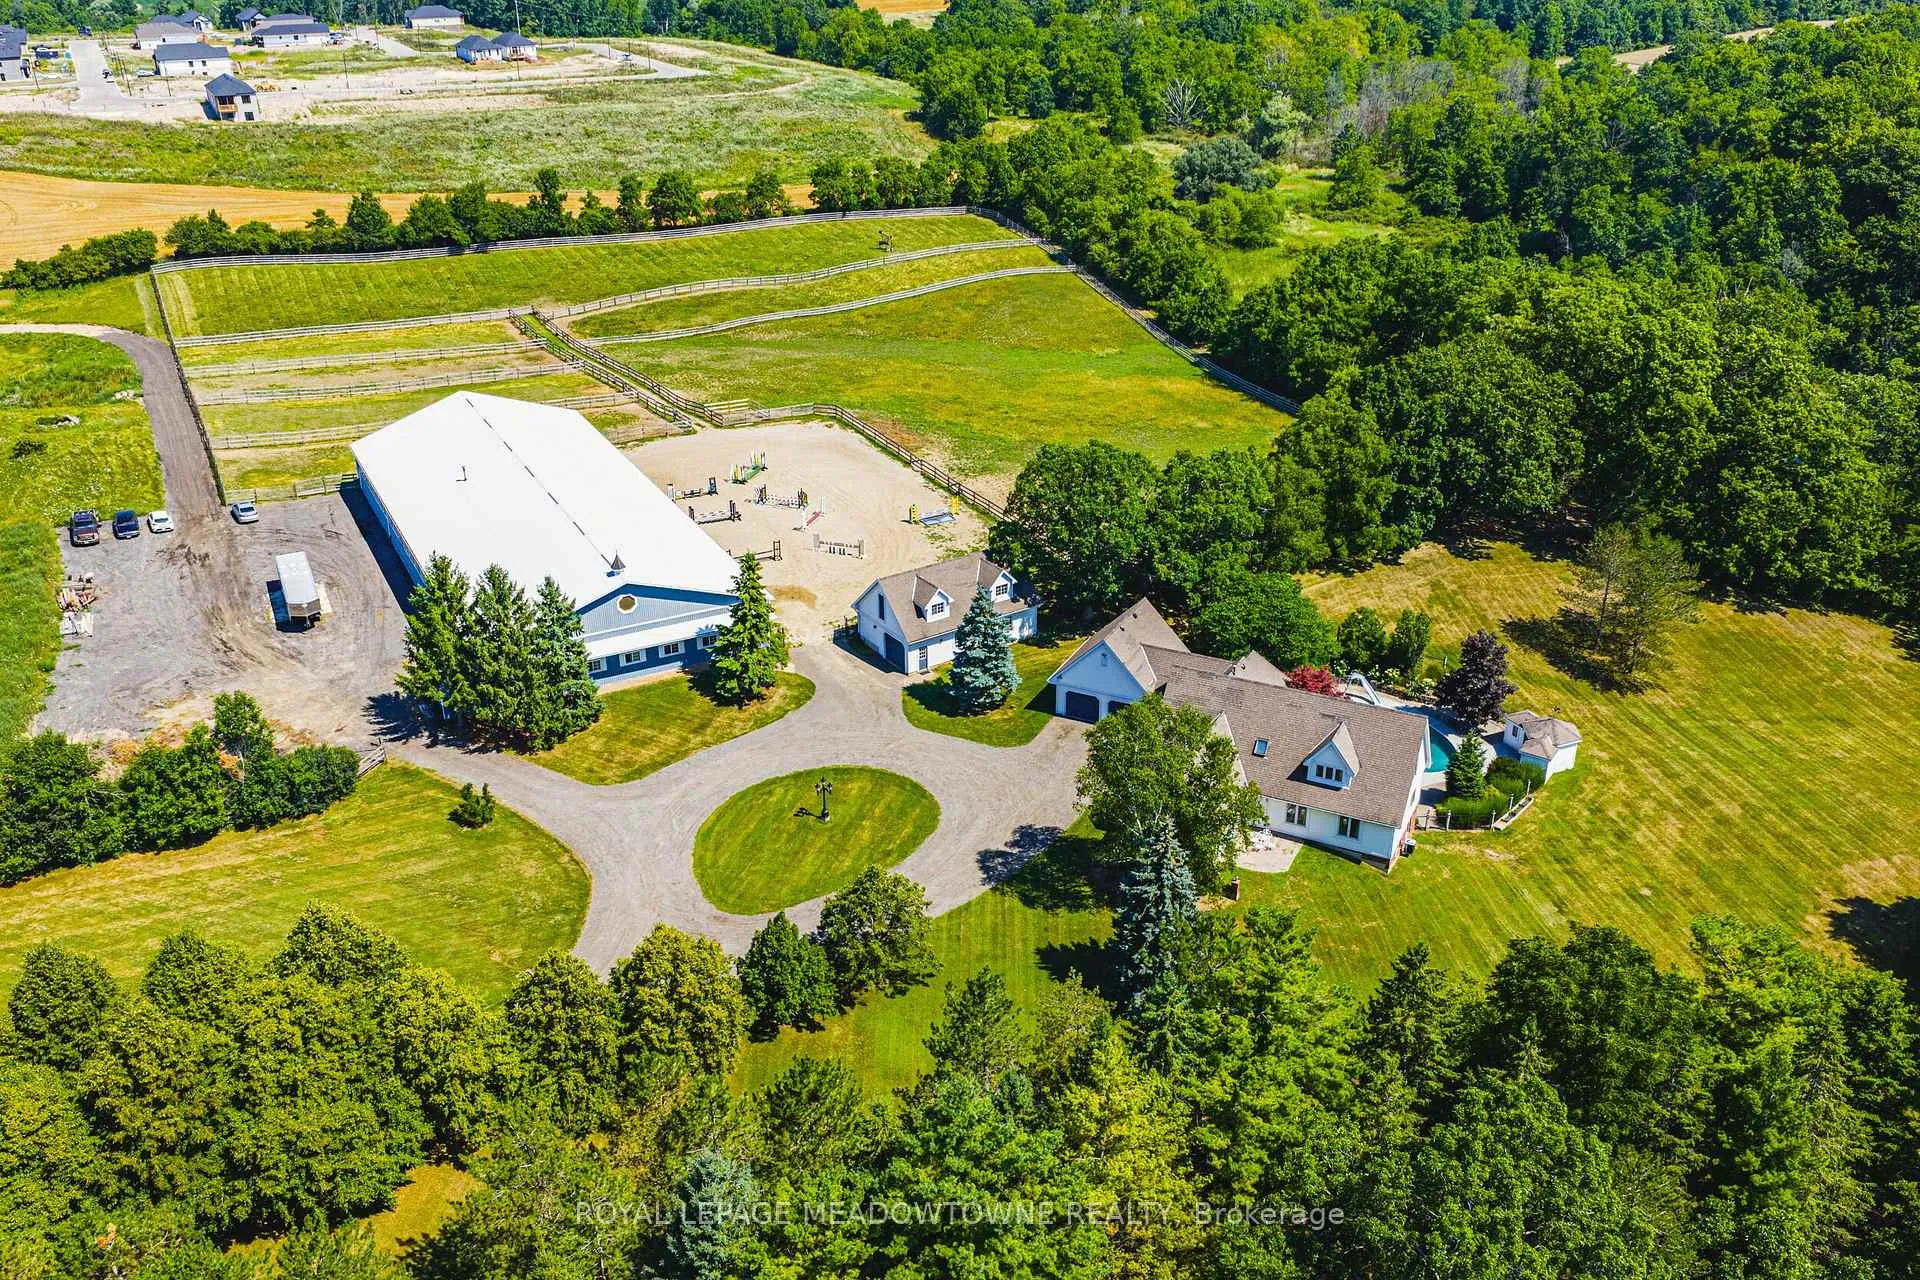
- Other structures: Additional garage(s), barn, indoor arena, storage, workshop, sauna
- Size: 13.76 ft frontage, 13.76 ac
- Shape: Irregular
Parking5 Garage, Attached, Circular drive
- Spaces: 5 Garage
- Garage: Attached
- Driveway: Circular drive
Heating, water and powerForced air, gas, Central air, Other
- Heating: Forced air, gas
- Cooling: Central air
- Water: Other
- Sewer: Septic
- Natural gas: Yes
- Hydro: Yes
- Cable: Yes
- Telephone: Yes
Costs and taxesTaxes $10,629 a year, HST included in the price, Hot water heater in barn
- Taxes, 2025: $10,629 a year
- HST: HST included in the price
- Rental items: Hot water heater in barn
Included in the saleWindow coverings and hardware, bath mirrors, attached light fixtures, kitchen fridge, kitchen stove, kitchen dishwasher, washer, dryer, all pool equipment and attachments, all fencing, all gates, stalls & mechanical components in the horse barn, sauna, basement propane fireplace (as-is), conveyer for bales (as-is), all office furniture (desk, cabinet, storage, tv & remotes), Fridge in basement
- Included: Window coverings and hardware, bath mirrors, attached light fixtures, kitchen fridge, kitchen stove, kitchen dishwasher, washer, dryer, all pool equipment and attachments, all fencing, all gates, stalls & mechanical components in the horse barn, sauna, basement propane fireplace (as-is), conveyer for bales (as-is), all office furniture (desk, cabinet, storage, tv & remotes)
- Not included: Fridge in basement
NearbyRec./commun.centre, school
- Close to: Rec./commun.centre, school
Listing detailsX12550898, Terminated, Nov 17, 2025
- MLS® number: X12550898
- Status: Terminated
- Listed on: Nov 17, 2025
- Days on market: 46
- Updated: Jan 2, 2026
- Possession: Flexible
- Occupied by: Owner
- Listing brokerage: ROYAL LEPAGE MEADOWTOWNE REALTY
About this home
2368 #17 Haldimand Road, Haldimand, ON N0A 1E0
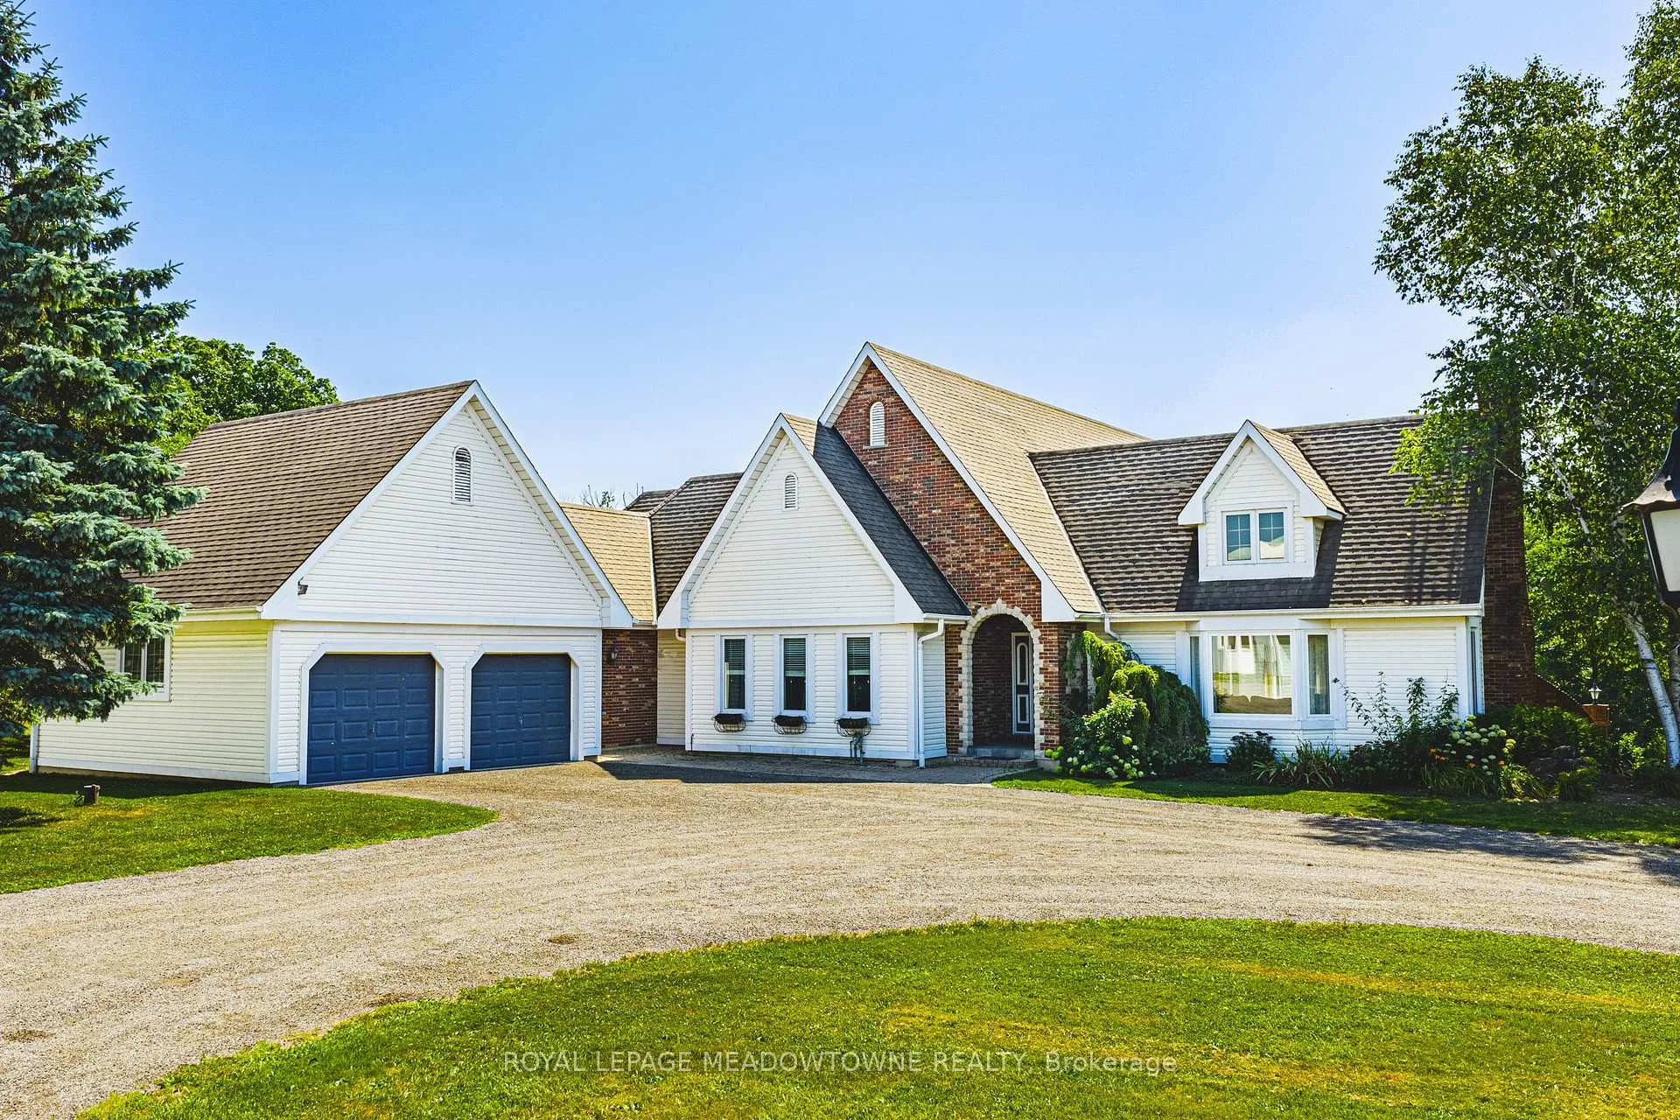
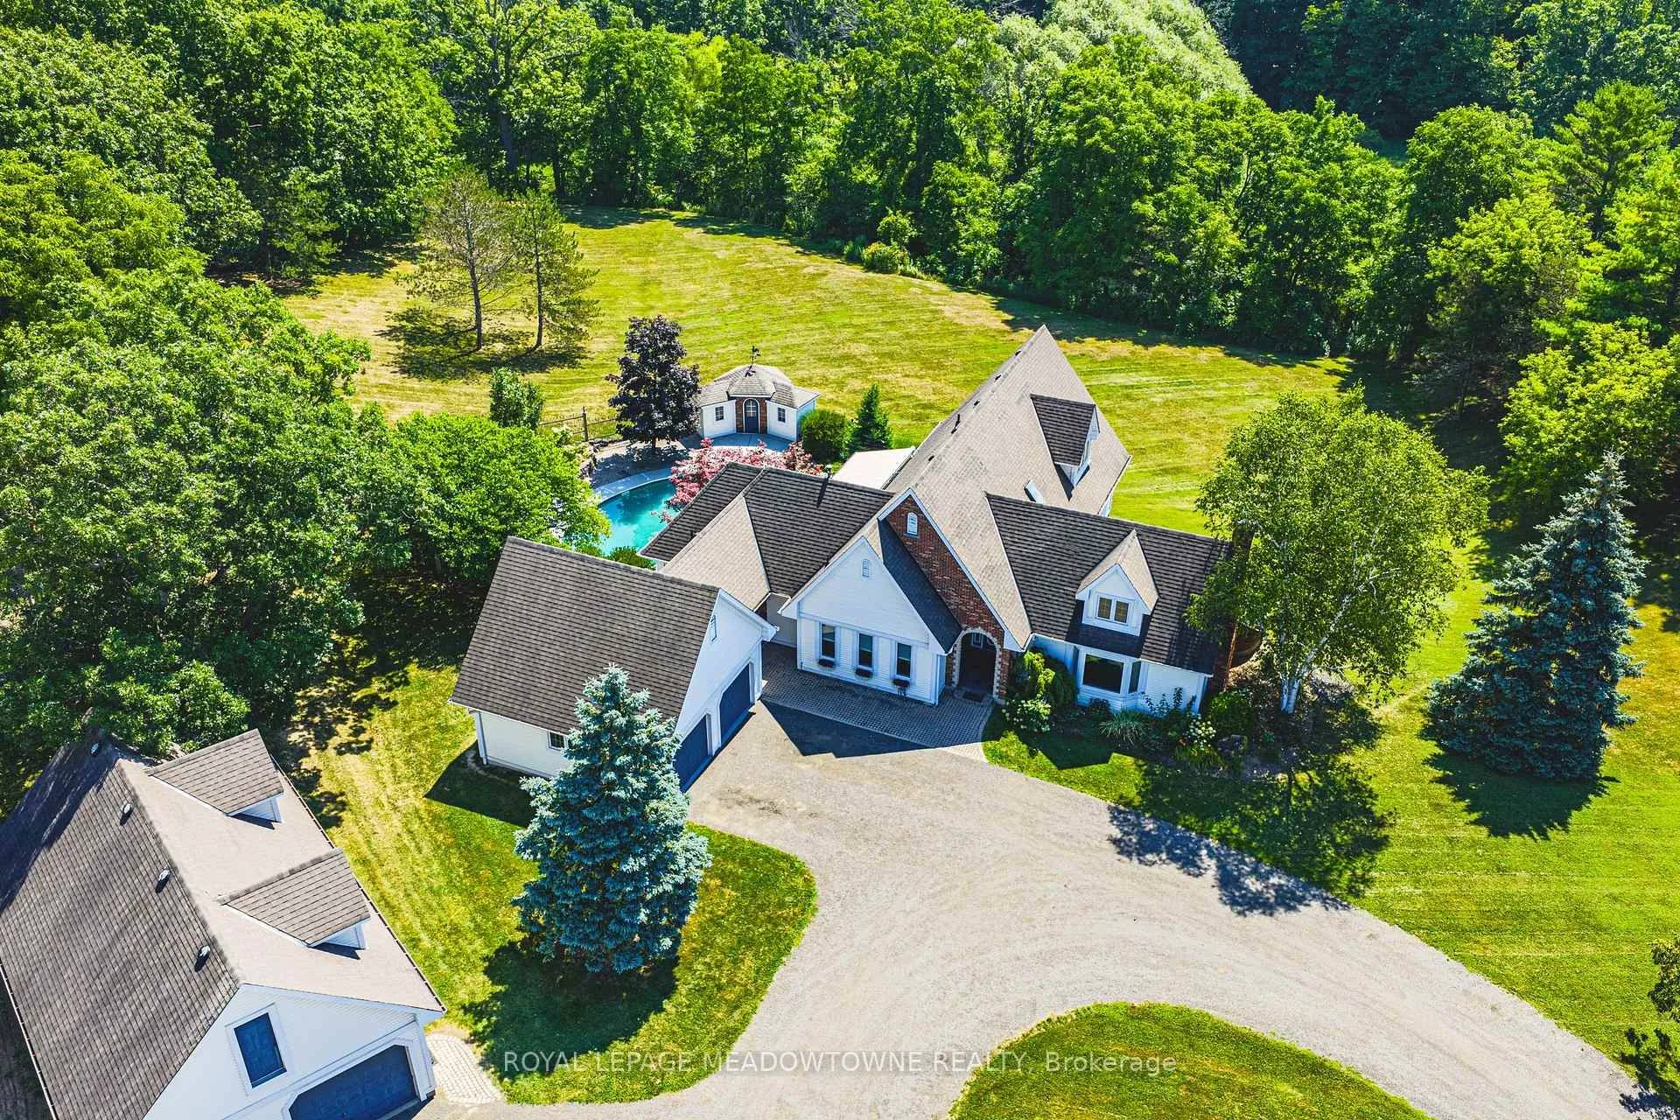
Incredible Country Estate! Custom Home with over 4,000+sqft of living space on 13.72 acres. In-ground Pool Paradise, Walkout Basement with Kitchen and Bar, Oversized 2 car garage, plus Additional detached garage with loft, & AMPLE Parking, easy through way with trailers and machines. Massive 10,000+sqft Barn, fully insulated and heated with natural gas- currently features 8 stalls (+2 grooming stalls), tack room, washroom, huge indoor riding arena, plus outdoor sand ring and beautiful paddocks. This property can accommodate many uses with so much space and storage- the ultimate home base and the convenience of being *just* outside of town. Entire Property on Natural Gas and Full Speed Fibre Optic Internet. Once you've wandered the property, saw the perfect date night fire pit, it's time to step inside your new home (from the perfectly sized covered entrance). Enjoy a massive living room with fireplace (walkout to private patio), a classy office space, spacious well designed kitchen, modern appliances, and the perfect place for your harvest dining table. The kitchen also features large panoramic windows and a walk out deck looking over the gorgeous pool retreat! Laundry on the main level too. All bedrooms are primary size, each one having its own full bathroom! The true Primary features a luxury tub and walk out deck. Upstairs is the loft of imagination, so much space for activities! The finished walkout basement is perfect for entertaining, complete with a second kitchen, a bar, a bedroom, another full bathroom and a sauna! Covered porch from the walk out basement to the inground pool is essential for entertaining. Incredibly functional layout for a pool area, equipped with slide and pool hut! This property offers a great combination of relaxation and functionality, entertaining or hustling! Versatile space has so many opportunities for any family.
Ask about this home
A HOMEH agent will answer your questions about this home.
Around this home
Schools nearby
School rating, out of 10.
Helpful calculators
Your HOMEH agent

"I would see it this week."