

68 Lakeside Drive
68 Lakeside Drive
 See all 40 photos
Property history
- $949,900TerminatedList: 2024-12-28|End: 2025-01-23|26 daysX11902600
Facts and features
- BasementFinished
- Water, sewerSeptic
- HeatingForced air
- CoolingCentral air
- Second kitchen
- Central air
The homeDetached, 2-storey, Finished, full
- Type: Detached
- Style: 2-storey
- Basement: Finished, full
InsideOther, Rooms above ground 10, Rooms in the basement 7
- Features: Other
- Rooms above ground: 10
- Rooms in the basement: 7
- Bedrooms: 3 + 2 in the basement
- Bathrooms: 3
- Kitchens: 2
- Family room: Yes
Outside and lotVinyl siding, Asphalt shingle, Poured concrete
- Exterior: Vinyl siding
- Roof: Asphalt shingle
- Foundation: Poured concrete
- Size: 74.7 × 120 ft
Parking3 Parking, Private
- Spaces: 3 Parking
- Driveway: Private
Heating, water and powerForced air, gas, Central air, Other
- Heating: Forced air, gas
- Cooling: Central air
- Water: Other
- Sewer: Septic
Costs and taxesTaxes $4,622 a year, HST included in the price
- Taxes, 2023: $4,622 a year
- HST: HST included in the price
Listing detailsX11902600, Terminated, Dec 28, 2024
- MLS® number: X11902600
- Status: Terminated
- Listed on: Dec 28, 2024
- Days on market: 26
- Updated: Jan 23, 2025
- Possession: Flexible
- Occupied by: Owner
- Listing brokerage: RE/MAX ESCARPMENT REALTY INC.
About this home
68 Lakeside Drive, Haldimand (Nanticoke), ON N0A 1L0
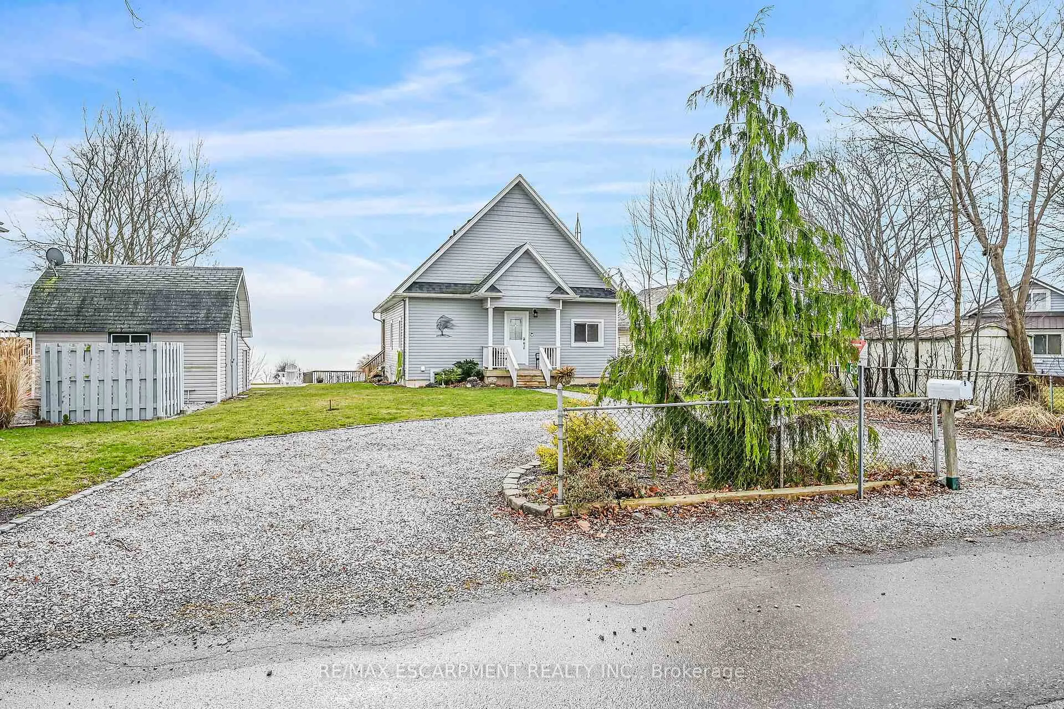
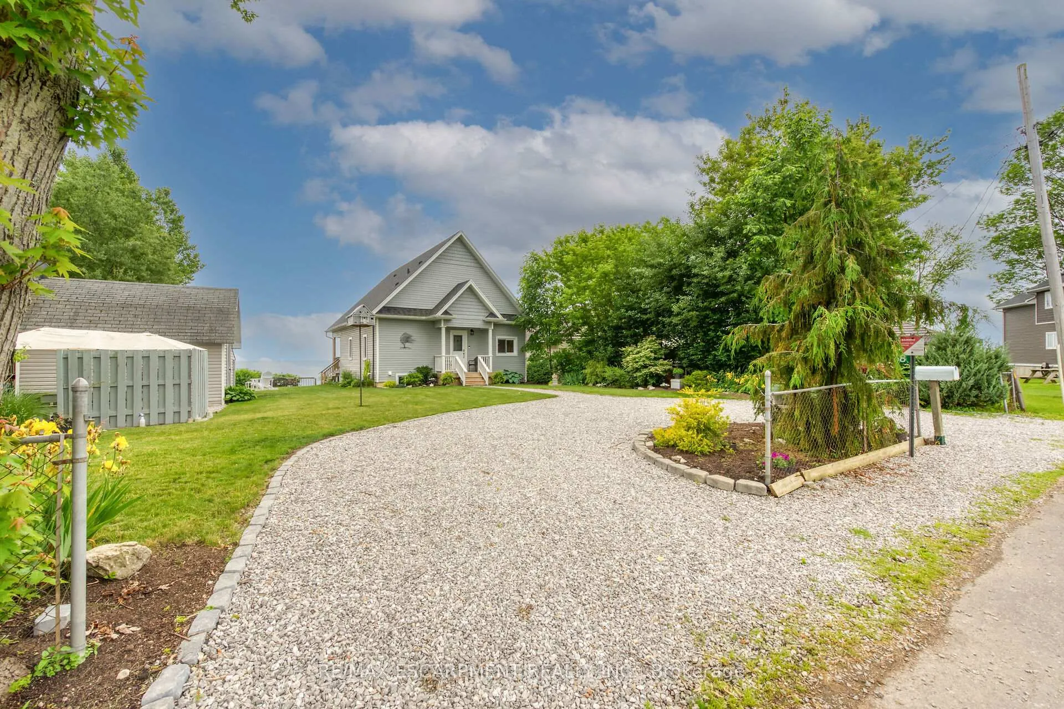
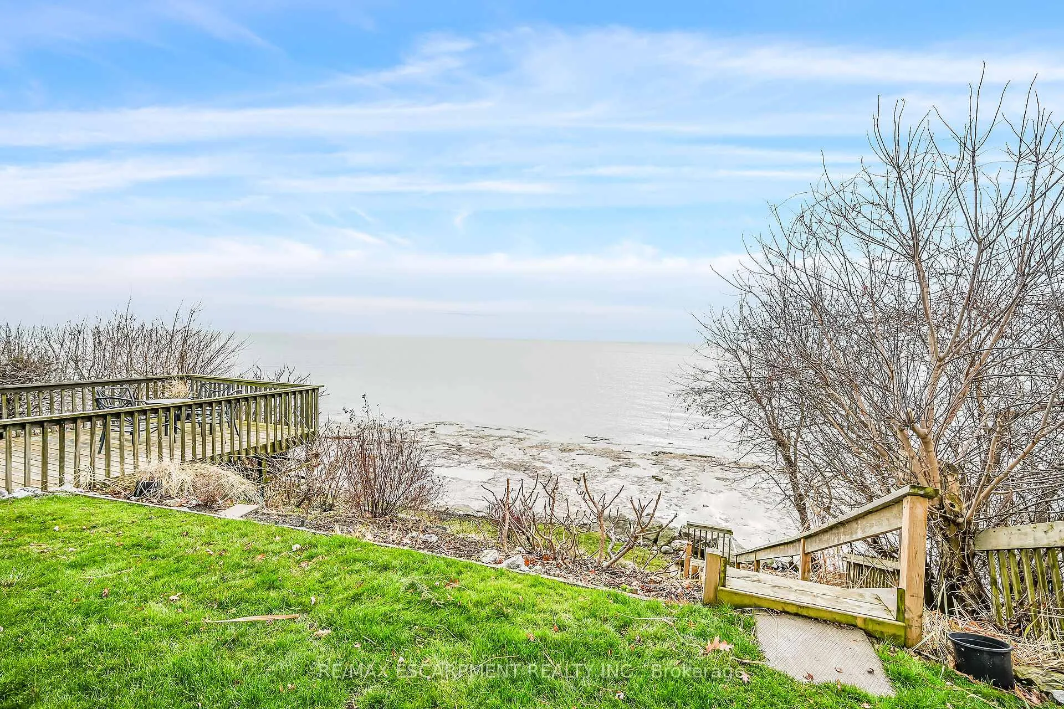
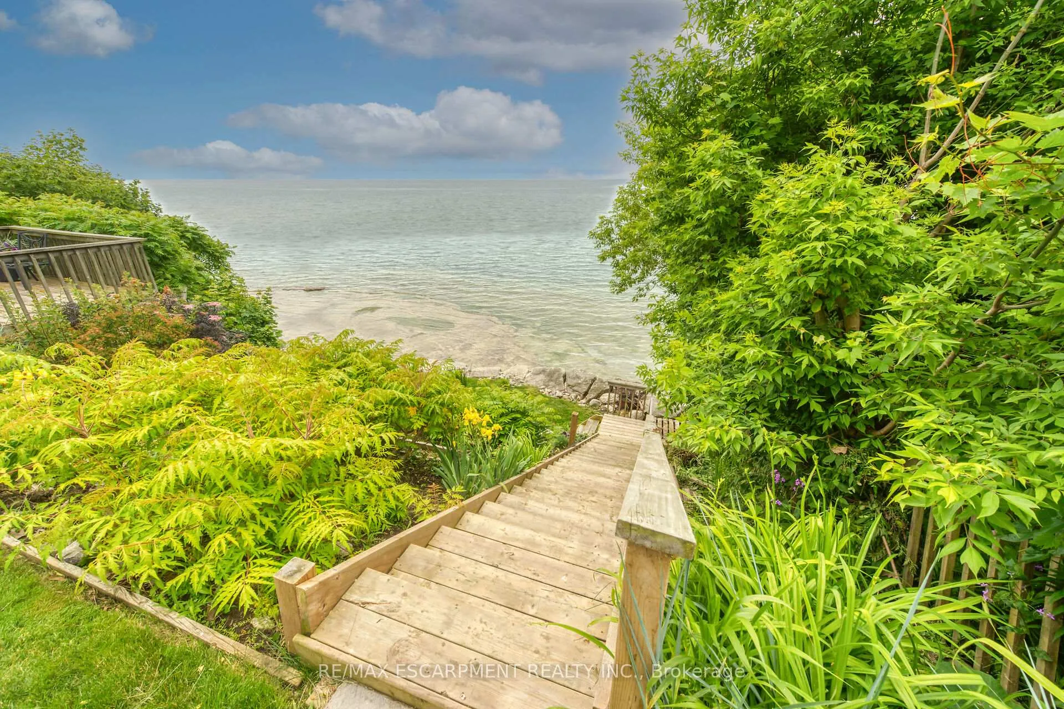
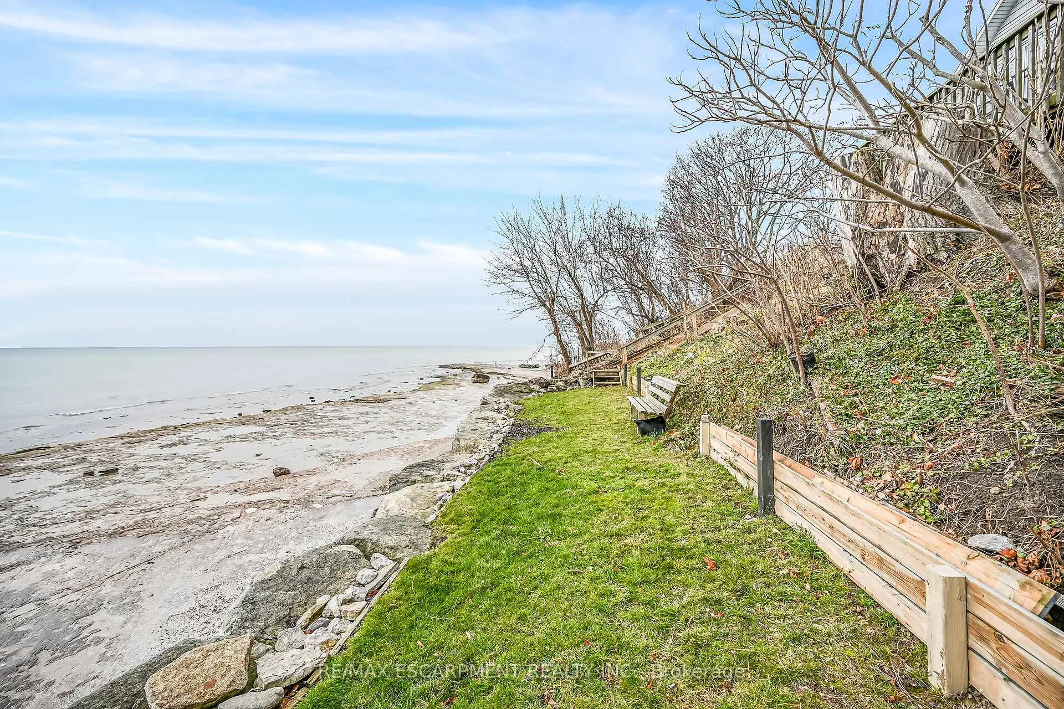
Executive-Style Lake Erie Living. 5 bedroom lakefront home on double lot offers 1800+sf of open concept living space plus an additional 1000+ sf finished lower level. Renovations by Struans from a 2 bedroom bungalow in 2018 provided a virtually new home with 2nd floor addition. Main level features bamboo hardwood, custom kitchen w/ granite countertops plus 2 bedrooms & 3pc bath. 3 oversized windows & sliding door WO to 144sf covered deck provide spectacular water views. The new 2nd story provides a stand alone suite with a Juliette balcony providing a stunning views of the lake and grounds, a spacious living room and bedroom,snack nook, and bright 4 piece bath. Tastefully finished 1041sf lower level boast 9ft ceilings, kitchenette, 2pc bath, & 5th bedroom.The 0.20 acre mature, lushly landscaped lot is adorned with multiple perennial gardens cascading down tiered hillside to lower lawn, w/ 74ft armor stone break-wall, firmly mounted on bedrock plus 16x20 insulated "bunkie" with loft.
Ask about this home
A HOMEH agent will answer your questions about this home.
Around this home
Helpful calculators
Your HOMEH agent

"I would see it this week."