

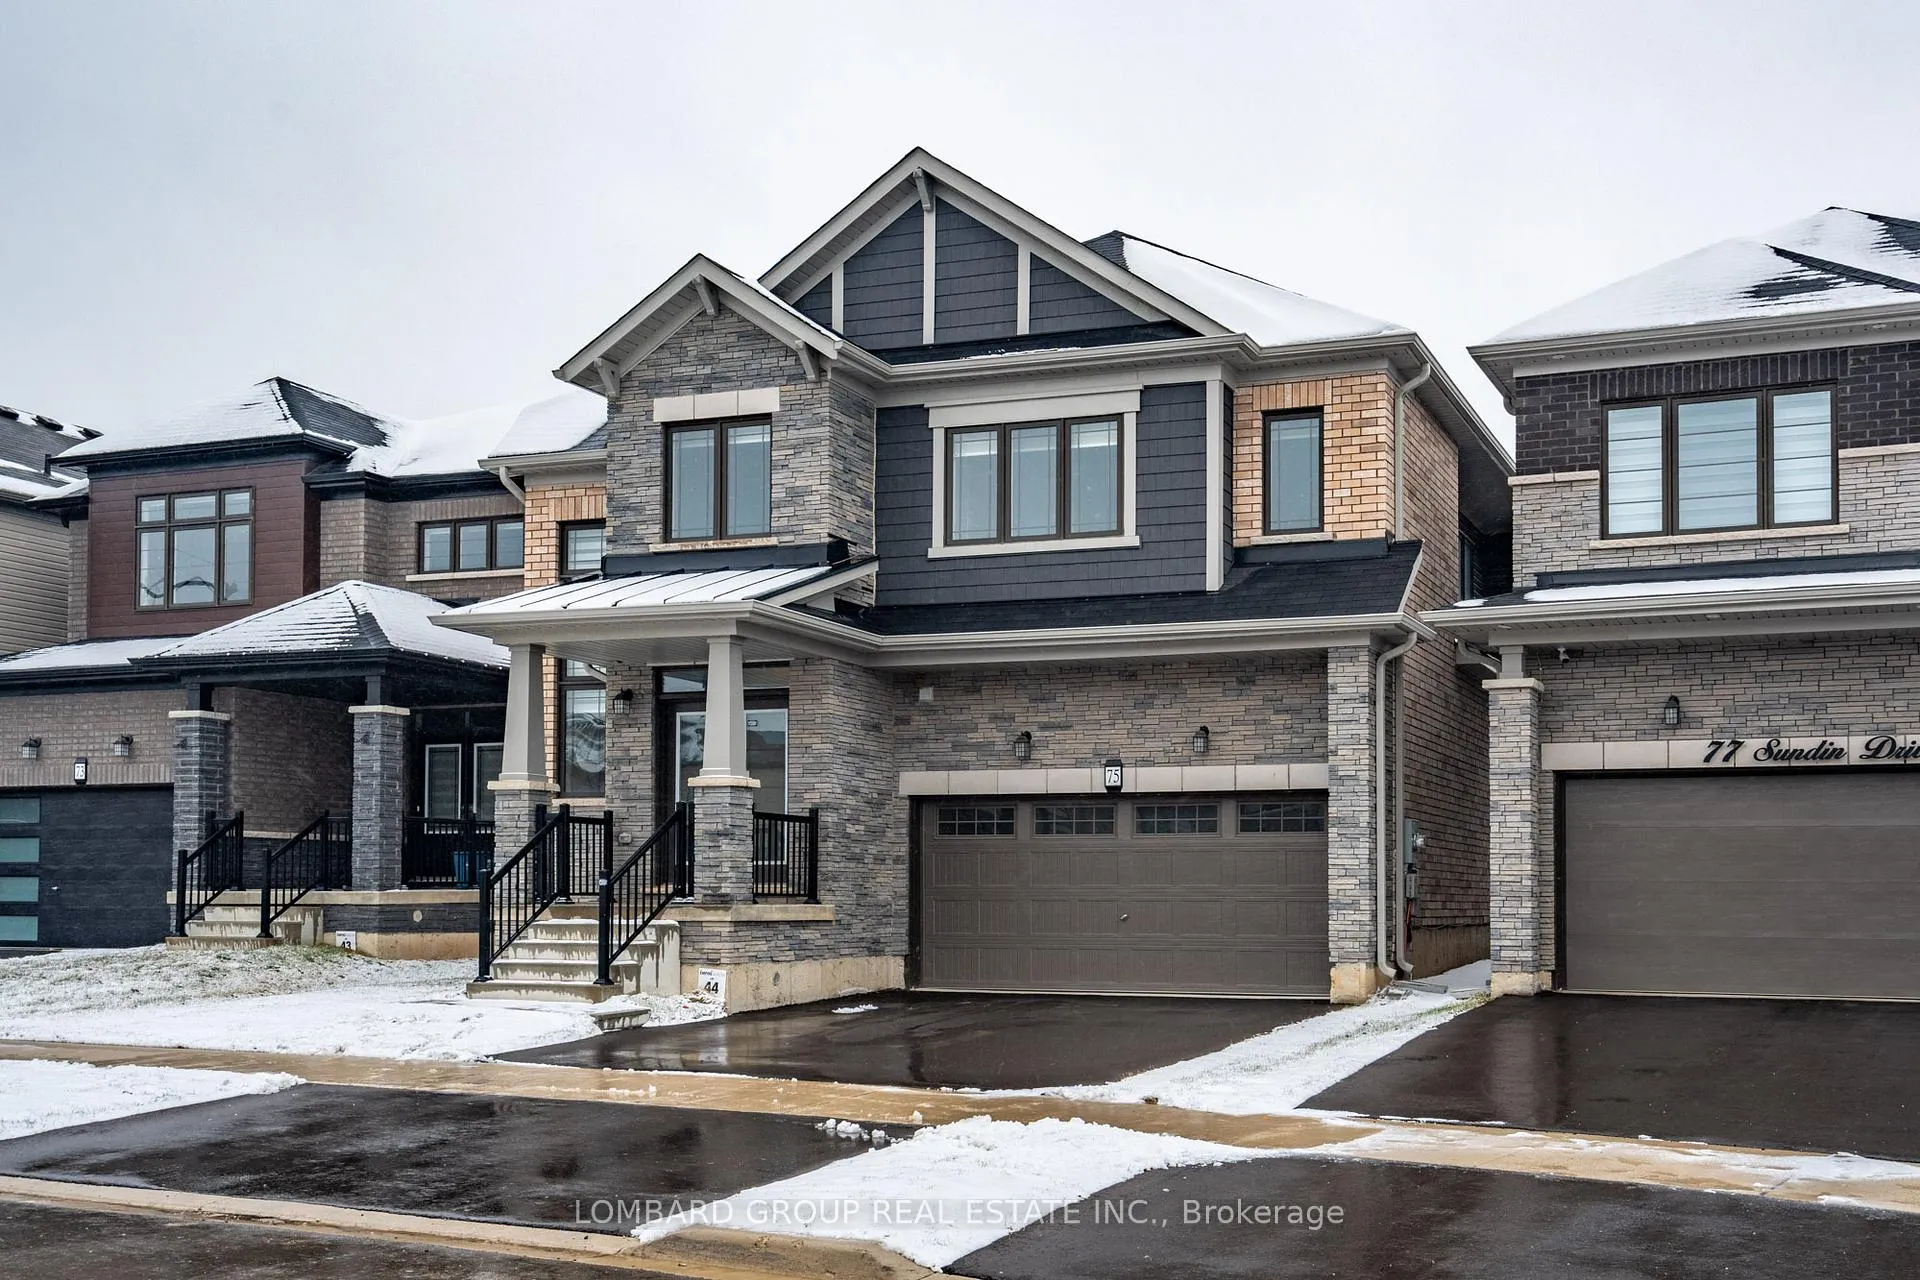
75 Sundin Drive
75 Sundin Drive
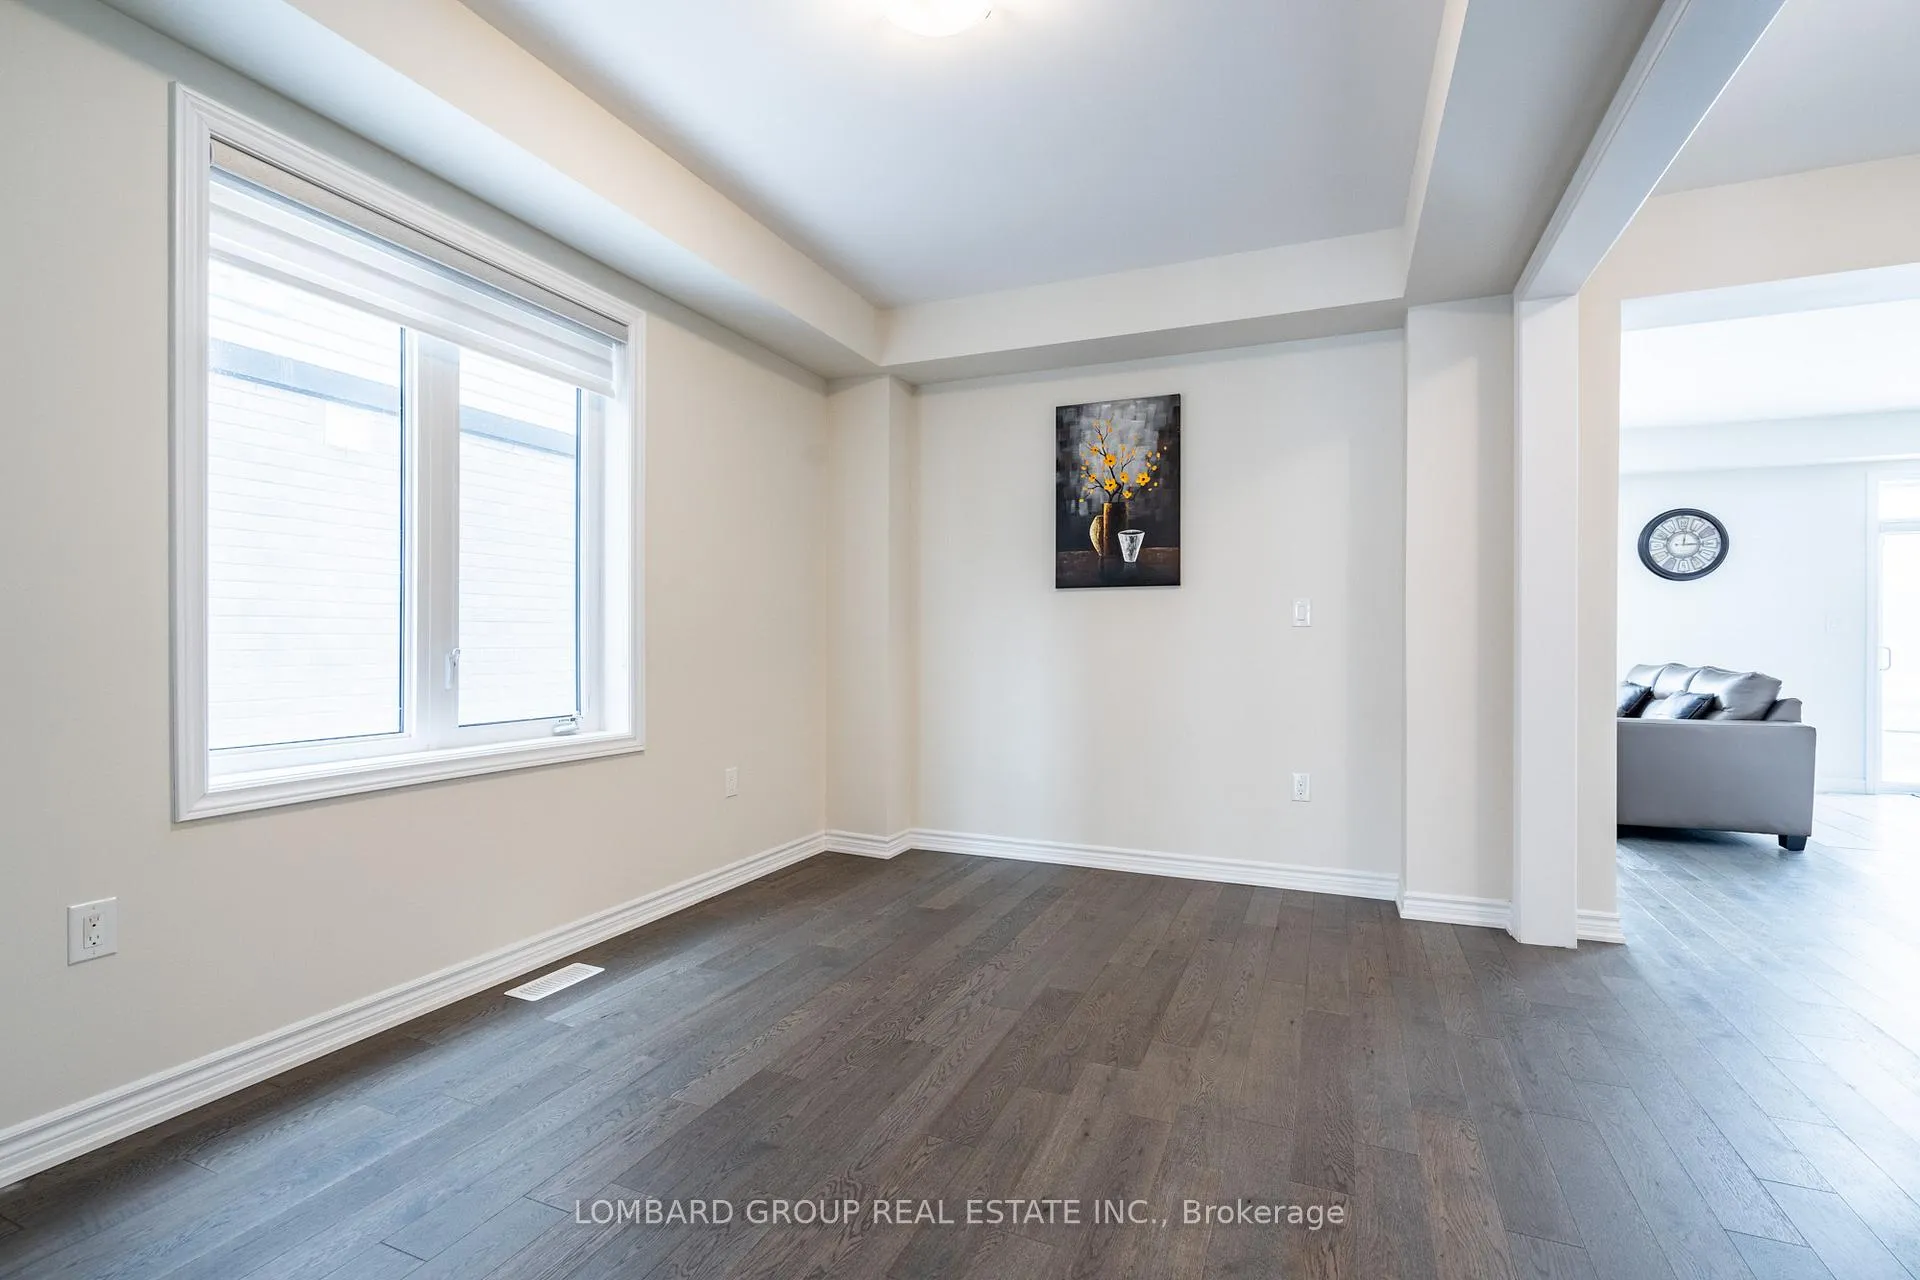 See all 39 photos
Property history
- $1,075,000ExpiredList: 2024-12-23|End: 2025-02-23|62 daysX11900438
Facts and features
- BasementUnfinished
- Age of home0–5 years
- Price per sq ft~$391
- Water, sewerMunicipal
- 4 kitchens
- Separate entrance
- Hardwood floors
- Central air
The homeDetached, 2-storey, Age 0–5 years
- Type: Detached
- Style: 2-storey
- Age: 0–5 years
- Living space: 2,500–3,000 sq ft
- Basement: Separate entrance, unfinished
InsideHardwood, Tile, Storage, sump pump, water heater, Rooms above ground 11
- Flooring: Hardwood, Tile
- Features: Storage, sump pump, water heater
- Rooms above ground: 11
- Bedrooms: 4
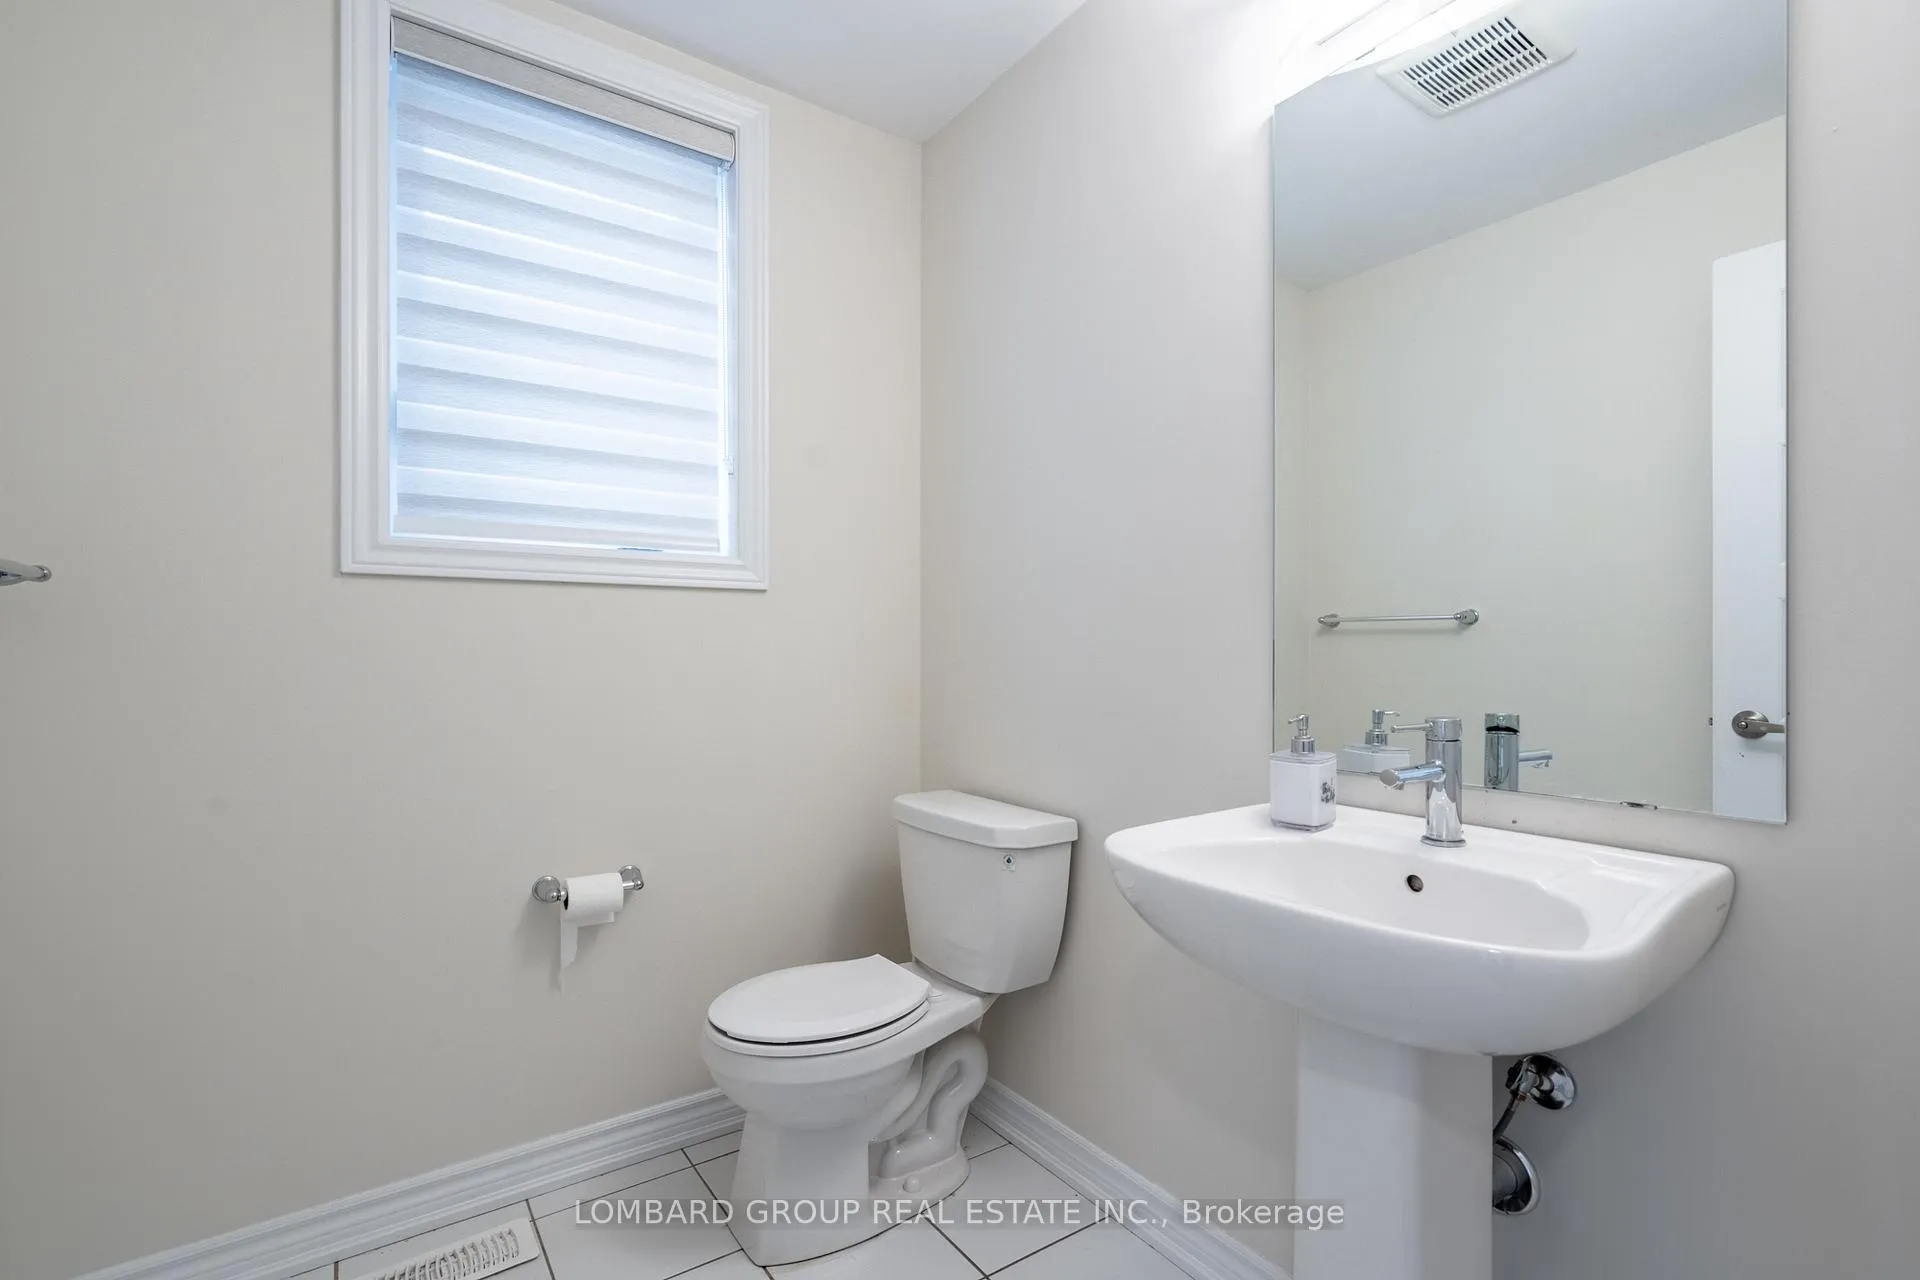
- Bathrooms: 4
- Kitchens: 4
Outside and lotBrick, stone, Fibreglass shingle, Concrete
- Exterior: Brick, stone
- Roof: Fibreglass shingle
- Foundation: Concrete
- Size: 38.25 × 106.59 ft
Parking2 Garage, Attached, Private double
- Spaces: 2 Garage
- Garage: Attached
- Driveway: Private double
Heating, water and powerForced air, gas, Central air, Municipal water
- Heating: Forced air, gas
- Cooling: Central air
- Water: Municipal water
- Sewer: Municipal sewer
Costs and taxesTaxes $4,660 a year, Water heater rental
- Taxes, 2023: $4,660 a year
- Rental items: Water heater rental
Included in the saleAll appliances
- Included: All appliances
NearbyRavine
- Close to: Ravine
Listing detailsX11900438, Expired, Dec 23, 2024
- MLS® number: X11900438
- Status: Expired
- Listed on: Dec 23, 2024
- Days on market: 62
- Updated: Feb 23, 2025
- Possession: 2025-02-15 / February 15, 2025
- Occupied by: Owner
- Listing brokerage: LOMBARD GROUP REAL ESTATE INC.
About this home
75 Sundin Drive, Haldimand, ON N3W 0H3
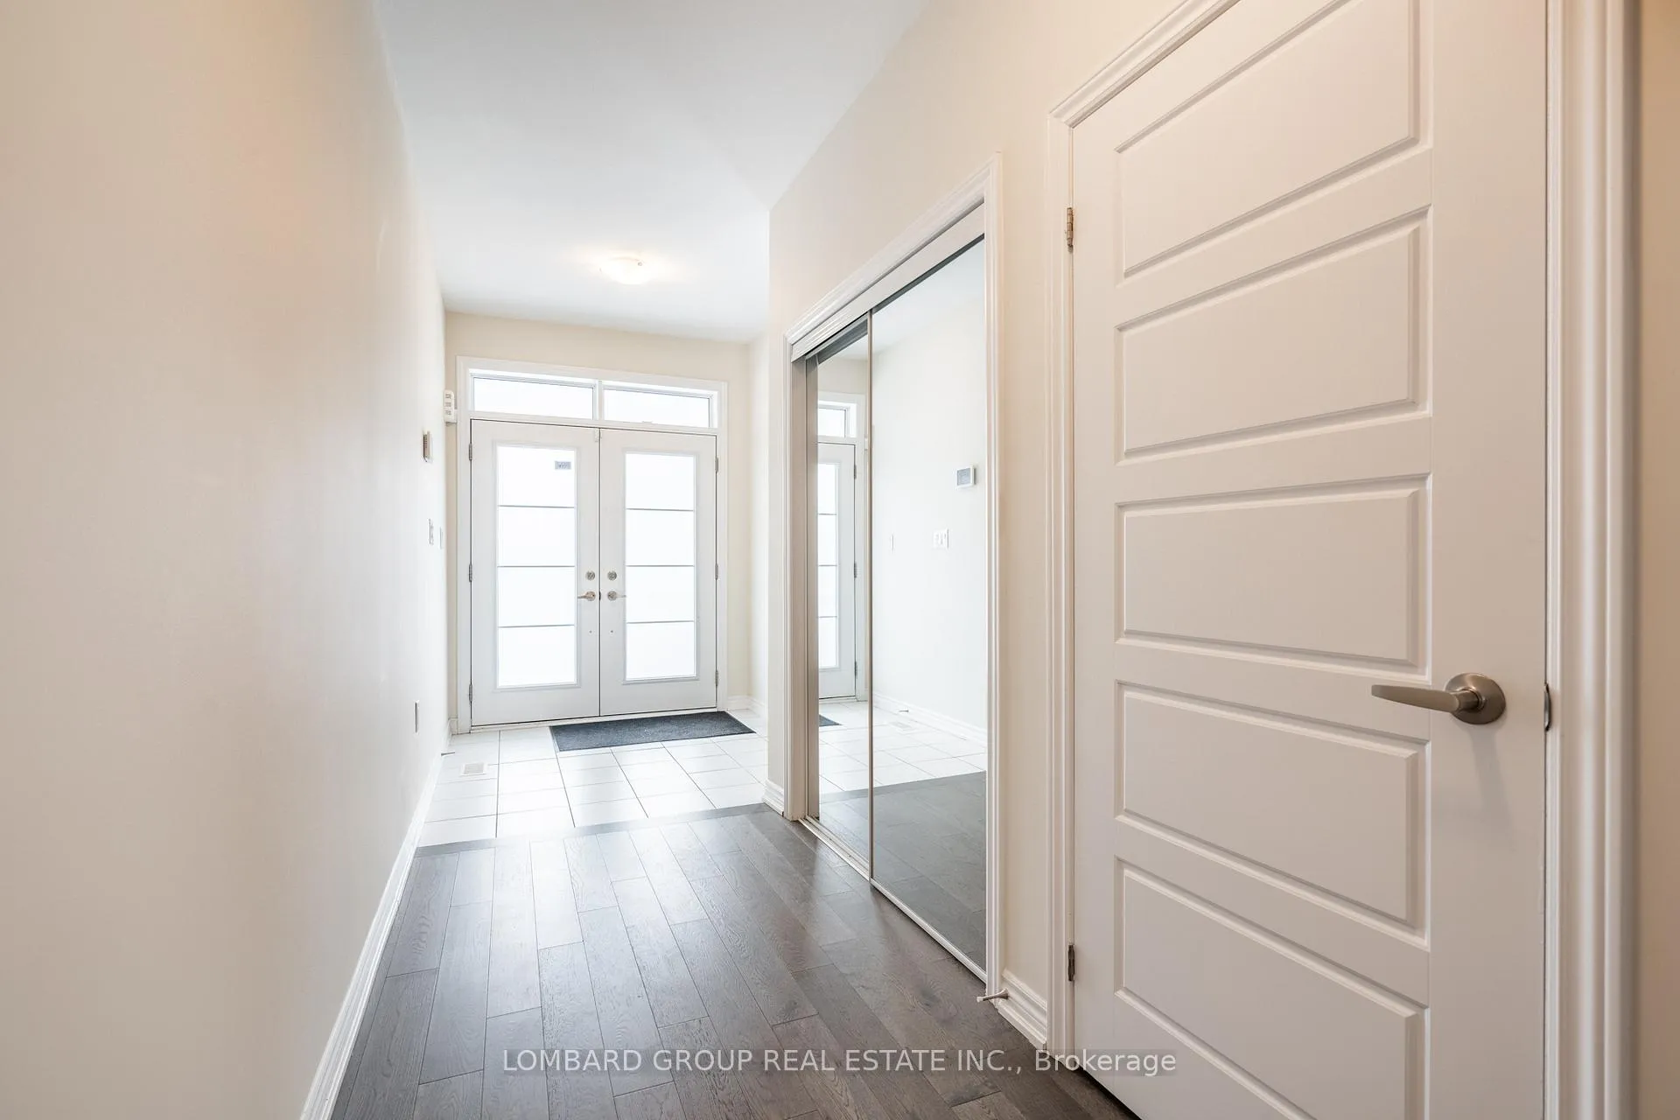
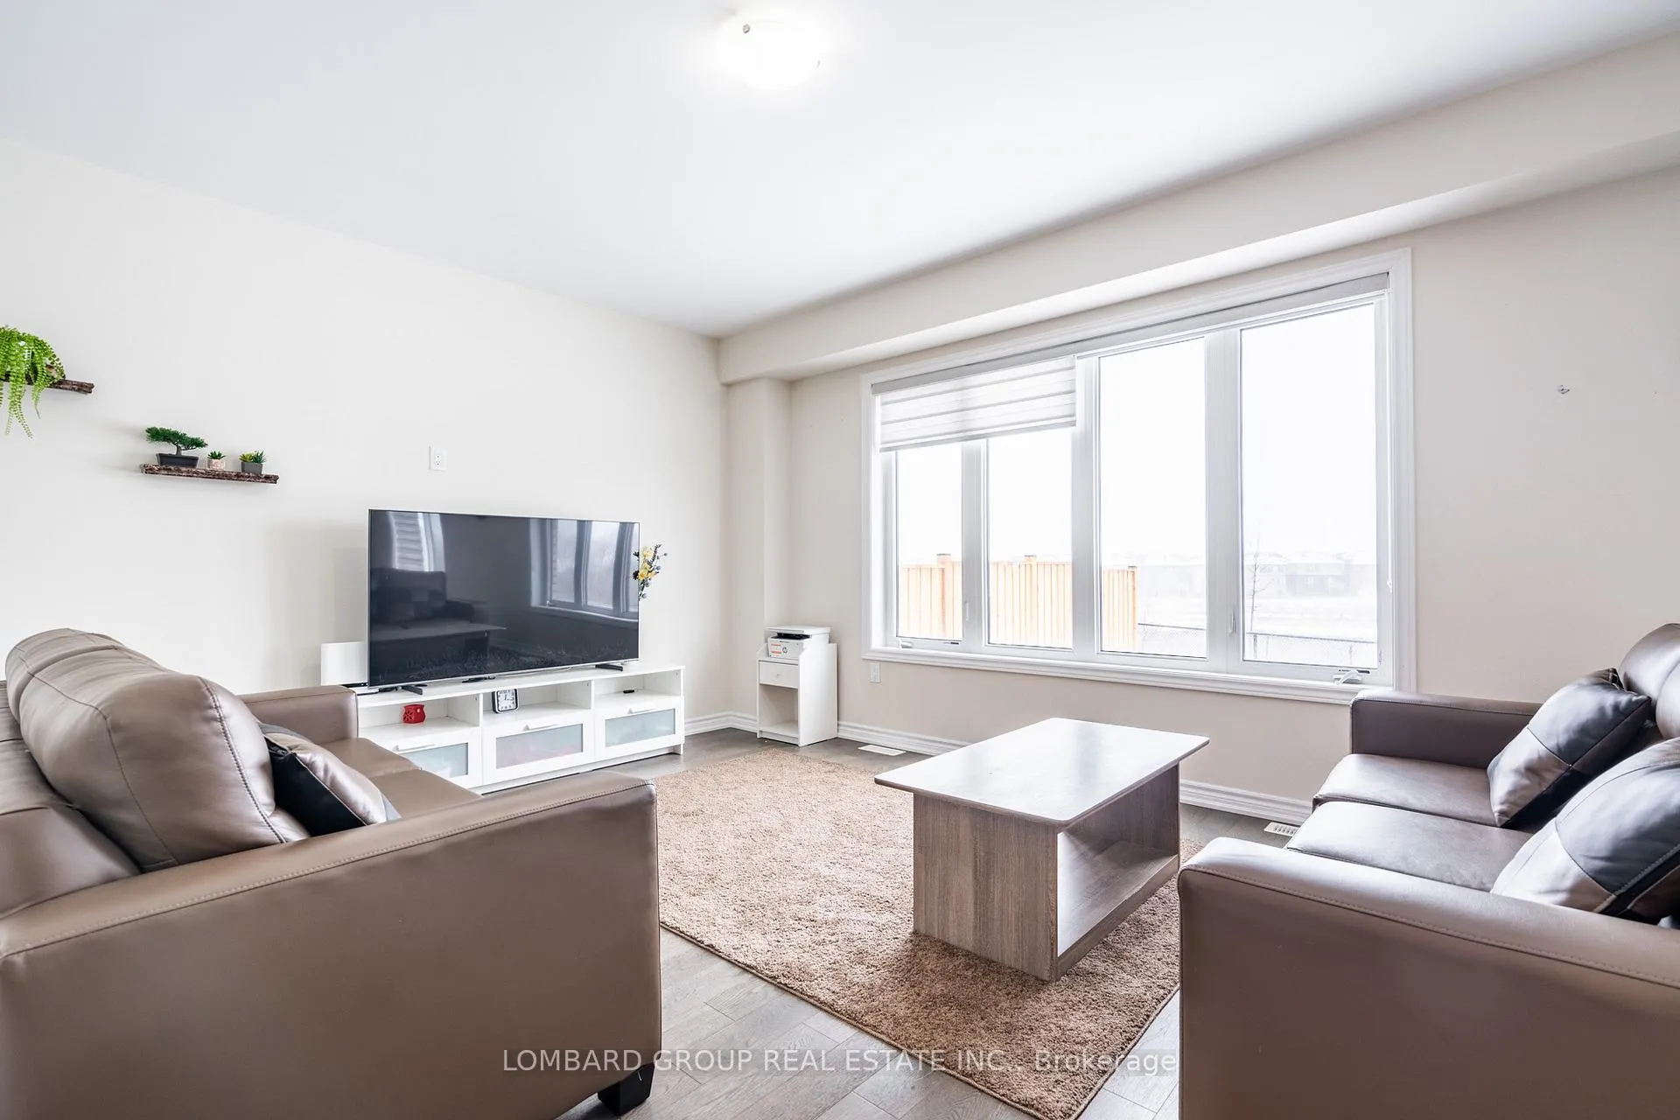
Welcome to 75 SUNDIN DR! This 2 years old home offers a bright, modern layout in a family-friendly neighborhood. The main floor features a double-door entrance, spacious foyer, separate dining room, and a sun-filled eat-in kitchen with white cabinets, granite counters, a central island, and pantry. The great room with hardwood floors is perfect for making memories. Upstairs, enjoy a primary bedroom with his and her walk-in closets and an ensuite bath, plus 2 additional bedrooms sharing a Jack & Jill bath, and another large bedroom. Convenient laundry room with S/S washer and dryer. The basement includes a separate entrance for added potential. Backing onto open space with no rear neighbors, this homies minutes from Hamilton Airport, 15 minutes to Hamilton, and steps from the Grand River for peaceful walks. Don't miss out on this stunning home!
Ask about this home
A HOMEH agent will answer your questions about this home.
Around this home
Schools nearby
School rating, out of 10.
Helpful calculators
Your HOMEH agent

"I would see it this week."