

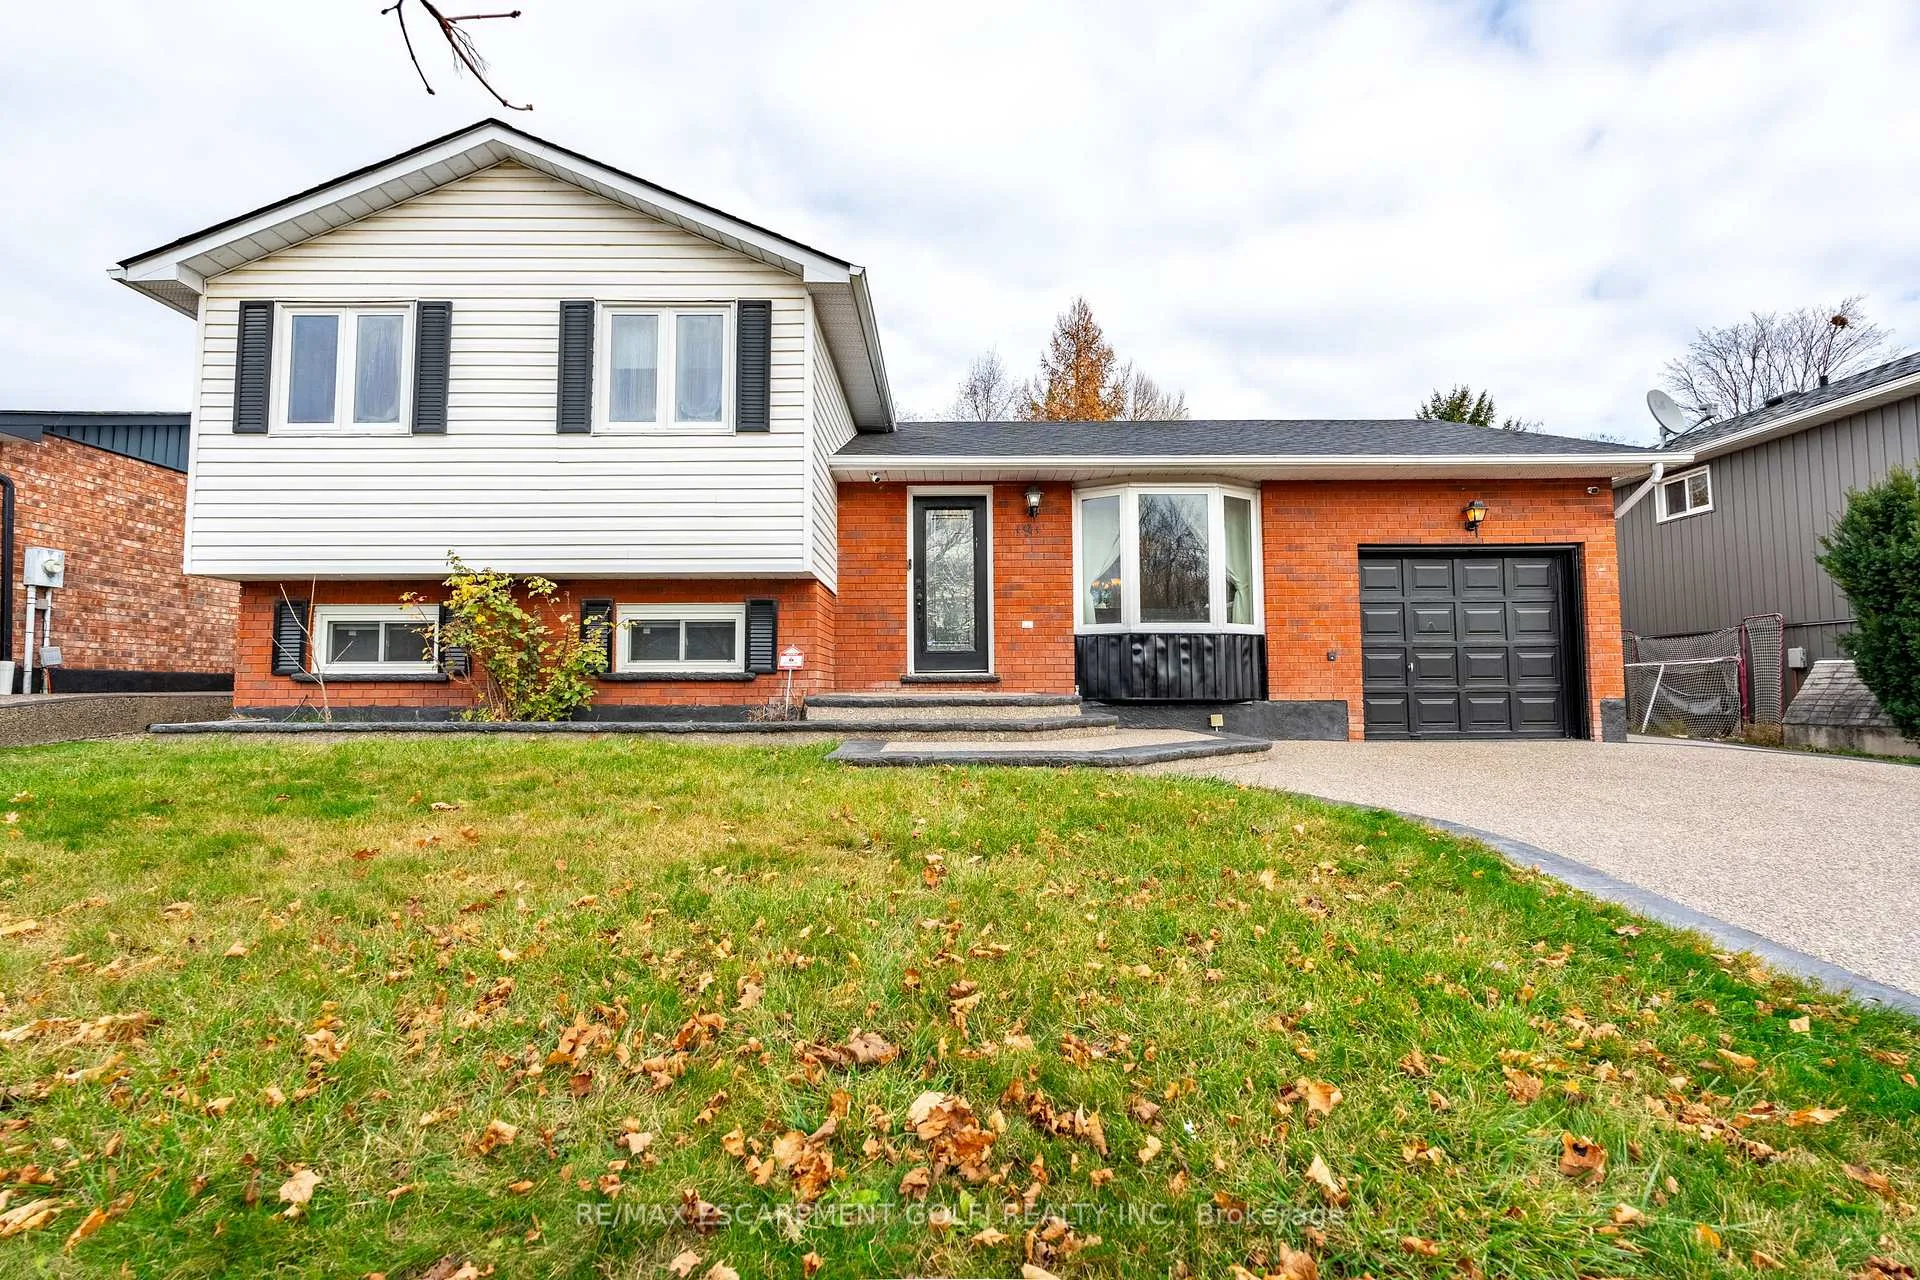
191 Williamson Drive
191 Williamson Drive
Property history
- $779,999TerminatedList: 2024-12-05|End: 2025-02-21|78 daysX11882757
Facts and features
- BasementPart finished
- Age of home31–50 years
- Price per sq ft~$600
- Water, sewerMunicipal
- Central air
The homeDetached, Sidesplit 4, Age 31–50 years
- Type: Detached
- Style: Sidesplit 4
- Age: 31–50 years
- Living space: 1,100–1,500 sq ft
- Basement: Partially finished
InsideLower level, Auto garage door remote, water heater, Rooms above ground 12
- Laundry: Lower level
- Features: Auto garage door remote, water heater
- Rooms above ground: 12
- Bedrooms: 3 + 1 in the basement
- Bathrooms: 2
- Kitchens: 1
Outside and lotBrick, vinyl siding, Asphalt shingle, Poured concrete
- Exterior: Brick, vinyl siding
- Roof: Asphalt shingle
- Foundation: Poured concrete
- Size: 59.06 × 118.11 ft
Parking1 Garage, Attached, Private double
- Spaces: 1 Garage
- Garage: Attached
- Driveway: Private double
Heating, water and powerForced air, gas, Central air, Municipal water
- Heating: Forced air, gas
- Cooling: Central air
- Water: Municipal water
- Sewer: Municipal sewer
Costs and taxesTaxes $3,816 a year, HST included in the price, Hot water heater.
- Taxes, 2024: $3,816 a year
- HST: HST included in the price
- Rental items: Hot water heater.
Included in the saleDishwasher, dryer, garage door opener, microwave, range hood, refrigerator, washer, built-in oven, cooktop, security cameras, outdoor pizza oven, electric fireplace., N/a
- Included: Dishwasher, dryer, garage door opener, microwave, range hood, refrigerator, washer, built-in oven, cooktop, security cameras, outdoor pizza oven, electric fireplace.
- Not included: N/a
NearbyPark, school
- Close to: Park, school
Listing detailsX11882757, Terminated, Dec 5, 2024
- MLS® number: X11882757
- Status: Terminated
- Listed on: Dec 5, 2024
- Days on market: 78
- Updated: Feb 21, 2025
- Possession: Flexible
- Occupied by: Owner
- Listing brokerage: RE/MAX ESCARPMENT GOLFI REALTY INC.
About this home
191 Williamson Drive, Haldimand, ON N3W 1A5
Welcome to 191 Williamson Drive, a stunning 3+1 bedroom, 1.5 bathroom detached side-split in the sought-after Southeast neighbourhood of Caledonia. This home is the perfect combination of modern upgrades and outdoor charm, ideal for families or entertainers alike. Step inside to discover a beautifully updated kitchen featuring sleek quartz countertops, ample cabinetry, and stainless steel appliances complemented by easy-care tile and laminate flooring throughout. The main level flows effortlessly into the bright and spacious living and dining areas, perfect for everyday living or hosting guests. The lower level features a large and open living room and an extra bedroom with en-suite bathroom, perfect for relaxing or hosting family and friends. Outside, the professionally designed exposed aggregate driveway and patios lead to a backyard oasis. The detached outbuilding is a standout feature, complete with a 2-piece bathroom and a wood-fired pizza oven perfect for entertaining or creating your own private retreat. The home also offers a single-car garage and parking for two additional vehicles in the driveway. Conveniently located close to schools, parks, and local amenities, 191 Williamson Drive provides the perfect balance of lifestyle and functionality.
Ask about this home
A HOMEH agent will answer your questions about this home.
Around this home
Daily convenience, out of 100, from the distances below
Schools nearby
School rating, out of 10.
Helpful calculators
Your HOMEH agent

"I would see it this week."