

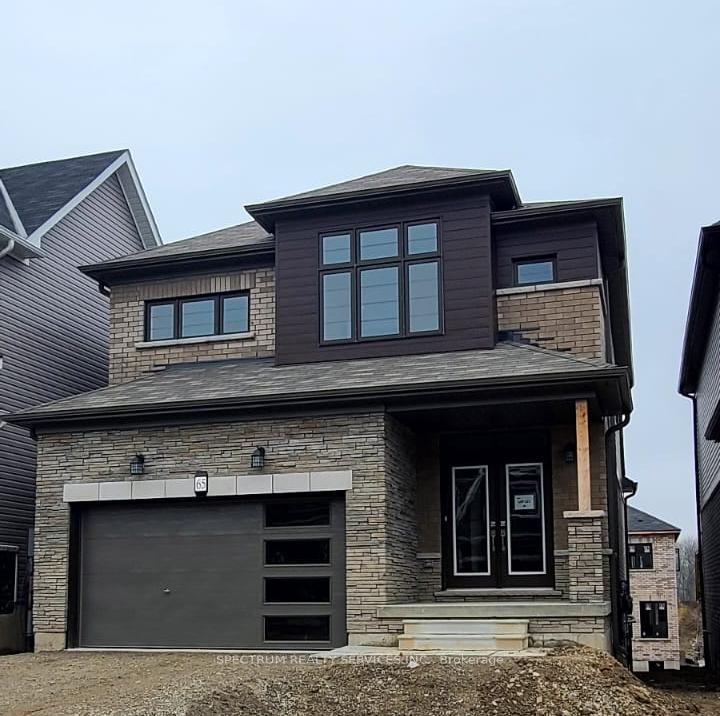
65 Santos Drive
Detached Rented
1/1565 Santos Drive
Detached Rented
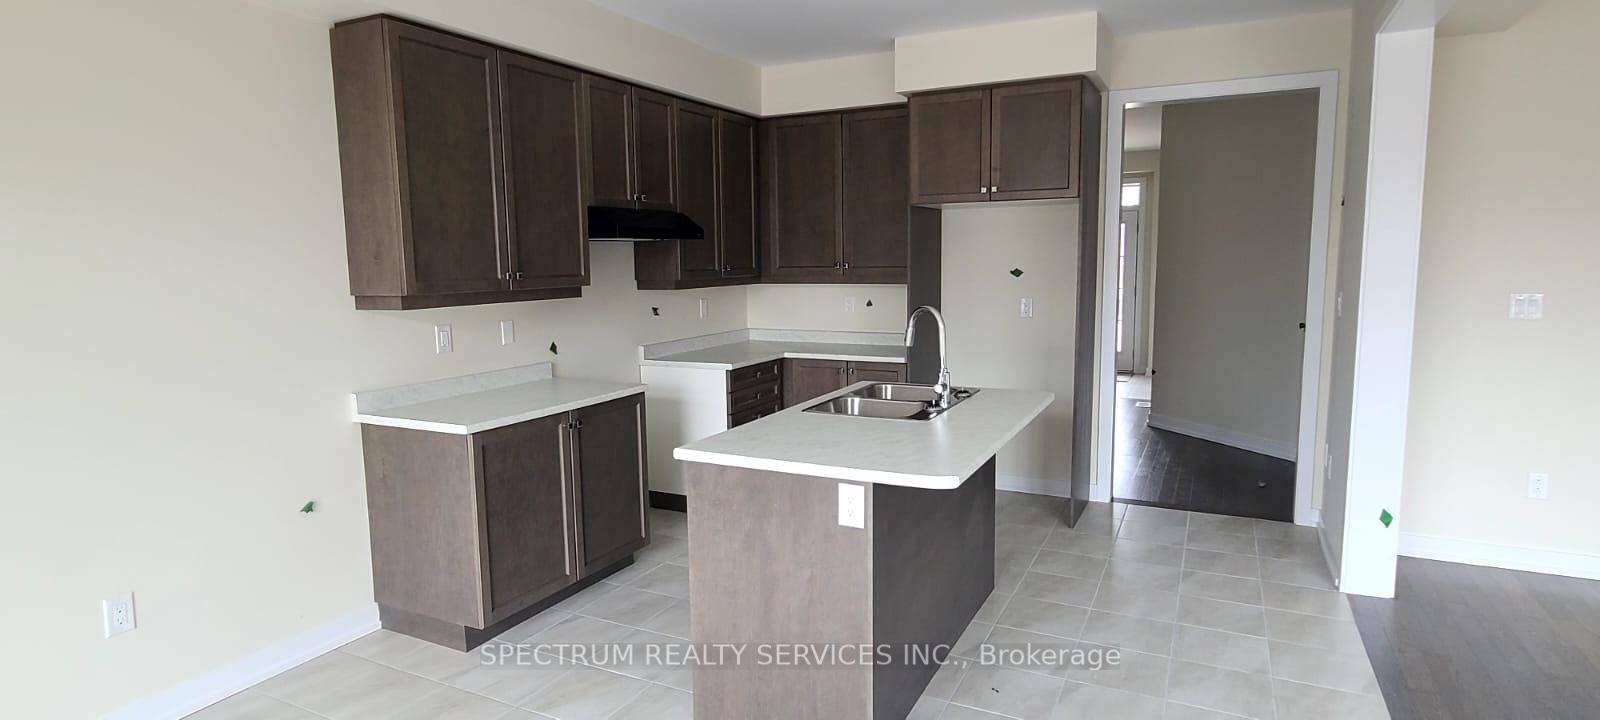 See all 15 photos
4 Bedrooms
3 Bathrooms
2 Garage
— sq.ft
Entire Home
— Unit
Property history
Facts and features
- BasementUnfinished
- Lease term12 months
- FurnishedUnfurnished
- LaundryEnsuite
What stands out
- Hardwood floors
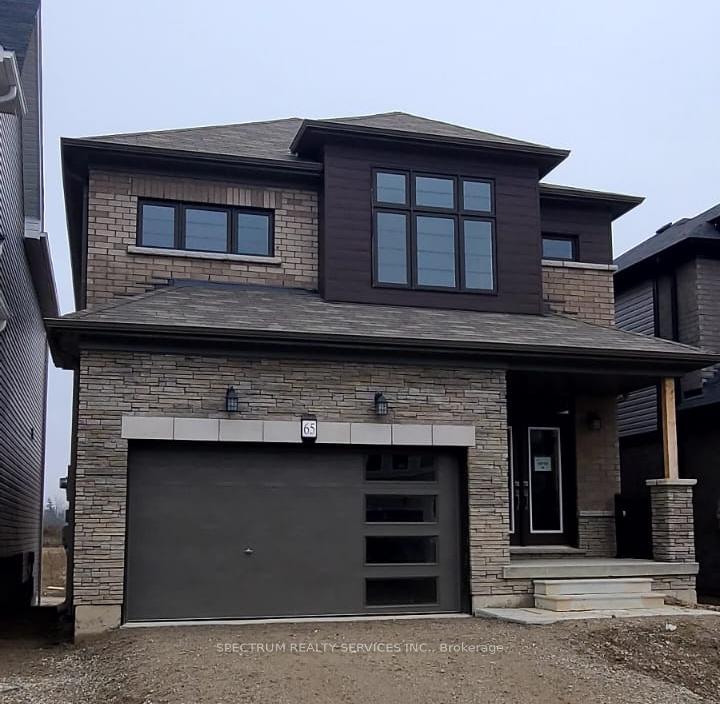
The homeDetached, 2-storey, Full, unfinished
- Type: Detached
- Style: 2-storey
- Basement: Full, unfinished
InsideHardwood, Ceramic, Broadloom, Ensuite, Rooms above ground 8
- Flooring: Hardwood, Ceramic, Broadloom
- Laundry: Ensuite
- Rooms above ground: 8
- Bedrooms: 4
- Bathrooms: 3
- Kitchens: 1
Outside and lotBrick, stone, Asphalt shingle, Concrete
- Exterior: Brick, stone
- Roof: Asphalt shingle
- Foundation: Concrete
Parking2 Garage, Built-in, Available
- Spaces: 2 Garage
- Garage: Built-in
- Driveway: Available
Heating, water and powerForced air, gas, Municipal water, Municipal sewer
- Heating: Forced air, gas
- Water: Municipal water
- Sewer: Municipal sewer
Rent and termsRent $2,650 a month, Entire property, Unfurnished
- Rent: $2,650 a month
- Space for rent: Entire property
- Furnished: Unfurnished
- Lease: 12 months
- Rent includes: Central air conditioning, parking
- Rental items: Hot water tank
IncludedWindow coverings and appliances
- Included: Window coverings and appliances
Listing detailsX9881933, Rented, Oct 31, 2024
- MLS® number: X9881933
- Status: Rented
- Listed on: Oct 31, 2024
- Days on market: 39
- Updated: Dec 9, 2024
- Possession: Dec 1st, 2024
- Occupied by: Tenant
- Listing brokerage: SPECTRUM REALTY SERVICES INC.
About this home
65 Santos Drive, Haldimand, ON N3W 0H2
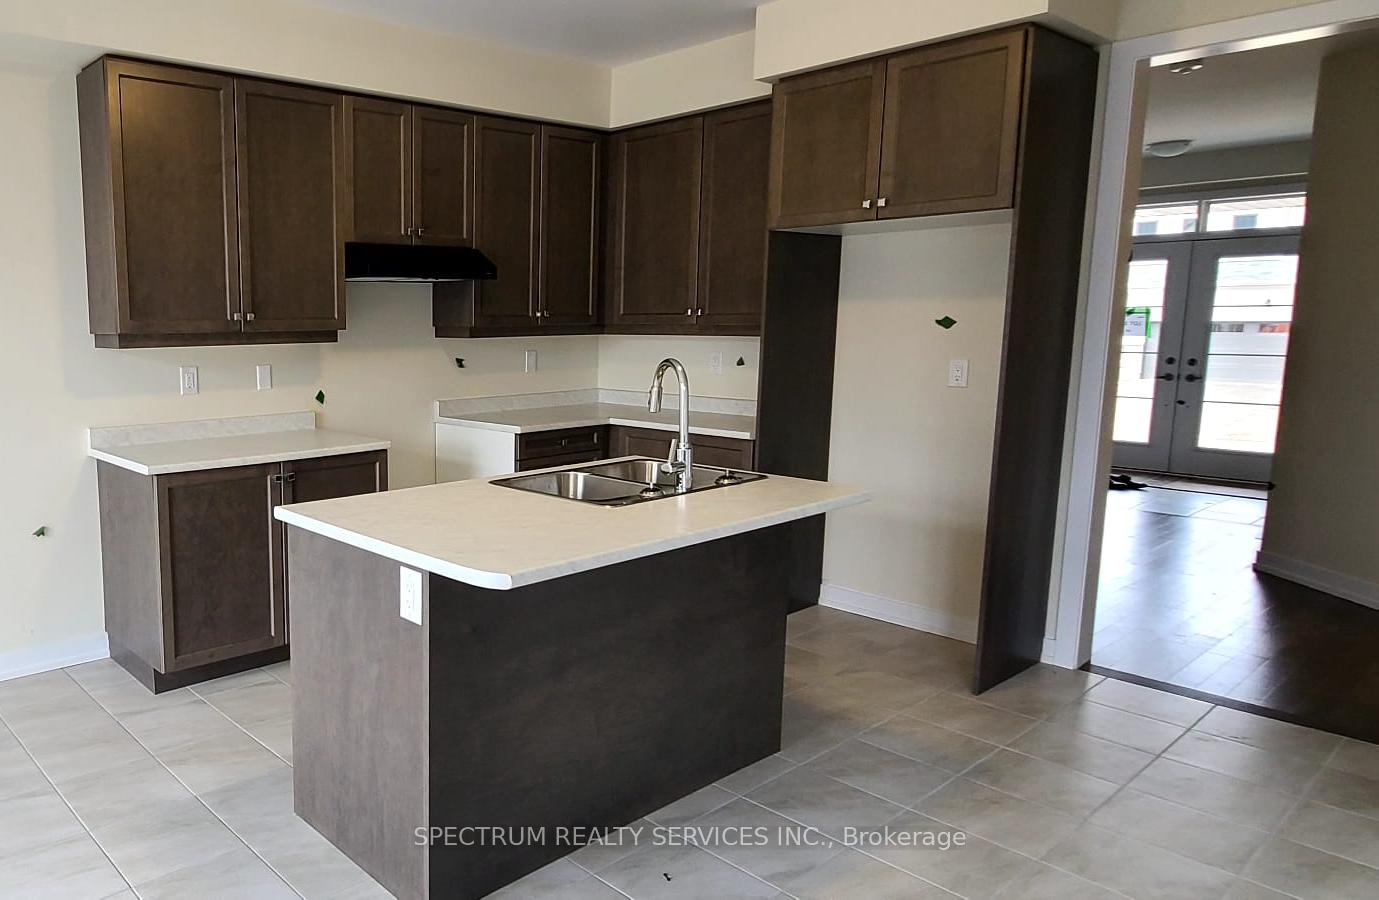
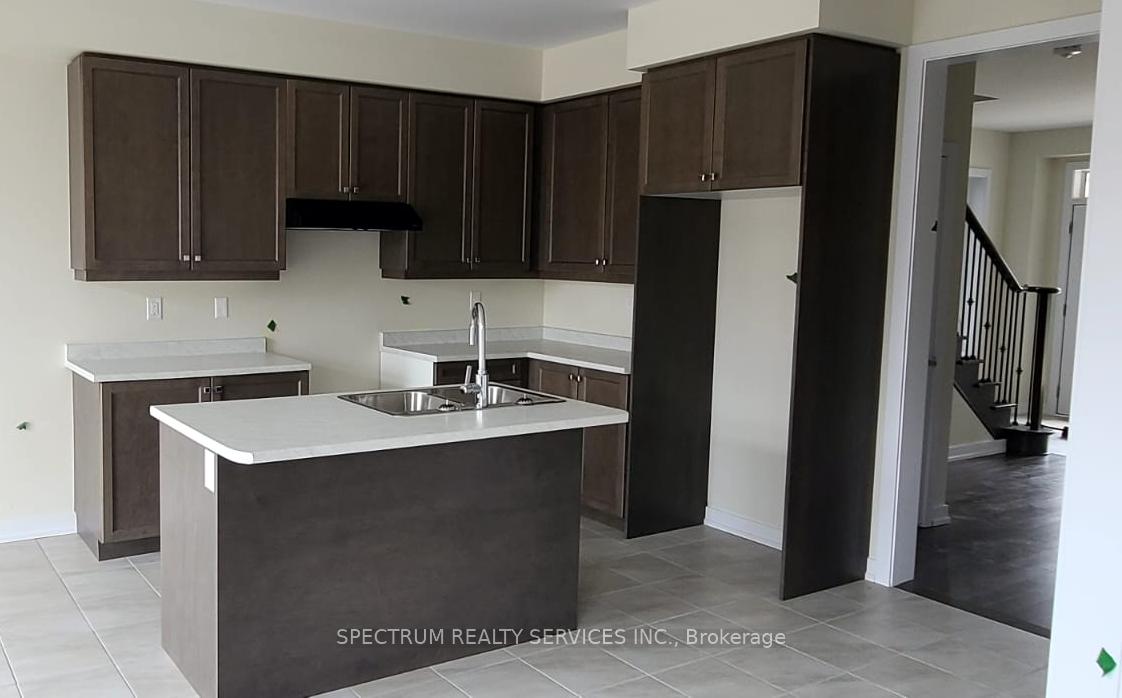
Welcome To Newer Detached House Built By Empire Communities. This Beautiful, Elegant And Nicely Laid Floor-Plan Offers You 4 Brs And Two And Half Wr. Upgraded Modern Kitchen With Centre Island, Spacious Cabinets And Looks Out To Backyard. Oak Staircase With Metal Pickets. Primary Bedroom Features W/I Closet And Ensuite Wr. This Never Lived House Is Located On A Quiet Street Across The Road From Grand River. Seeing Is Believing, Do Not Miss This Beauty.
Read more
Ask about this home
A HOMEH agent will answer your questions about this home.
Ask a question
Around this home
Mcclung Rd & Regional Rd 54
4Walking
30Biking
Park1.4 km
Schools nearby
School rating, out of 10.
Pope Francis Catholic Elementary Schoolelementary · Catholic · 1.0 km
—
Grand River Public Schoolelementary · Public · 1.1 km
—
St. Patrick's Schoolelementary · Private · 2.1 km
6.8/10Good
Contact agent
Helpful calculators
Rent vs buy
Affordability
Mortgage
Down payment
Stress test
CMHC insurance
Your HOMEH agent

NimaHOMEH agent · Haldimand
"I would see it this week."
Ask Nima