

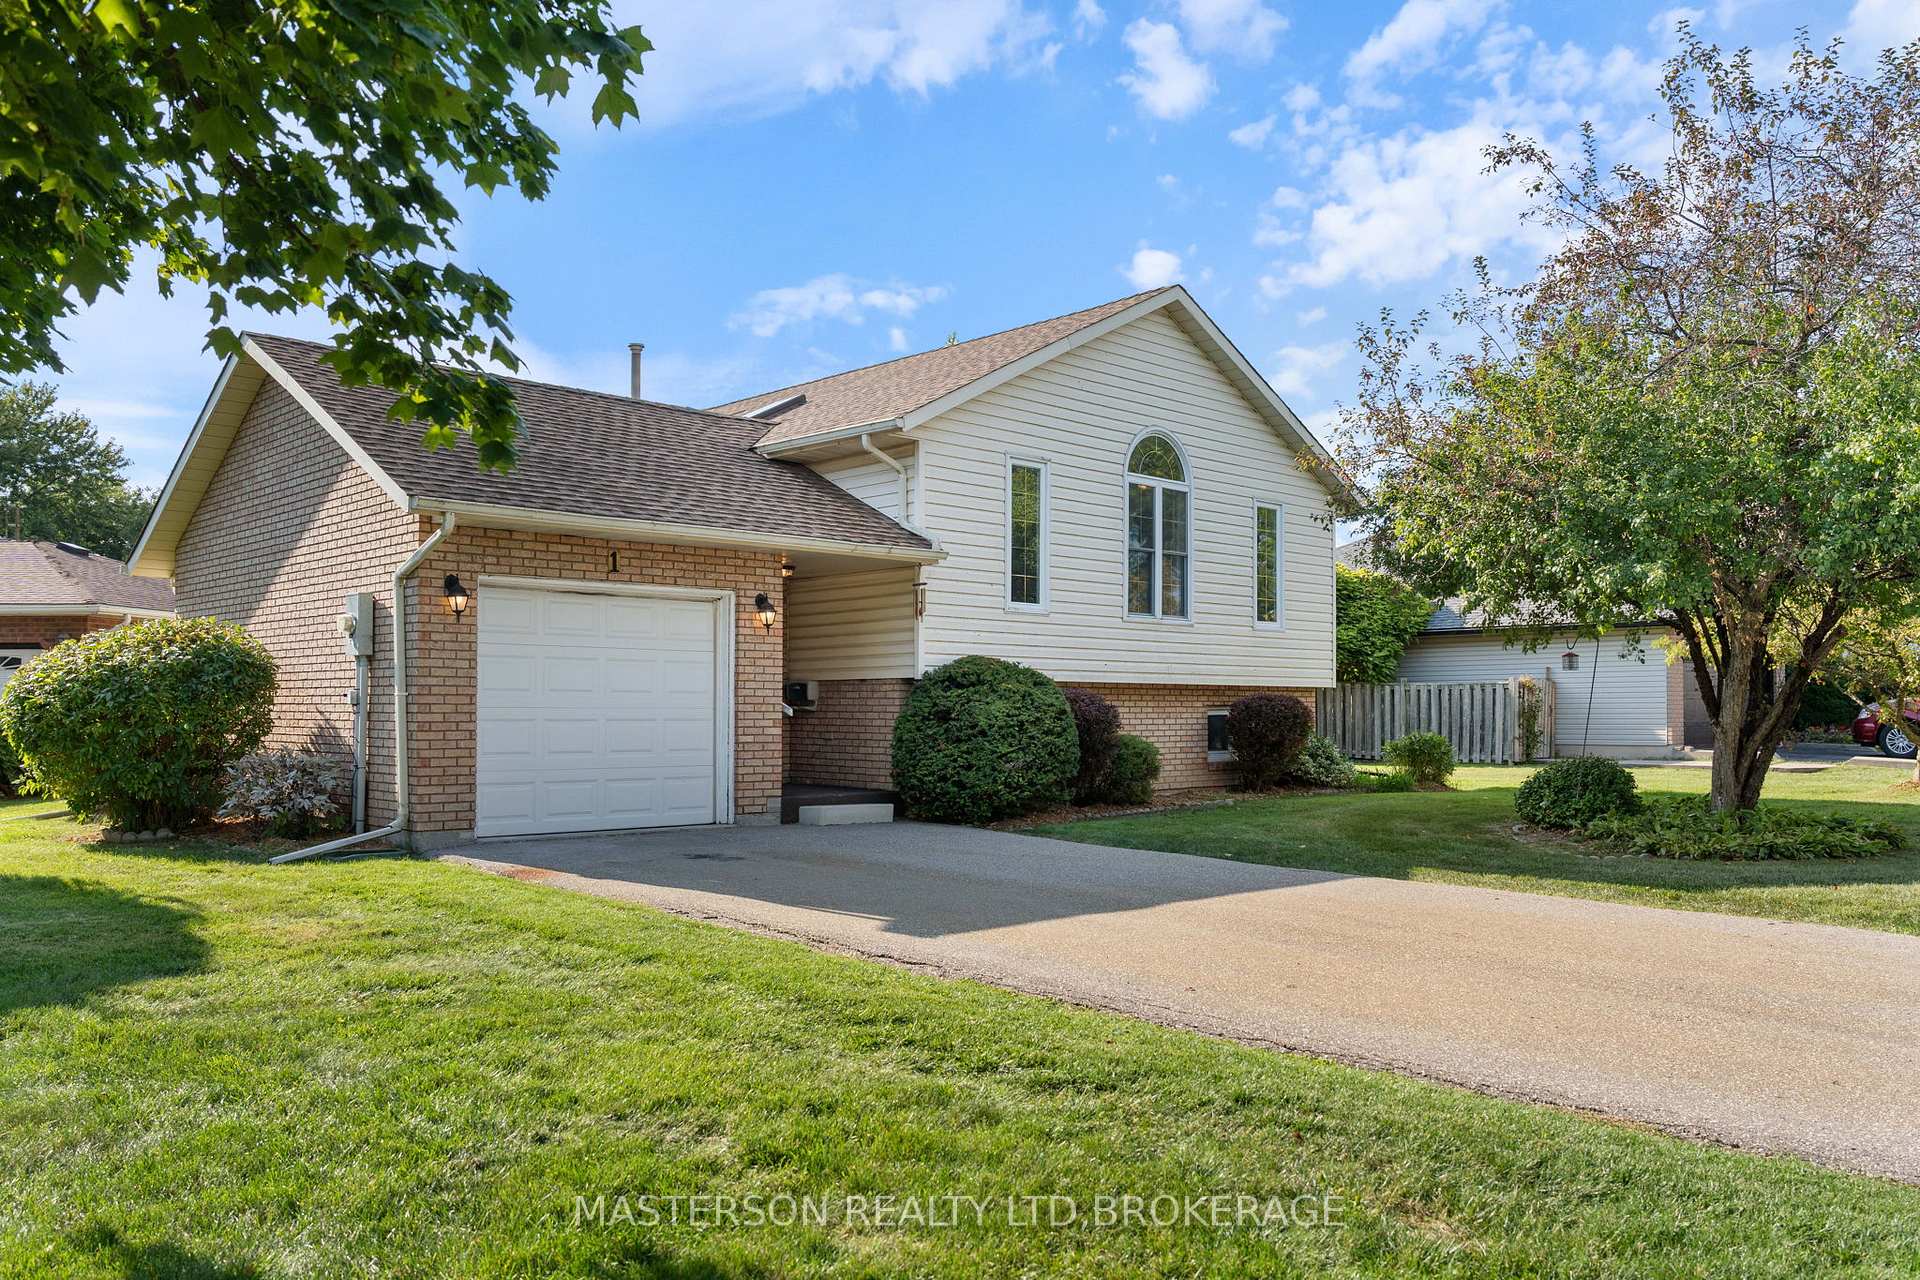
1 Cabot Court
Detached Sold
1/331 Cabot Court
Detached Sold
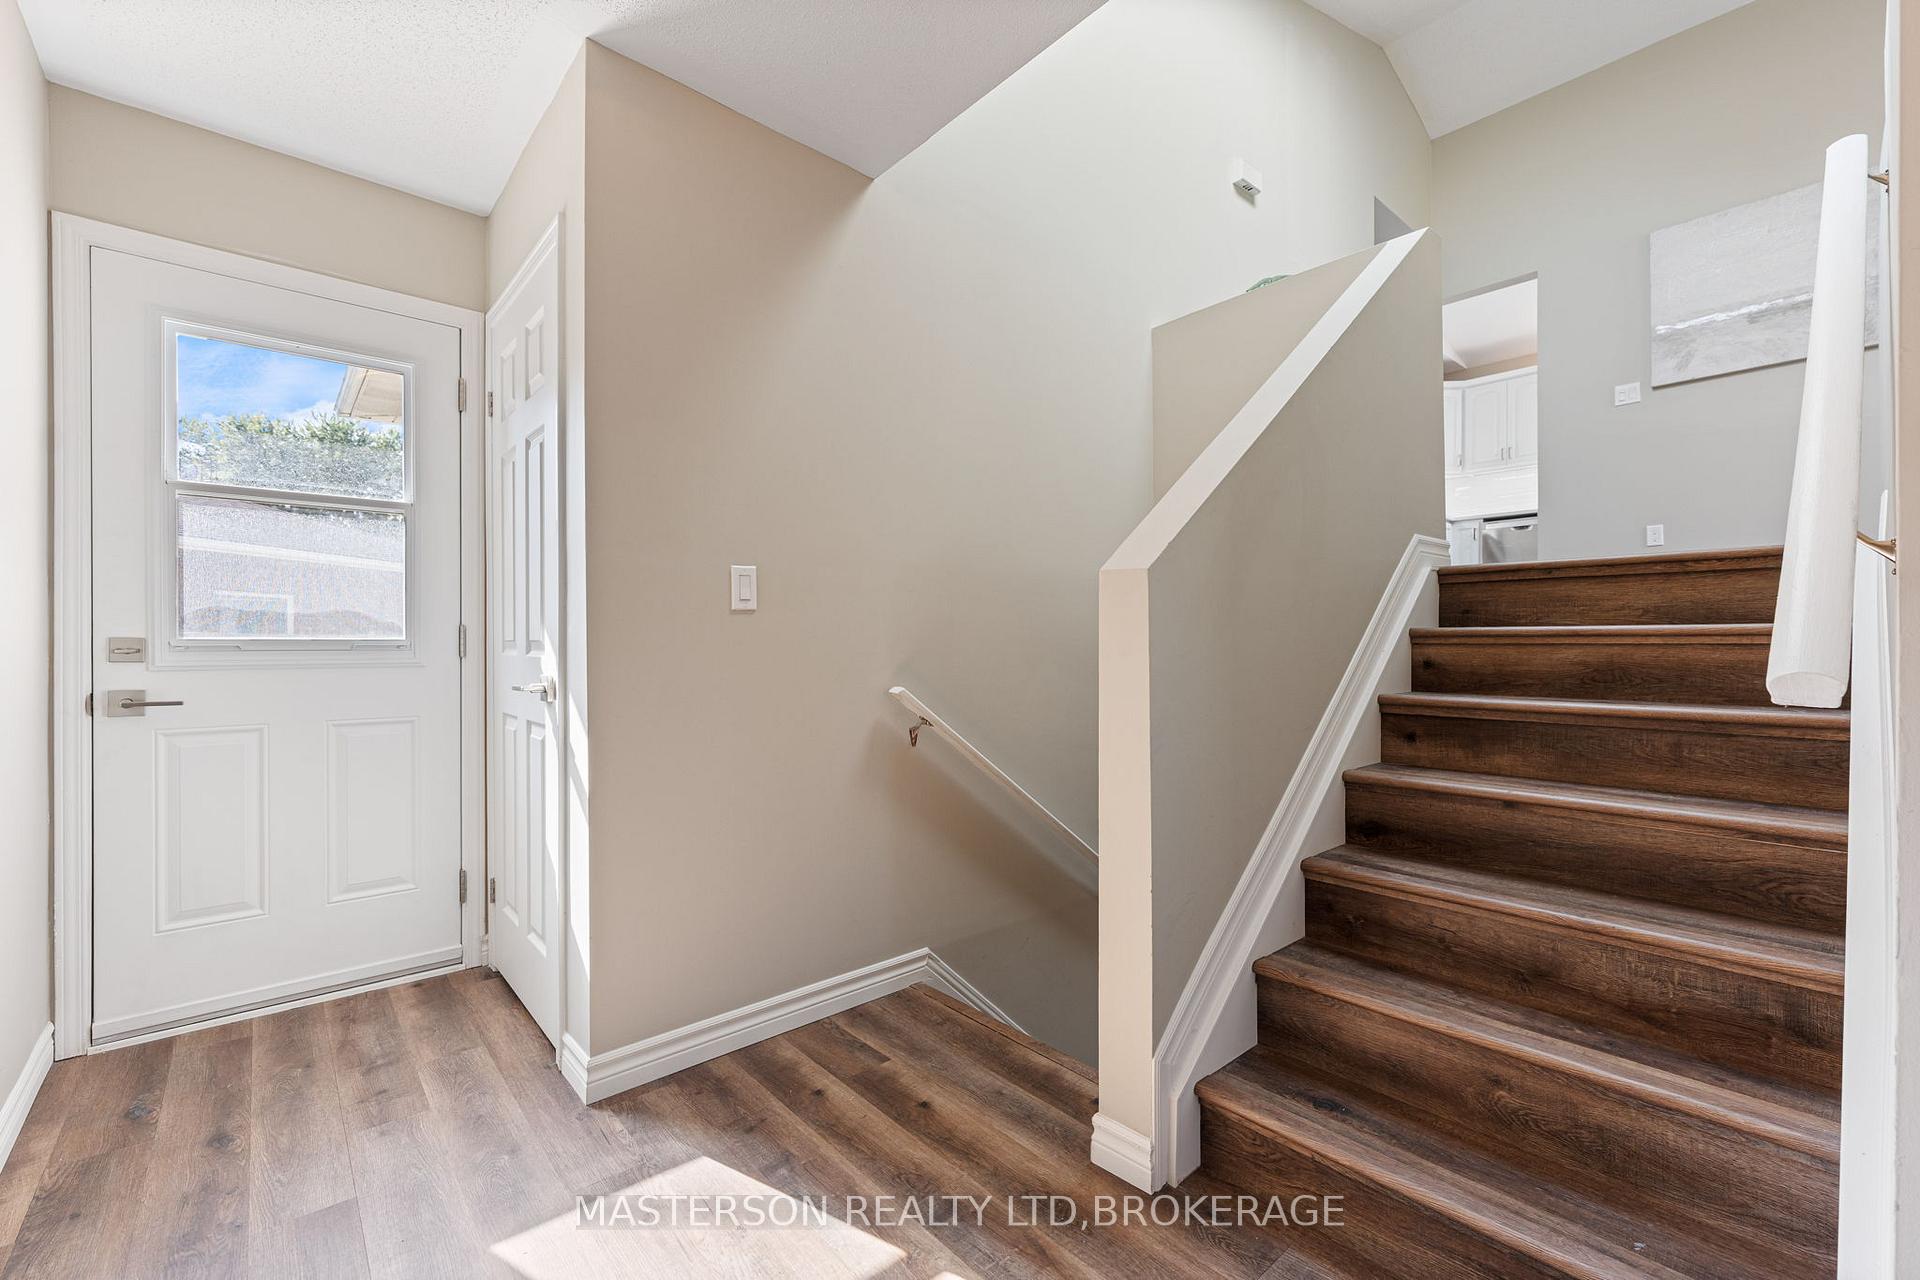 See all 33 photos
3+2 Bedrooms
3 Bathrooms
1 Garage
1.1K–1.5K sq.ft
58.24×121 ft
$3,742/yr
Property history
Facts and features
- BasementFinished
- Age of home31–50 years
- Water, sewerMunicipal
- Lot shapeIrregular
What stands out
- Central air
The homeDetached, Bungalow-raised, Age 31–50 years
- Type: Detached
- Style: Bungalow-raised
- Age: 31–50 years
- Living space: 1,100–1,500 sq ft
- Basement: Finished
InsideLower level, Auto garage door remote, water meter, Rooms above ground 6
- Laundry: Lower level
- Features: Auto garage door remote, water meter
- Rooms above ground: 6
- Bedrooms: 3 + 2 in the basement
- Bathrooms: 3
- Kitchens: 1
Outside and lotBrick, Asphalt shingle, Poured concrete
Outside
- Exterior: Brick
- Roof: Asphalt shingle
- Foundation: Poured concrete
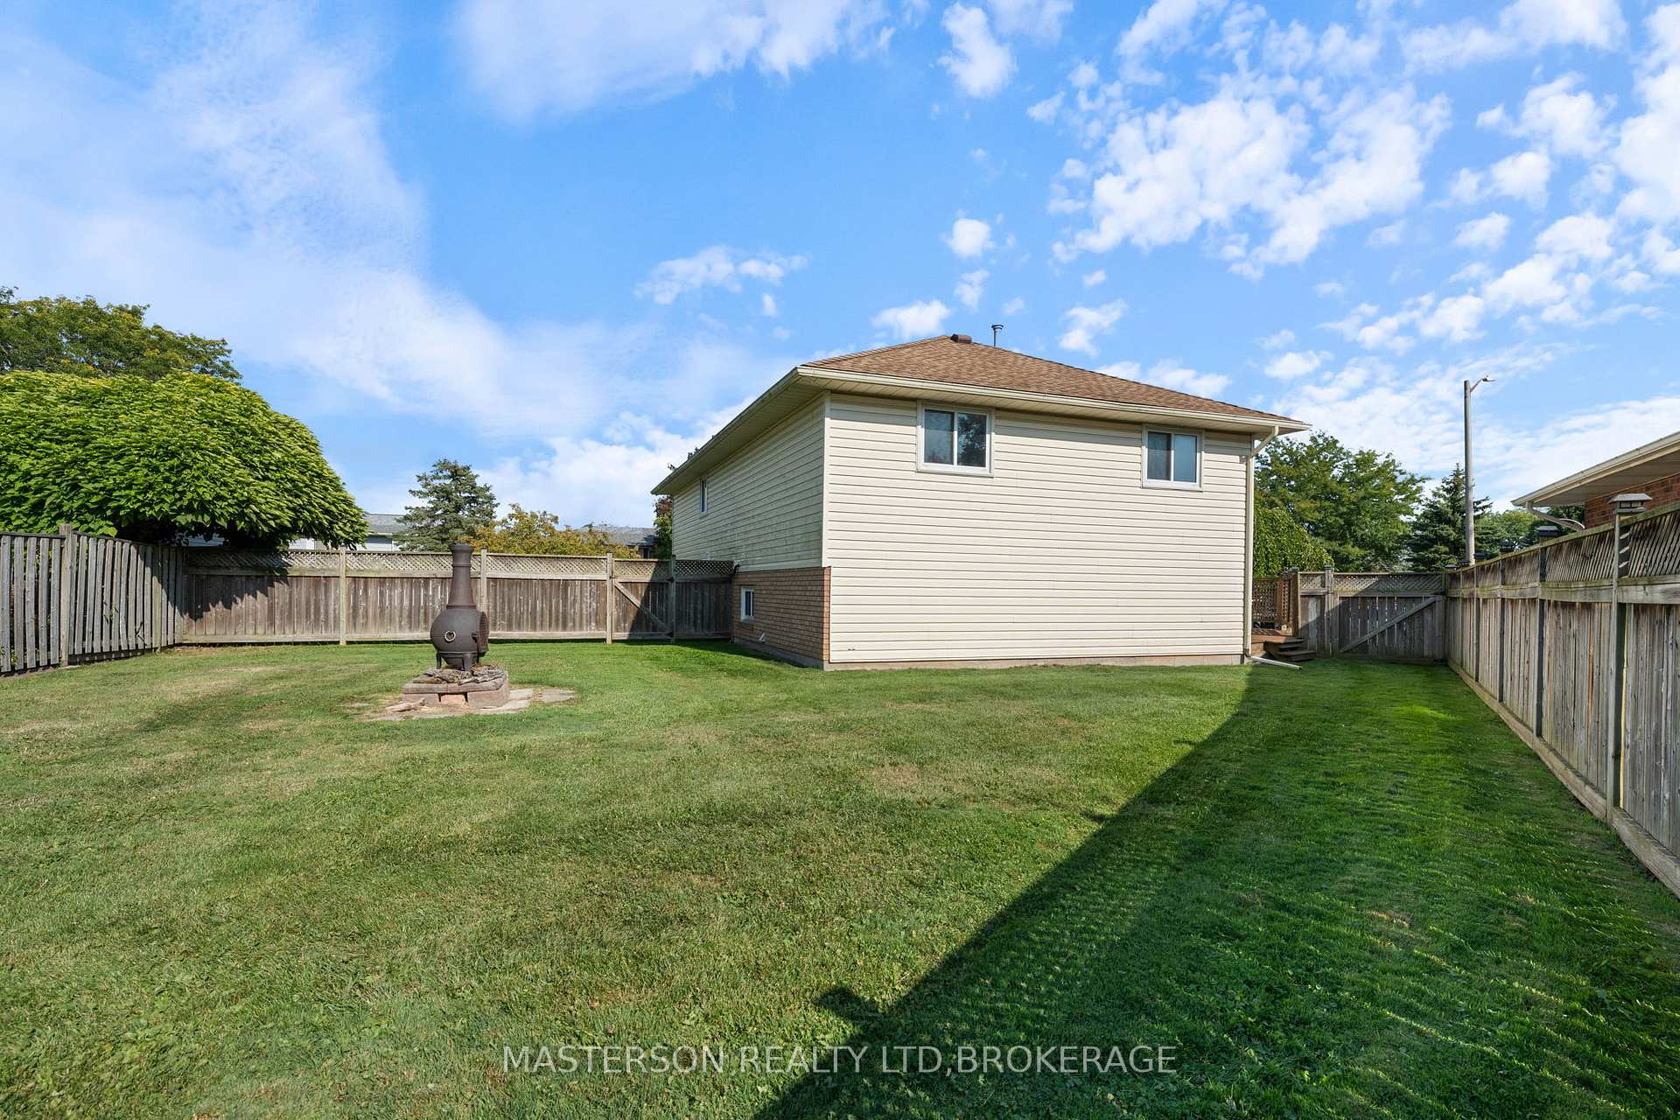
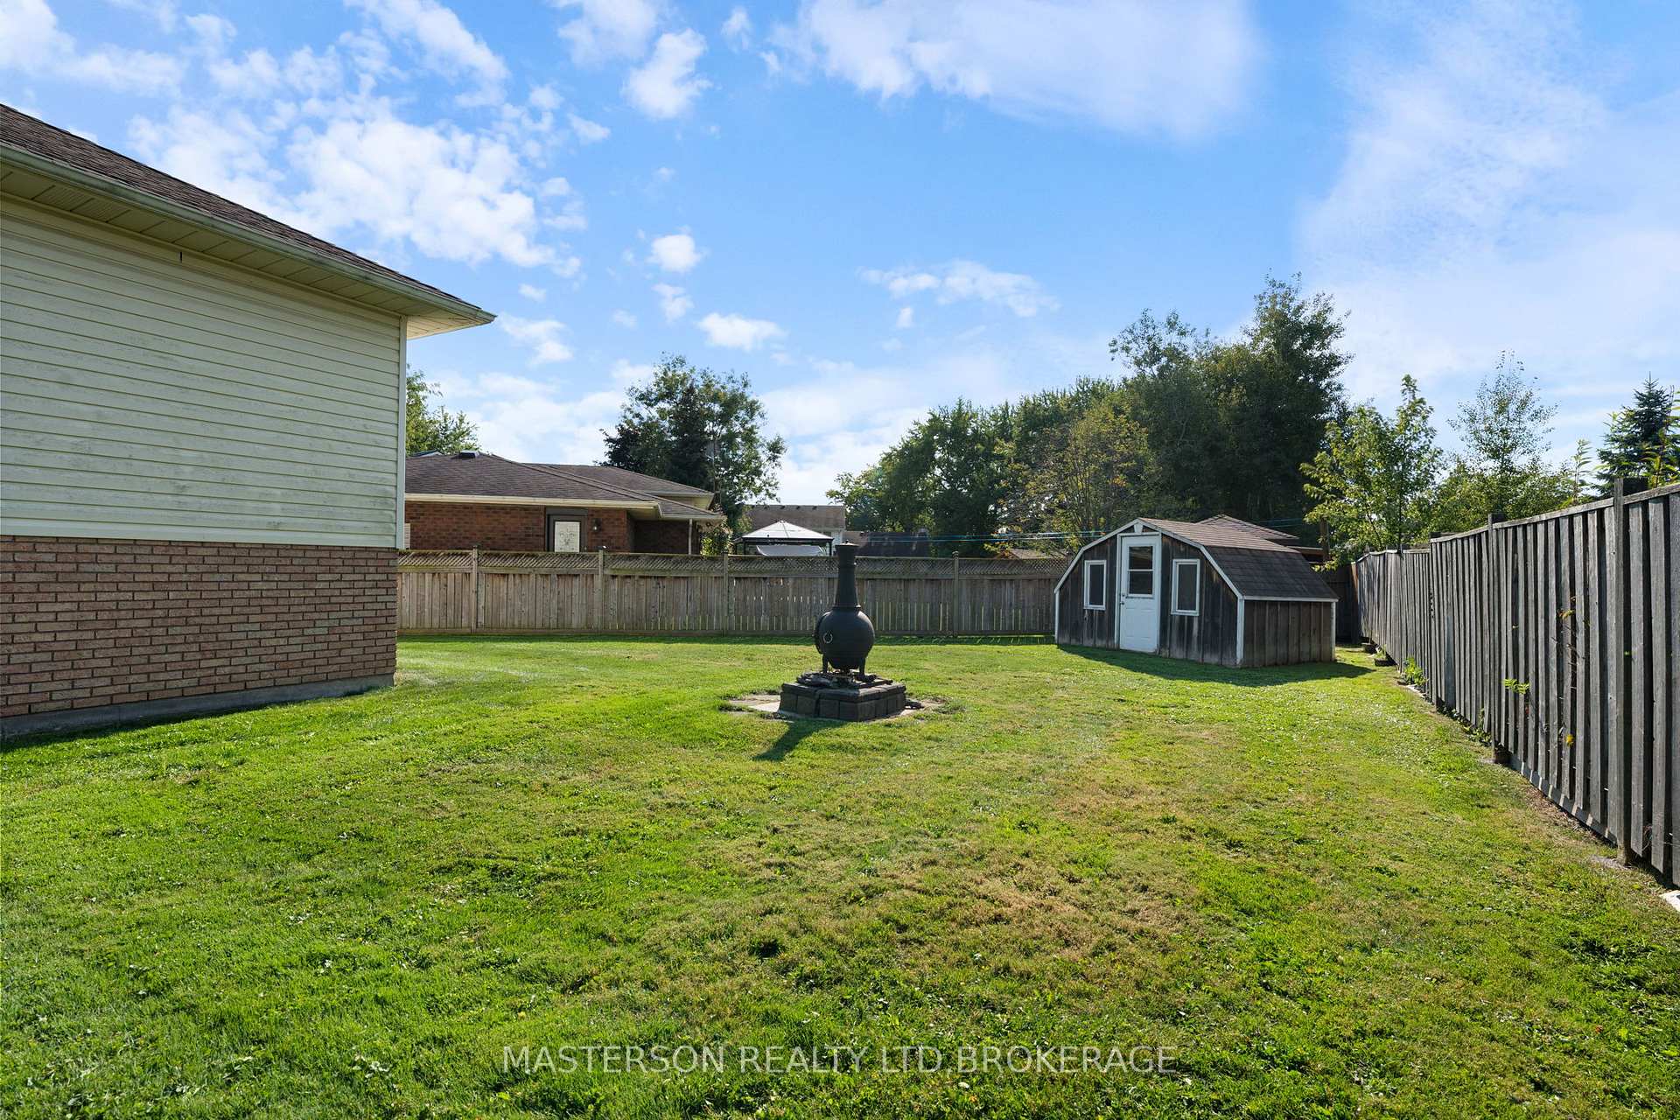
- Size: 58.24 × 121 ft
- Shape: Irregular
- Zoning: Residential
Parking1 Garage, Attached, Private double
- Spaces: 1 Garage
- Garage: Attached
- Driveway: Private double
Heating, water and powerForced air, gas, Central air, Municipal water
- Heating: Forced air, gas
- Cooling: Central air
- Water: Municipal water
- Sewer: Municipal sewer
- Natural gas: Yes
- Hydro: Yes
- Cable: Yes
- Telephone: Yes
Costs and taxesTaxes $3,742 a year, HST No HST, Water heater
- Taxes, 2025: $3,742 a year
- HST: No HST
- Rental items: Water heater
Included in the saleAll appliances, All staging furniture and props.
- Included: All appliances
- Not included: All staging furniture and props.
Listing detailsX12403693, Sold, Sep 15, 2025
- MLS® number: X12403693
- Status: Sold
- Listed on: Sep 15, 2025
- Days on market: 54
- Updated: Nov 8, 2025
- Possession: Immediate
- Occupied by: Vacant
- Listing brokerage: MASTERSON REALTY LTD,BROKERAGE
About this home
1 Cabot Court, Haldimand, ON N0A 1J0
Auto Garage Door RemoteWater Meter
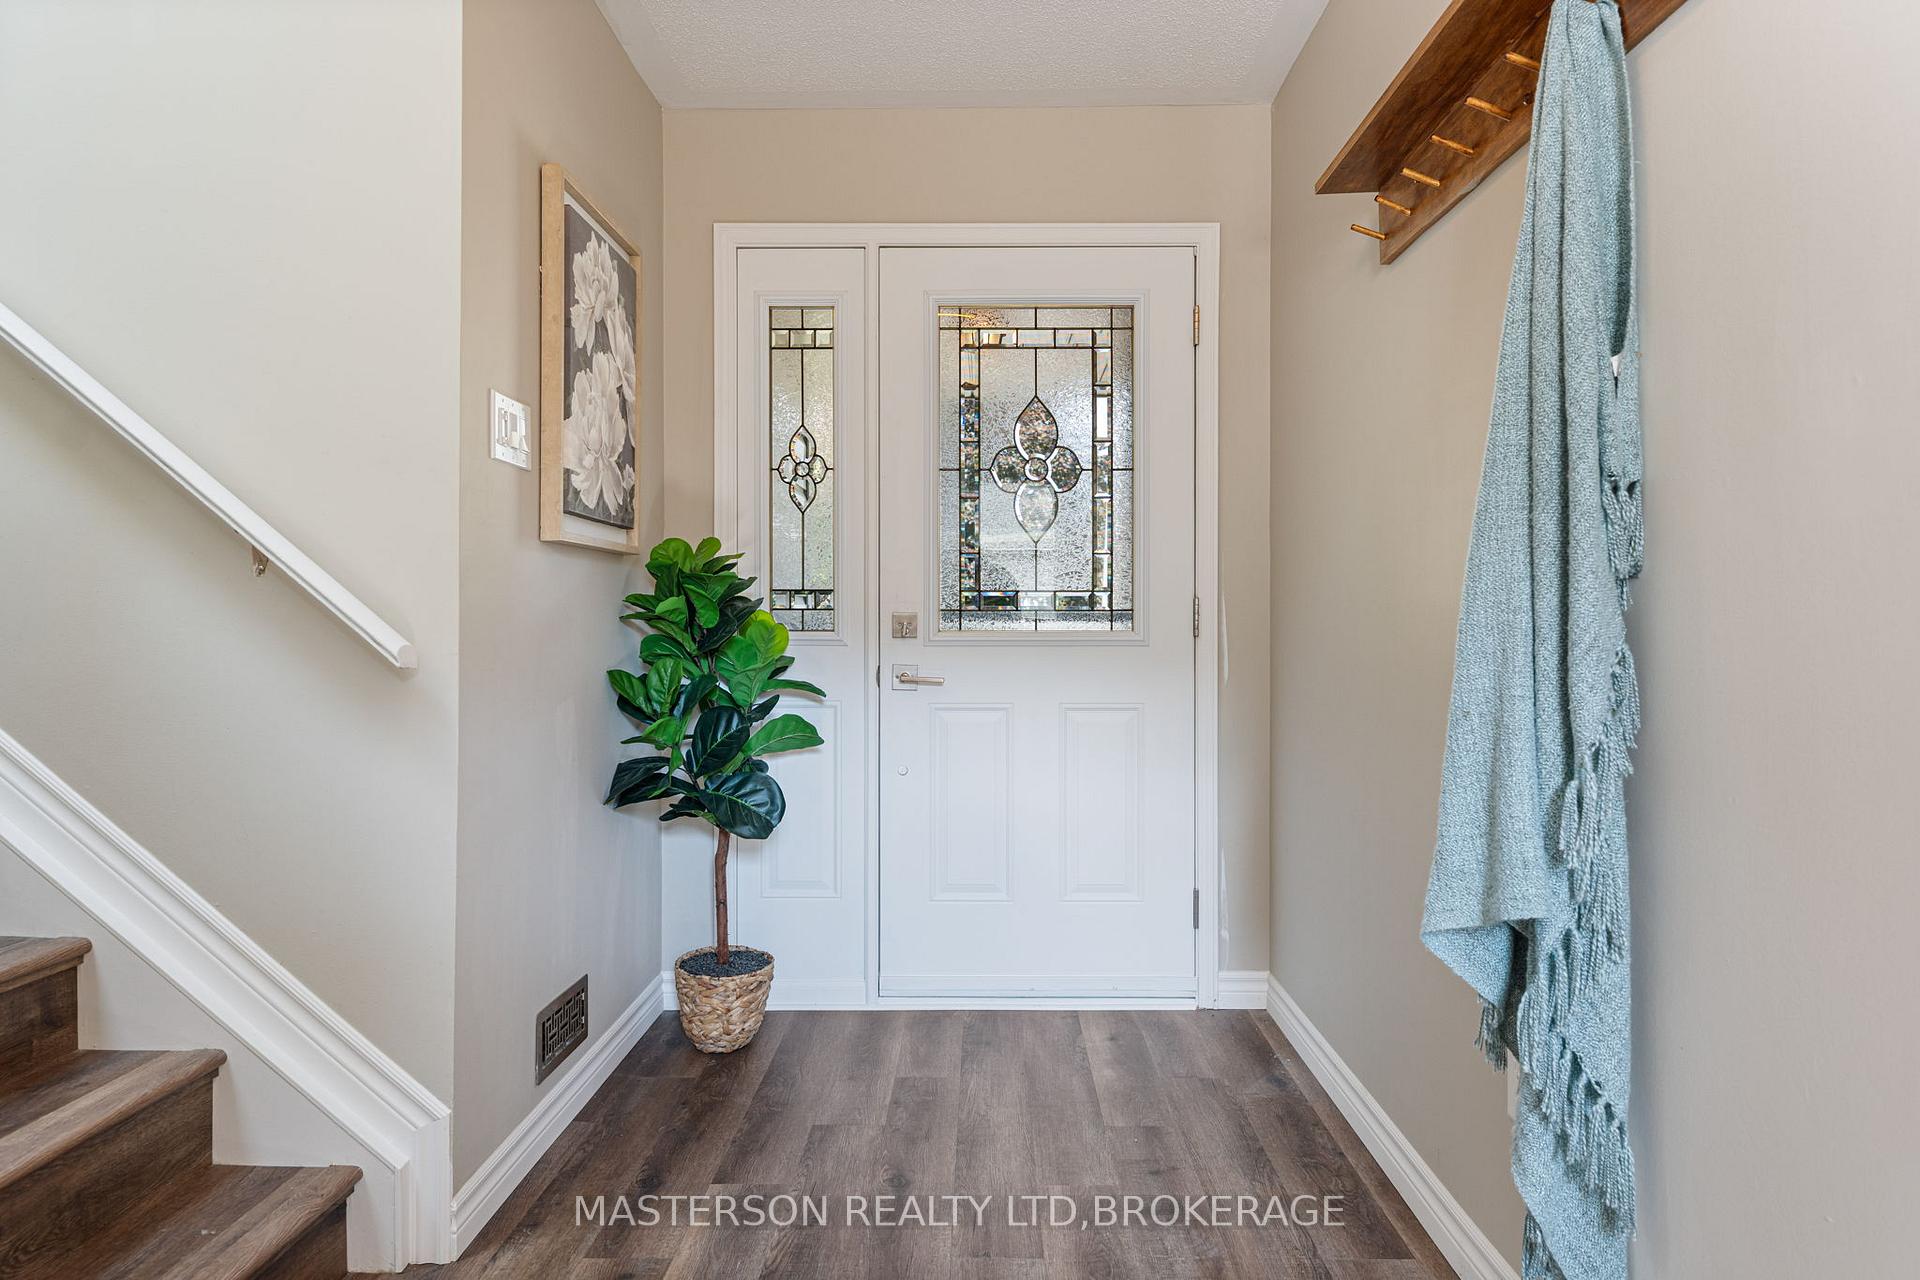
Meticulously renovated Raised Ranch Bungalow in the heart of a family friendly location. Main Level has been updated throughout with new flooring, kitchen, bathrooms and paint. The master bedroom has a 2 piece ensuite bathroom. Basement adds 2 more bedrooms, large recroom with kitchenette, laundry room and 3 piece bathroom. The backyard is a large pie shaped yard with storage shed and attached garage. All appliances come with to make this move in ready. Quick closing available. Listing agent is related to the Sellers.
Read more
Ask about this home
A HOMEH agent will answer your questions about this home.
Ask a question
Thinking of selling your home?See what your home is worth today.
Around this home
Marley Crescent
Errands
Schools
Daily convenience, out of 100, from the distances below
GroceryCircle K14 min walk877 m
SchoolJarvis Public School6 min walk390 m
Cafés & foodTim Hortons · 3 within 1 km5 min walk291 m
LibraryHaldimand County Public Library - Jarvis Branch8 min walk493 m
WalkDriveStraight-line distance, open map data
Grocery0.9 km
Coffee0.3 km
Dining0.4 km
Schools nearby
School rating, out of 10.
Jarvis Public Schoolelementary · Public · 0.4 km
4.6/10Low
Contact agent
Helpful calculators
Mortgage
Affordability
Closing costs
Land transfer tax
Property tax
Down payment
CMHC insurance
Stress test
Cashback Rebate
Your HOMEH agent

KimHOMEH agent · Haldimand
"I would see it this week."
Ask Kim