

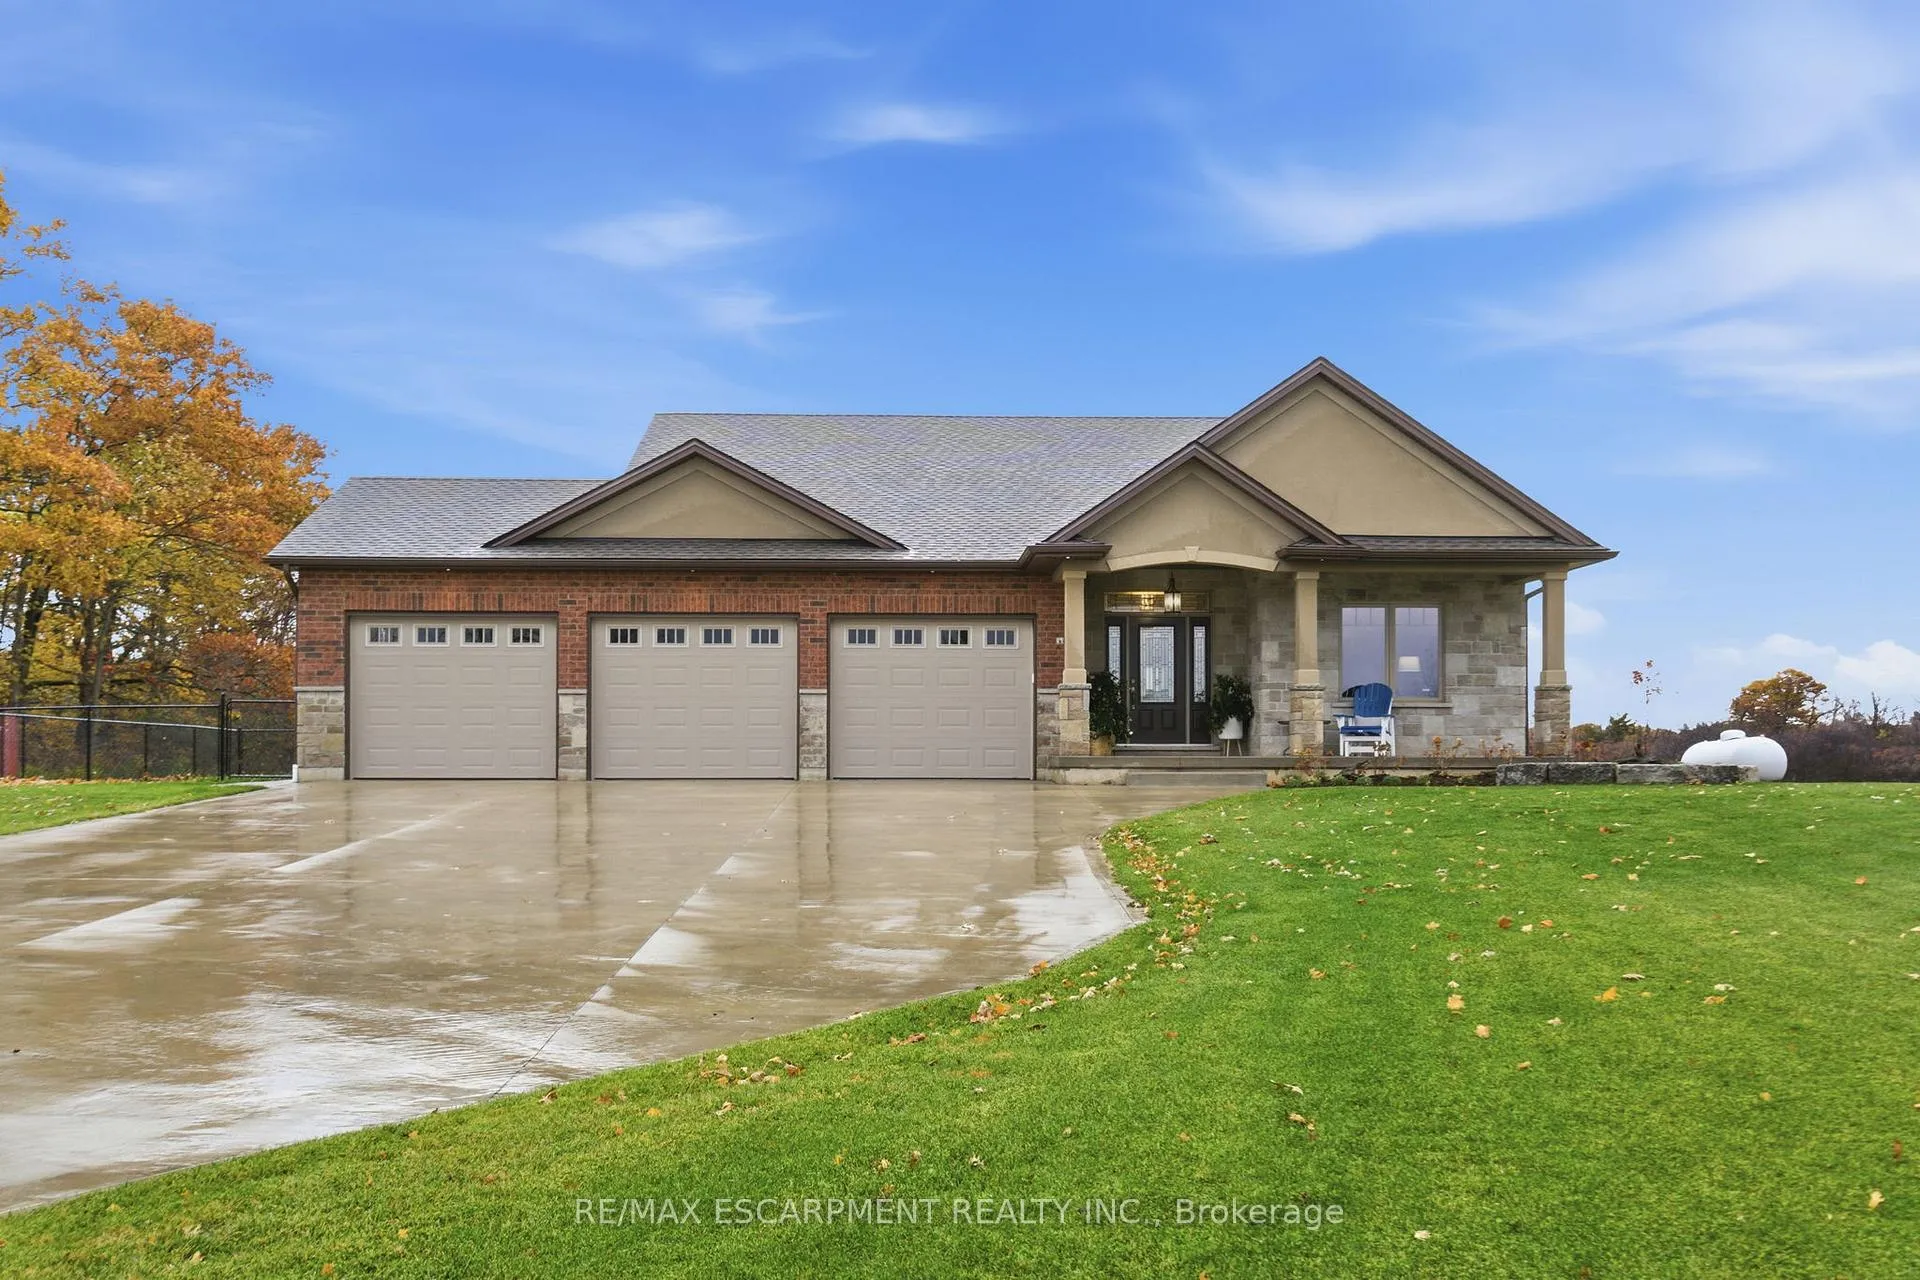
4343 Highway 3
4343 Highway 3
 See all 50 photos
Property history
Facts and features
- BasementFinished
- Age of home0–5 years
- Water, sewerSeptic
- Lot shapeSquare
- Central air
The homeDetached, Bungalow, Age 0–5 years
- Type: Detached
- Style: Bungalow
- Age: 0–5 years
- Living space: 1,500–2,000 sq ft
- Basement: Finished, full
- View: Clear, golf course, meadow, trees/woods
InsideMain level, Air exchanger, primary bedroom - main floor, propane tank, sewage pump, storage, sump pump, water heater owned, water purifier, water treatment, Carbon monoxide detectors, smoke detector
- Laundry: Main level
- Features: Air exchanger, primary bedroom - main floor, propane tank, sewage pump, storage, sump pump, water heater owned, water purifier, water treatment
- Security: Carbon monoxide detectors, smoke detector
- Rooms above ground: 3
- Rooms in the basement: 1
- Bedrooms: 3 + 2 in the basement
- Bathrooms: 3
- Kitchens: 1
- Family room: Yes
Outside and lotBrick, stone, Asphalt shingle, Poured concrete
- Exterior: Brick, stone
- Roof: Asphalt shingle
- Foundation: Poured concrete
- Features: Hot tub, patio, porch enclosed
- Other structures: Gazebo
- Accessibility: 32 inch min doors, doors swing in, hard/low nap floors, level within dwelling, open floor plan, parking
- Size: 199 × 199 ft
- Shape: Square
- Zoning: H A11F1
Parking3 Garage, Attached, Private triple
- Spaces: 3 Garage
- Garage: Attached
- Driveway: Private triple
Heating, water and powerForced air, propane, Central air, Other
- Heating: Forced air, propane
- Cooling: Central air
- Water: Other
- Sewer: Septic
- Natural gas: No
- Hydro: Yes
Costs and taxesTaxes $6,436 a year, HST included in the price
- Taxes, 2025: $6,436 a year
- HST: HST included in the price
Included in the saleCarbon monoxide detector, dishwasher, dryer, garage door opener, hot tub, hot water tank owned, microwave, refrigerator, smoke detector, stove, washer
- Included: Carbon monoxide detector, dishwasher, dryer, garage door opener, hot tub, hot water tank owned, microwave, refrigerator, smoke detector, stove, washer
NearbyGolf, level, school bus route, wooded/treed
- Close to: Golf, level, school bus route, wooded/treed
Listing detailsX12525990, Sold, Nov 7, 2025
- MLS® number: X12525990
- Status: Sold
- Listed on: Nov 7, 2025
- Days on market: 151
- Updated: Apr 7, 2026
- Possession: 60-89 days
- Occupied by: Owner
- Listing brokerage: RE/MAX ESCARPMENT REALTY INC.
About this home
4343 Highway 3, Haldimand, ON N0E 1E0
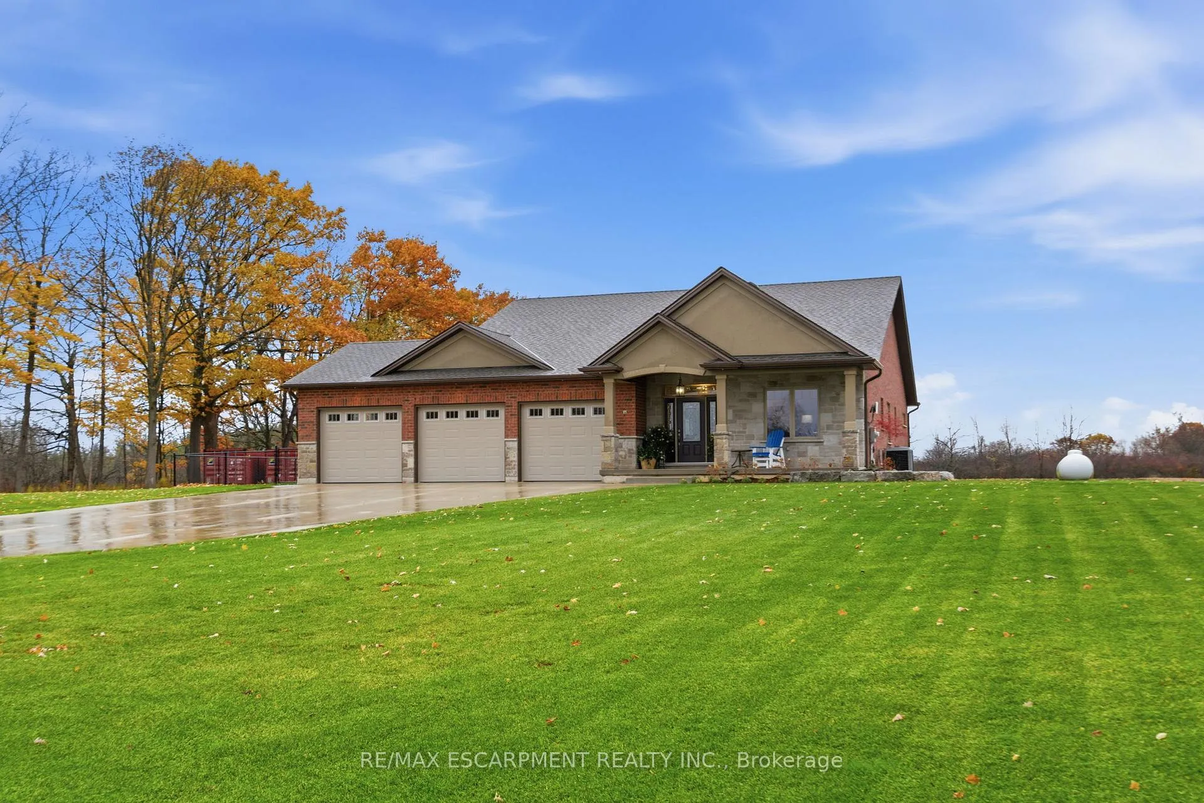
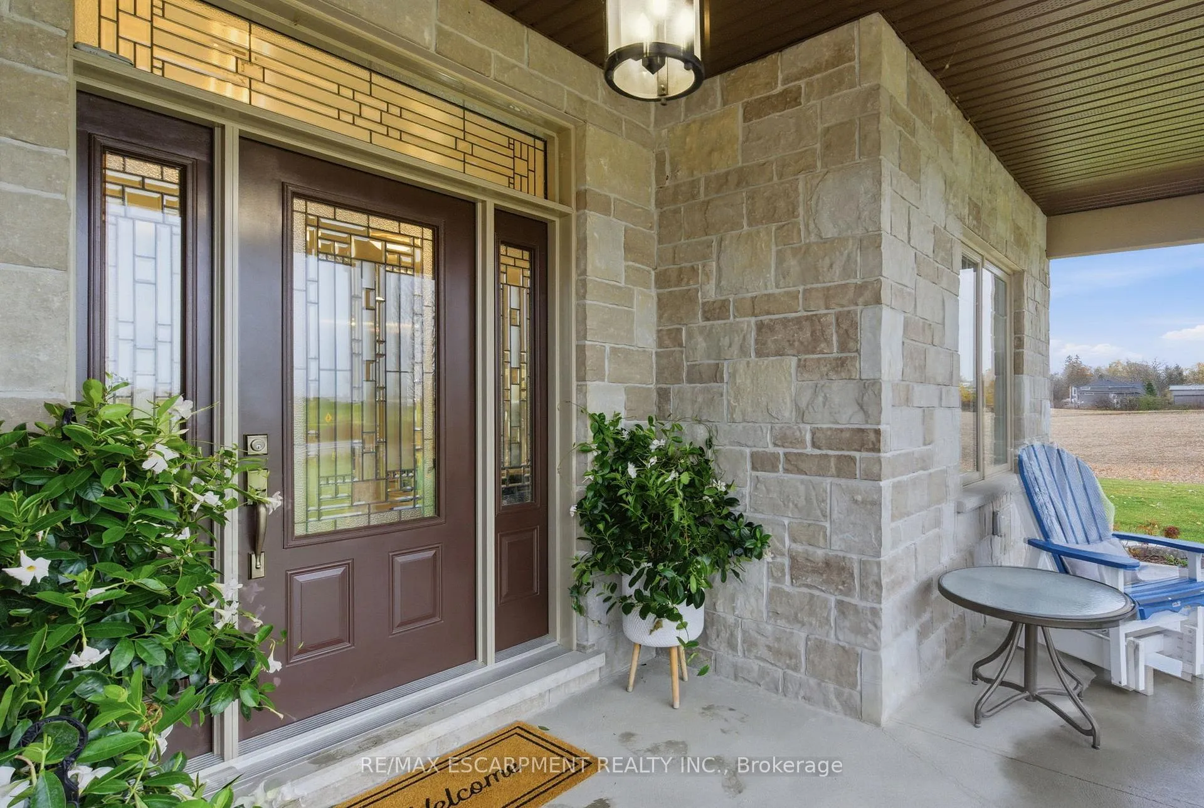
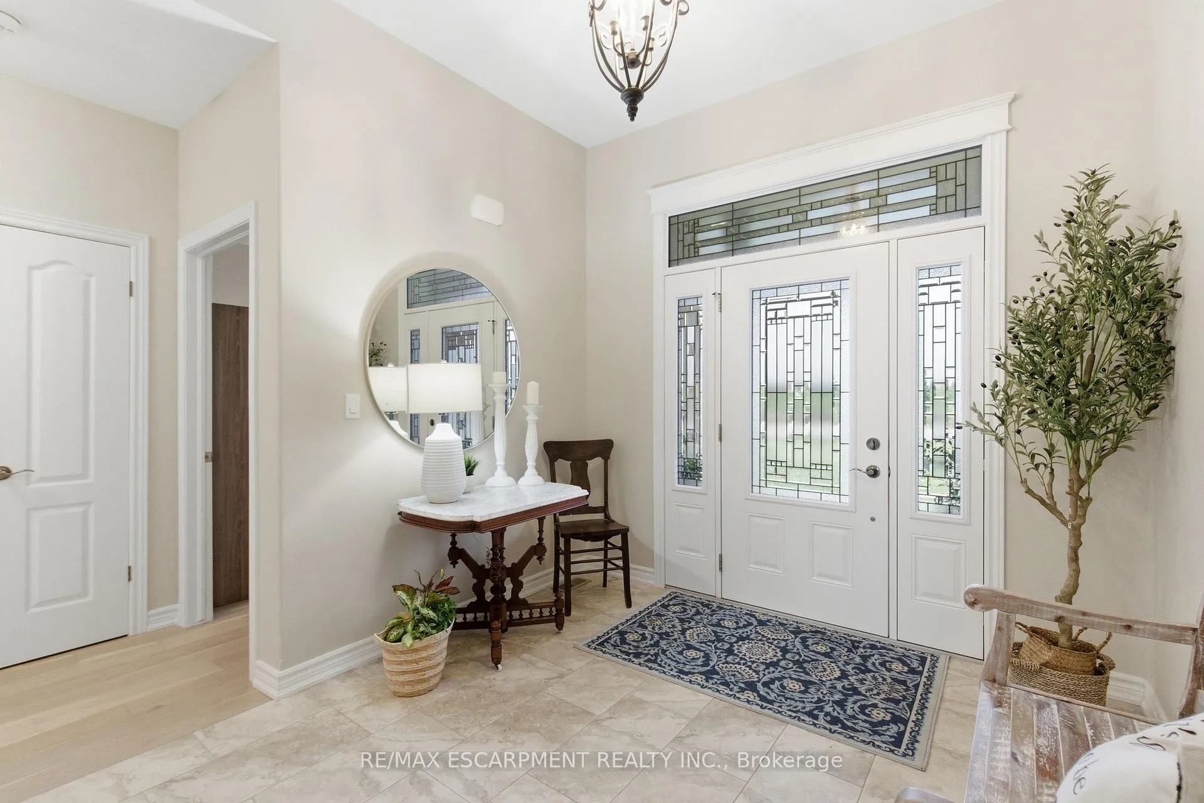
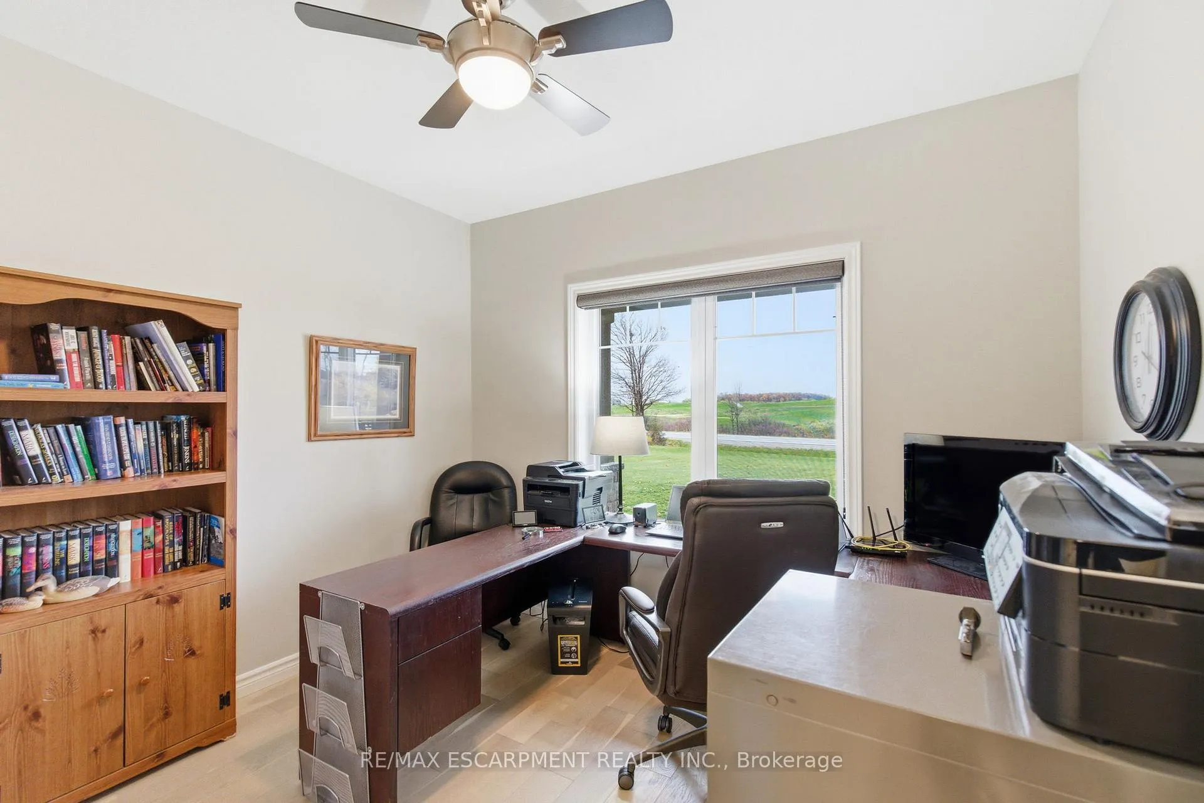
Looking for modern, one level living? Need highway exposure for a home biz? Want a beauty view from a GOLFER'S prime property? Host a 2026 wedding on your sprawling property! 5 year new, custom beauty bungalow by Prominent Homes in 2020, on 1 acre. 3 bedrooms on the main level + a 4th + possible 5th and 6th in the professionally finished basement w/all egress windows. Plenty of flex space in this expansive bungalow. 6" walls throughout. Accessible doorway widths.10' ceilings on both levels. Convenient main floor laundry. Primary bedroom w/ensuite + main full bath + full bath in basement. Insulated sunroom off the kitchen, perfect for entertaining! Leading to a beautiful poured concrete patio, w/gazebo and hot tub! Professionally installed patio includes combo grass/concrete, fully fenced area to keep your fur babies and little humans safe. Parking for 10+ on the impressive concrete driveway, room for 3 more in the dreamy attached 3 car garage or enjoy the extra storage space! Country living close to town for all your shopping needs. Surrounded by farm fields, nature, and directly across from the 16th hole of Cayuga Golf Club! Convenient Highway 3 access and visibility, be among the first to be plowed out! This property has it all!
Ask about this home
A HOMEH agent will answer your questions about this home.
Around this home
Helpful calculators
Your HOMEH agent

"I would see it this week."