

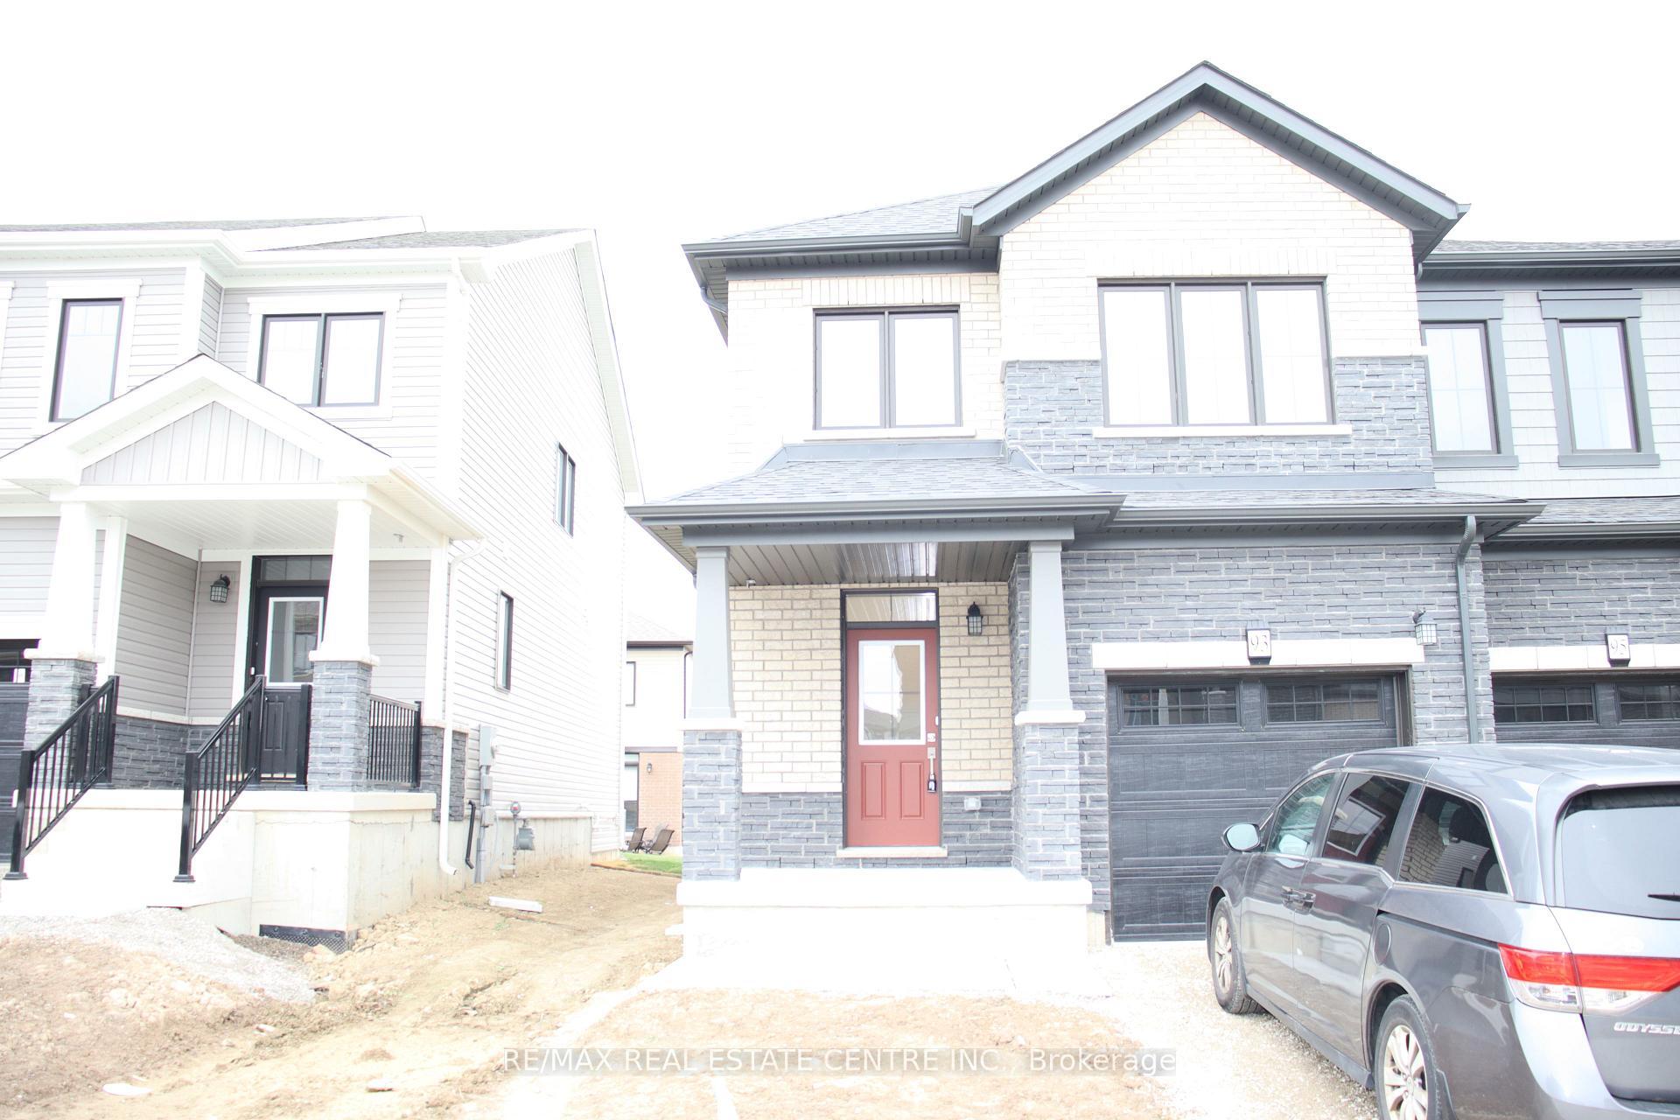
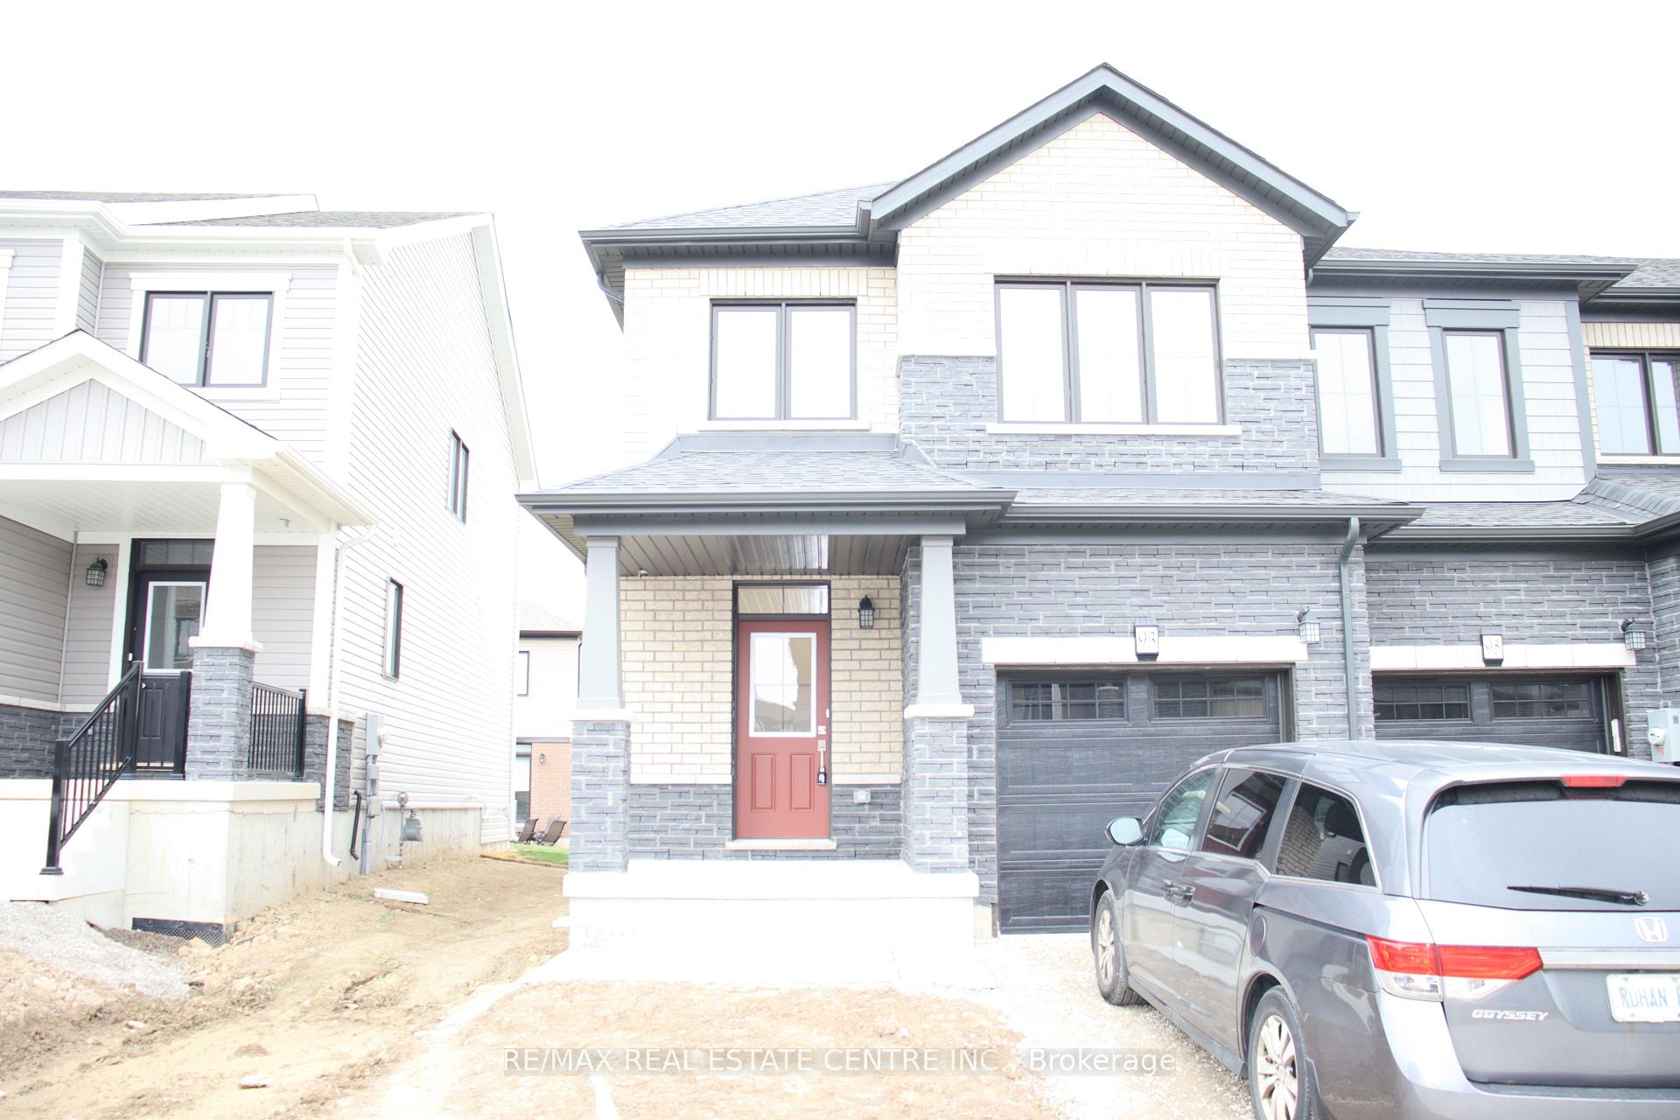
93 Granville Crescent
Freehold Townhouse Rented
1/3293 Granville Crescent
Freehold Townhouse Rented
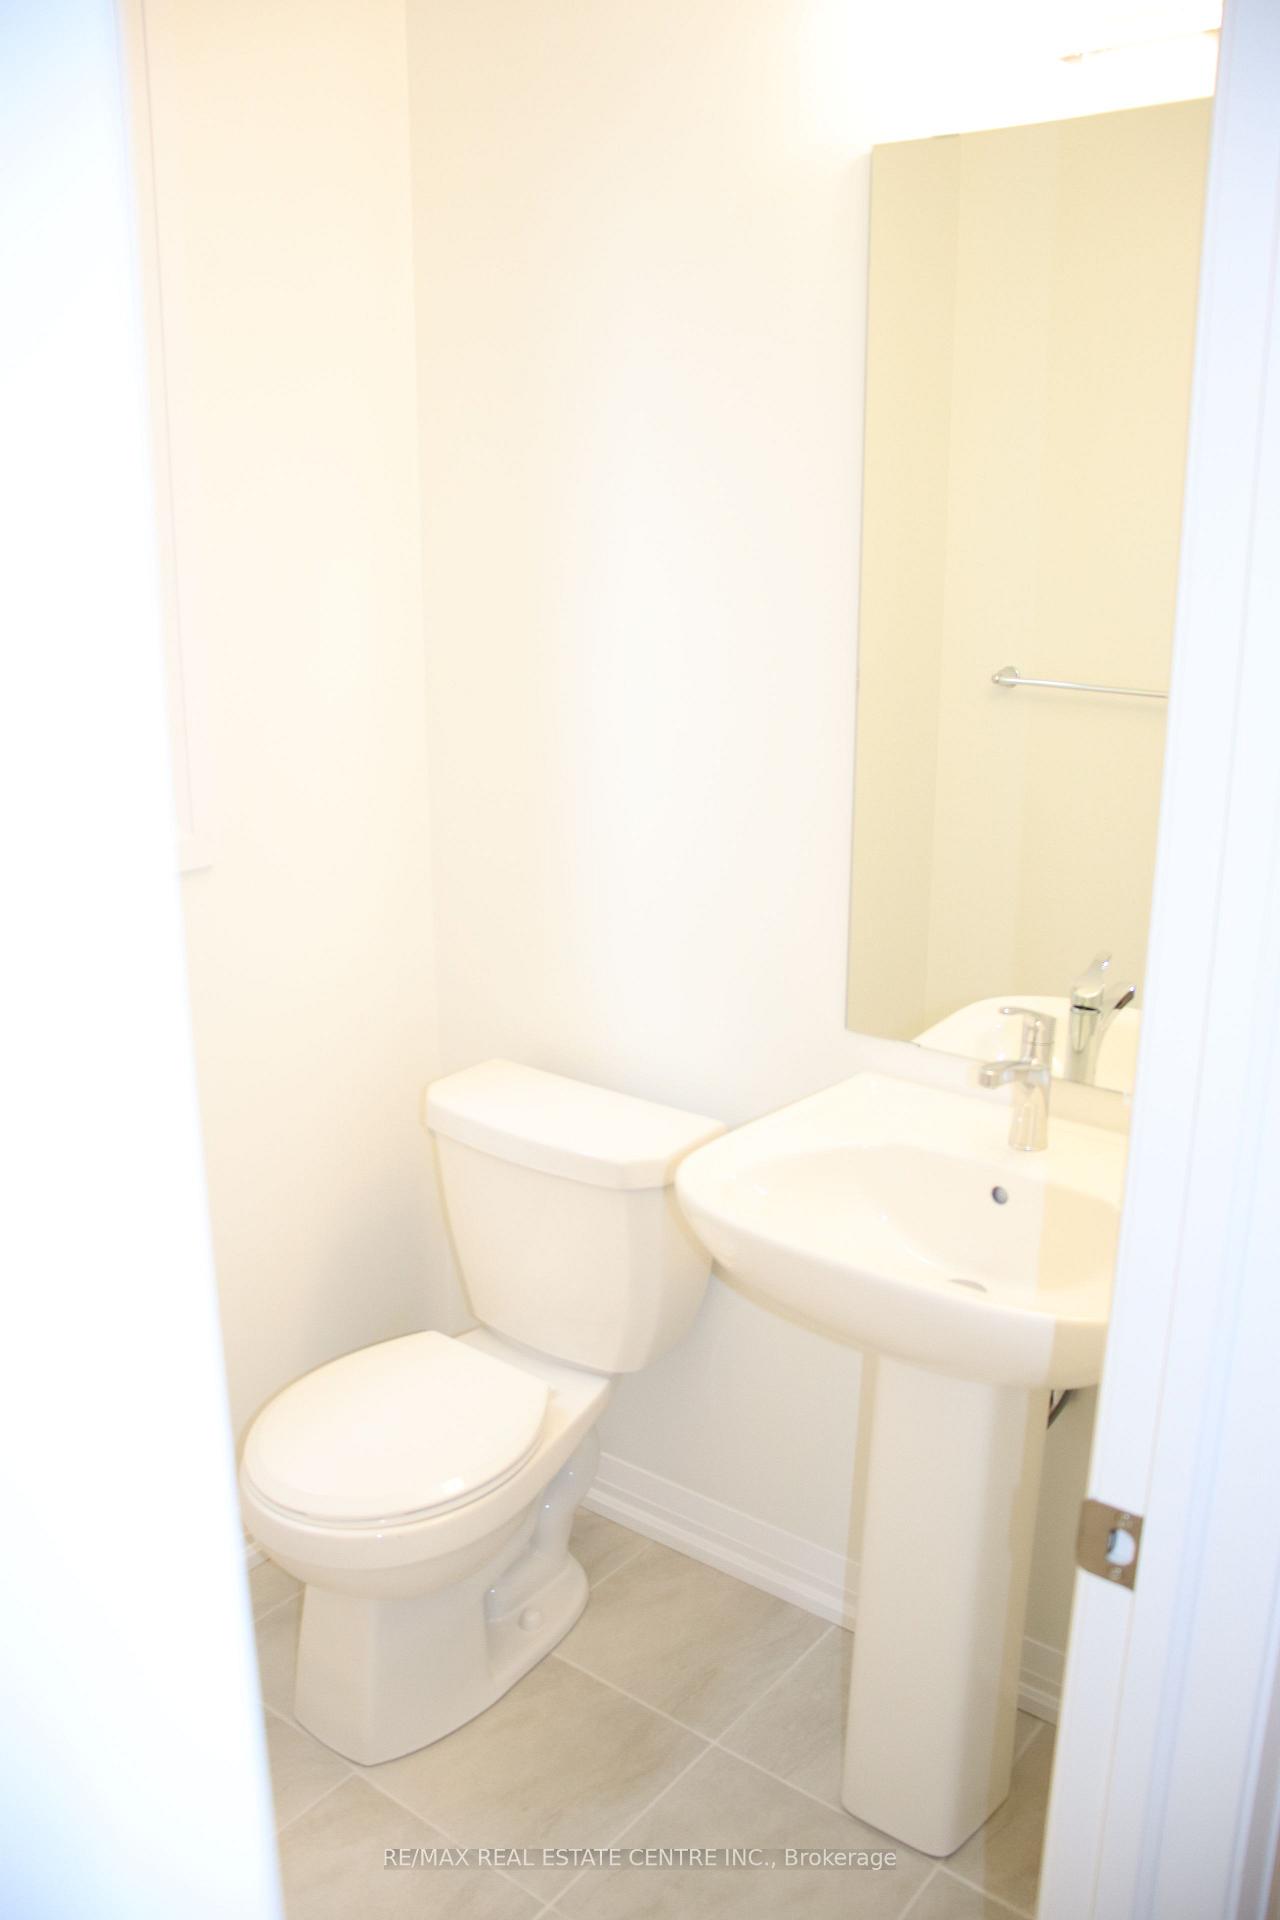 See all 32 photos
3 Bedrooms
3 Bathrooms
1 Garage
1.5K–2K sq.ft
Entire Home
— Unit
Property history
Facts and features
- BasementUnfinished
- Lease term12 months
- FurnishedPartially
- Age of homeNew
What stands out
- Central air
The homeFreehold Townhouse, 2-storey, New
- Type: Freehold Townhouse
- Style: 2-storey
- Age: New
- Living space: 1,500–2,000 sq ft
- Basement: Unfinished
InsideLaundry room, upper level, Water heater, ventilation system, Rooms above ground 7
- Laundry: Laundry room, upper level
- Features: Water heater, ventilation system
- Rooms above ground: 7
- Bedrooms: 3
- Bathrooms: 3
- Kitchens: 1
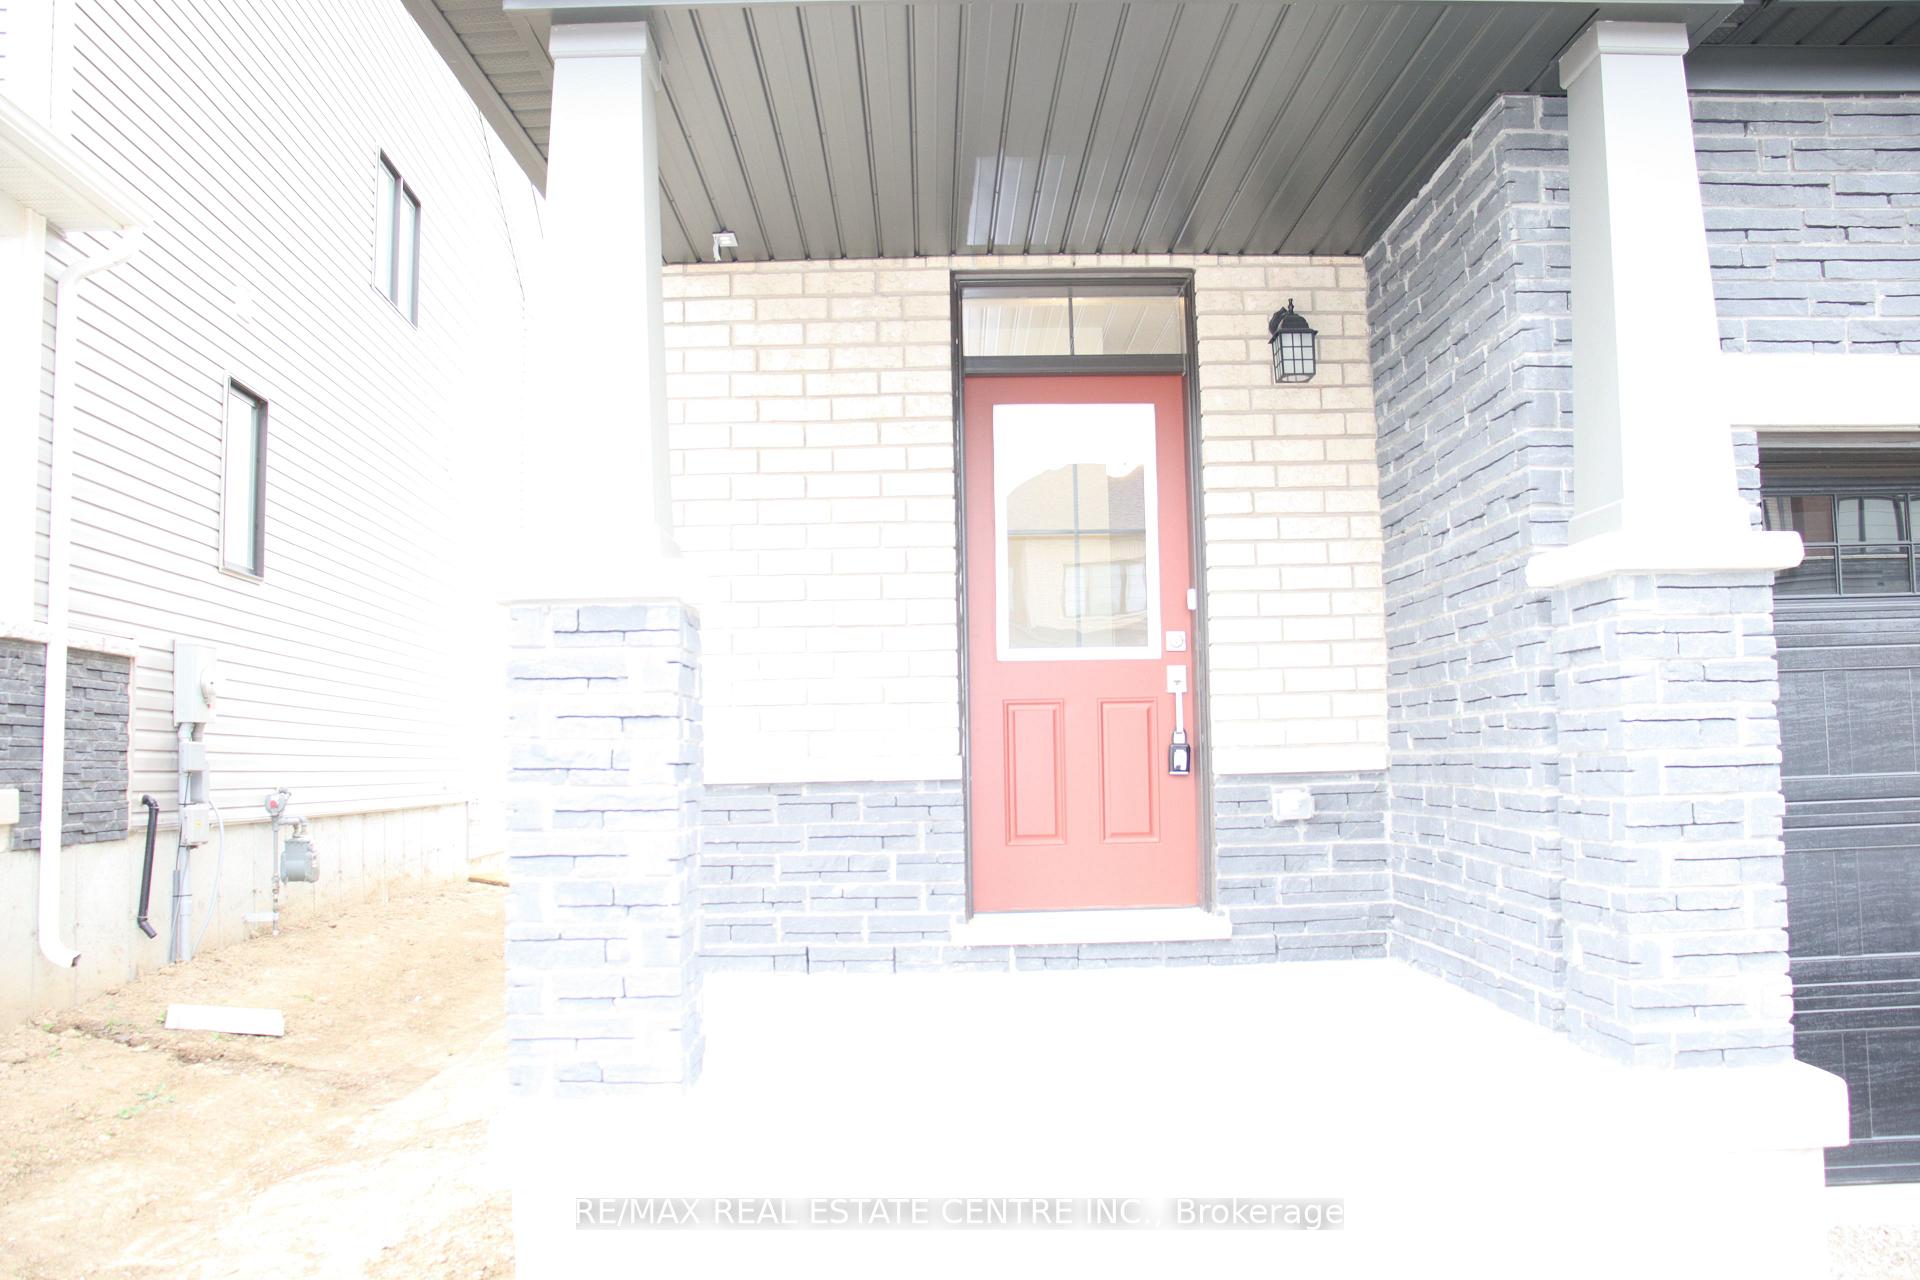
Outside and lotBrick, Shingles, Concrete
- Exterior: Brick
- Roof: Shingles
- Foundation: Concrete
Parking1 Garage, Built-in, Mutual
- Spaces: 1 Garage
- Garage: Built-in
- Driveway: Mutual
Heating, water and powerForced air, gas, Central air, Municipal water
- Heating: Forced air, gas
- Cooling: Central air
- Water: Municipal water
- Sewer: Municipal sewer
Rent and termsRent $2,500 a month, Entire property, Partially
- Rent: $2,500 a month
- Space for rent: Entire property
- Furnished: Partially
- Lease: 12 months
- Paid: Monthly
- Deposit: Required
- Credit check: Required
- Employment letter: Required
- Rental application: Required
- References: Required
- Rental items: Hot water tank .
IncludedAppliances will be provided before occupancy for tenant use .
- Included: Appliances will be provided before occupancy for tenant use .
Listing detailsX10408596, Rented, Nov 5, 2024
- MLS® number: X10408596
- Status: Rented
- Listed on: Nov 5, 2024
- Days on market: 74
- Updated: Jan 18, 2025
- Possession: 2024-11-15 / November 15, 2024
- Occupied by: Vacant
- Listing brokerage: RE/MAX REAL ESTATE CENTRE INC.
About this home
93 Granville Crescent, Haldimand, ON N3W 0J8
Water HeaterVentilation System
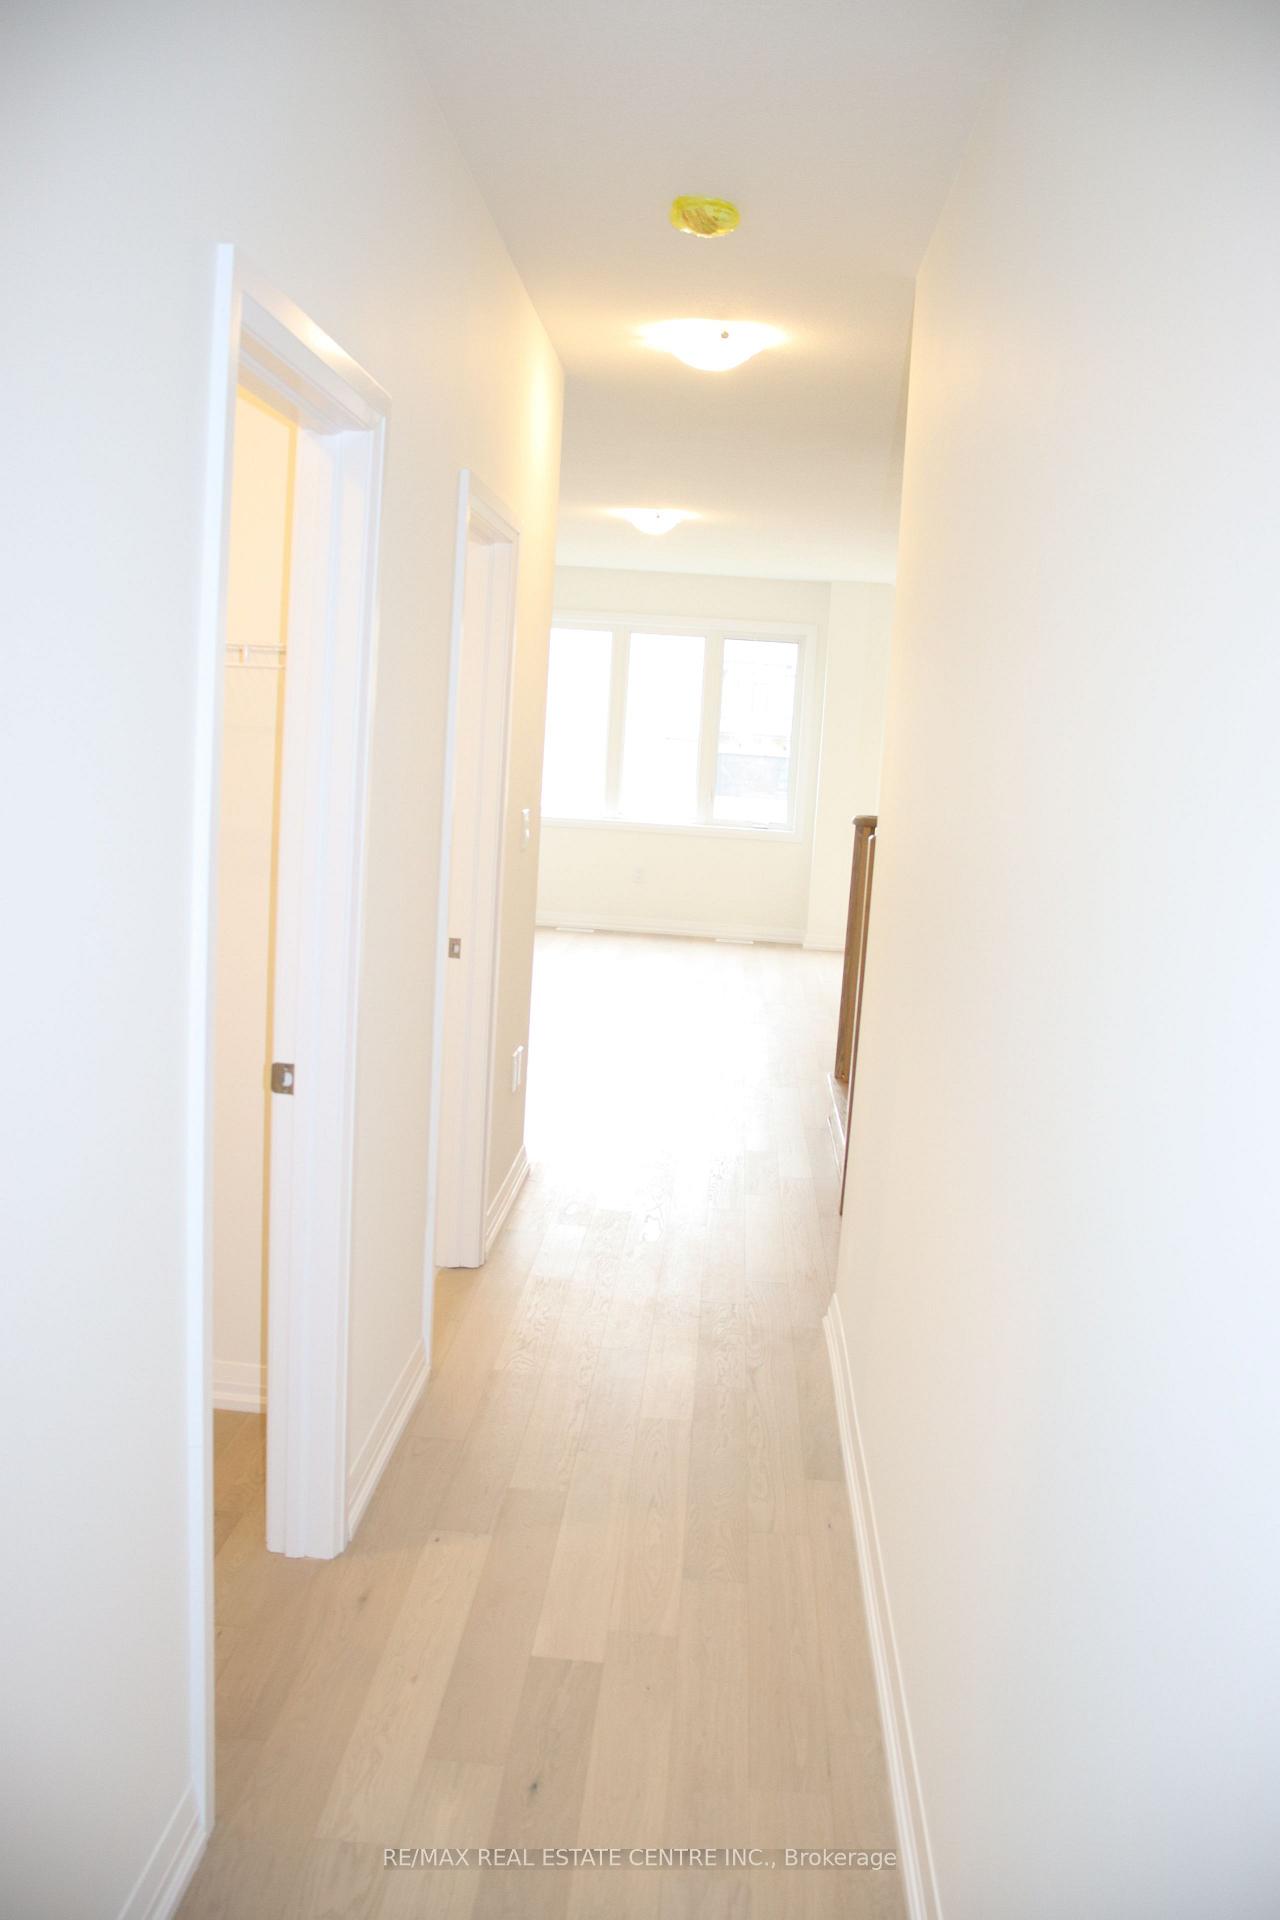
Brand New Never Lived in Corner Townhouse just like Semi Detached. Beautiful Layout it comes with 3 Bedroom and 3 bathrooms. Main Floor & Hallway upstair having Laminate Floors,9 feet Ceiling on the Main Floor,Spacious Kitchen. Walk in Closet on the Main Floor, Garage Door Entrance from the house. Primary Bedroom comes with 5 pc Ensuite bathroom and walk in Closet. two full Bathrooms on second floor.Second Floor Laundry room for extra convenience.
Read more
Ask about this home
A HOMEH agent will answer your questions about this home.
Ask a question
Around this home
hwy 6 & Argyle st N
6Walking
30Biking
Park0.9 km
Schools nearby
School rating, out of 10.
Pope Francis Catholic Elementary Schoolelementary · Catholic · 0.6 km
—
Grand River Public Schoolelementary · Public · 0.7 km
—
St. Patrick's Schoolelementary · Private · 1.8 km
6.8/10Good
Contact agent
Helpful calculators
Rent vs buy
Affordability
Mortgage
Down payment
Stress test
CMHC insurance
Your HOMEH agent

NimaHOMEH agent · Haldimand
"I would see it this week."
Ask Nima