

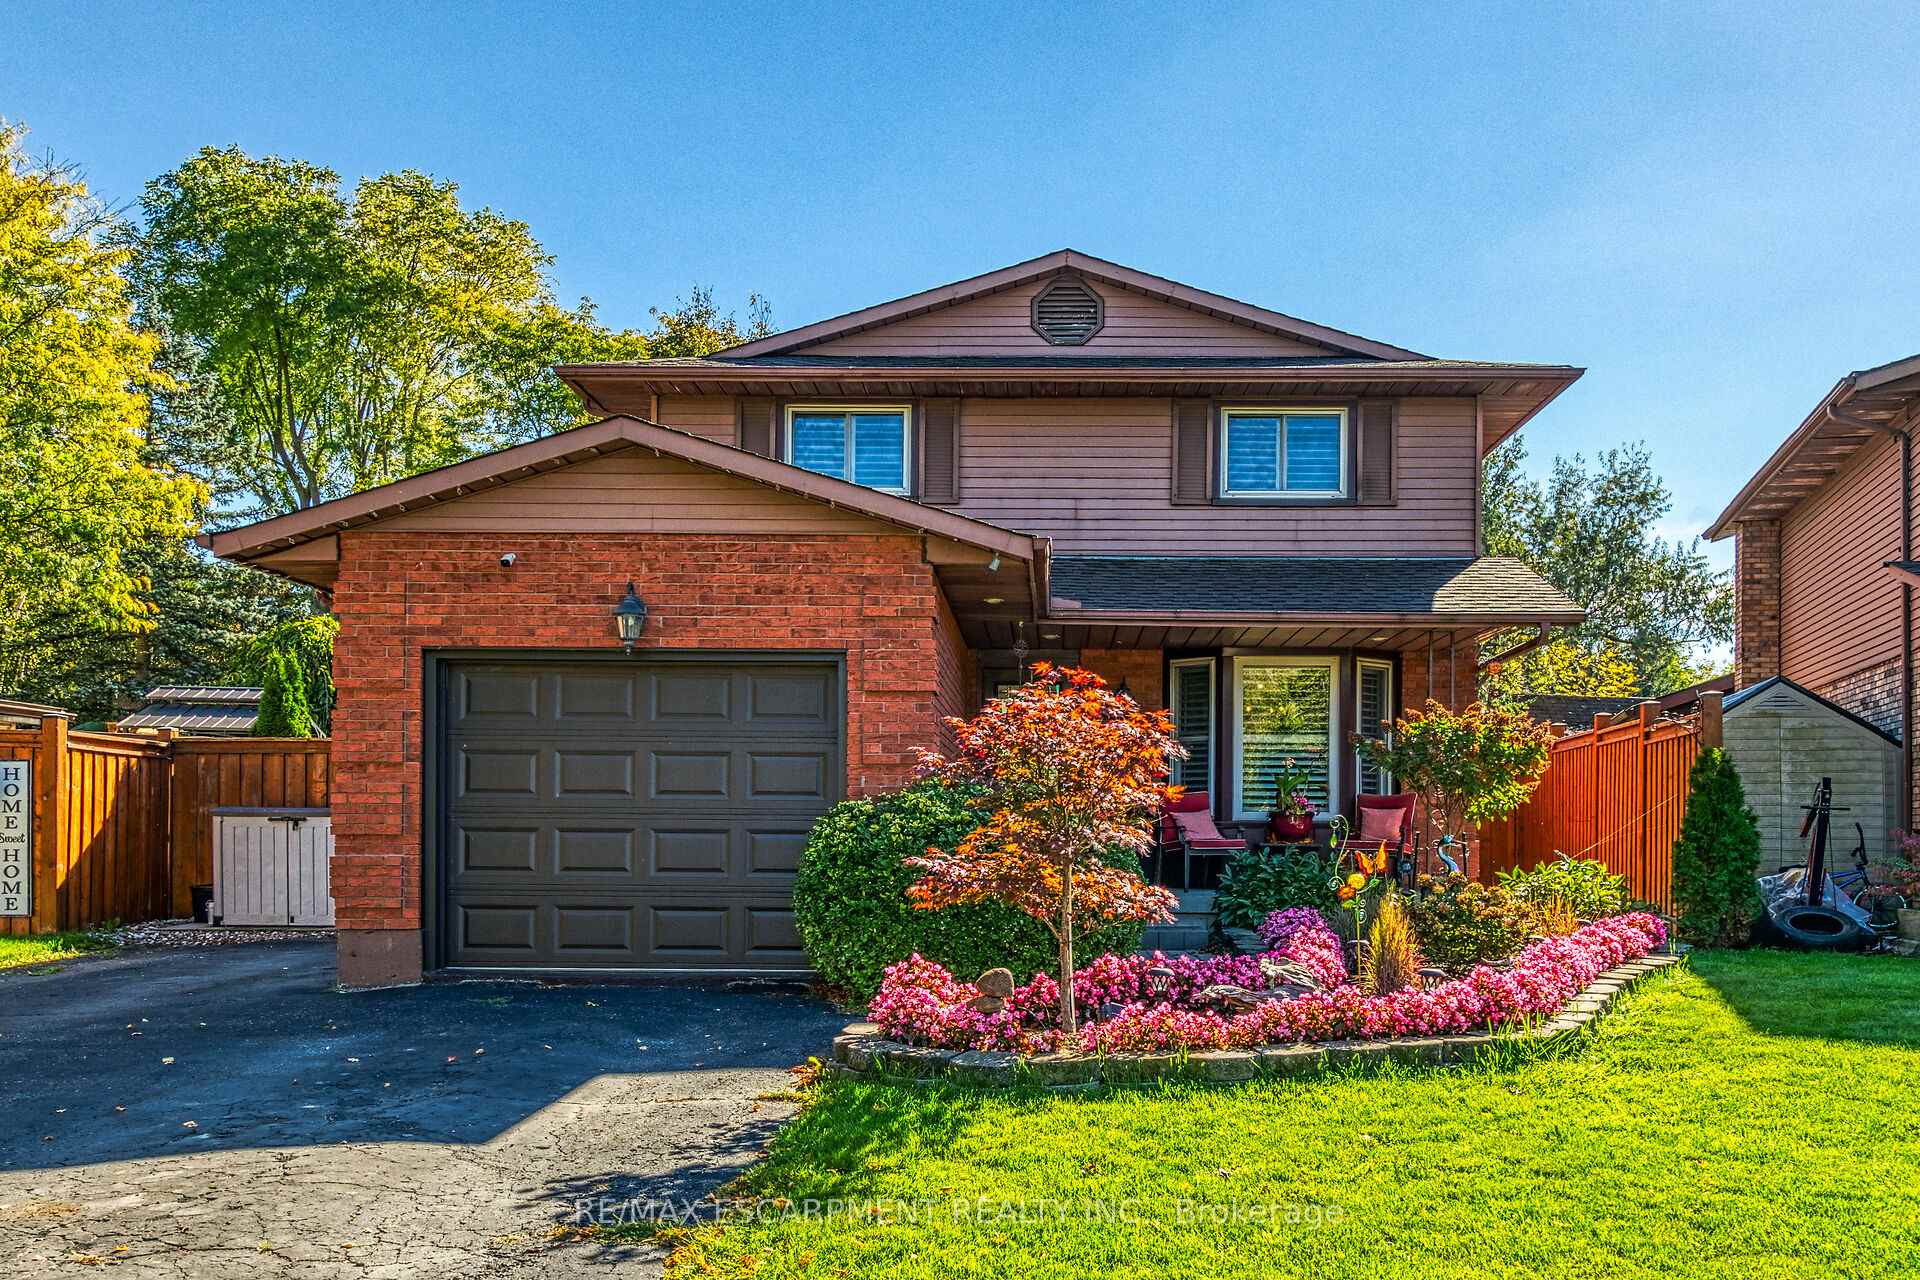
41 Balmoral Court
41 Balmoral Court
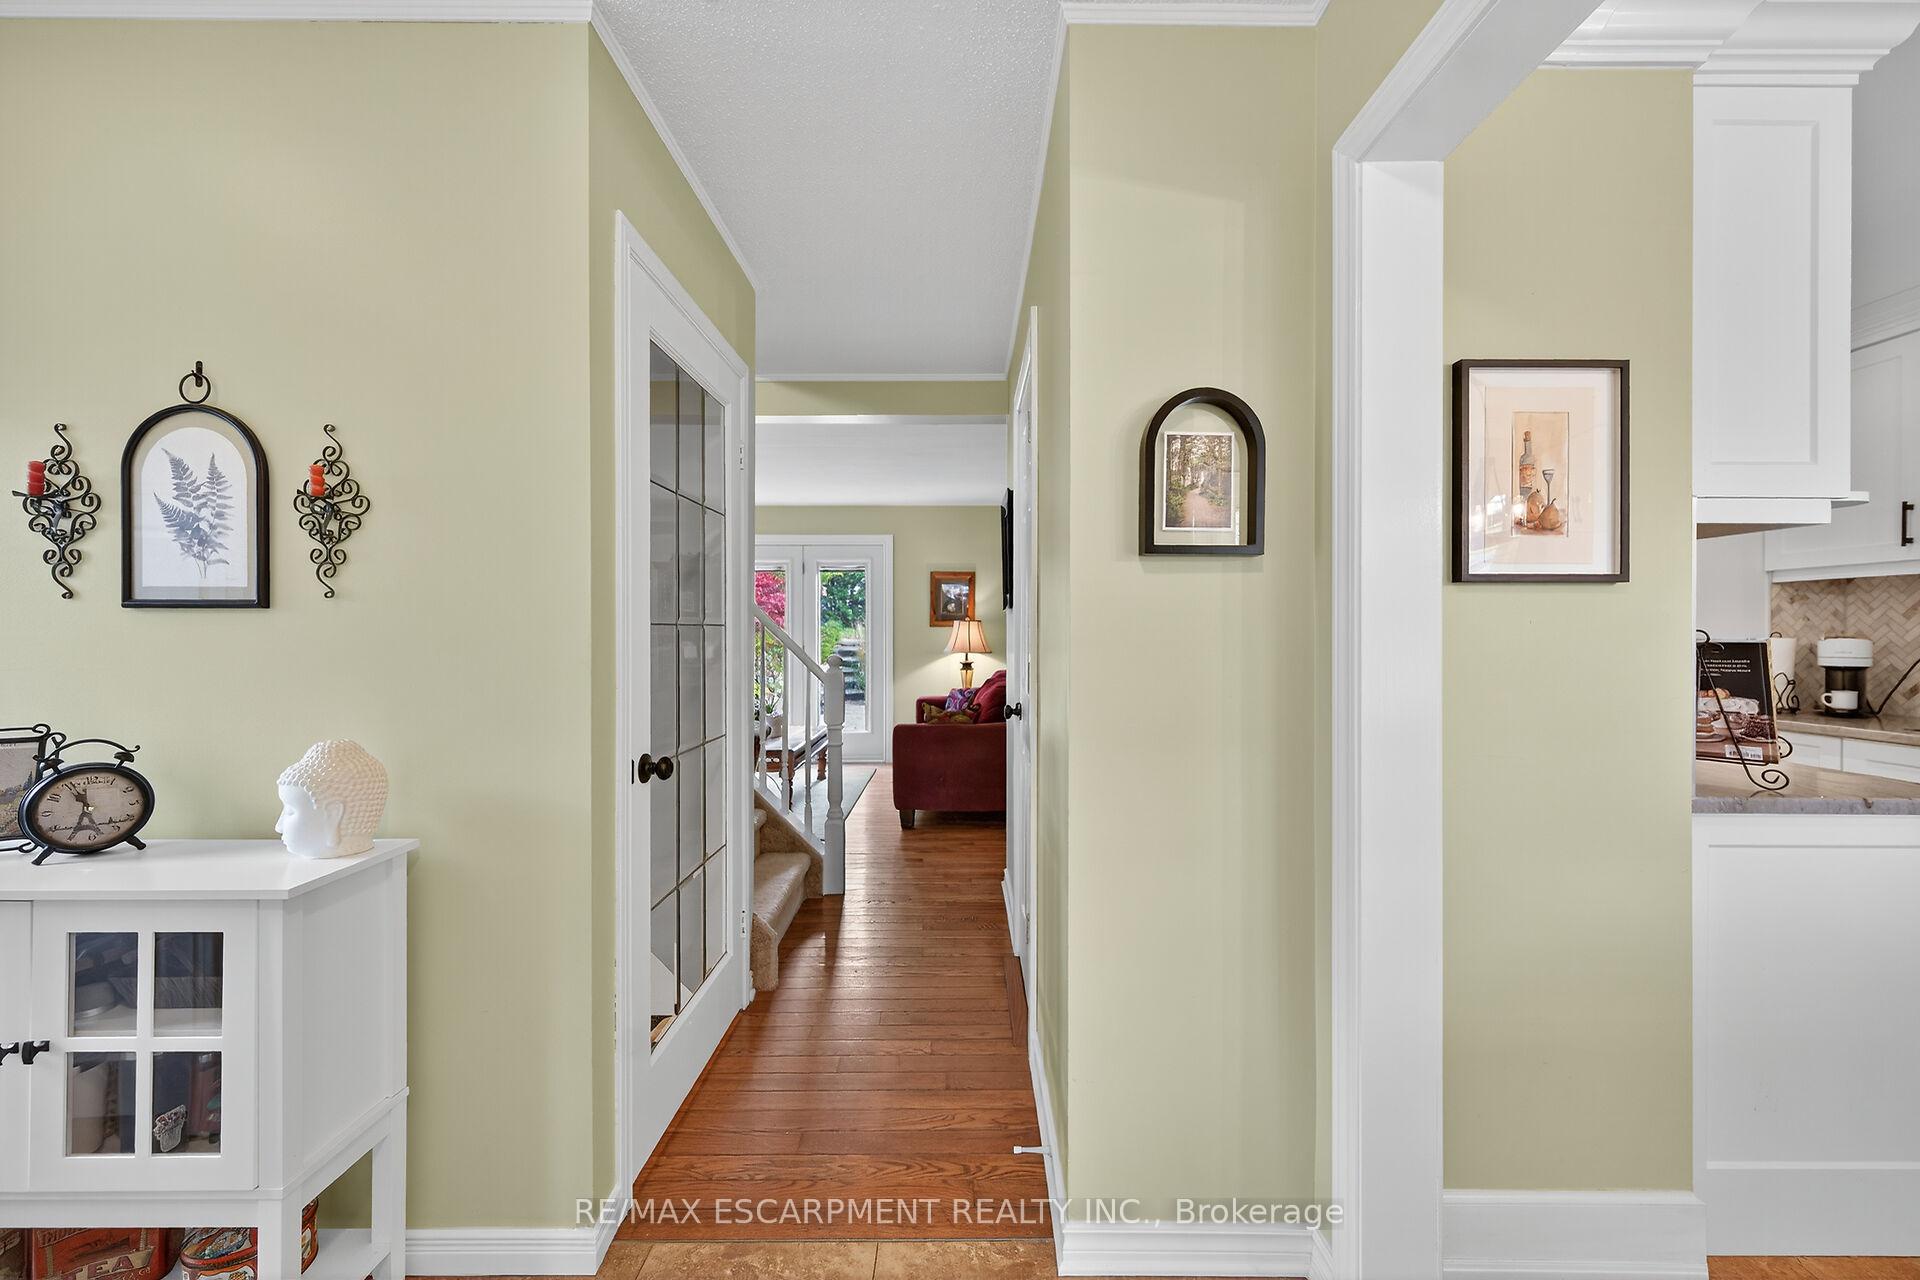 See all 50 photos
Property history
Facts and features
- BasementFull
- Age of home31–50 years
- Water, sewerMunicipal
- Lot shapeIrregular
- Hardwood floors
- Fireplace
- Central air
The homeLink, 2-storey, Age 31–50 years
- Type: Link
- Style: 2-storey
- Age: 31–50 years
- Living space: 1,100–1,500 sq ft
- Basement: Full
- View: Trees/woods
InsideFireplace Yes, electric, natural gas, Hardwood, Lower level
- Fireplace: Yes, electric, natural gas
- Flooring: Hardwood
- Laundry: Lower level
- Features: Water heater owned
- Security: Security system
- Rooms above ground: 7
- Rooms in the basement: 6
- Bedrooms: 3
- Bathrooms: 2
- Kitchens: 1
Outside and lotBrick front, metal/steel siding, Asphalt shingle, Poured concrete
- Exterior: Brick front, metal/steel siding
- Roof: Asphalt shingle
- Foundation: Poured concrete
- Features: Deck, hot tub, landscape lighting, lawn sprinkler system, lighting, patio, year round living
- Other structures: Gazebo, shed
- Size: 27.23 × 180.38 ft
- Shape: Irregular
- Zoning: R2
Parking1 Garage, Attached, Private double
- Spaces: 1 Garage
- Garage: Attached
- Driveway: Private double
Heating, water and powerForced air, gas, Central air, Municipal water
- Heating: Forced air, gas
- Cooling: Central air
- Water: Municipal water
- Sewer: Municipal sewer
- Natural gas: Yes
- Hydro: Yes
- Cable: Available
- Telephone: Available
Costs and taxesTaxes $3,630 a year, HST included in the price
- Taxes, 2025: $3,630 a year
- HST: HST included in the price
Included in the saleCarbon monoxide detector, dishwasher, dryer, garage door opener, hot water tank owned, range hood, refrigerator, satellite dish, smoke detector, stove, washer, window coverings, attached interior & exterior light fixtures, bathroom mirrors, shed, california shutters, 3 security cameras (activation kit included), 3 bedroom curtains, all garage shelving & tools, dining room light fixture (will replace with quality light fixture), ***hot tub negotiable***
- Included: Carbon monoxide detector, dishwasher, dryer, garage door opener, hot water tank owned, range hood, refrigerator, satellite dish, smoke detector, stove, washer, window coverings, attached interior & exterior light fixtures, bathroom mirrors, shed, california shutters, 3 security cameras (activation kit included)
- Not included: 3 bedroom curtains, all garage shelving & tools, dining room light fixture (will replace with quality light fixture), ***hot tub negotiable***
NearbyCul de sac/dead end, library, park, place of worship, rec./commun.centre, school
- Close to: Cul de sac/dead end, library, park, place of worship, rec./commun.centre, school
Listing detailsX12508688, Sold, Nov 4, 2025
- MLS® number: X12508688
- Status: Sold
- Listed on: Nov 4, 2025
- Days on market: 10
- Updated: Nov 14, 2025
- Possession: Flexible
- Occupied by: Owner
- Listing brokerage: RE/MAX ESCARPMENT REALTY INC.
About this home
41 Balmoral Court, Haldimand, ON N3W 1E6
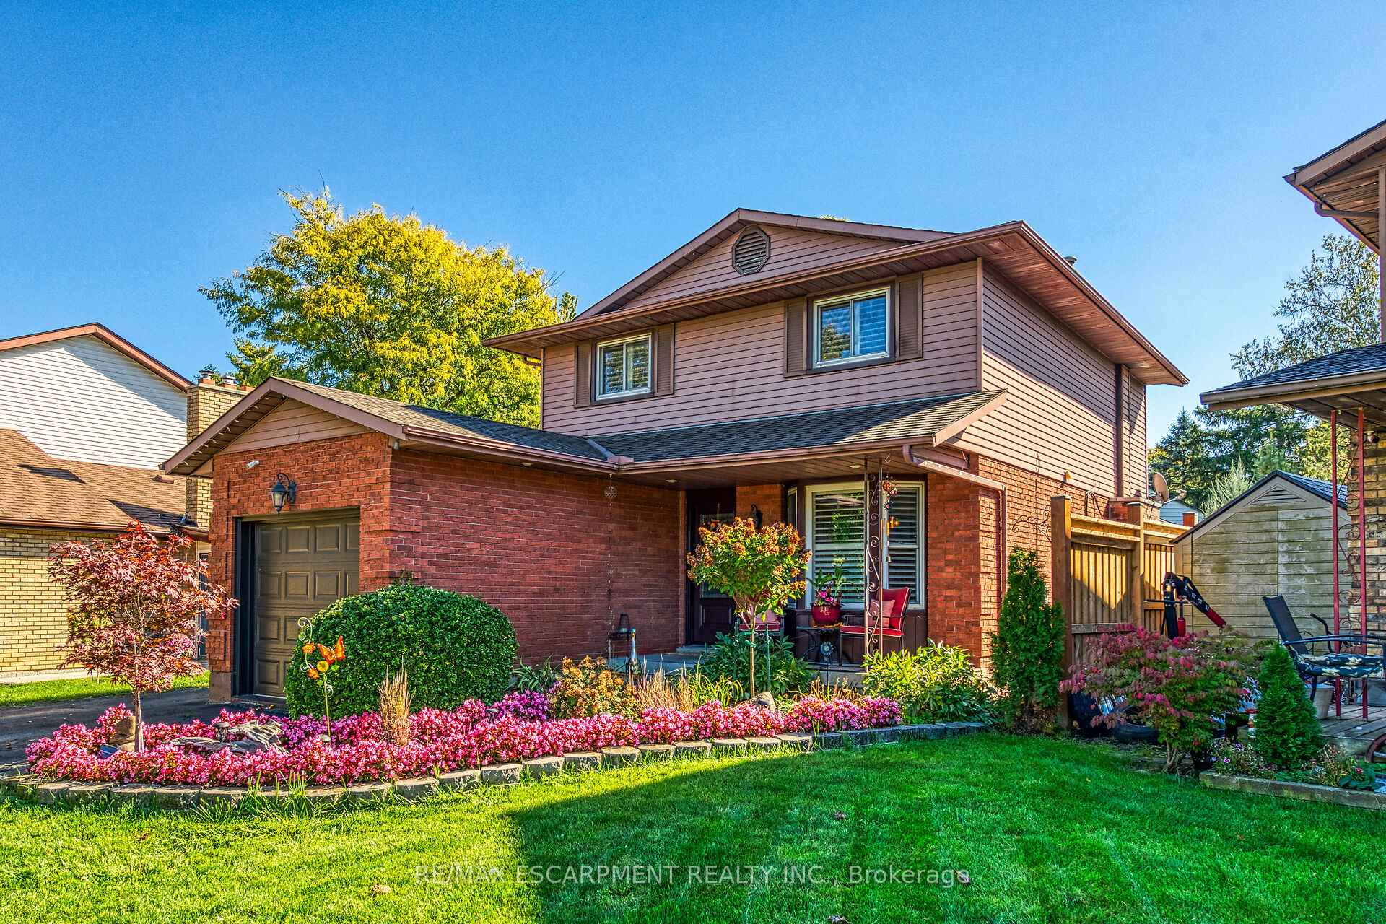
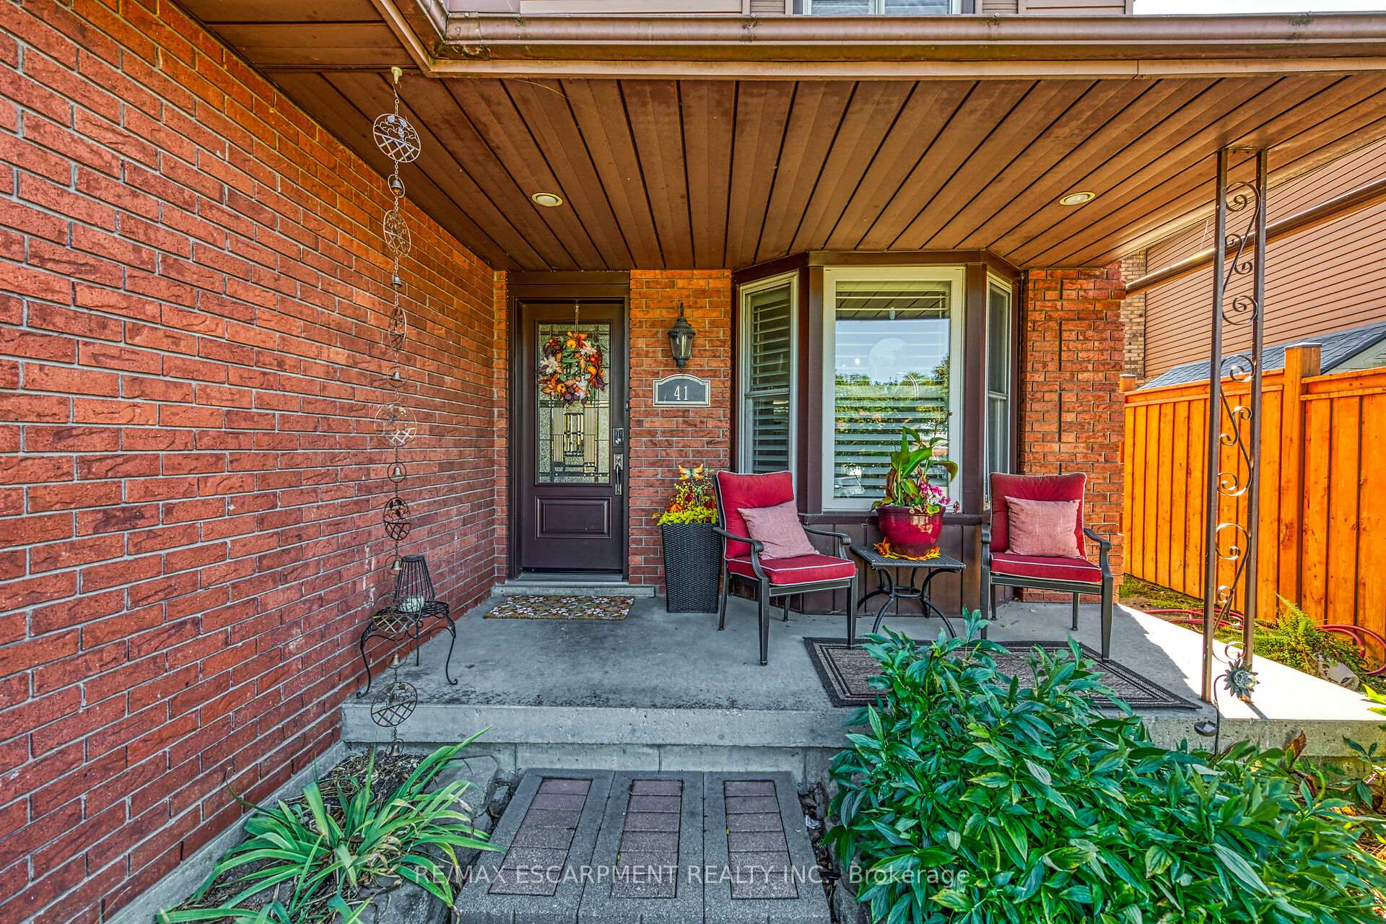
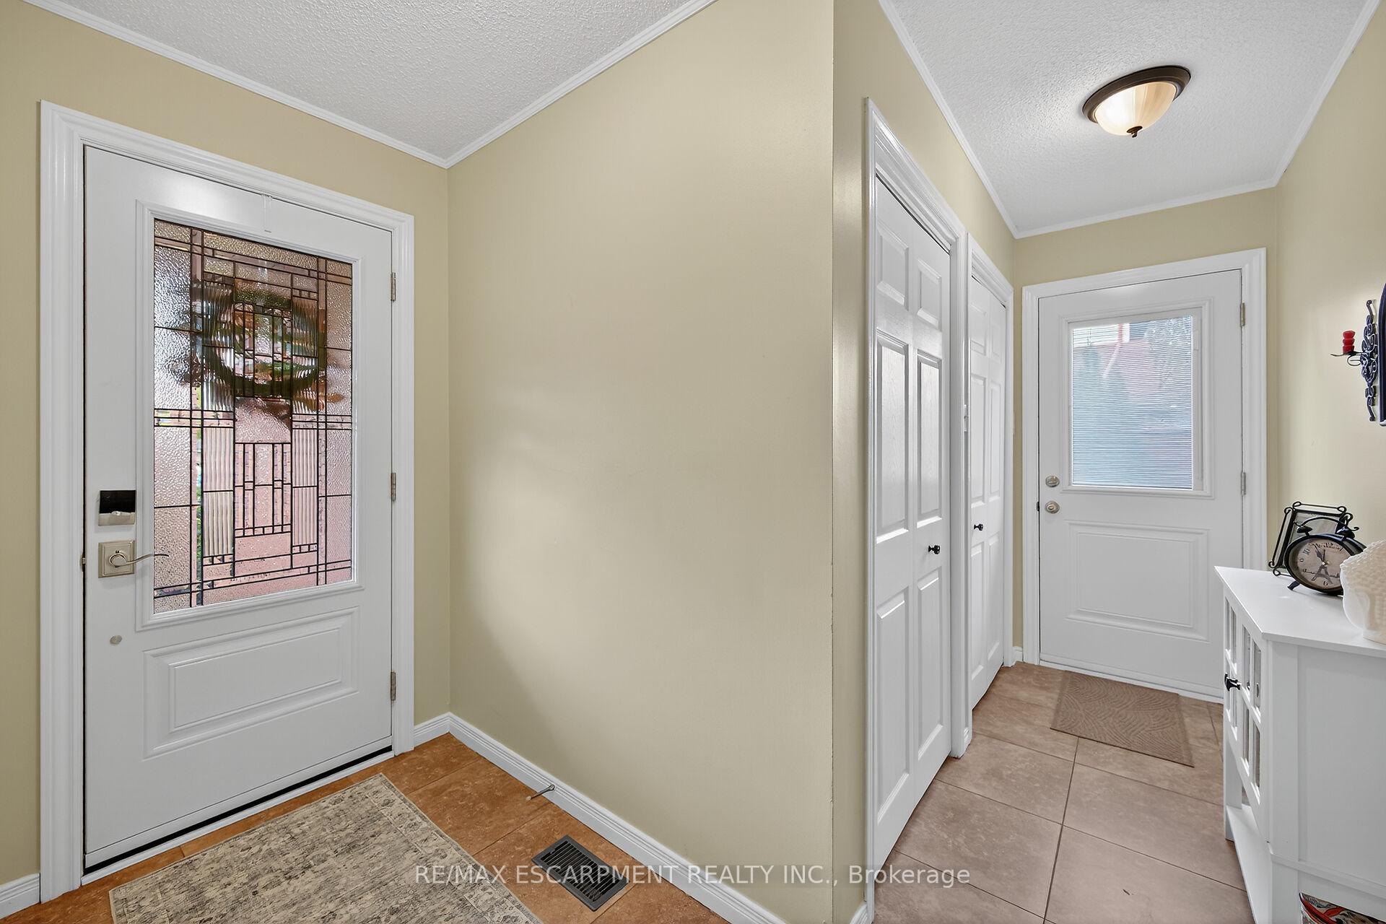
Beautifully presented 2 storey home w/attached garage positioned proudly on mature 0.18 ac landscaped lot enjoying coveted court location in Caledonia's popular south-side of Grand River quadrant. Offering close proximity to schools, churches, arena, parks, shopping centers, eateries & bistros - 15 mins to Hamilton & 403 access. This lovingly cared for property reflects pride of passionate ownership as evidenced by the dwelling's tastefully updated interior & "Better Homes & Garden" terraced rear yard boasting elevated, treed area housing fire-pit & 10.6'x6' garden shed cascading gently to over 900sf of exposed aggregate concrete patio area, 220sf deck-2020 incorporating 12'x10.6' permanent gazebo & secluded hot tub - complimented w/minimal maintenance perennial gardens, lush shrubbery, low voltage lighting & multi-zone irrigation system - Entertainer's Dream Venue! After relishing the outdoors - it's time to retreat inside & savor 1432sf of stylish interior decor highlighted w/brilliant new kitchen-2024-25 sporting in-vogue white cabinetry, granite countertops, island, tile backsplash, SS appliances, tile flooring & dinette - continues to comfortable living/dining room boasting chic on-wall fireplace, garden door deck walk-out-2022, hardwood flooring & crown moulded ceilings - completed w/convenient 2pc bath. Plush carpeted upper level hallway accesses spacious primary bedroom, 2 additional bedrooms & renovated, modern 4pc bath-2025. Well designed 697sf basement level showcases warm, welcoming family room augmented w/gorgeous stone n/g fireplace ftrs Douglas Fir timber beam accents, laundry room, office (possible 4th bedroom), utility room & cold room neatly converted into drywalled storage room. Updates - granite bathroom vanities-2020, roof covering-2022, California shutters-2017, paved double driveway, n/g furnace/AC/hot water heater-2017, wood/chain link fencing-2019, hi-speed internet, security cameras & more. Quite Possibly "The Perfect Caledonia Package!"
Ask about this home
A HOMEH agent will answer your questions about this home.
Around this home
Daily convenience, out of 100, from the distances below
Schools nearby
School rating, out of 10.
Helpful calculators
Your HOMEH agent

"I would see it this week."