

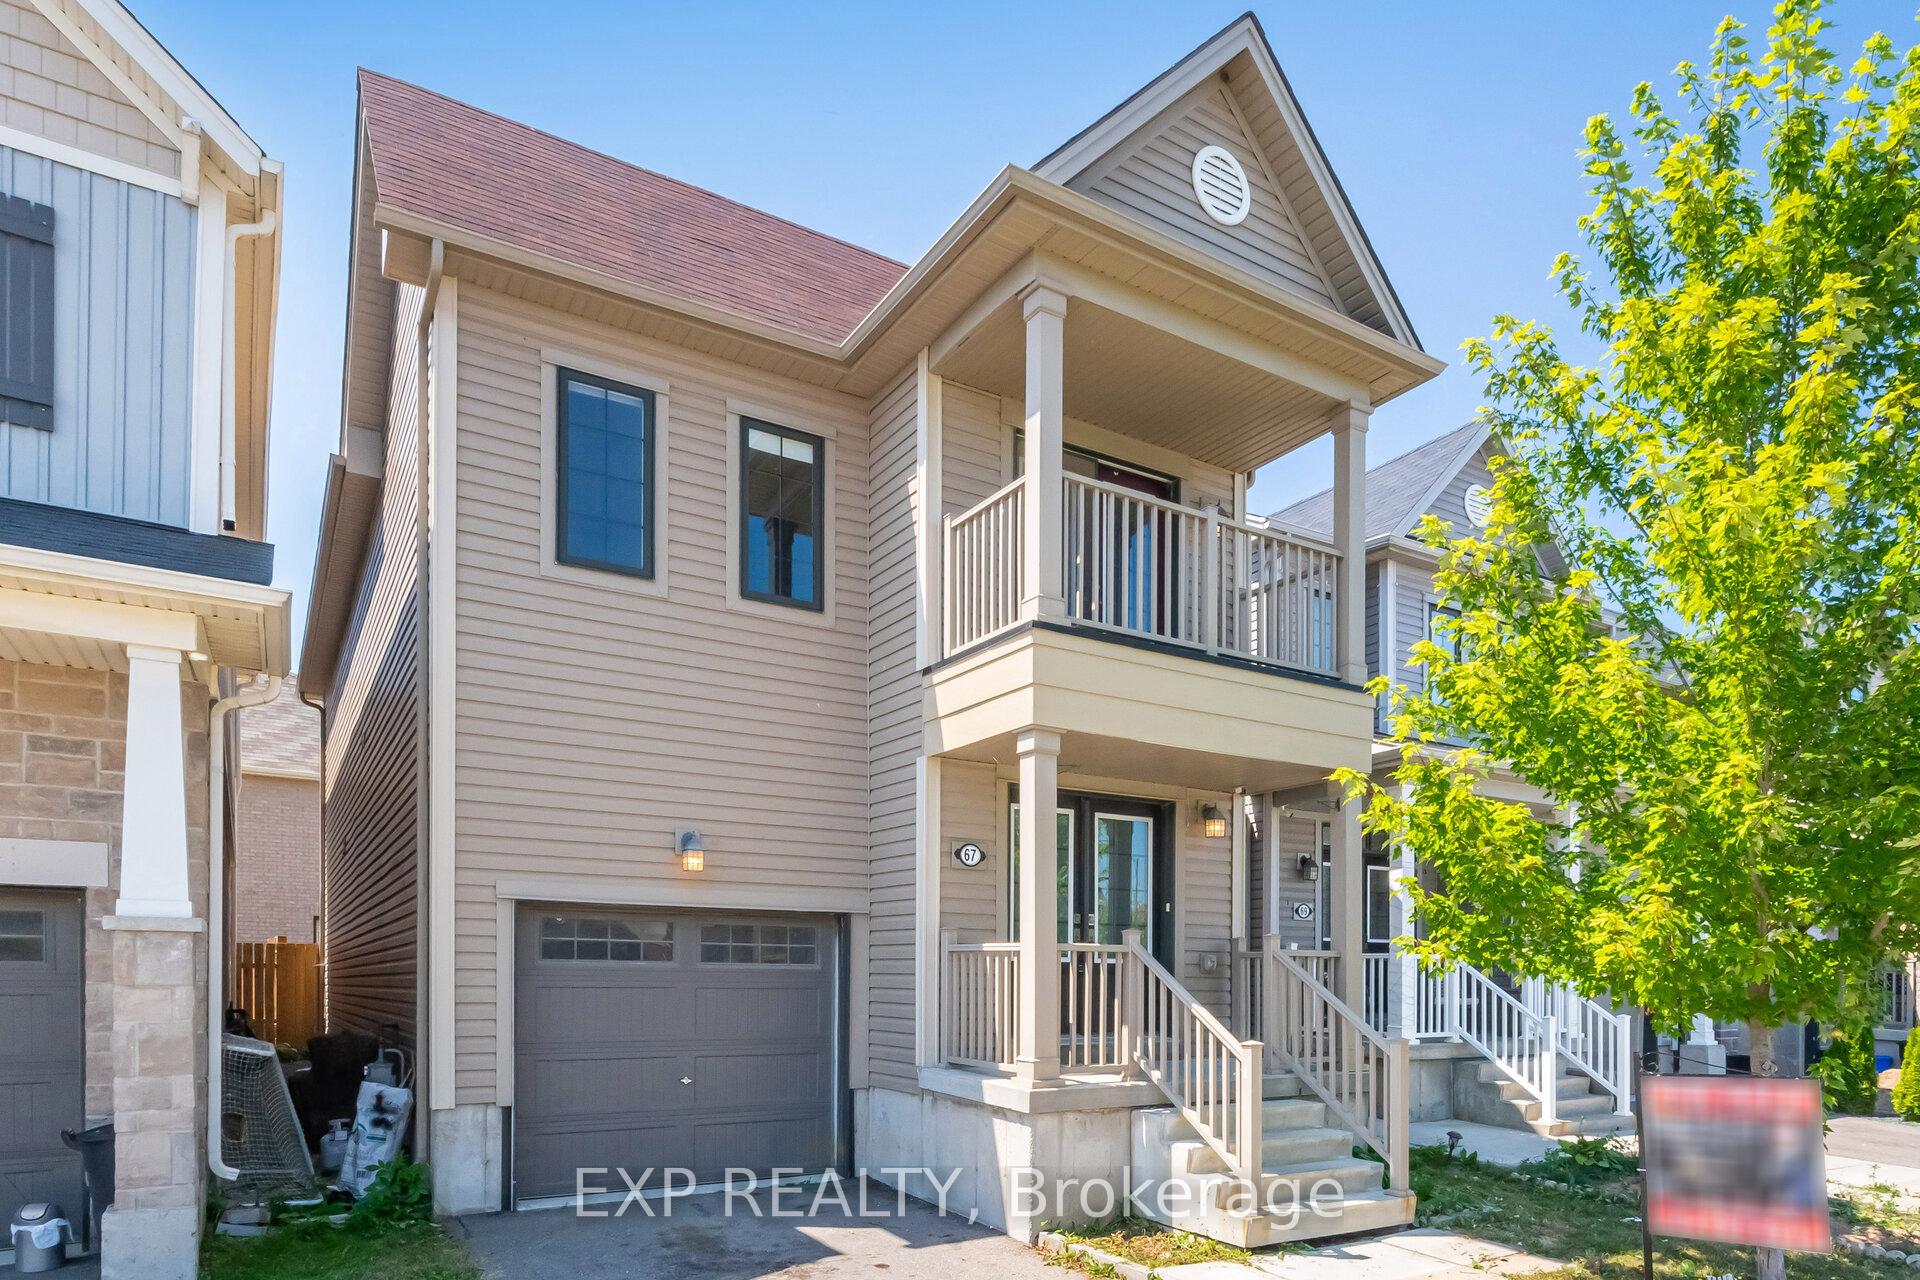
67 Thompson Road
Detached Expired
1/5067 Thompson Road
Detached Expired
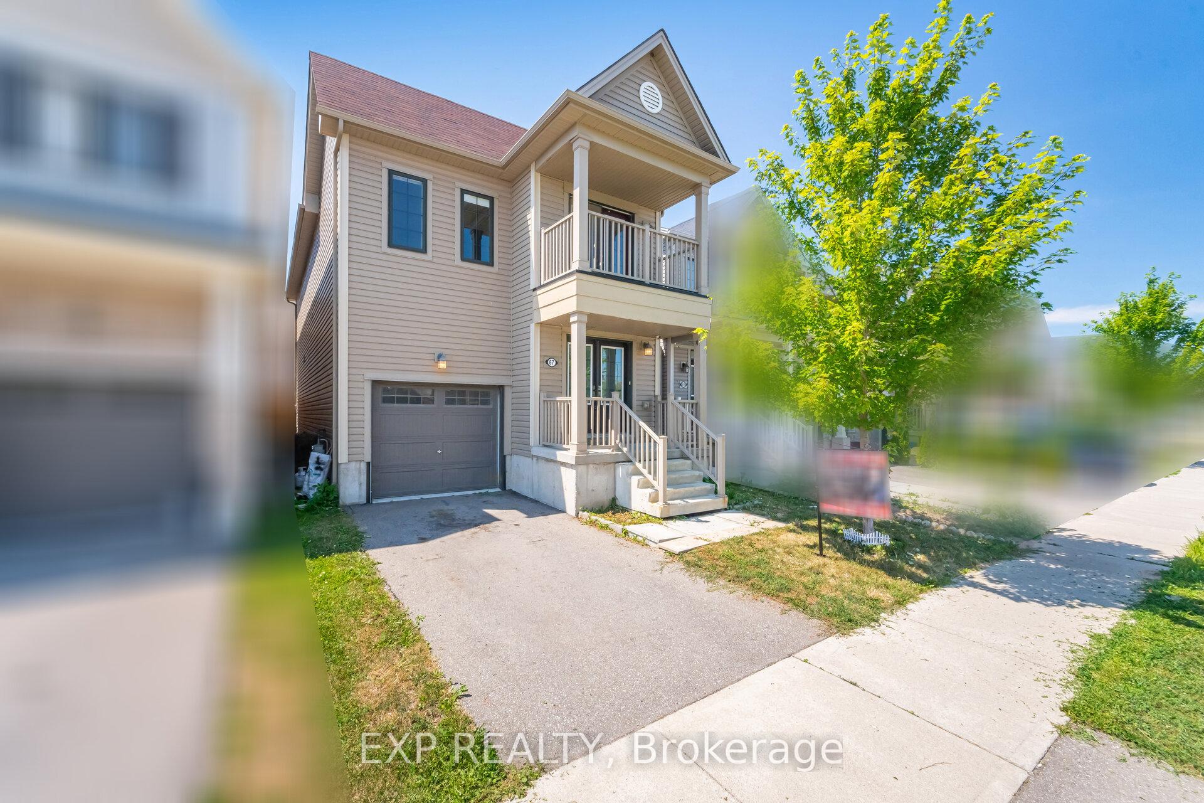
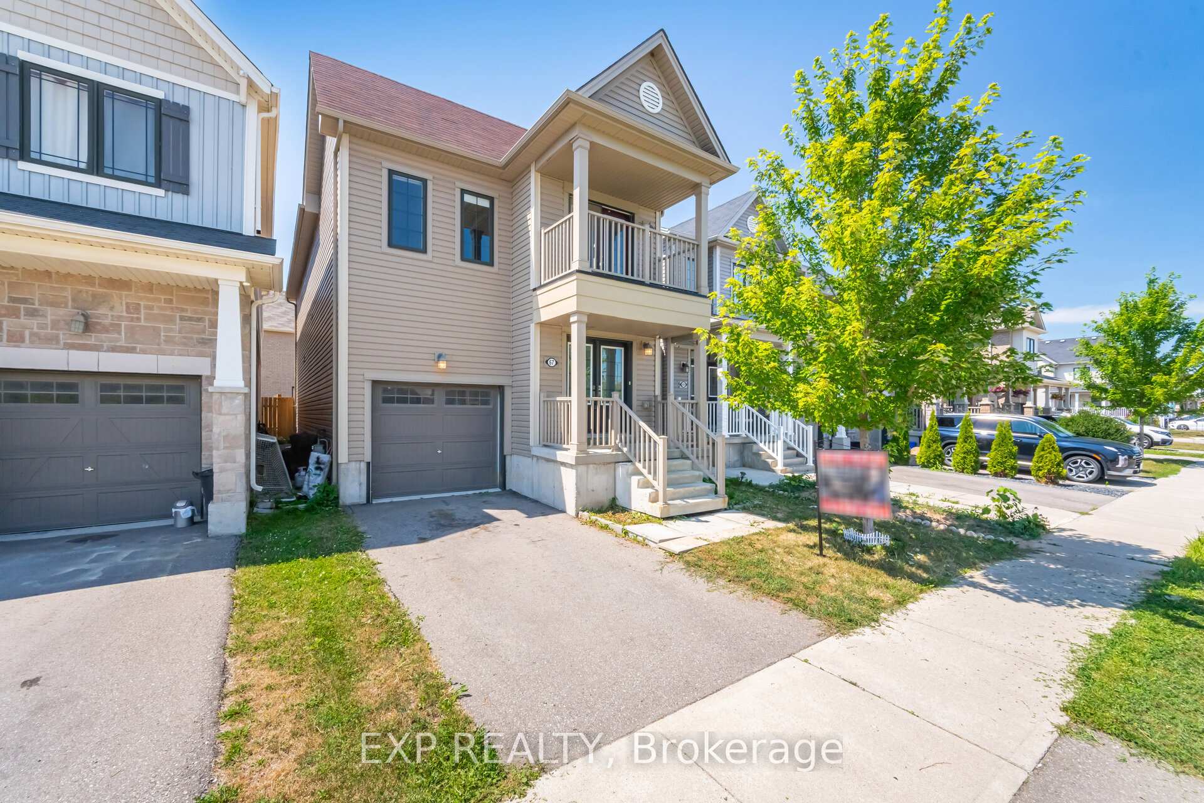
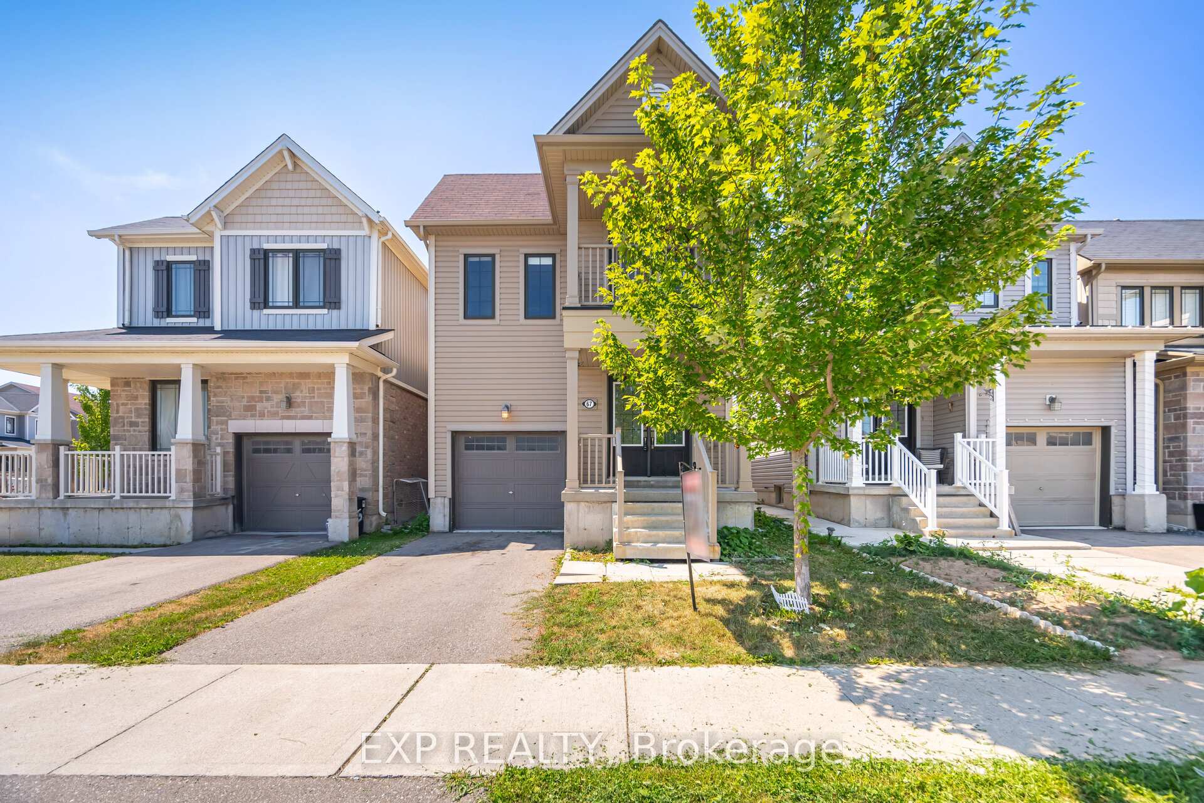
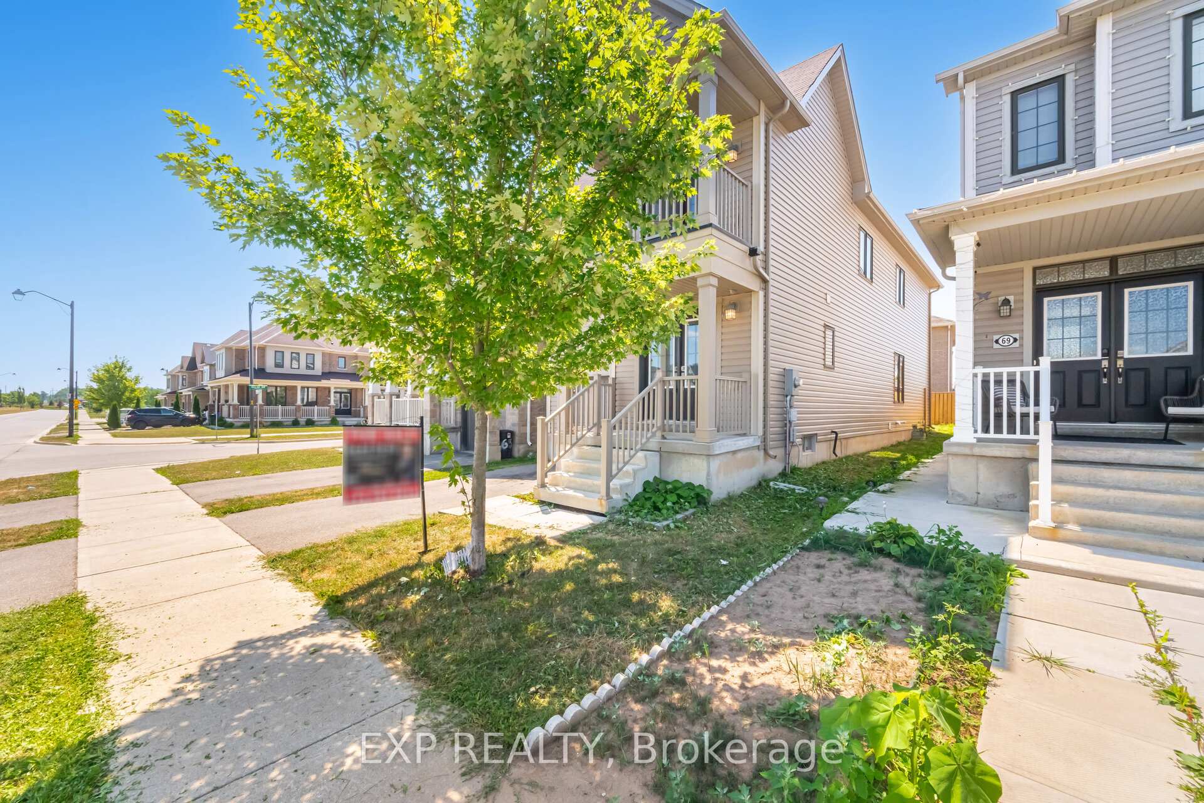 See all 50 photos
Last asked:Expired Oct 28, 2025
$699,900
Hestimate*: $659,000▼ 6%4 Bedrooms
3 Bathrooms
1 Garage
1.5K–2K sq.ft
27×92 ft
$5,289/yr
Property history
- $699,900ExpiredList: 2025-07-28|End: 2025-10-28|92 daysX12312692
Facts and features
- BasementUnfinished
- Price per sq ft~$400
- Water, sewerMunicipal
- HeatingForced air
What stands out
- Central air
The homeDetached, 2-storey, 1,500–2,000 sq ft
- Type: Detached
- Style: 2-storey
- Living space: 1,500–2,000 sq ft
- Basement: Full, unfinished
InsideBroadloom, Ceramic, Rooms above ground 8, Bedrooms 4
- Flooring: Broadloom, Ceramic
- Rooms above ground: 8
- Bedrooms: 4
- Bathrooms: 3
- Kitchens: 1
Outside and lotVinyl siding, brick, Asphalt shingle, Concrete block
Outside
- Exterior: Vinyl siding, brick
- Roof: Asphalt shingle
- Foundation: Concrete block
- Size: 27 × 92 ft
Parking1 Garage, Built-in, Private
- Spaces: 1 Garage
- Garage: Built-in
- Driveway: Private
Heating, water and powerForced air, gas, Central air, Municipal water
- Heating: Forced air, gas
- Cooling: Central air
- Water: Municipal water
- Sewer: Municipal sewer
Costs and taxesTaxes $5,289 a year, HST included in the price, Hot water tank
- Taxes, 2025: $5,289 a year
- HST: HST included in the price
- Rental items: Hot water tank
Included in the saleS/s fridge, s/s stove, s/s dishwasher, washer and dryer.
- Included: S/s fridge, s/s stove, s/s dishwasher, washer and dryer.
NearbyGolf, place of worship, public transit, school, park, fenced yard
- Close to: Golf, place of worship, public transit, school, park, fenced yard
Listing detailsX12312692, Expired, Jul 28, 2025
- MLS® number: X12312692
- Status: Expired
- Listed on: Jul 28, 2025
- Days on market: 92
- Updated: Oct 28, 2025
- Possession: Flexible
- Occupied by: Vacant
- Listing brokerage: eXp Realty
About this home
67 Thompson Road, Haldimand, ON N3W 2G9
GolfPlace Of WorshipPublic TransitSchoolParkFenced Yard
Newly built 4 bed, 3 bath detached in Avalon, Caledonia. Soaring 9ft ceilings, sunfilled Great Room, and contemporary kitchen with large island. Upstairs: spacious primary with 4pc ensuite+walkin, three more bedrooms, and 2nd floor laundry. Minutes to Hwy6/403, Hamilton Airport, parks, schools, Caledonia River, and everyday shops. move-in ready comfort in a growing family community.
Read more
Ask about this home
A HOMEH agent will answer your questions about this home.
Ask a question
Thinking of selling your home?See what your home is worth today.
Around this home
Thompson Rd / Kelso Dr
9Walking
14Biking
Park0.5 km
Schools nearby
School rating, out of 10.
Pope Francis Catholic Elementary Schoolelementary · Catholic · 0.2 km
—
Grand River Public Schoolelementary · Public · 0.3 km
—
St. Patrick's Schoolelementary · Private · 1.6 km
6.8/10Good
Contact agent
Helpful calculators
Mortgage
Affordability
Closing costs
Land transfer tax
Property tax
Down payment
CMHC insurance
Stress test
Cashback Rebate
Your HOMEH agent

NimaHOMEH agent · Haldimand
"Priced 6% over the Hestimate. I would see it this week."
Ask Nima