

15 Derner Line
15 Derner Line
 See all 31 photos
Property history
- $849,900ExpiredList: 2025-03-28|End: 2025-10-31|217 daysX12047739
Facts and features
- BasementCrawl space
- Age of home51–99 years
- Price per sq ft~$654
- Water, sewerSeptic
- Fireplace
- Waterfront
The homeDetached, Bungalow, Age 51–99 years
- Type: Detached
- Style: Bungalow
- Age: 51–99 years
- Living space: 1,100–1,500 sq ft
- Basement: Crawl space
- View: Lake
- Waterfront: Direct
InsideFireplace Yes, wood, Main level, Carpet free, on demand water heater, primary bedroom - main floor, propane tank, upgraded insulation, water heater owned, water treatment, storage area lockers
- Fireplace: Yes, wood
- Laundry: Main level
- Features: Carpet free, on demand water heater, primary bedroom - main floor, propane tank, upgraded insulation, water heater owned, water treatment, storage area lockers
- Security: Carbon monoxide detectors, smoke detector
- Rooms above ground: 7
- Bedrooms: 3
- Bathrooms: 1
- Kitchens: 1
Outside and lotVinyl siding, Asphalt shingle, Concrete block, poured concrete
- Exterior: Vinyl siding
- Roof: Asphalt shingle
- Foundation: Concrete block, poured concrete
- Features: Patio, year round living
- Size: 53.8 × 254.21 ft
- Zoning: A-HL
Parking5 Parking, Private
- Spaces: 5 Parking
- Driveway: Private
Heating, water and powerForced air, propane, Other, Septic
- Heating: Forced air, propane
- Water: Other
- Sewer: Septic
- Natural gas: No
- Hydro: Yes
- Cable: No
- Telephone: Available
Costs and taxesTaxes $1,616 a year, HST included in the price
- Taxes, 2025: $1,616 a year
- HST: HST included in the price
Included in the saleWasher, dryer, refrigerator, stove, built-in dishwasher, light fixtures, window coverings, some furnishings
- Included: Washer, dryer, refrigerator, stove, built-in dishwasher, light fixtures, window coverings, some furnishings
NearbyBeach, waterfront, golf, hospital, cul de sac/dead end, clear view
- Close to: Beach, waterfront, golf, hospital, cul de sac/dead end, clear view
Listing detailsX12047739, Expired, Mar 28, 2025
- MLS® number: X12047739
- Status: Expired
- Listed on: Mar 28, 2025
- Days on market: 217
- Updated: Oct 31, 2025
- Possession: Immediate
- Occupied by: Owner
- Listing brokerage: RE/MAX NIAGARA REALTY LTD, BROKERAGE
About this home
15 Derner Line, Haldimand (Dunnville), ON N0A 1K0
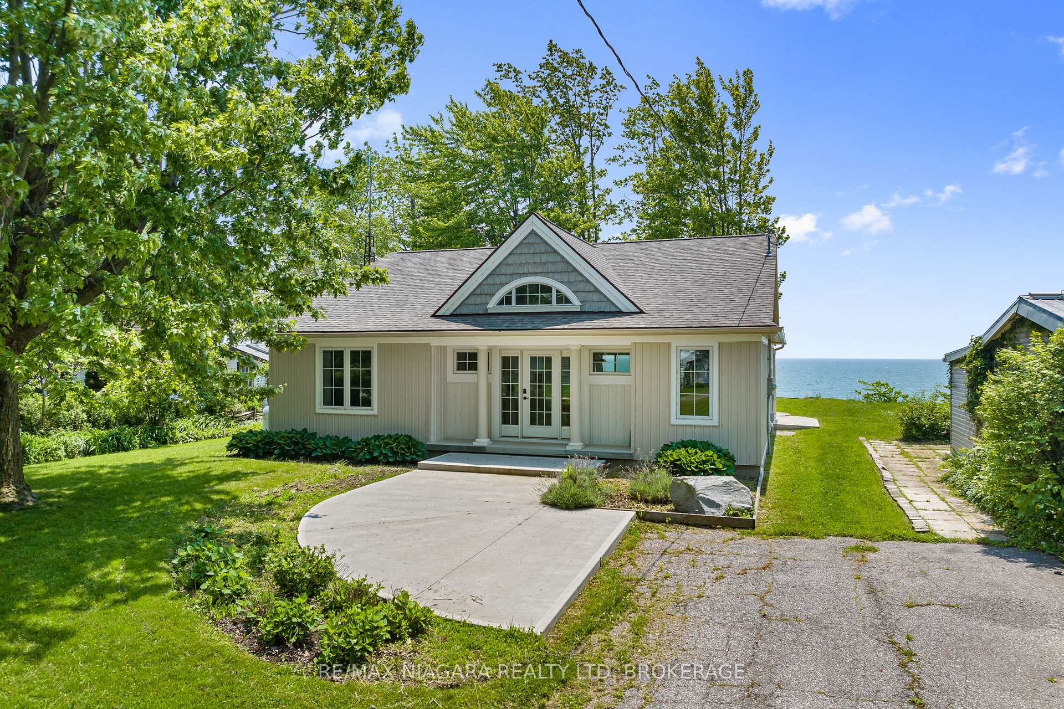
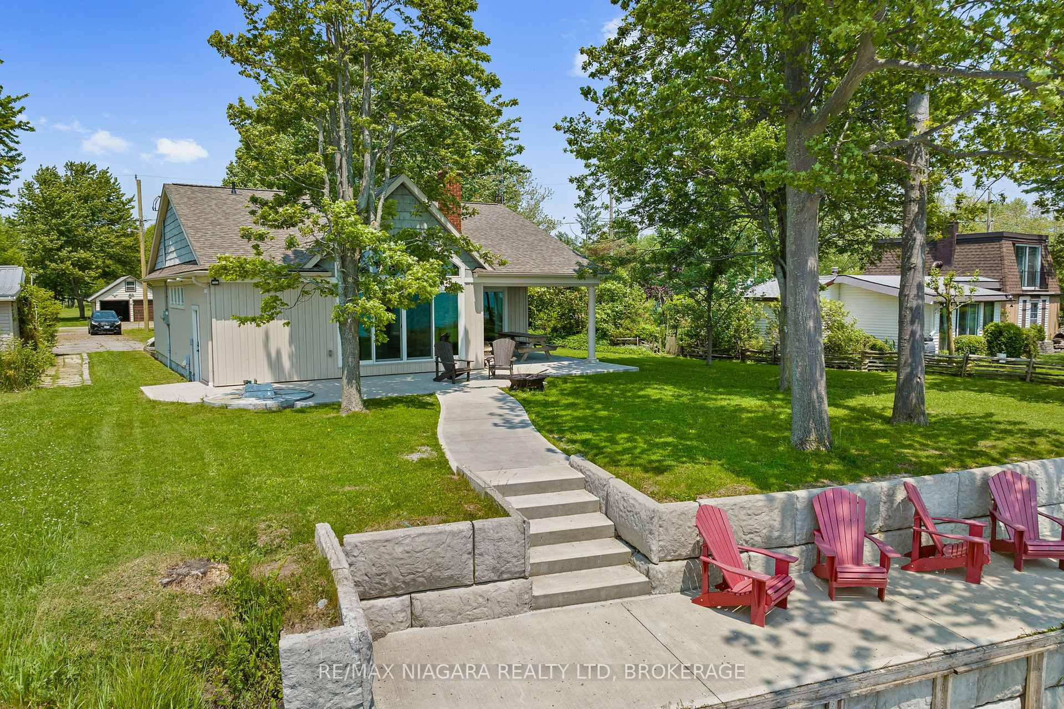
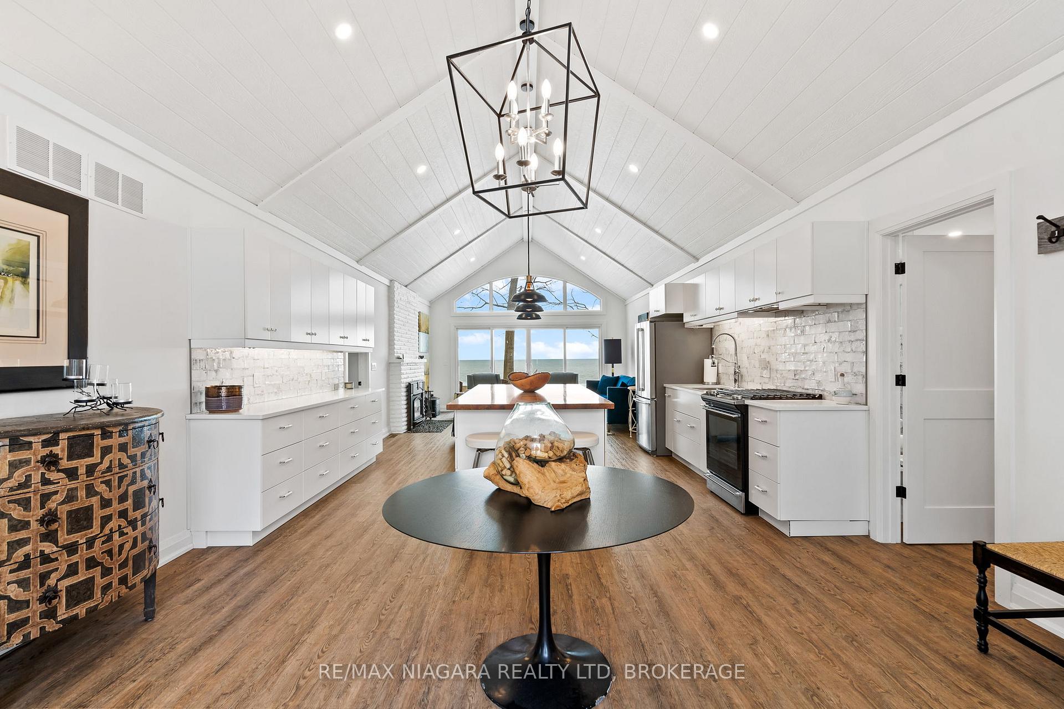
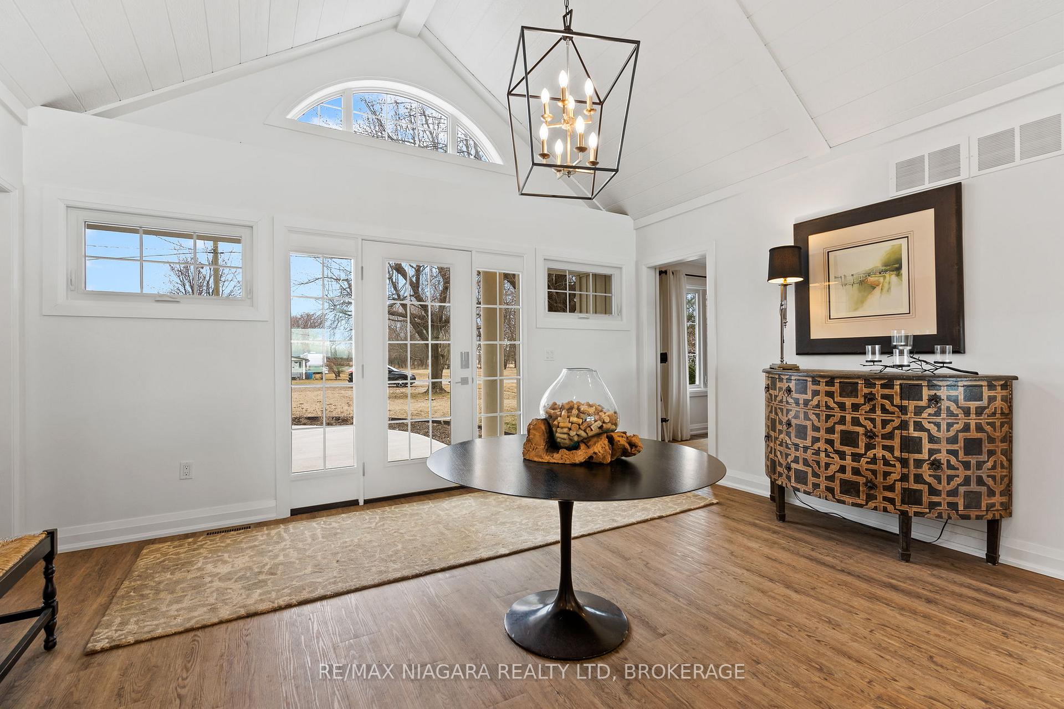
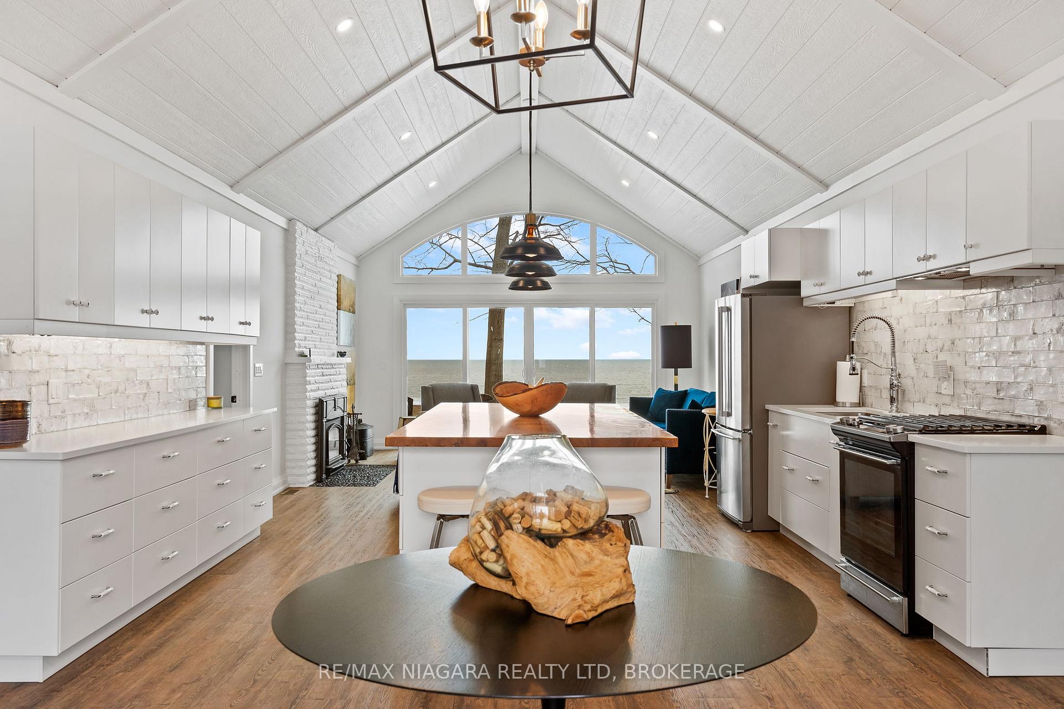
Prepared to be "WOWED" from the moment you open the door to this amazing waterfront bungalow sitting atop the bluffs overlooking Gull Island, along the shores of beautiful Lake Erie. You will be mesmerized as you walk through the stunning kitchen with the family sized island and wander to the great room where you are dwarfed by the soaring vaulted ceilings. Enjoy cozy cool nights in front of your natural wood burning fireplace or wander to your pristine patio. Kids asleep...escape to your master bedroom and cuddle around your personal fireplace under your covered porch as you listen to the relaxing sounds of water. Two other bedrooms, spacious bathroom with huge walk-in shower and laundry facilities and utility room complete this amazing property until you get outside! Enjoy endless days enjoying summer fun on your humungous patio with a storage unit with hydro for the days treats and needs. Your home will be protected year round with the incredible shoreline protection that also provides stairs to the inviting waters of Lake Erie. Short term rentals are permitted without a municipal license. Approximately 45 minutes from Hamilton, 10 minutes from Dunnville and 25 minutes from desirable Port Colborne with its unique boutiques and eateries and multiple area golf courses, wineries, craft breweries, hiking trails and more! All amenities only 10 minutes away in thriving Dunnville. You will not be disappointed with this amazing property!
Ask about this home
A HOMEH agent will answer your questions about this home.
Around this home
Helpful calculators
Your HOMEH agent

"I would see it this week."