

96 Charlotteville 2 Road
96 Charlotteville 2 Road
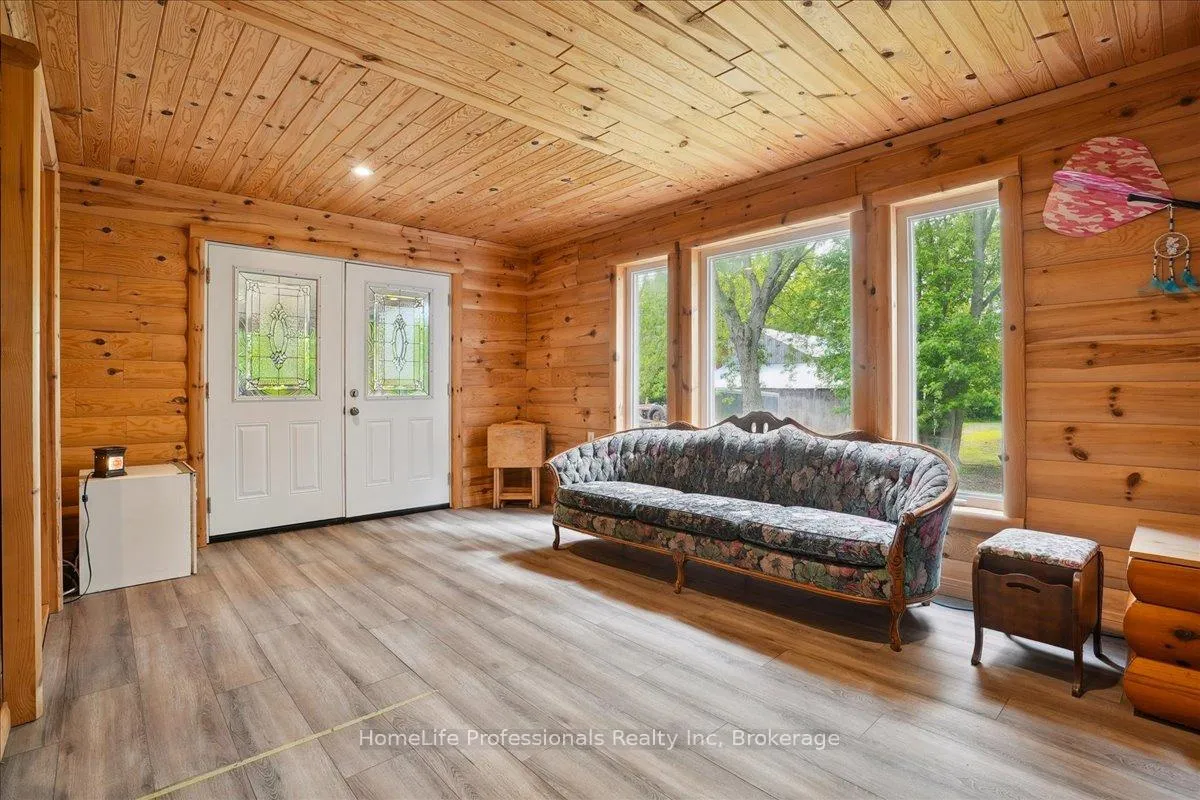 See all 49 photos
Property history
Facts and features
- BasementFinished
- Water, sewerWell, septic
- HeatingForced air
- CoolingCentral air
- Fireplace
- Central air
The homeDetached, 2-storey, 3,500–5,000 sq ft
- Type: Detached
- Style: 2-storey
- Living space: 3,500–5,000 sq ft
- Basement: Finished
InsideFireplace Yes, Rooms above ground 9, Bedrooms 5
- Fireplace: Yes
- Rooms above ground: 9
- Bedrooms: 5
- Bathrooms: 5
- Kitchens: 1
- Family room: Yes
Outside and lotWood, Metal, Concrete block
- Exterior: Wood
- Roof: Metal
- Foundation: Concrete block
- Other structures: Barn, shed, workshop
- Size: 1,796.99 ft frontage, 91.35 ac
Parking3 Garage, Detached, Available
- Spaces: 3 Garage
- Garage: Detached
- Driveway: Available
Heating, water and powerForced air, propane, Central air, Well
- Heating: Forced air, propane
- Cooling: Central air
- Water: Well
- Sewer: Septic
Costs and taxesTaxes $5,400 a year, HST included in the price, Propane tank
- Taxes, 2025: $5,400 a year
- HST: HST included in the price
- Rental items: Propane tank
Included in the saleDishwasher, dryer, refrigerator, stove, washer, N/a
- Included: Dishwasher, dryer, refrigerator, stove, washer
- Not included: N/a
NearbyOther
- Close to: Other
Listing detailsX12245697, Sold, Jun 25, 2025
- MLS® number: X12245697
- Status: Sold
- Listed on: Jun 25, 2025
- Days on market: 204
- Updated: Jan 15, 2026
- Possession: 2025-08-01 / 60-89 days
- Occupied by: Owner
- Listing brokerage: HomeLife Professionals Realty Inc
About this home
96 Charlotteville 2 Road, Haldimand, ON N0E 1P0
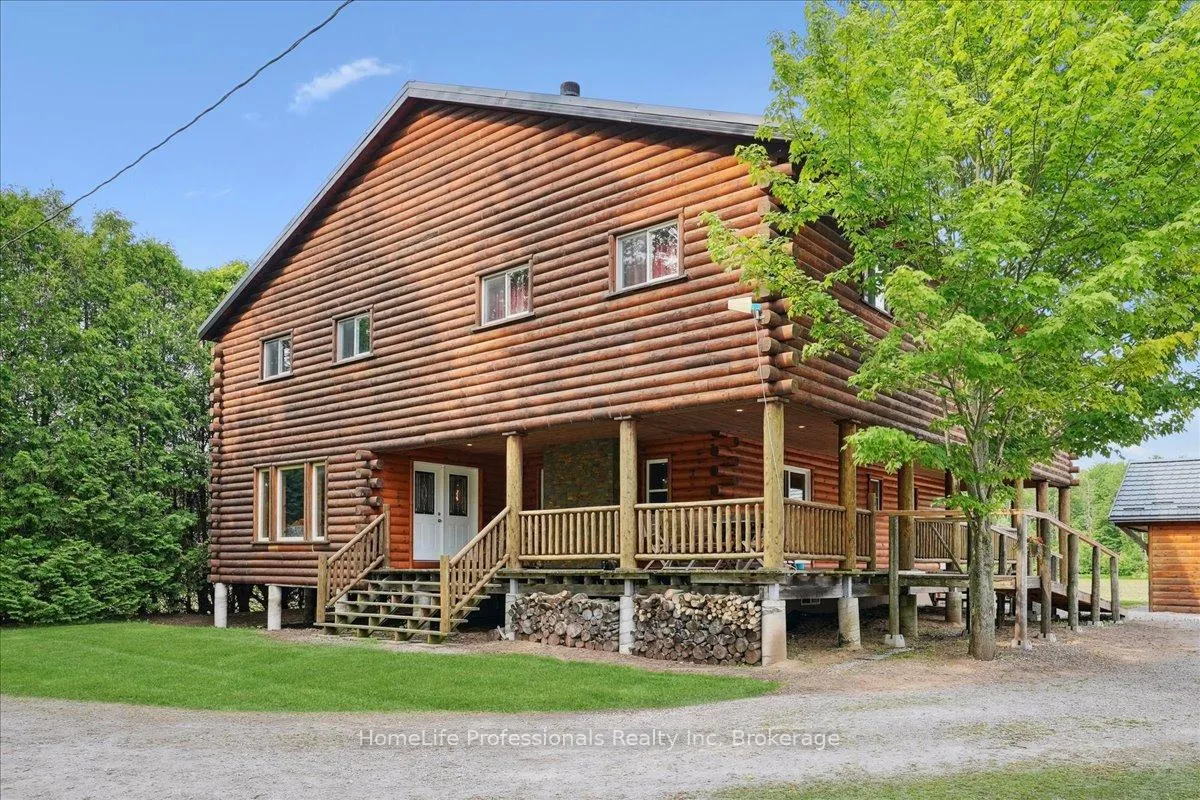
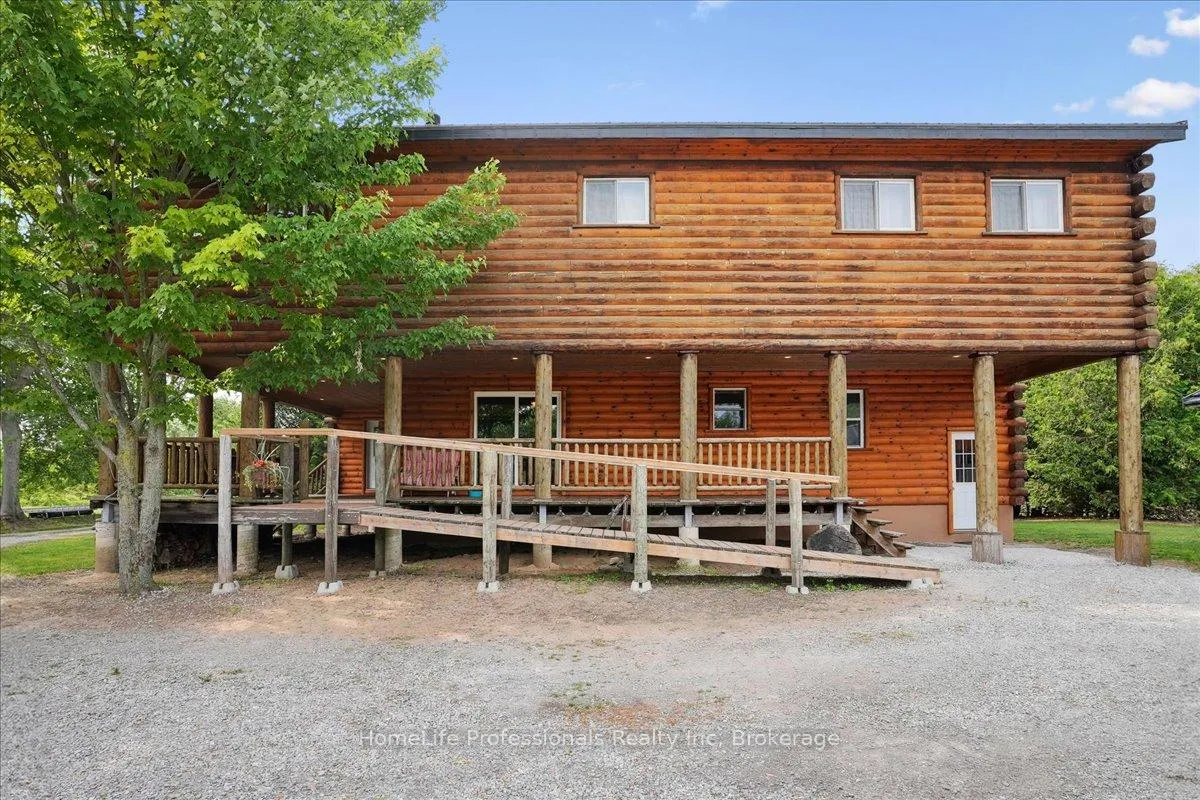
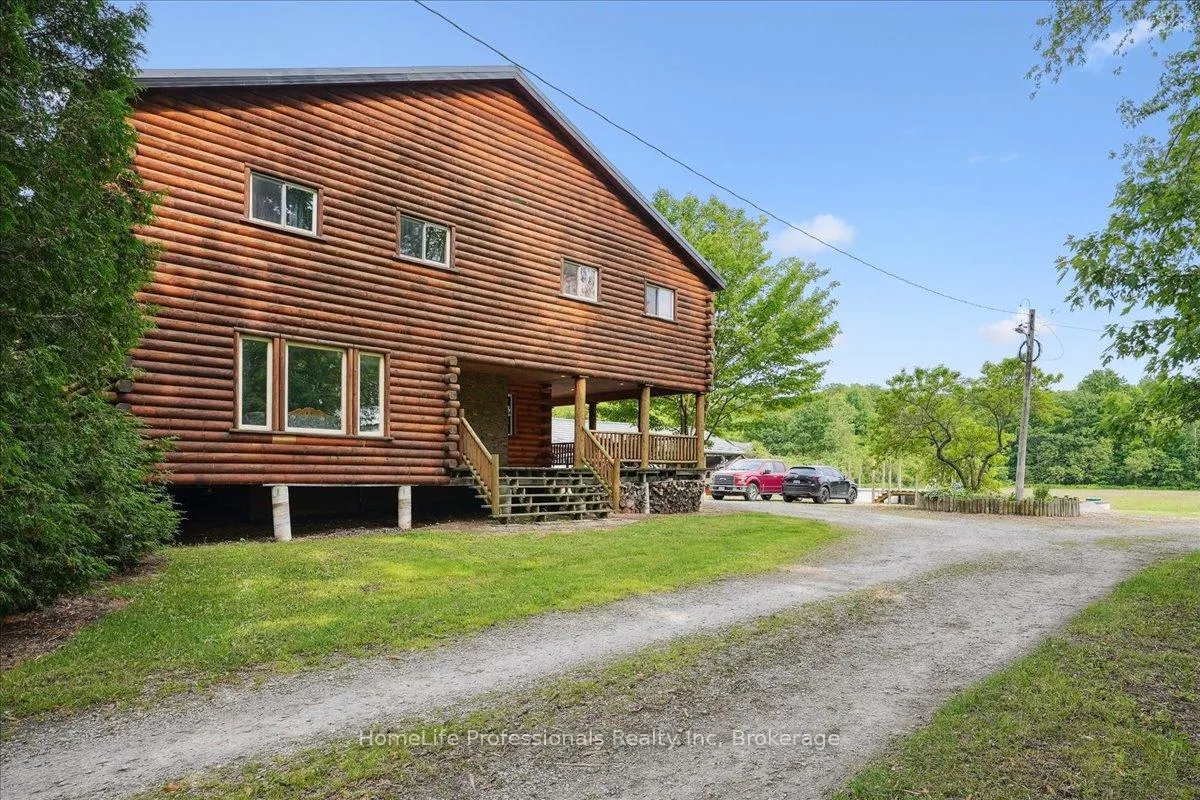
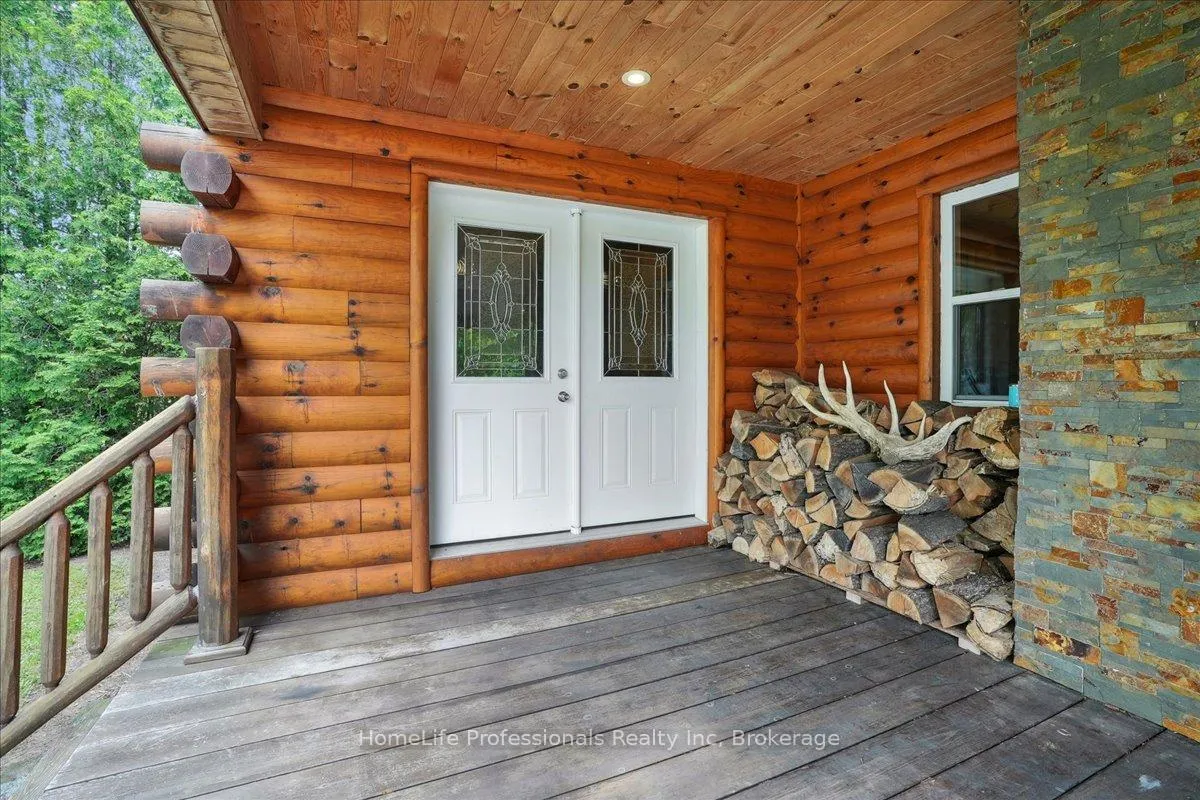
Stunning Private Country Estate on 92 Acres in the Heart of Norfolk County. Welcome to this truly exceptional countryside retreat, offering a rare combination of natural beauty, expansive land, and timeless craftsmanship. Situated on 92 picturesque acres in sought after Norfolk County, this exquisite 5 bedrooms, 5 bathrooms log home (3 full, 2 half baths) is an ideal sanctuary for large families, multigenerational living, or those seeking space, serenity, and sophistication. The residence showcases incredible attention to detail throughout, with hand crafted finishes and artistic touches that elevate every space. Unique stained glass accents highlight the doors of bedrooms and bathrooms, while custom stained glass cabinet inserts add charm and color to the warm, welcoming kitchen. Two grand staircases lead to the upper level, creating an elegant flow and architectural interest. Designed for both comfort and function, the home features generous principal rooms, vaulted ceilings, and expansive windows that fill the interior with natural light and offer sweeping views of the surrounding landscape. A spacious attached garage is perfect for the hobbyist or mechanic, complemented by a large 80x50 foot barn ideal for equipment storage, a workshop, or even conversion for agricultural or event use. The land itself is a rare gem: approximately 60 acres of workable sandy loam soil (never planted with ginseng), ideal for cash cropping, specialty farming, or vineyard potential. The remaining 30 acres are comprised of lush forested bush with groomed trails, providing privacy, recreational opportunities, and a haven for wildlife. Three scenic ponds add to the property's natural allure and support a variety of outdoor activities or simply enjoying the view. This is more than a home its a lifestyle. Whether you're looking to establish a family legacy, enjoy a private rural getaway, or invest in prime agricultural land, this property is a must-see. book your private tour today!
Ask about this home
A HOMEH agent will answer your questions about this home.
Around this home
Schools nearby
School rating, out of 10.
Helpful calculators
Your HOMEH agent

"I would see it this week."