

739 Sandy Bay Road
739 Sandy Bay Road
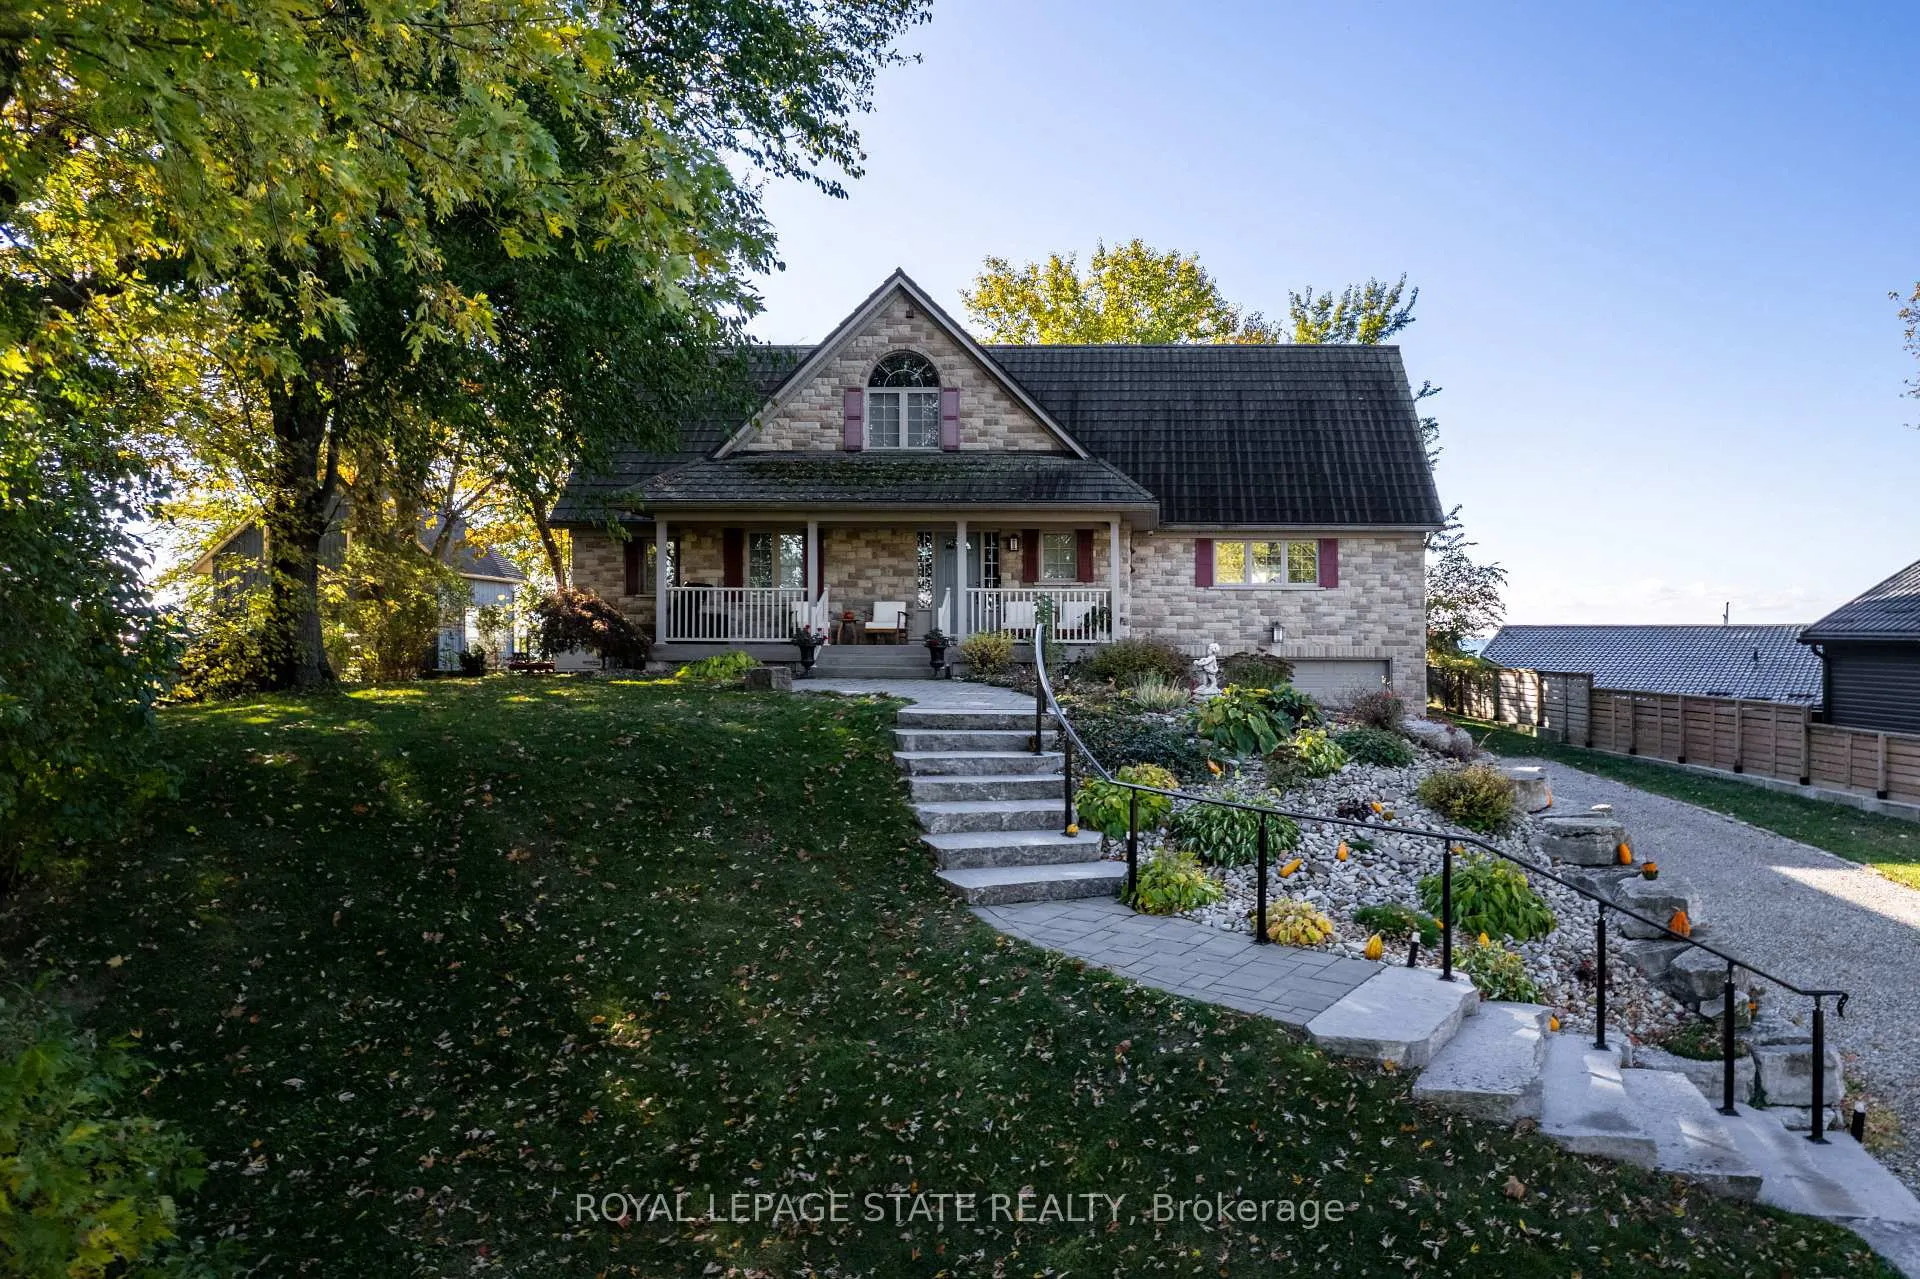 See all 50 photos
Property history
Facts and features
- BasementFinished
- Age of home16–30 years
- Water, sewerSeptic
- HeatingForced air
- Fireplace
- Central air
- Waterfront
The homeDetached, 1 1/2 storey, Age 16–30 years
- Type: Detached
- Style: 1 1/2 storey
- Age: 16–30 years
- Living space: 2,000–2,500 sq ft
- Basement: Finished, full
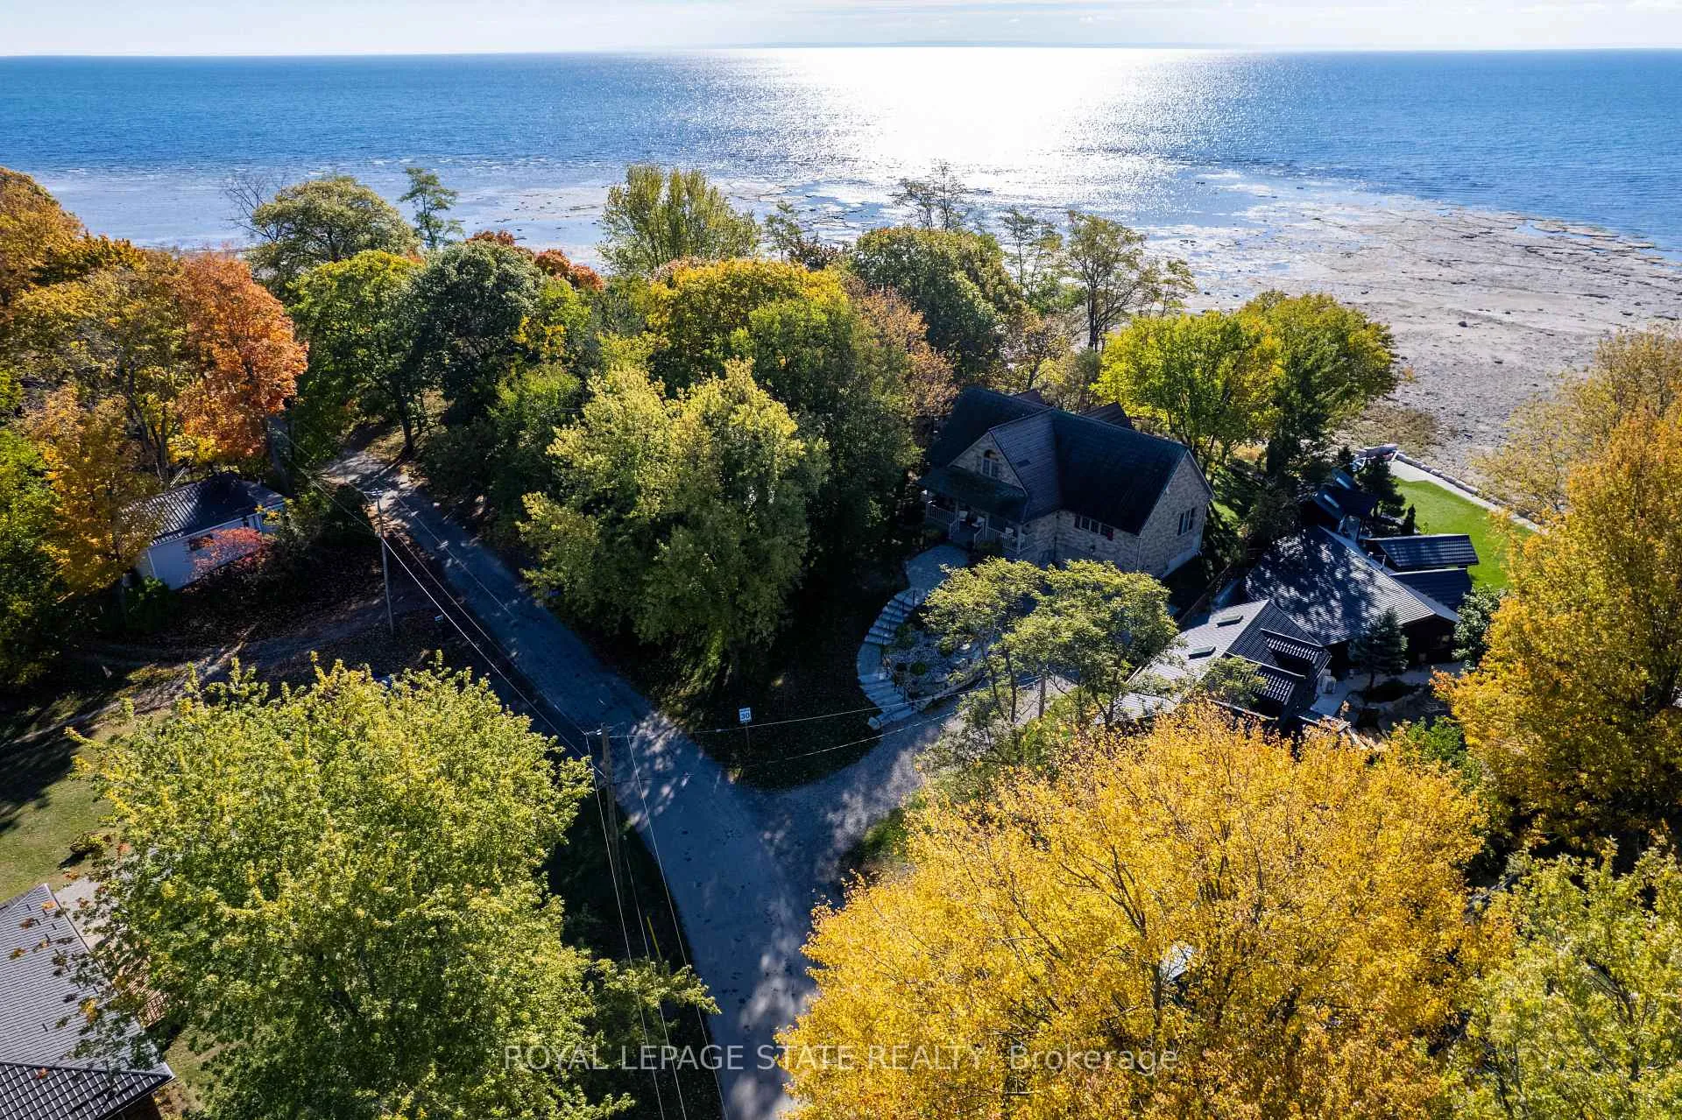
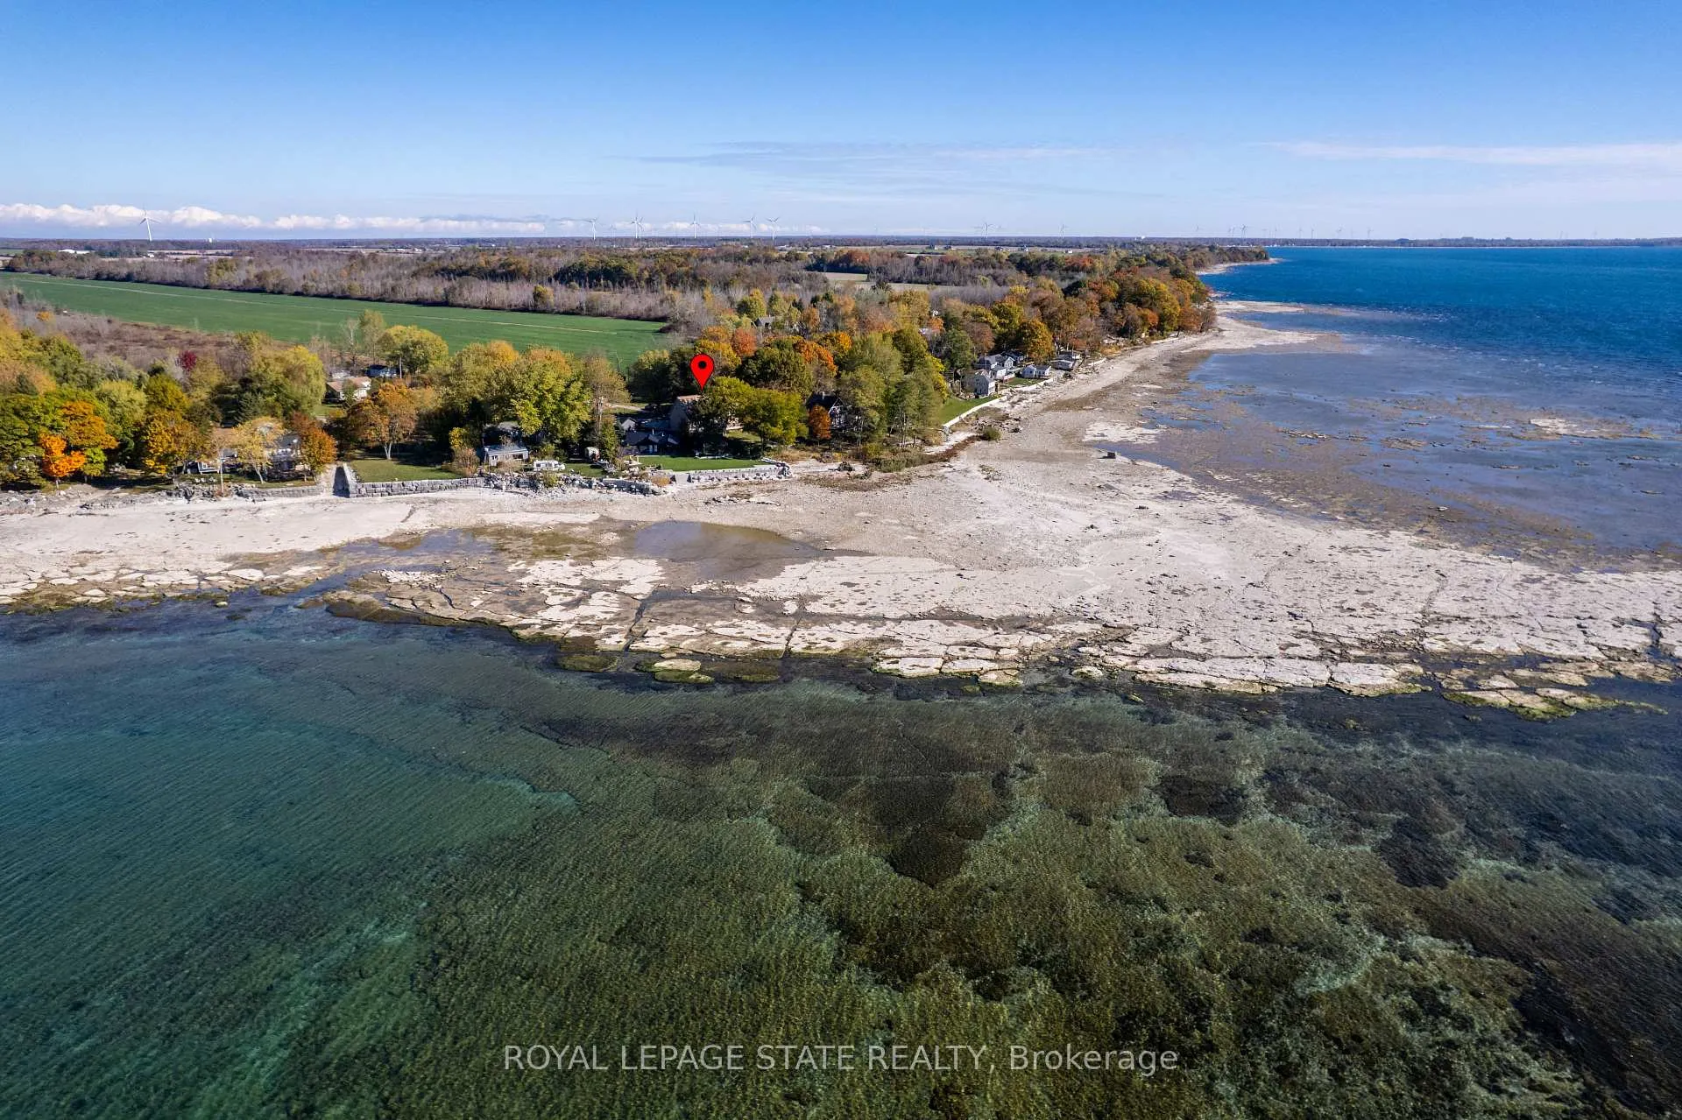
- View: Beach, lake, panoramic
- Waterfront: Direct
InsideFireplace Yes, natural gas, Heated, Main level
- Fireplace: Yes, natural gas
- Flooring: Heated
- Laundry: Main level
- Features: Auto garage door remote, central vacuum, countertop range, generator - full, on demand water heater, sump pump, water purifier, water heater
- Security: Alarm system, monitored
- Rooms above ground: 8
- Rooms in the basement: 4
- Bedrooms: 3 + 2 in the basement
- Bathrooms: 4
- Kitchens: 1
- Family room: Yes
Outside and lotStone, Metal, Poured concrete
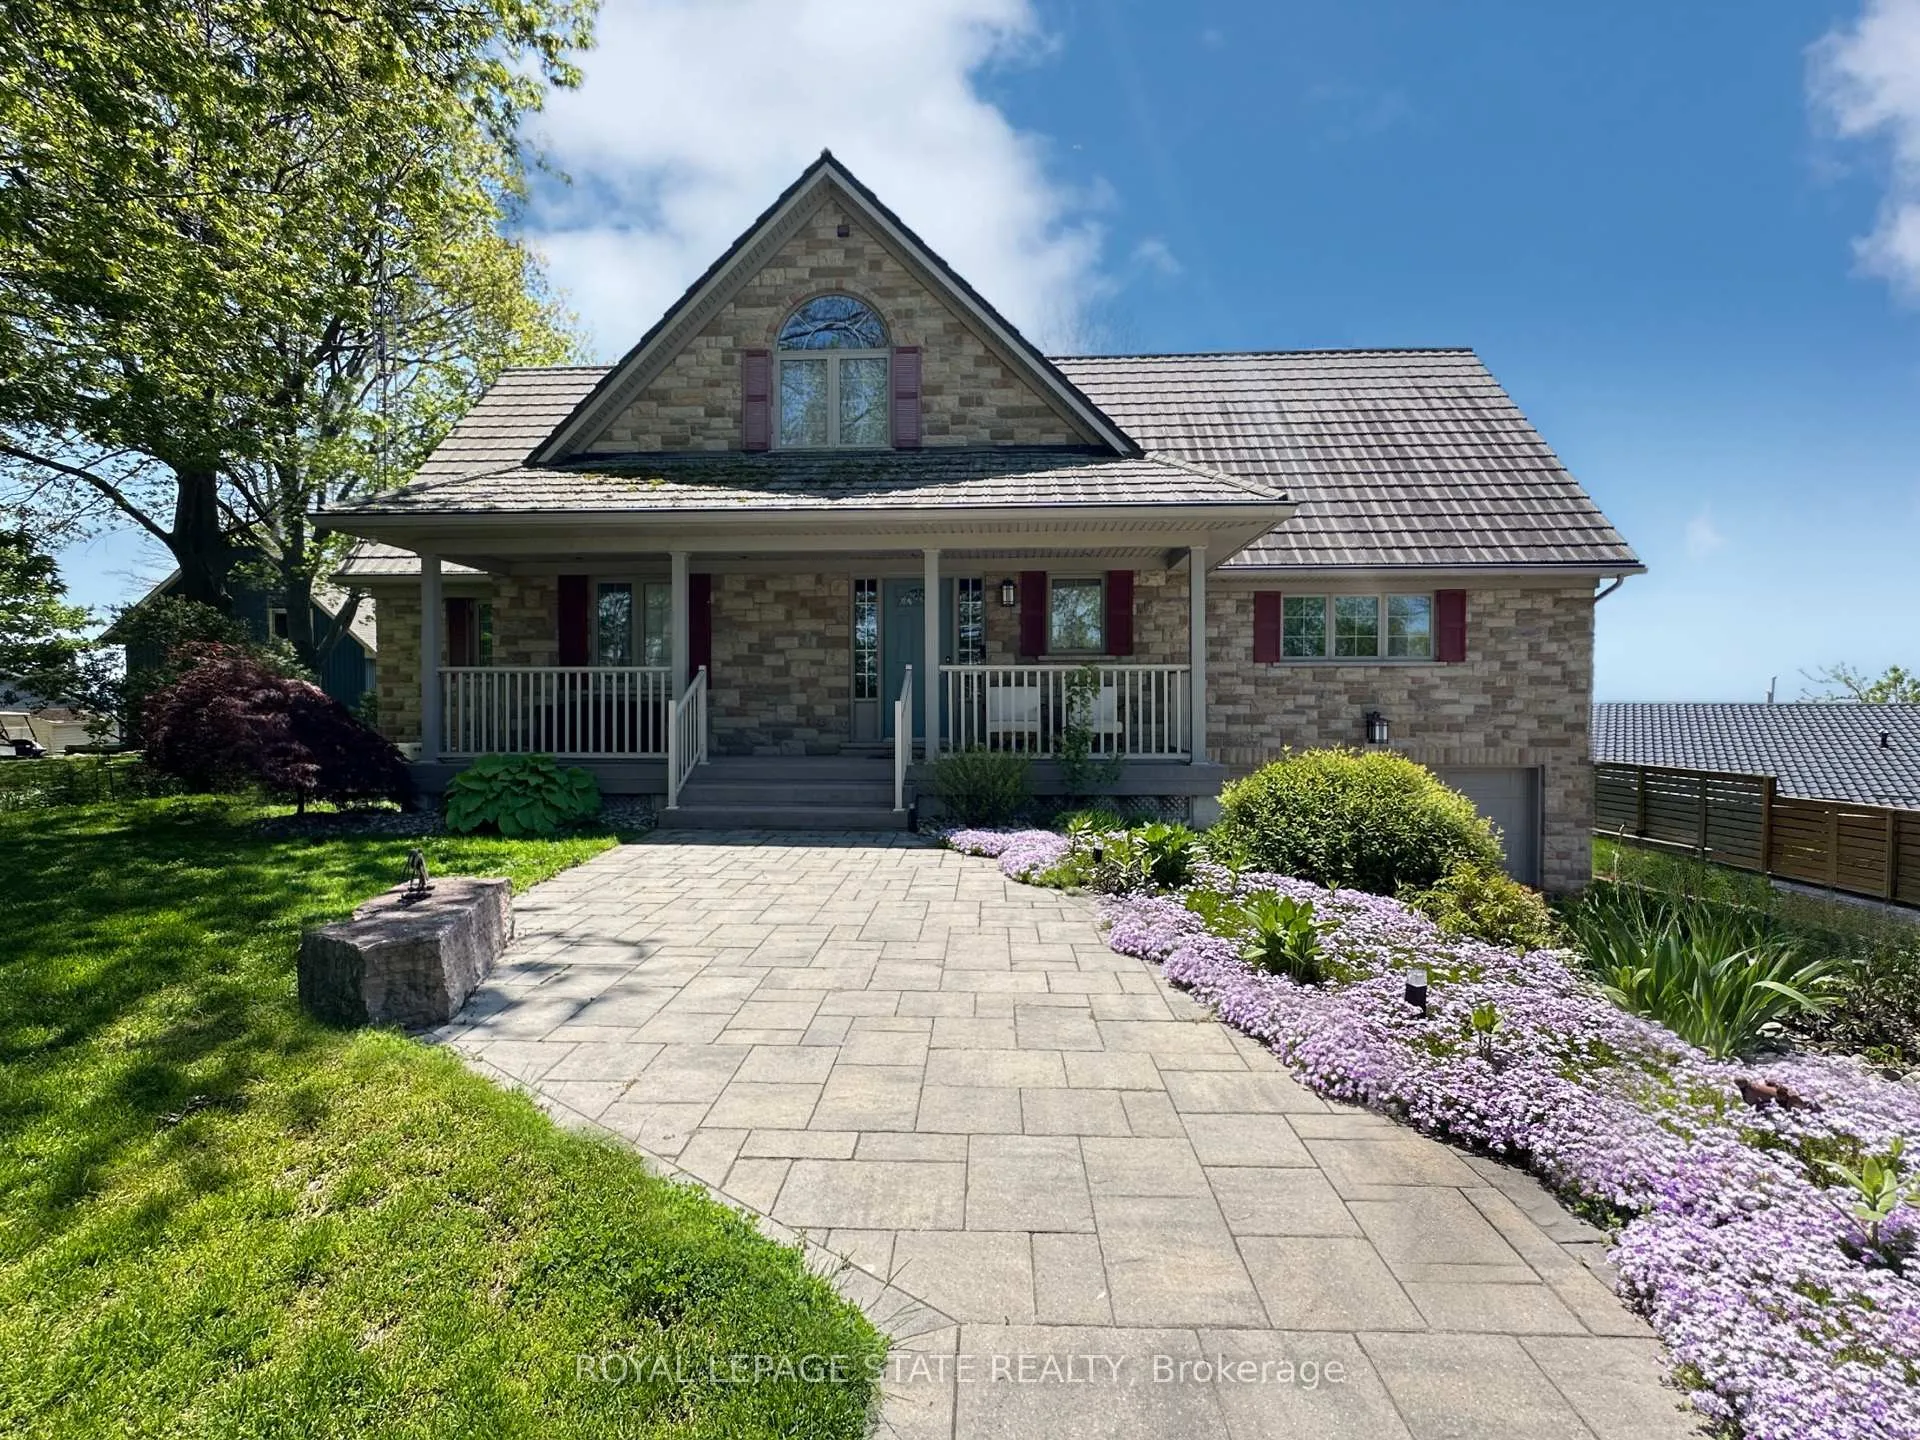
- Exterior: Stone
- Roof: Metal
- Foundation: Poured concrete
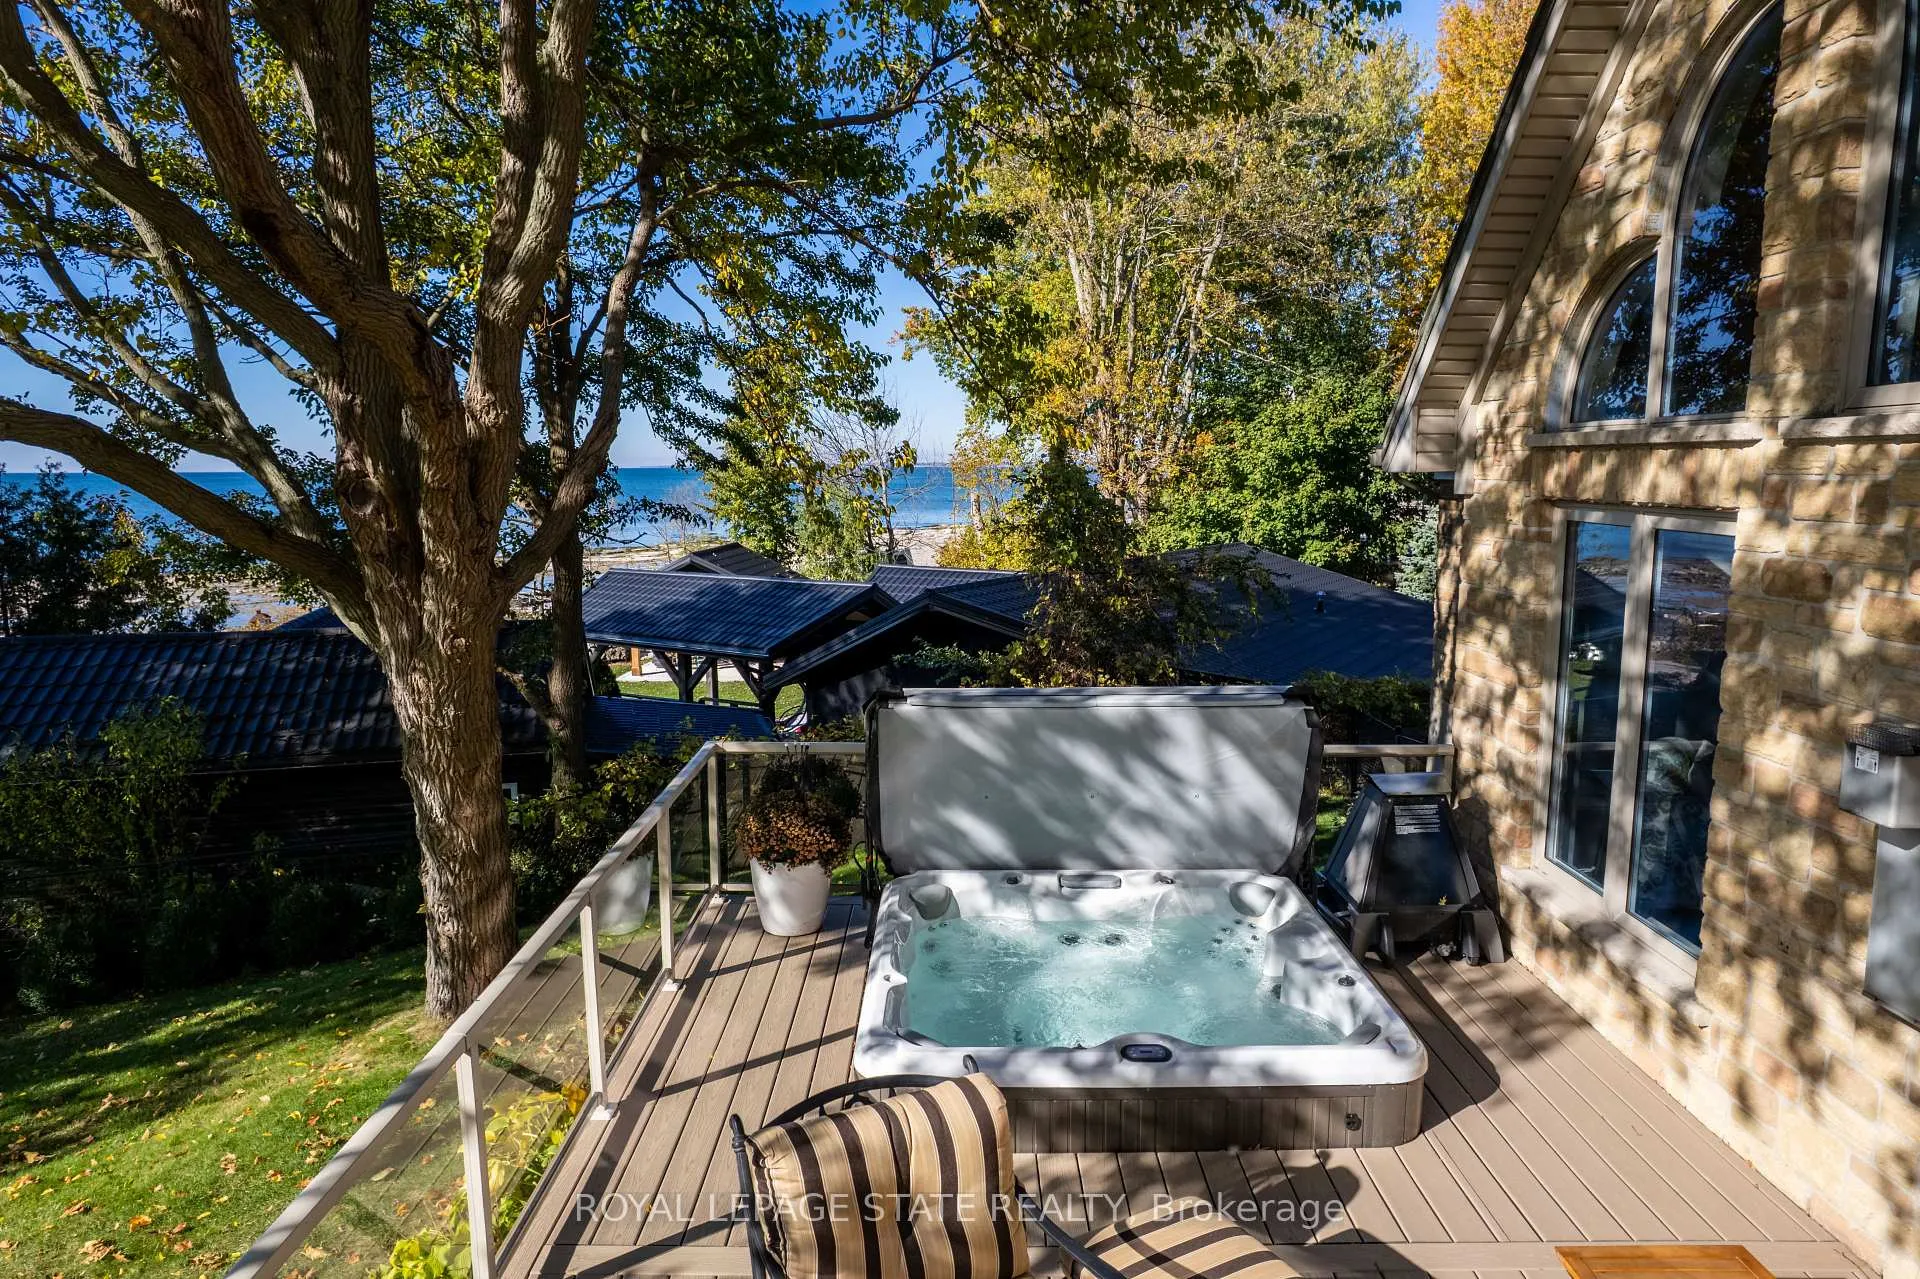
- Features: Deck, hot tub, landscaped, privacy, porch, year round living
- Other structures: Fence - full
- Size: 87.78 × 492.09 ft
Parking2 Garage, Attached, Private
- Spaces: 2 Garage
- Garage: Attached
- Driveway: Private
Heating, water and powerForced air, gas, Central air, Other
- Heating: Forced air, gas
- Cooling: Central air
- Water: Other
- Sewer: Septic
- Natural gas: Yes
- Hydro: Yes
- Cable: No
- Telephone: Available
Costs and taxesTaxes $9,326 a year, HST No HST, Rental items None
- Taxes, 2025: $9,326 a year
- HST: No HST
- Rental items: None
Included in the saleSub-zero fridge, gaggenau built-in oven, wolf 4-burner natural gas cooktop, wolf exhaust fan, panasonic microwave, maytag dishwasher, fridge in pantry, lg washer & dryer, sundance 680 edison hot tub(2021), central vac and all attachments, riannai continuous boiler hot water heater, lennox hi eff furnace, humidifier and ac, liftmaster electric garage door opener and remote(s), 30 foot exterior tower wiith multi-directional antenna, all light fixtures, all window coverings, security system and cameras. lawn mower, snow blower and golf cart are negotiable., All area carpets, upright freezer ( danby ) in the utility room, safe & file cabinets from the utility room, decaon's bench in the hall.
- Included: Sub-zero fridge, gaggenau built-in oven, wolf 4-burner natural gas cooktop, wolf exhaust fan, panasonic microwave, maytag dishwasher, fridge in pantry, lg washer & dryer, sundance 680 edison hot tub(2021), central vac and all attachments, riannai continuous boiler hot water heater, lennox hi eff furnace, humidifier and ac, liftmaster electric garage door opener and remote(s), 30 foot exterior tower wiith multi-directional antenna, all light fixtures, all window coverings, security system and cameras. lawn mower, snow blower and golf cart are negotiable.
- Not included: All area carpets, upright freezer ( danby ) in the utility room, safe & file cabinets from the utility room, decaon's bench in the hall.
NearbyGolf, hospital, clear view, fenced yard, lake access, waterfront
- Close to: Golf, hospital, clear view, fenced yard, lake access, waterfront
Listing detailsX12498108, Sold, Oct 31, 2025
- MLS® number: X12498108
- Status: Sold
- Listed on: Oct 31, 2025
- Days on market: 236
- Updated: Jun 24, 2026
- Possession: Flexible
- Occupied by: Owner
- Listing brokerage: ROYAL LEPAGE STATE REALTY
About this home
739 Sandy Bay Road, Haldimand (Dunnville), ON N1A 2W6
Experience the ultimate in lakeside living! Introducing a rare opportunity to own an impressive executive style waterfront residence in the coveted Sandy Bay community, nestled on the shores of Lake Erie. Set on a private, hilltop lot, this exquisite home offers unmatched lake views and direct lake access with your own private waterfront. Enjoy panoramic water views from nearly every room. Inside, discover a spacious and elegantly appointed layout. The entertainer's kitchen is a chef's dream, highlighted by high-end, built-in SS appliances, quartz & slate countertops, light cabinetry, and an open-concept design with vaulted ceiling, that creates an elevated, inviting atmosphere that feels both luxurious and comfortable and flows perfectly into the spacious dining area complete with a wall of windows & gorgeous water views. The sunlit living room seamlessly opens through sliding glass doors to a sprawling deck, where you'll find a relaxing hot tub-a front-row seat to vibrant sunsets and tranquil starlit nights. The primary suite is a serene retreat, boasting a spa-inspired 5-piece ensuite, generous walk-in closet, cozy fireplace, and a private cantilevered deck balcony-perfect for savouring sunrise coffees or evening breezes overlooking the shimmering lake and Lake Erie's Grant Point. Additional features include an attached double garage, beautifully landscaped grounds with armourstone tiered garden, with huge flag stone steps & interlock walkway leading to the welcoming front porch to the flag stone steps and walk way to the water. Fully fenced back yard offers security for children and pets in the lakeside yard. For additional peace of mind you will enjoy the comfort of a whole home automatic back up generator. Work from home? Take note: high-speed fiber optic cable internet connection is available. Experience the perfect blend of luxury, comfort, & breathtaking natural beauty-schedule your private tour & make this exceptional waterfront oasis your new home!
Ask about this home
A HOMEH agent will answer your questions about this home.
Around this home
Helpful calculators
Your HOMEH agent

"I would see it this week."