

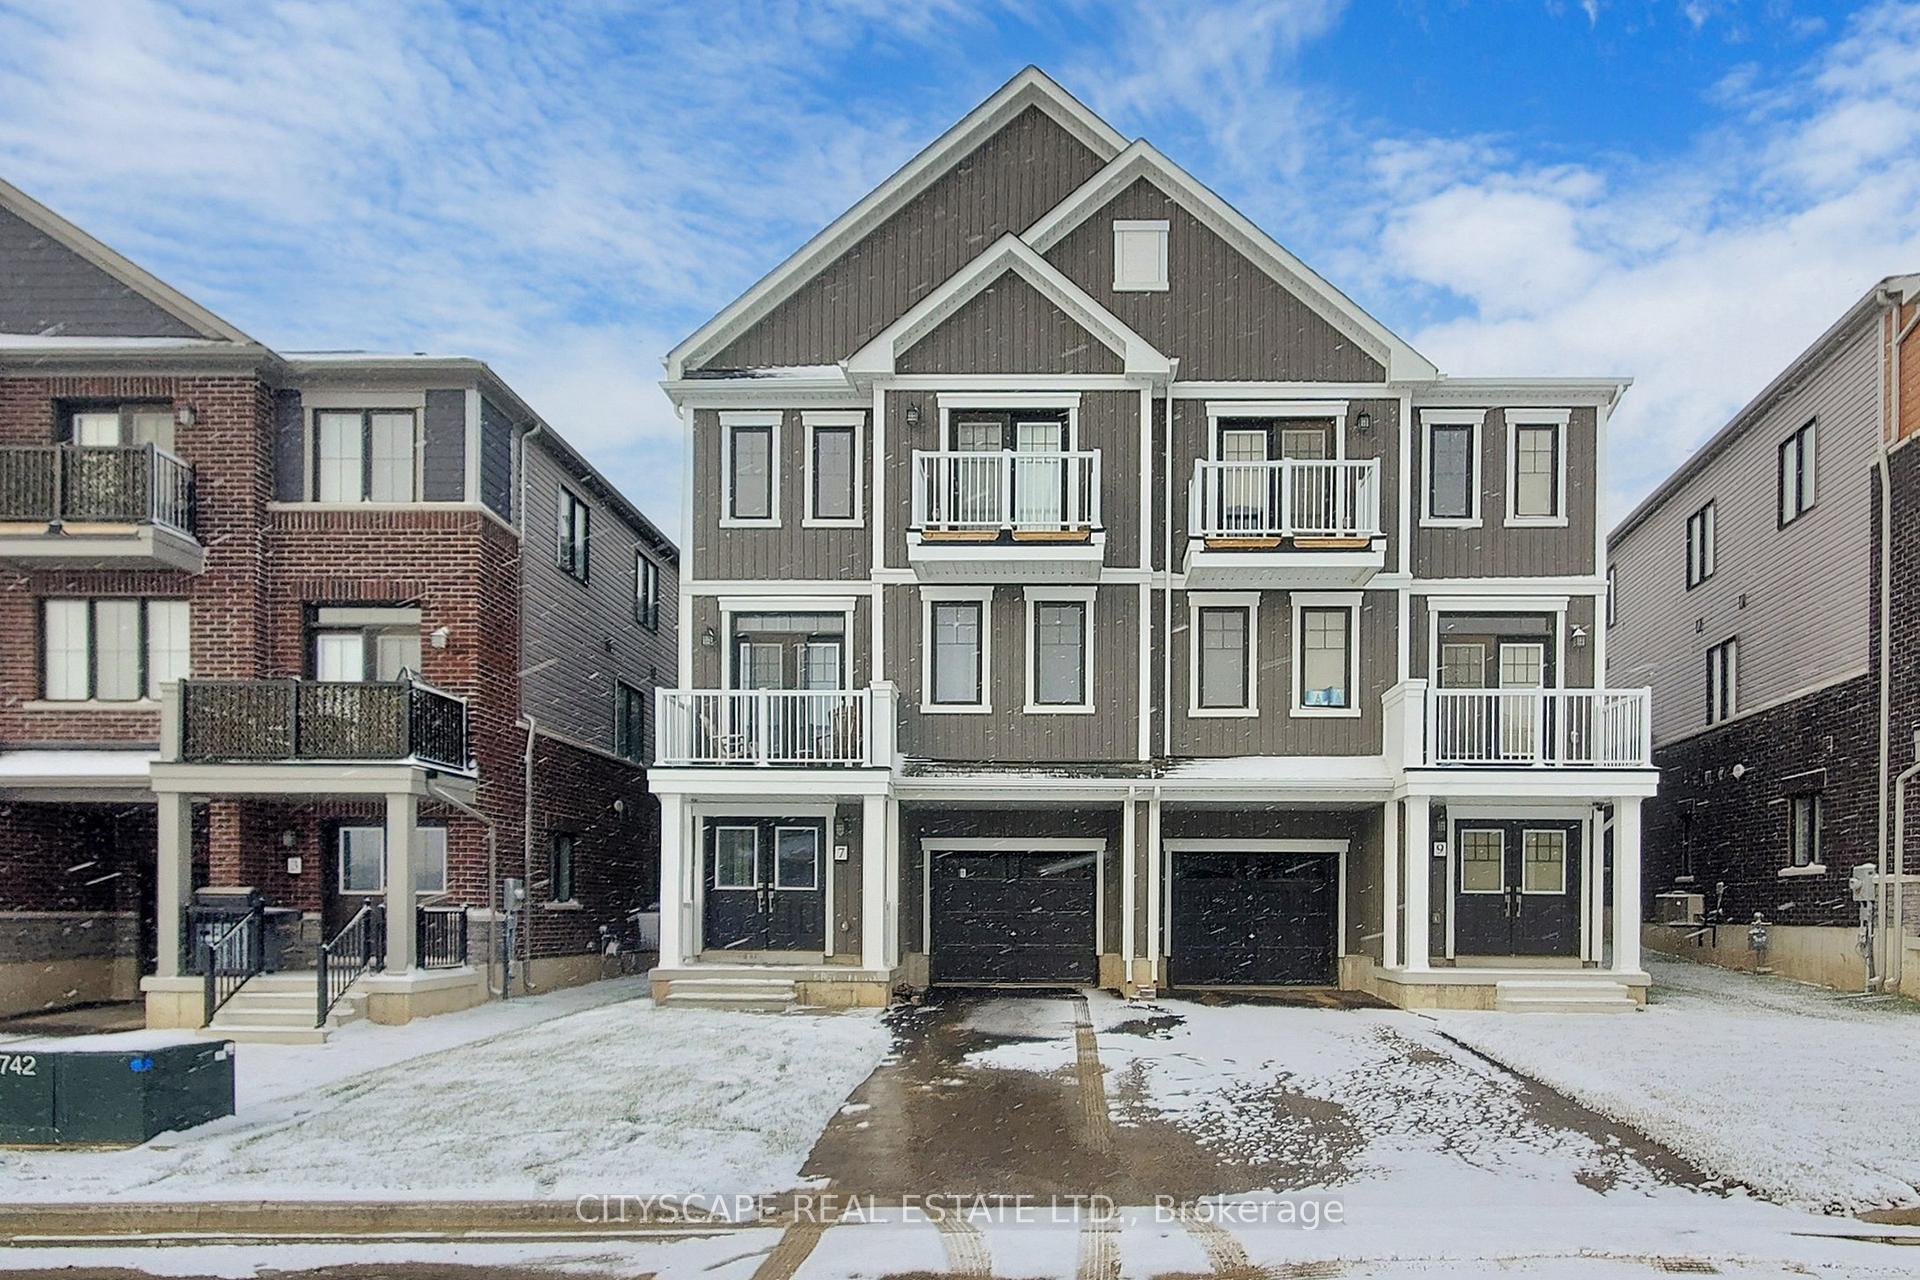
7 Granville Crescent
Freehold Townhouse Terminated
1/387 Granville Crescent
Freehold Townhouse Terminated
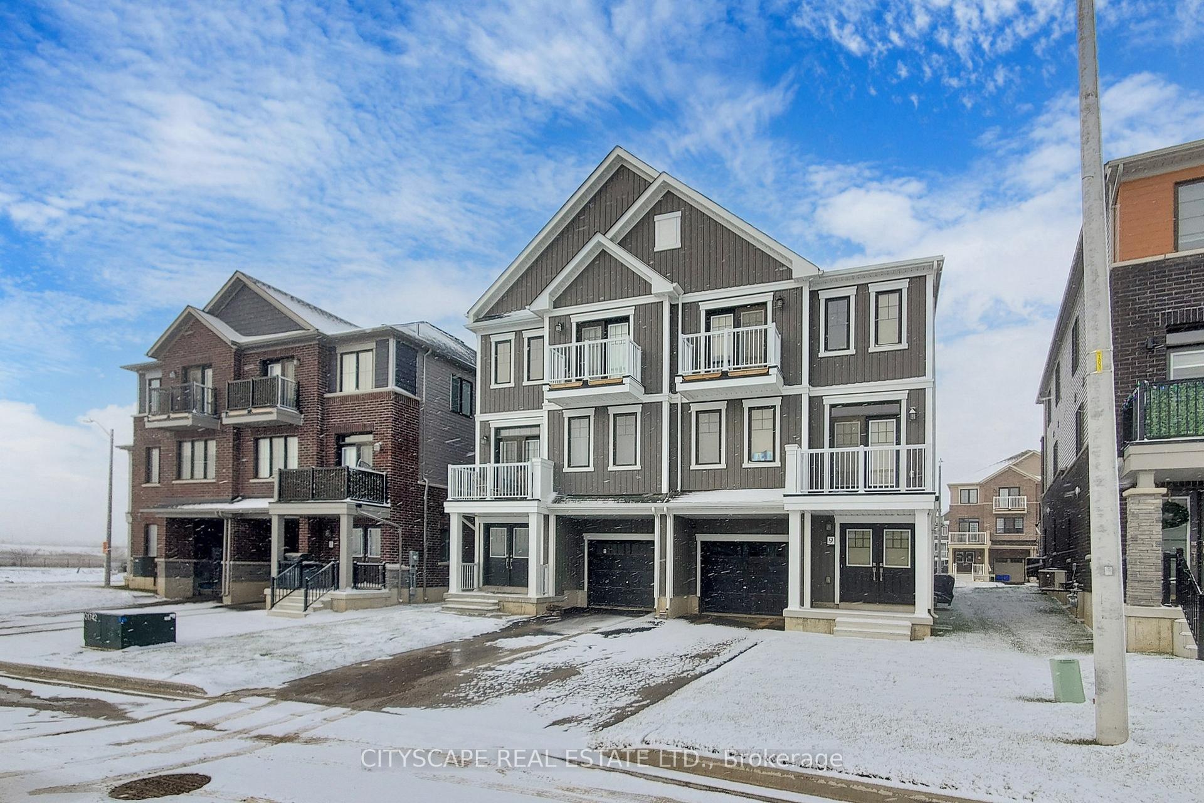
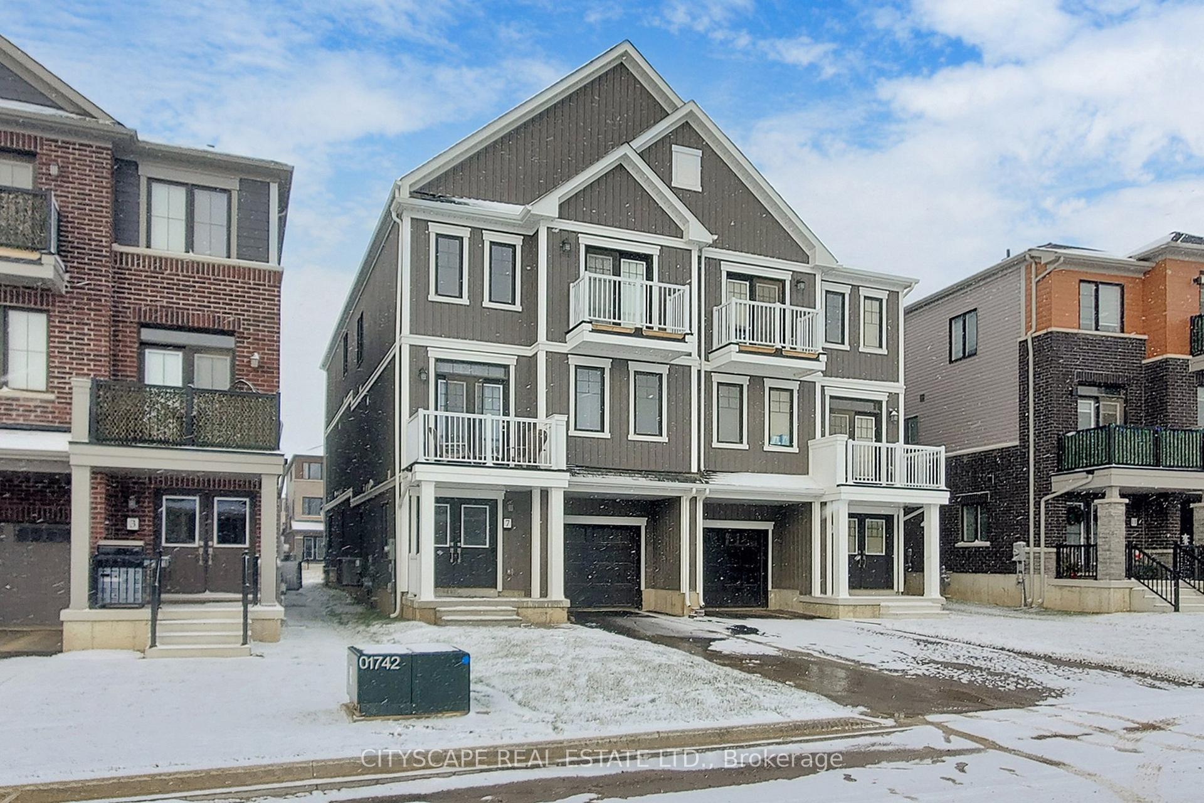
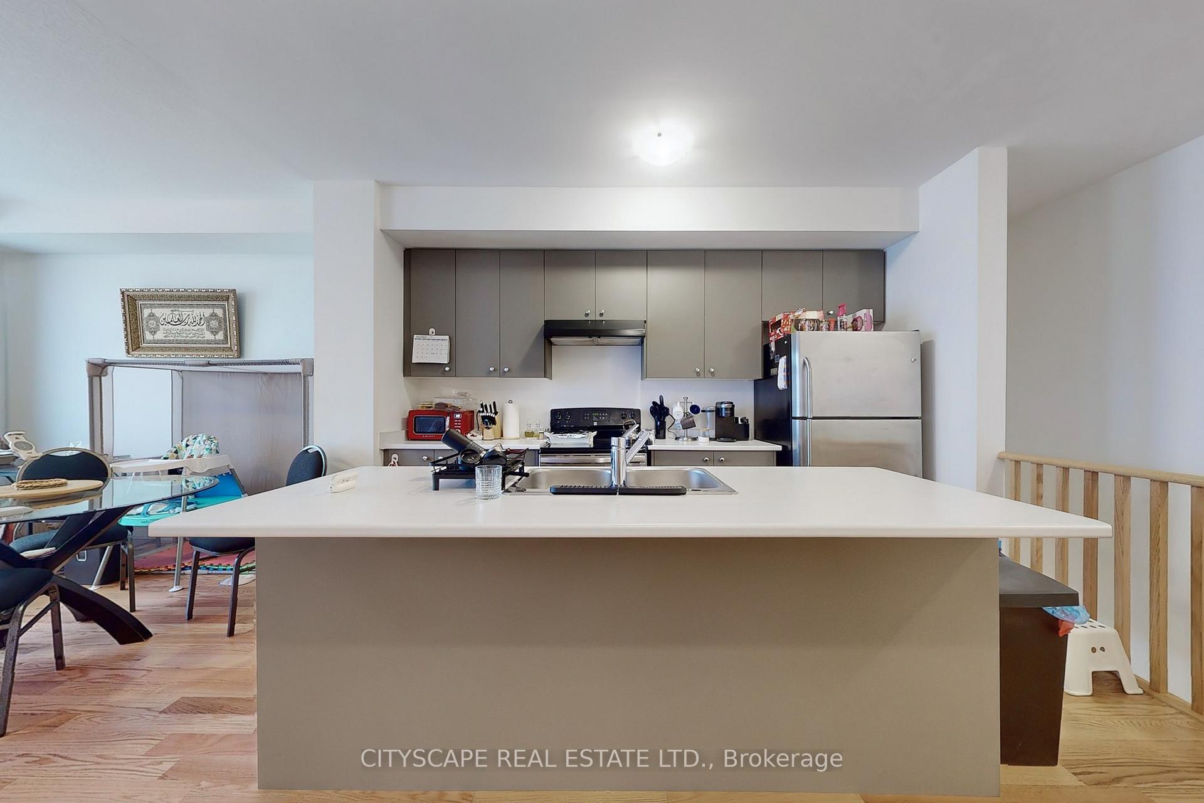
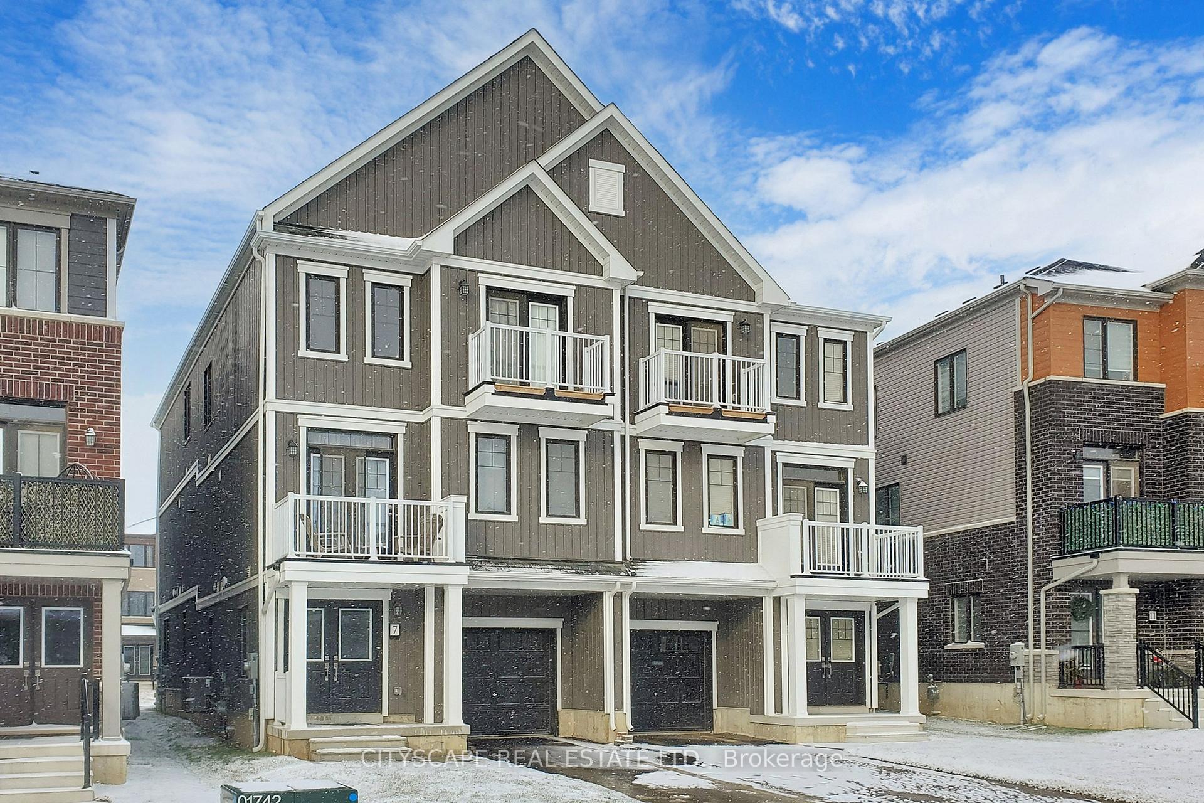 See all 38 photos
3 Bedrooms
3 Bathrooms
1 Garage
1.5K–2K sq.ft
Entire Home
— Unit
Property history
- $759,000TerminatedList: 2025-01-30|End: 2025-03-16|45 daysX11949855
- $2,500TerminatedList: 2025-01-28|End: 2025-02-26|29 daysX11945898
- $699,000TerminatedList: 2024-12-21|End: 2025-01-21|31 daysX11899720
Facts and features
- BasementNone
- Lease termMonth to month
- FurnishedUnfurnished
- Age of home0–5 years
What stands out
- Hardwood floors
- Central air
The homeFreehold Townhouse, 3-storey, Age 0–5 years
- Type: Freehold Townhouse
- Style: 3-storey
- Age: 0–5 years
- Living space: 1,500–2,000 sq ft
- Basement: None
InsideBroadloom, Hardwood, Ensuite, Rooms above ground 8
- Flooring: Broadloom, Hardwood
- Laundry: Ensuite
- Rooms above ground: 8
- Bedrooms: 3
- Bathrooms: 3
- Kitchens: 1
Outside and lotAluminum siding, Roof Not applicable, Foundation Not applicable
- Exterior: Aluminum siding
- Roof: Not applicable
- Foundation: Not applicable
Parking1 Garage, Attached, Private
- Spaces: 1 Garage
- Garage: Attached
- Driveway: Private
Heating, water and powerForced air, gas, Central air, Municipal water
- Heating: Forced air, gas
- Cooling: Central air
- Water: Municipal water
- Sewer: Municipal sewer
- Natural gas: Available
- Hydro: Available
- Cable: Available
- Telephone: Available
Rent and termsRent $2,500 a month, Entire property, Unfurnished
- Rent: $2,500 a month
- Space for rent: Entire property
- Furnished: Unfurnished
- Lease: Month to month
- Rent includes: Parking
- Deposit: Required
- Credit check: Required
- Employment letter: Required
- Rental application: Required
- References: Required
Listing detailsX11945898, Terminated, Jan 28, 2025
- MLS® number: X11945898
- Status: Terminated
- Listed on: Jan 28, 2025
- Days on market: 29
- Updated: Feb 26, 2025
- Possession: As Soon As Possible
- Occupied by: Tenant
- Listing brokerage: CITYSCAPE REAL ESTATE LTD.
About this home
7 Granville Crescent, Haldimand, ON N3W 0J5
Beautiful Brand New 3 bed, 3 bath Freehold Townhouse available for Lease. 9 feet ceiling on 2nd floor with Open concept Living Room, Modern open concept kitchen with big Island, Stainless Steel Appliances. Extra room for Storage. Master bedroom with 4 pc Ensuite. 2nd bedroom with large door opens to Balcony. Excellent opportunity for first time buyer or investor.
Read more
Ask about this home
A HOMEH agent will answer your questions about this home.
Ask a question
Around this home
Haldiman 66/Centre Market Dr.
Schools nearby
School rating, out of 10.
I.L. Thomas Odadrihonyanitaelementary · Public · 1.8 km
—
Contact agent
Helpful calculators
Rent vs buy
Affordability
Mortgage
Down payment
Stress test
CMHC insurance
Your HOMEH agent

KimHOMEH agent · Haldimand
"I would see it this week."
Ask Kim