

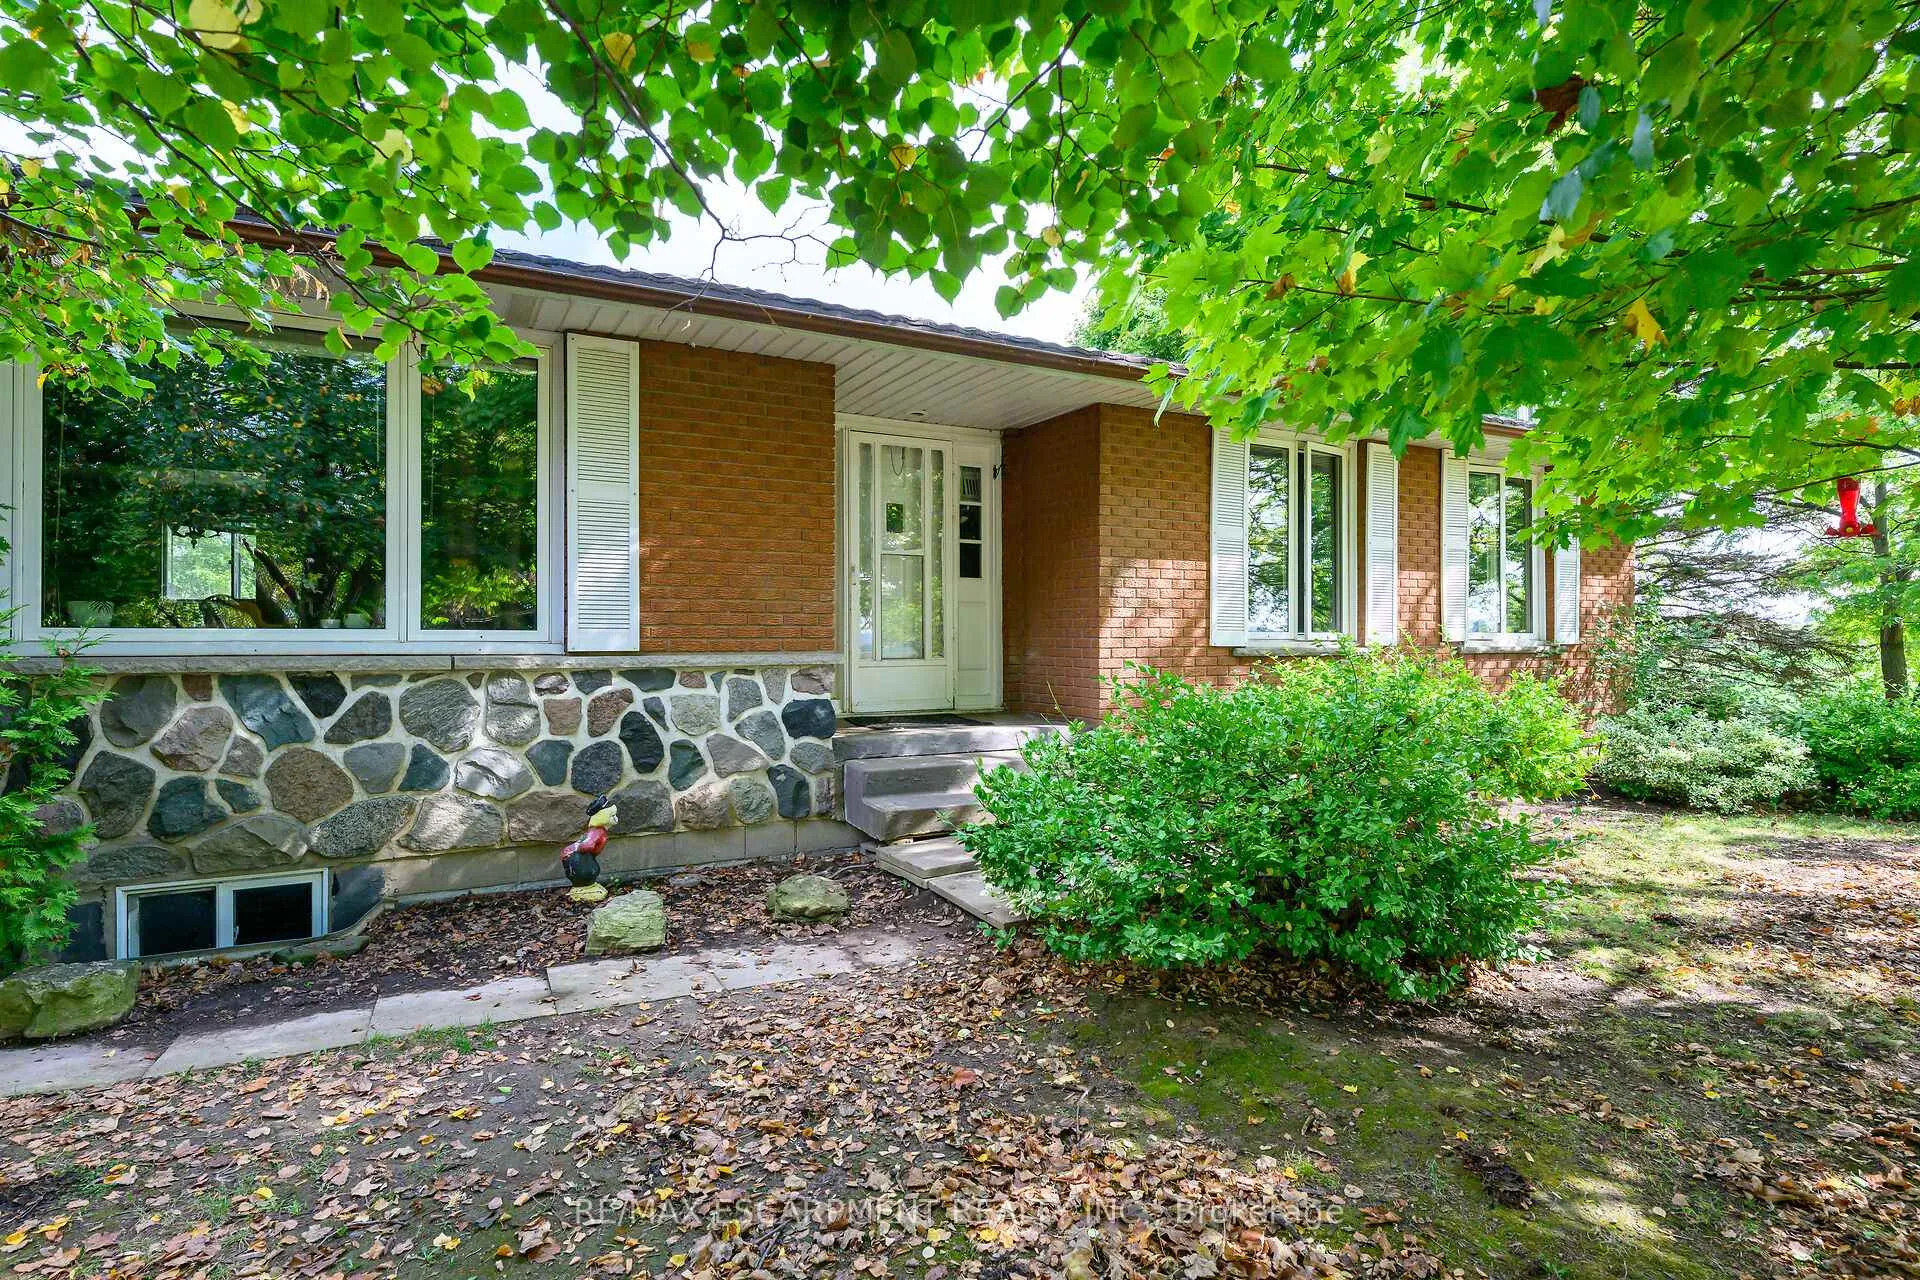
757 4th Line
757 4th Line
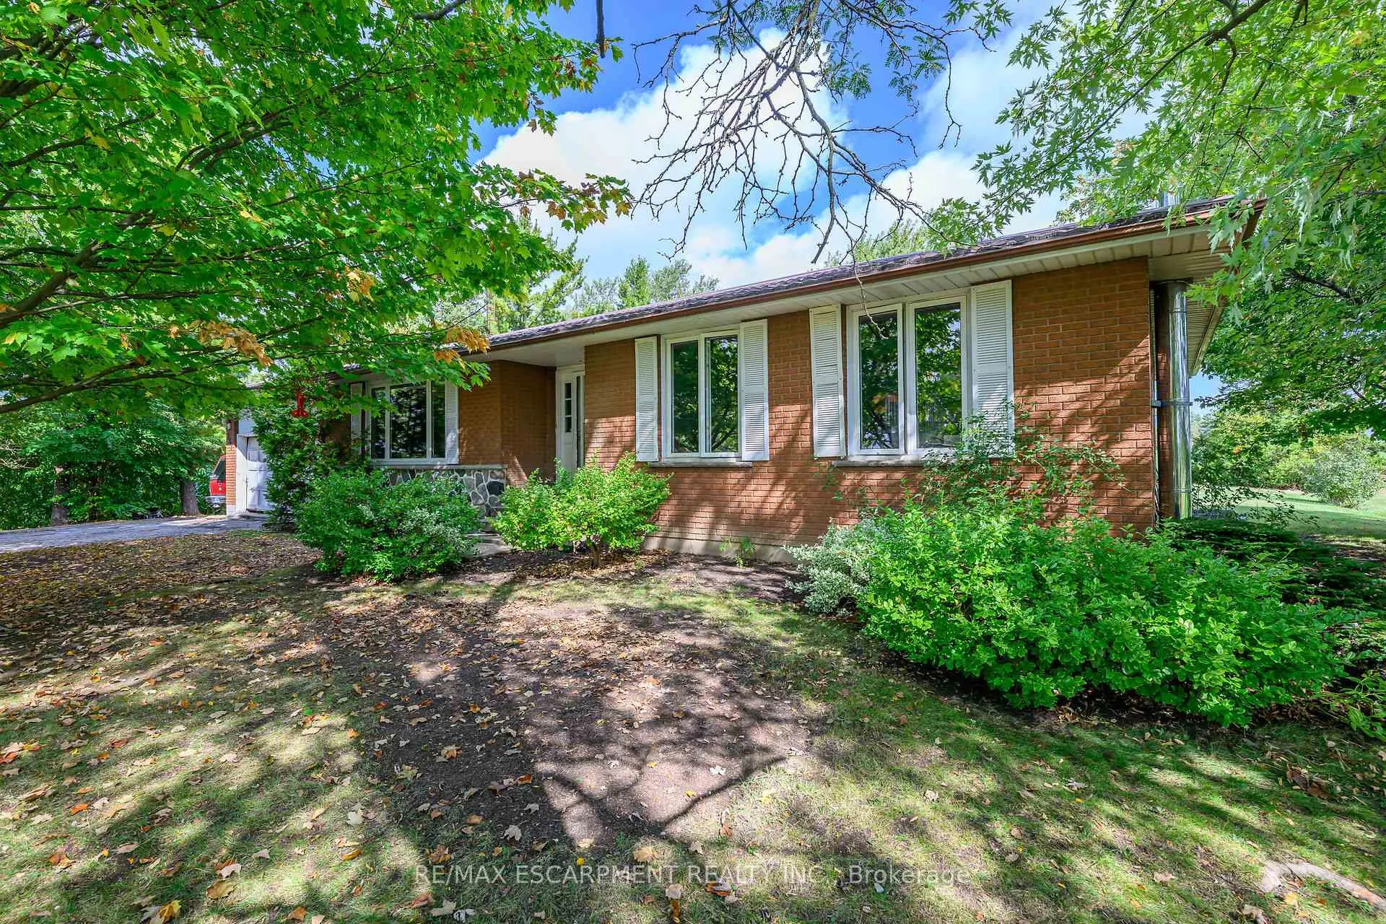
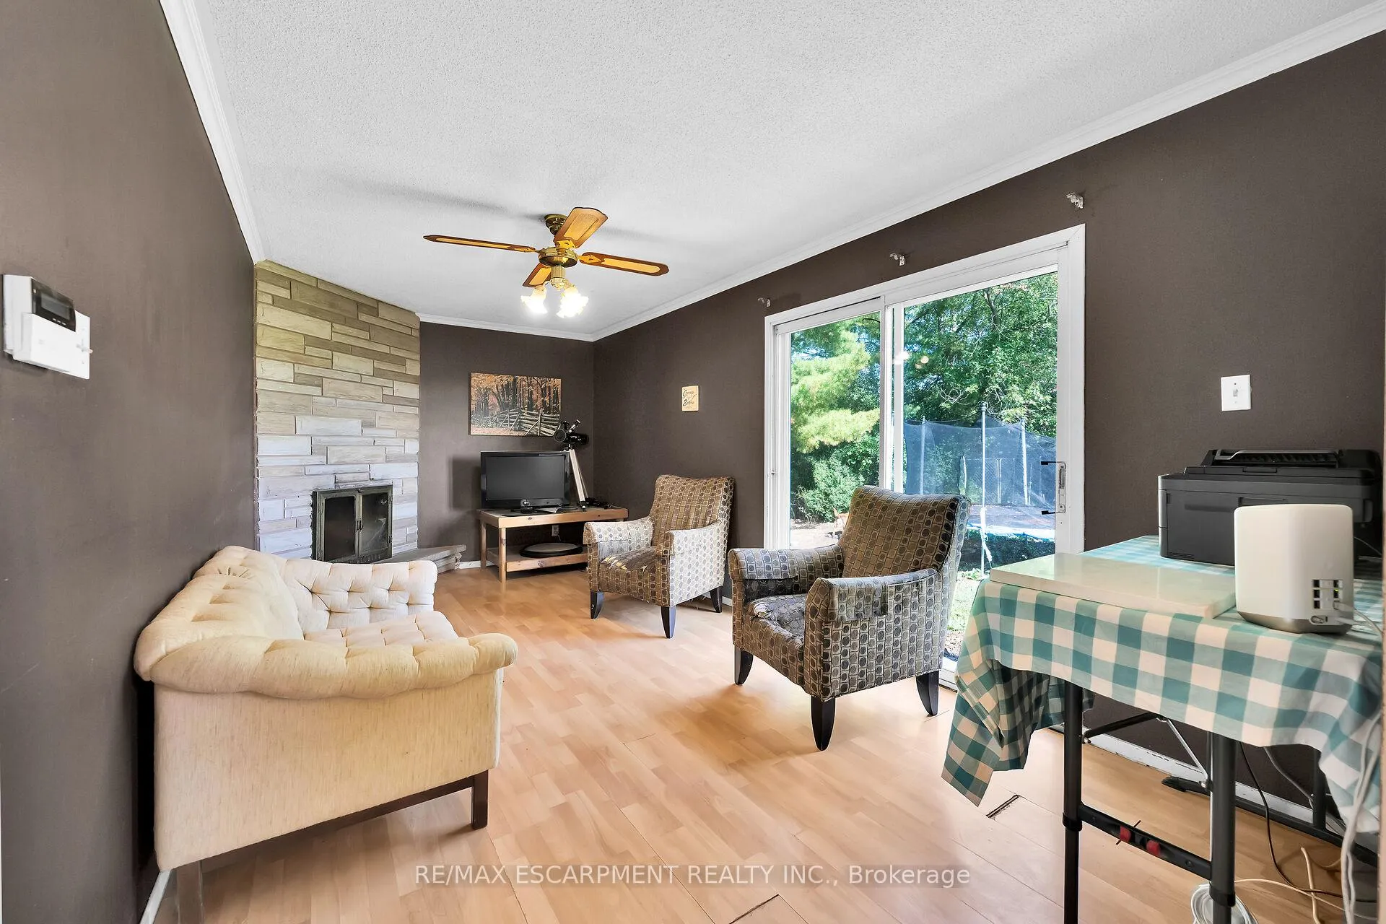
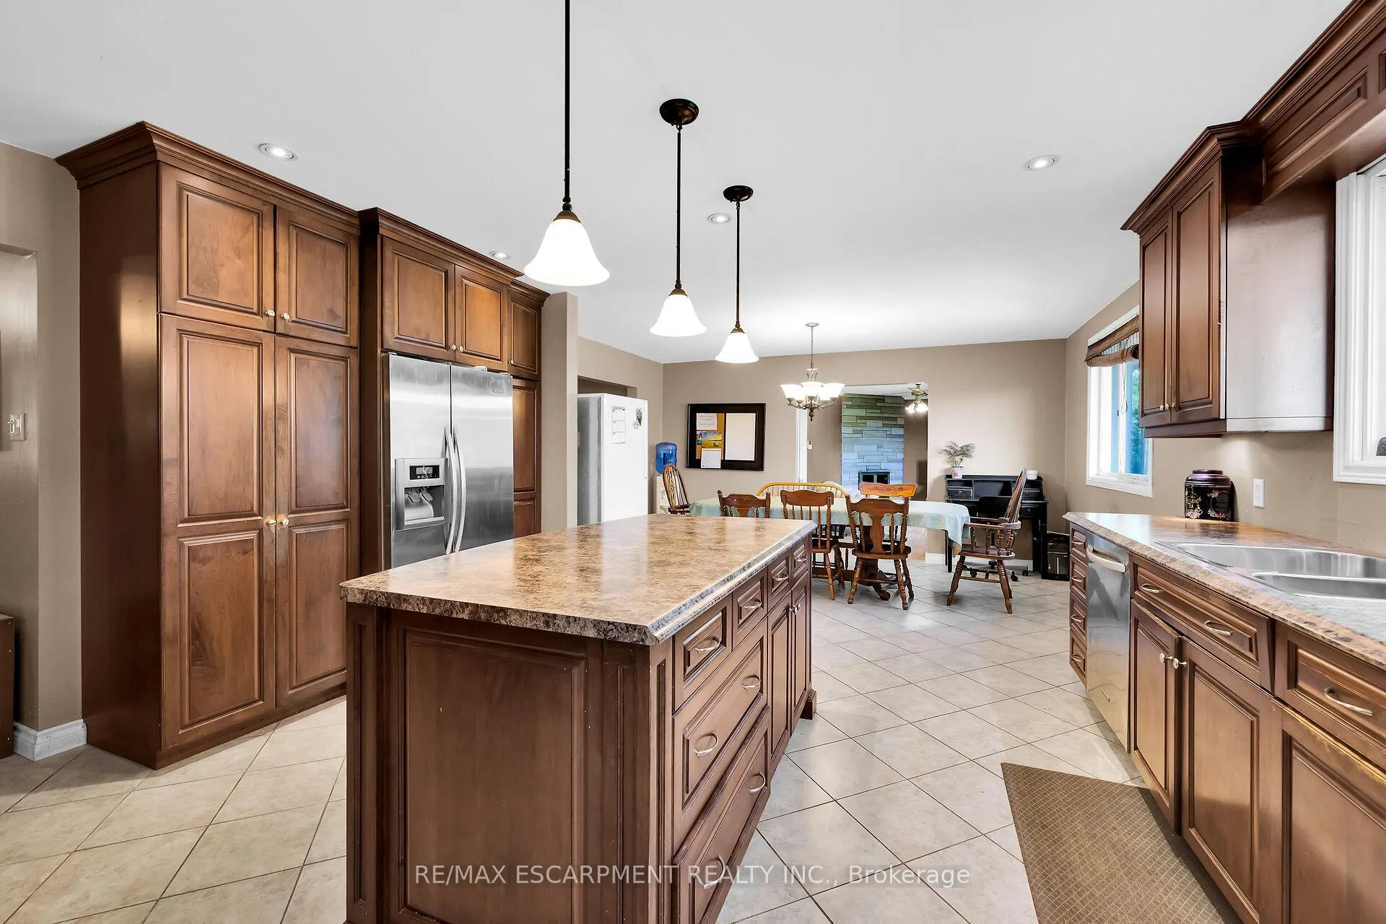
 See all 17 photos
Property history
- $829,000ExpiredList: 2025-10-07|End: 2026-03-14|158 daysX12449938
Facts and features
- BasementPart finished
- Age of home51–99 years
- Price per sq ft~$638
- Water, sewerSeptic
- Fireplace
- Central air
The homeDetached, Bungalow, Age 51–99 years
- Type: Detached
- Style: Bungalow
- Age: 51–99 years
- Living space: 1,100–1,500 sq ft
- Basement: Partially finished
InsideFireplace Yes, wood stove, Propane tank, water heater owned, Rooms above ground 13
- Fireplace: Yes, wood stove
- Features: Propane tank, water heater owned
- Rooms above ground: 13
- Bedrooms: 3 + 3 in the basement
- Bathrooms: 2
- Kitchens: 1
Outside and lotBrick, Metal, Block
- Exterior: Brick
- Roof: Metal
- Foundation: Block
- Size: 90.38 × 211.11 ft
- Zoning: A-Agriculture
Parking2 Garage, Attached, Private double
- Spaces: 2 Garage
- Garage: Attached
- Driveway: Private double
Heating, water and powerOther, propane, Central air, Other
- Heating: Other, propane
- Cooling: Central air
- Water: Other
- Sewer: Septic
- Natural gas: No
- Hydro: Yes
- Cable: Yes
- Telephone: Yes
Costs and taxesTaxes $4,378 a year, HST included in the price, Rental items None
- Taxes, 2024: $4,378 a year
- HST: HST included in the price
- Rental items: None
Included in the saleIncluded None, Not included None
- Included: None
- Not included: None
Listing detailsX12449938, Expired, Oct 7, 2025
- MLS® number: X12449938
- Status: Expired
- Listed on: Oct 7, 2025
- Days on market: 158
- Updated: Mar 14, 2026
- Possession: Flexible
- Occupied by: Owner
- Listing brokerage: RE/MAX ESCARPMENT REALTY INC.
About this home
757 4th Line, Haldimand, ON N3W 2B1
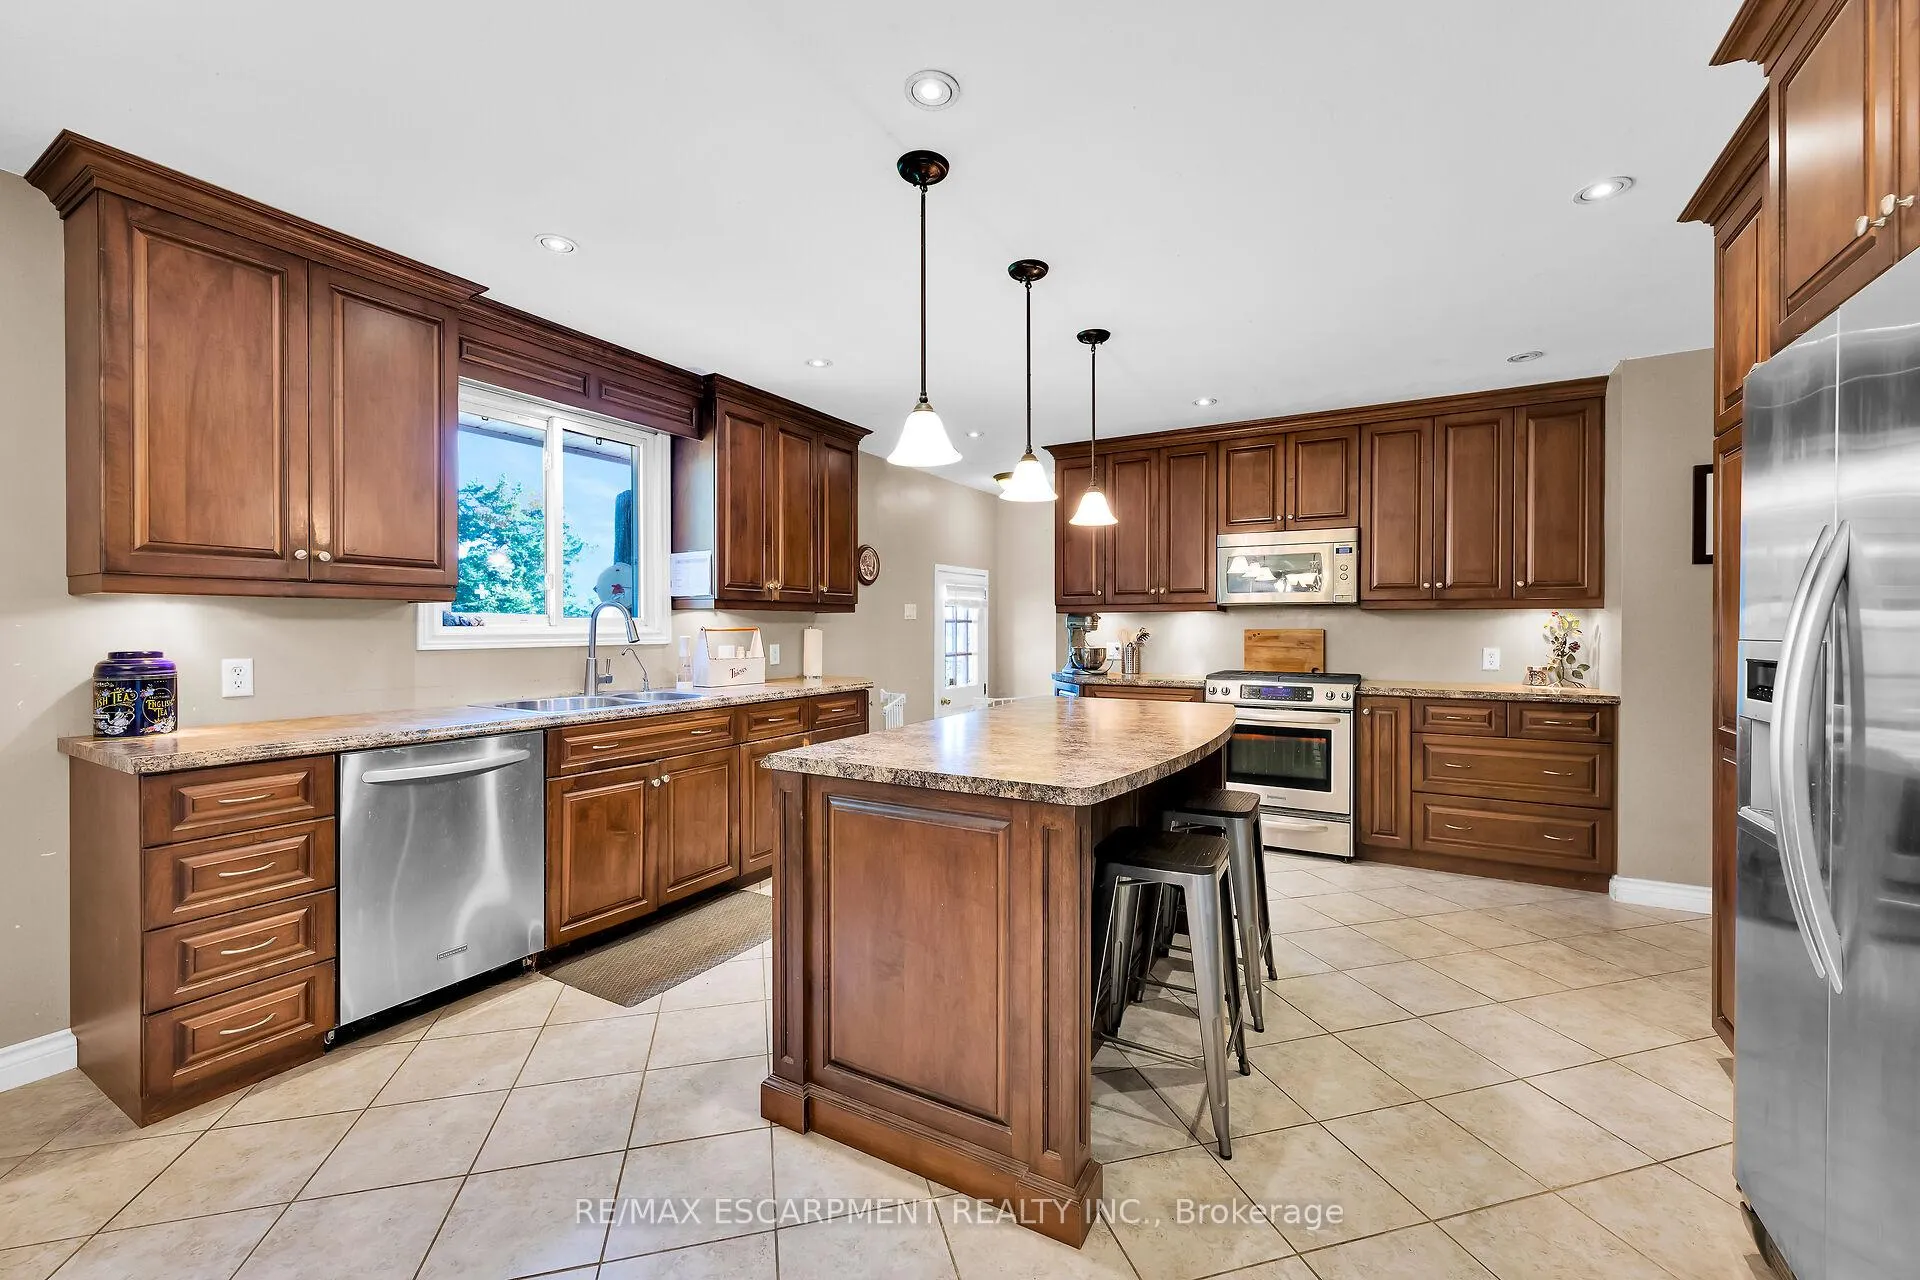
757 4th Line Road is nestled in the heart of rural Oneida, just a short walk from the award-winning Oneida Central Public School. Surrounded by farmland with no immediate neighbours and situated on a quiet country road, this property offers exceptional peace and privacy. With over 2,600 sq. ft. of living space across two levels and six bedrooms, it provides plenty of room for a large or growing family or even multiple generations under one roof. The custom floor plan features a spacious kitchen and a sunken living room that form the heart of the home. An attached two-car garage and an oversized driveway offer abundant space for the hobbyist, outdoors enthusiast, or auto collector to park and store vehicles or equipment. Out back, a rare, mature tree-canopied yard opens to endless views of the surrounding fields the perfect blend of country charm and tranquility.
Ask about this home
A HOMEH agent will answer your questions about this home.
Around this home
Schools nearby
School rating, out of 10.
Helpful calculators
Your HOMEH agent

"I would see it this week."