

8 Hoover Point Lane
8 Hoover Point Lane
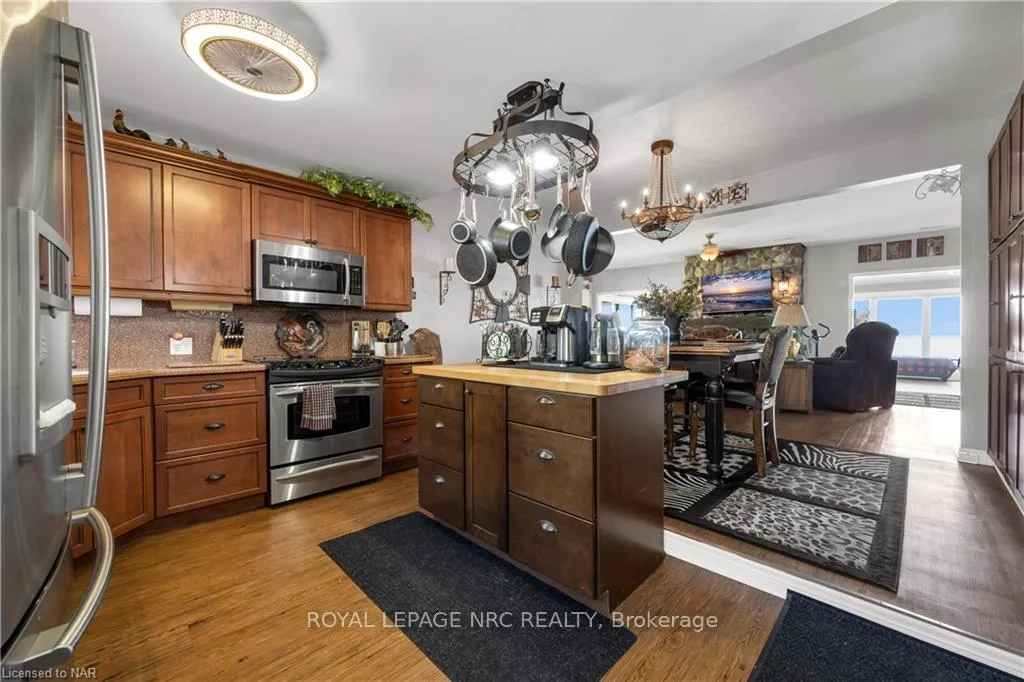 See all 48 photos
Property history
Facts and features
- BasementNone
- Age of home51–99 years
- Water, sewerSeptic
- LaundryOwn room
- Fireplace
- Inground pool
The homeDetached, Bungalow, Age 51–99 years
- Type: Detached
- Style: Bungalow
- Age: 51–99 years
- Living space: 1,500–2,000 sq ft
- Basement: None
- Exposure: South
- View: Beach, panoramic, bay, water, lake
InsideFireplace Yes, family room, electric, Laundry room, Other, water heater owned
- Fireplace: Yes, family room, electric
- Laundry: Laundry room
- Features: Other, water heater owned
- Security: Carbon monoxide detectors, smoke detector
- Rooms above ground: 8
- Rooms in the basement: 0
- Bedrooms: 2
- Bathrooms: 1
- Kitchens: 1
- Family room: Yes
Outside and lotWood , vinyl siding, Metal, Post & pad
- Exterior: Wood , vinyl siding
- Roof: Metal
- Foundation: Post & pad
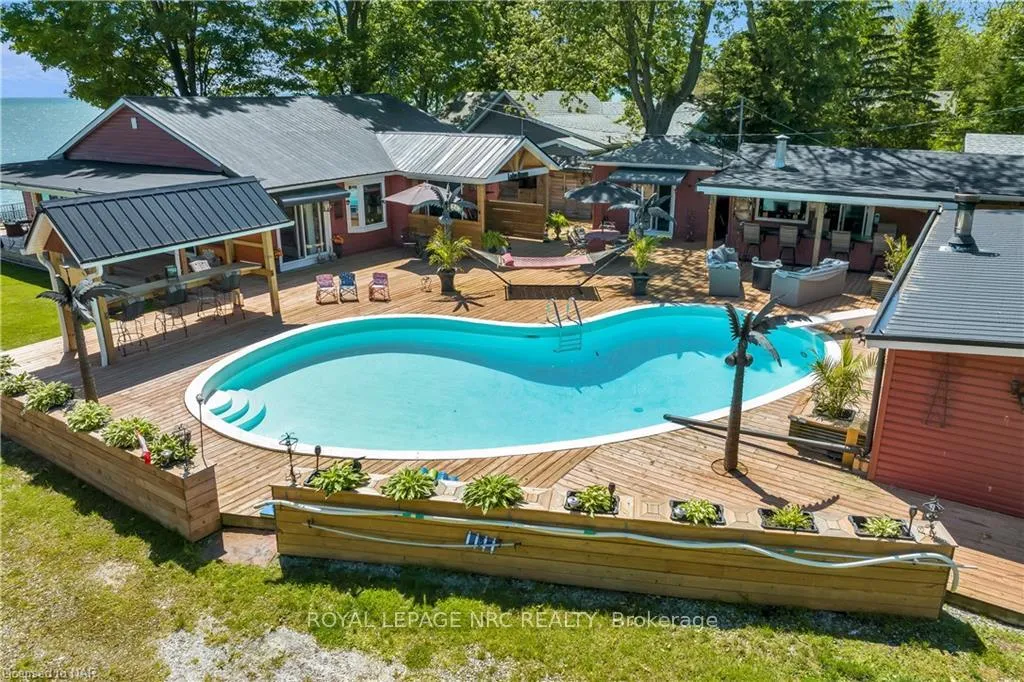
- Pool: Inground
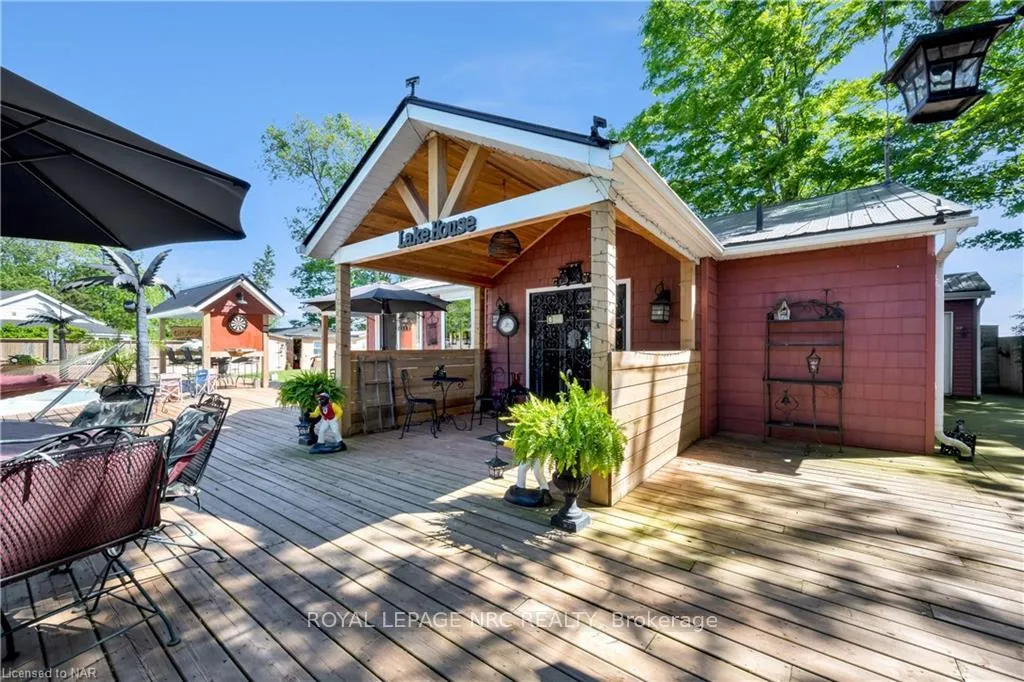
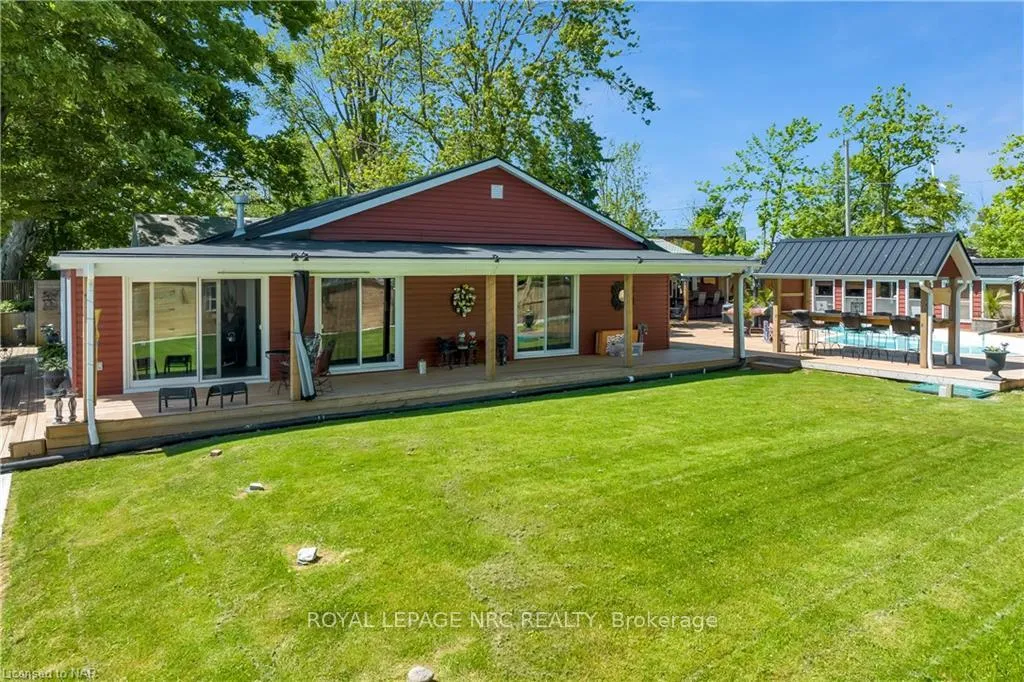
- Features: Deck, lighting, lighting, porch, privacy, recreational area, year round living
- Other structures: Workshop
- Size: 111 × 133.29 ft
- Zoning: HA13F1
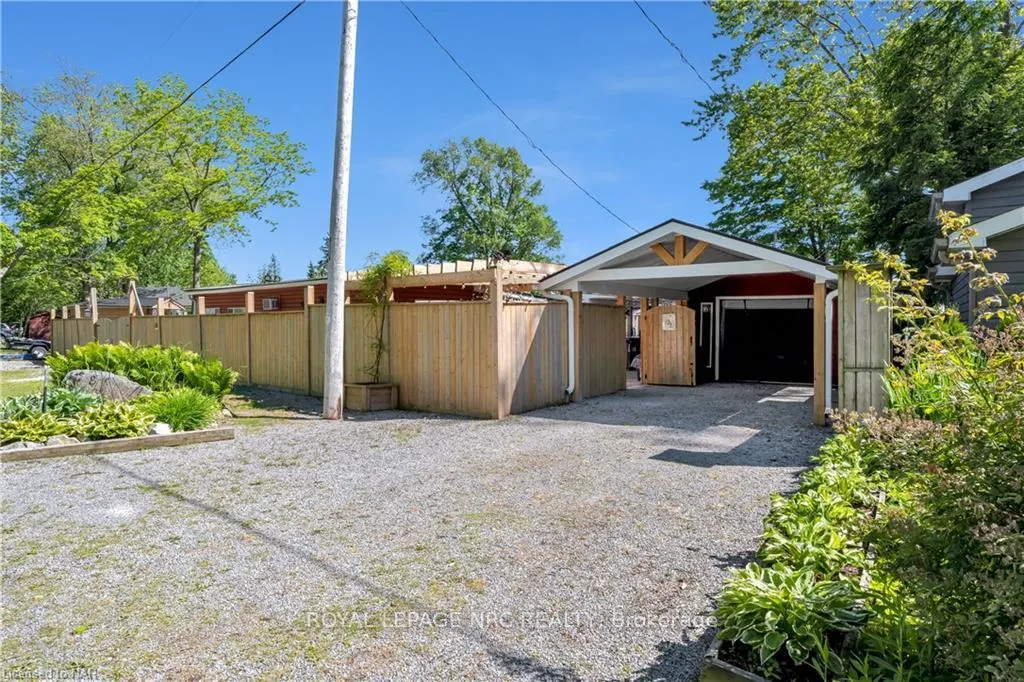
Parking4 Garage, Detached, Private, other
- Spaces: 4 Garage
- Garage: Detached
- Driveway: Private, other
Heating, water and powerForced air, gas, Wall unit(s), Other
- Heating: Forced air, gas
- Cooling: Wall unit(s)
- Water: Other
- Sewer: Septic
- Natural gas: Yes
- Hydro: Yes
- Cable: Available
- Telephone: Available
Costs and taxesTaxes $4,188 a year
- Taxes, 2024: $4,188 a year
Included in the saleSs fridge, ss stove, ss dishwasher, microwave range hood, 2 microwaves, washer, dryer, window coverings, pool heater, all pool equipment, 3 electric fireplaces, 2 portable ac units for bunkies, gas bbq, built-in microwave, carbon monoxide detector, dishwasher, dryer, microwave, negotiable, pool equipment, rangehood, refrigerator, smoke detector, stove, washer, hot water tank owned, window coverings, Some patio furniture may be negotiable, exclude upright freezer in mobile home
- Included: Ss fridge, ss stove, ss dishwasher, microwave range hood, 2 microwaves, washer, dryer, window coverings, pool heater, all pool equipment, 3 electric fireplaces, 2 portable ac units for bunkies, gas bbq, built-in microwave, carbon monoxide detector, dishwasher, dryer, microwave, negotiable, pool equipment, rangehood, refrigerator, smoke detector, stove, washer, hot water tank owned, window coverings
- Not included: Some patio furniture may be negotiable, exclude upright freezer in mobile home
NearbyFenced yard
- Close to: Fenced yard
Listing detailsX9412725, Sold, Jun 3, 2024
- MLS® number: X9412725
- Status: Sold
- Listed on: Jun 3, 2024
- Days on market: 644
- Updated: Mar 9, 2026
- Possession: Flexible
- Occupied by: Owner
- Listing brokerage: ROYAL LEPAGE NRC REALTY
About this home
8 Hoover Point Lane, Haldimand, ON N0A 1P0
Prepare to be amazed. Beautifully renovated Lake Front home w/112 ft of Lake Erie frontage, beach dependant on water level. House boasts over 1600 sqft of o/concept one floor living space, custom kitchen w/corian counters, built-ins, island. Spacious dining area w/wall to wall, floor to ceiling built-in cupbrds, lakefront sunroom w/f/place plus w-out to enormous deck, living rm w/gas stone f/place & sliding doors, extensive lakefront deck/viewing area. House surrounded by decking to be able to enjoy the panoramic views w/minimal grass. Master bed w/walk in closet/dressing rm. 2nd Bed w/built-in bunk beds, large closet & sliding doors to deck. Main flr laundry. Garage turned in to outdoor kitchen/bar/entertaining area, counters, cupboards. Main bunkie w/elecric f/place, ac & 3 pc bath. 2nd Bunkie w/bedroom, living rm and 3 pc bath. 3rd bunkie/shed w/queen sized bed. Blt-in BBQ, 2 more sheds w/hydro for workshop. Old boathouse now used for storage. Inground heated kidney shaped pool concrete restored this year. Extensive newly poured concrete breakwall w/metal steps to the beach. House is winterized, bunkies are all seasonal. New septic system installed 2021. A public boat launch is about 1 km away. Enjoy all that the Lake Erie lifestyle has to offer; great fishing, bird watching, boating, watersports, bonfires & beautiful sunrises. A 15-min commute to Dunnville or Cayuga. About 1 to 2hr drive from Hamilton, Niagara or Toronto. Easily rented out for added income.
Ask about this home
A HOMEH agent will answer your questions about this home.
Around this home
Helpful calculators
Your HOMEH agent

"Priced 7% over the Hestimate. I would see it this week."