

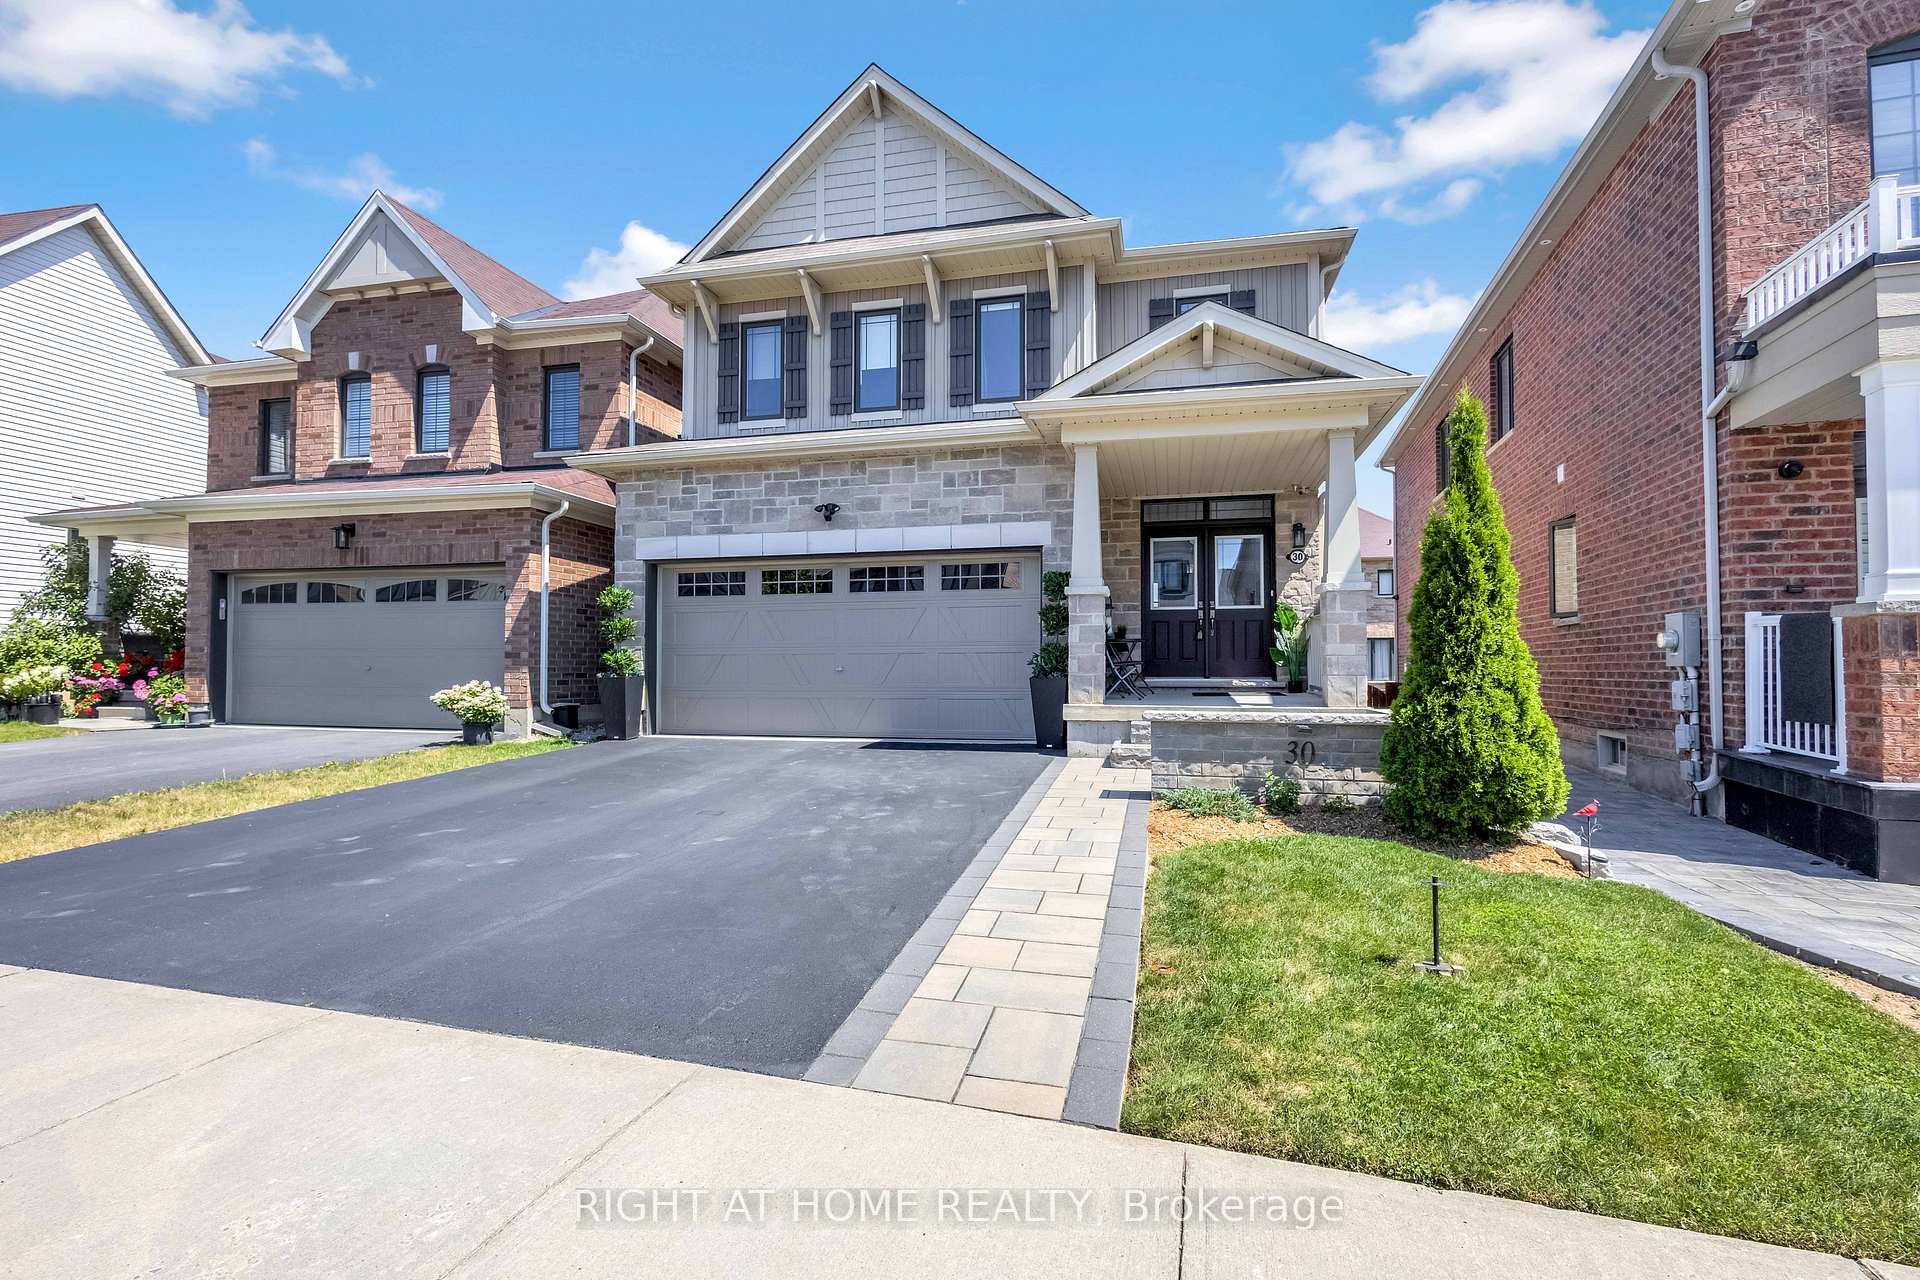
30 Kelso Drive
30 Kelso Drive
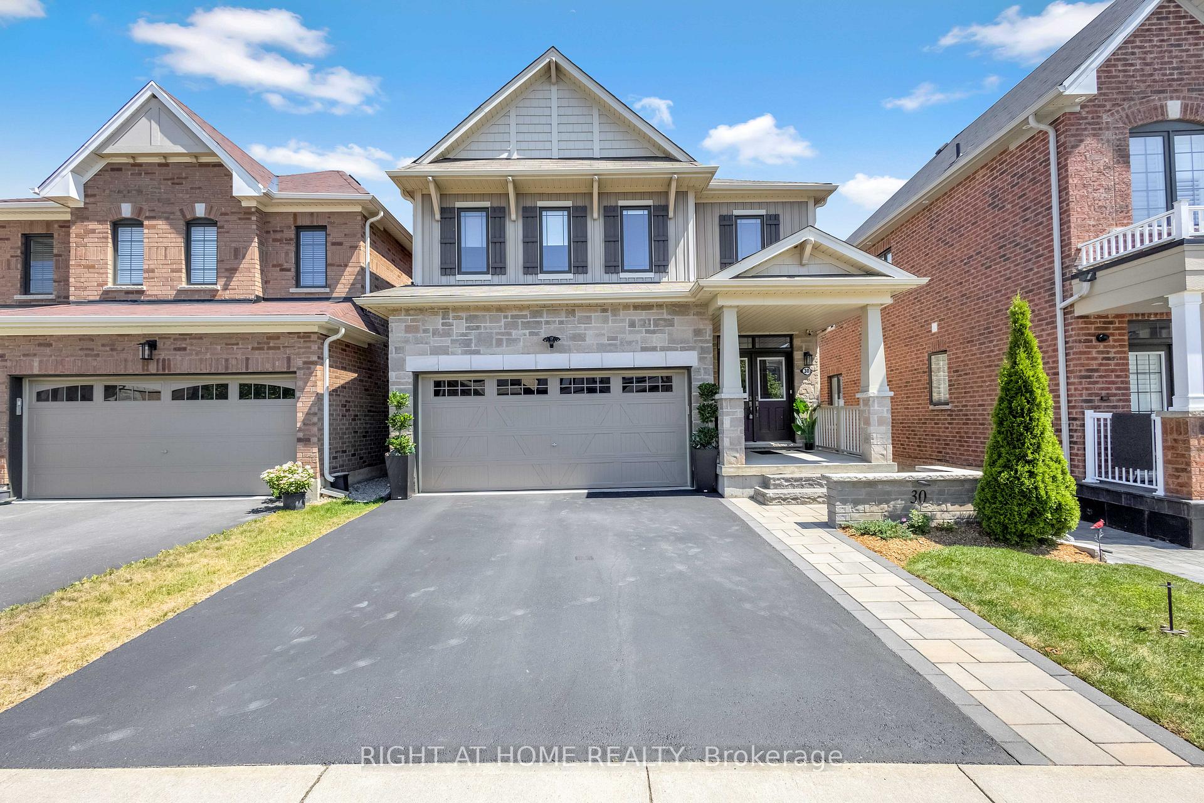
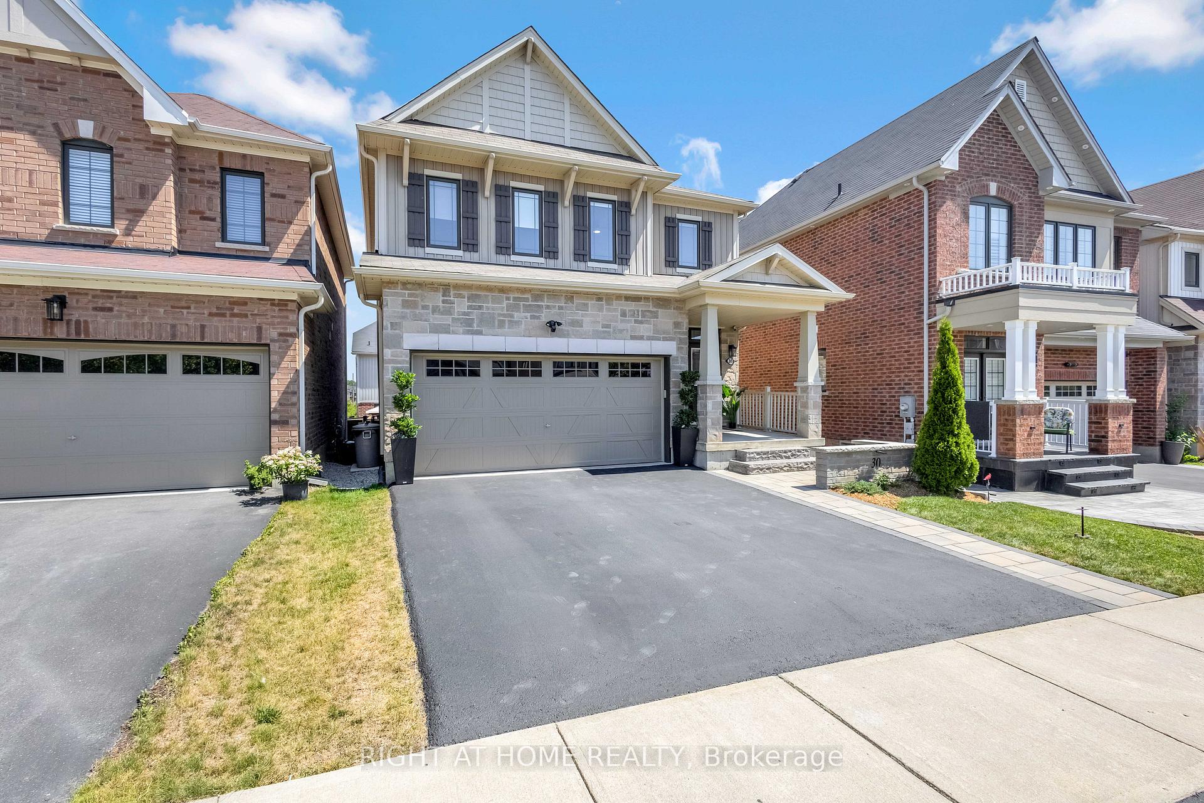
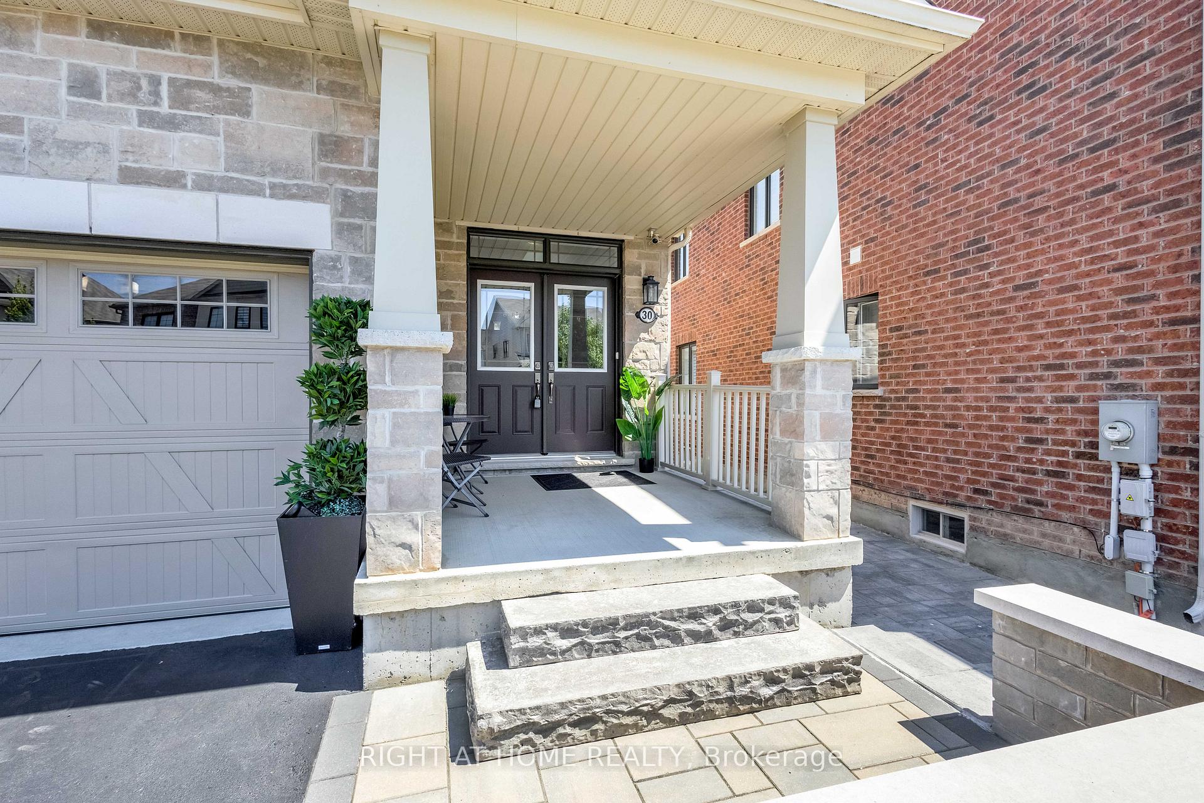
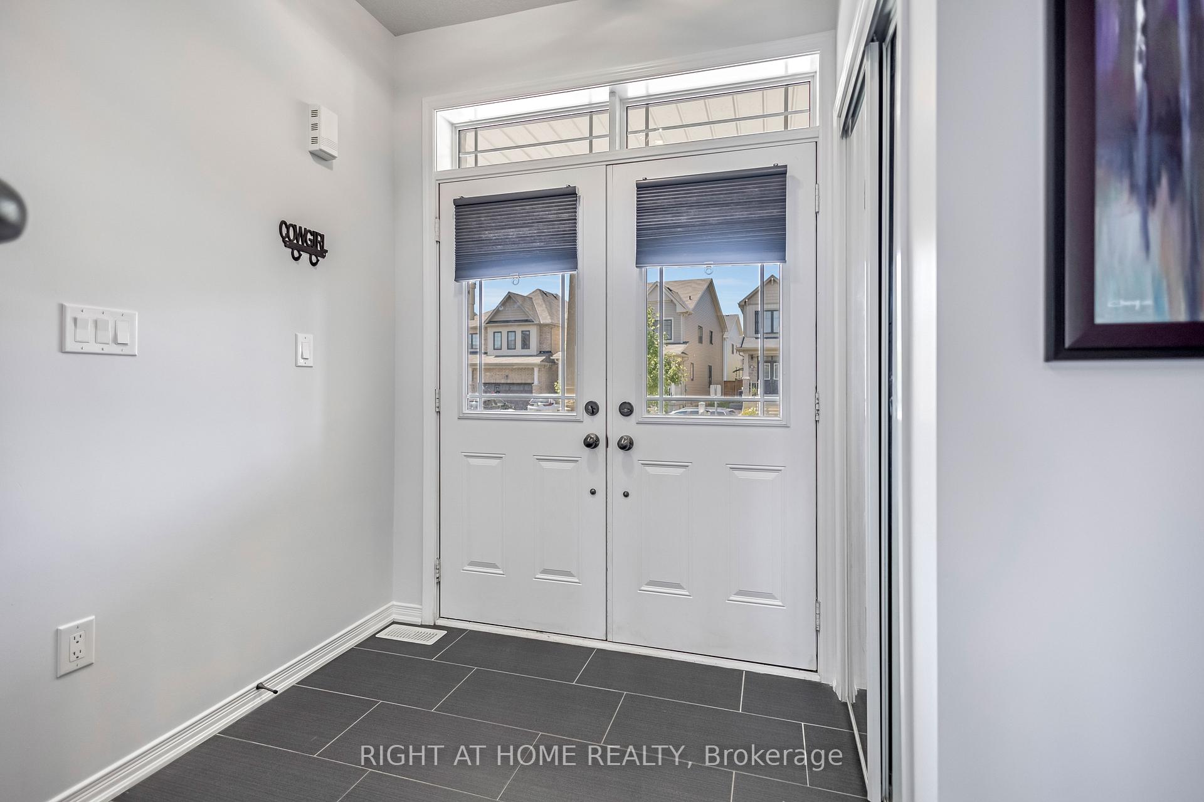 See all 50 photos
Property history
Facts and features
- BasementFinished
- Age of home6–15 years
- Water, sewerMunicipal
- Lot shapeRectangular
- Second kitchen
- Central air
The homeDetached, 2-storey, Age 6–15 years
- Type: Detached
- Style: 2-storey
- Age: 6–15 years
- Living space: 1,500–2,000 sq ft
- Basement: Finished
InsideUpper level, Auto garage door remote, erv/hrv, in-law capability, Rooms above ground 7
- Laundry: Upper level
- Features: Auto garage door remote, erv/hrv, in-law capability
- Rooms above ground: 7
- Bedrooms: 3
- Bathrooms: 4
- Kitchens: 2
- Family room: Yes
Outside and lotAluminum siding, stone, Shingles, asphalt shingle, Concrete block
- Exterior: Aluminum siding, stone
- Roof: Shingles, asphalt shingle
- Foundation: Concrete block
- Other structures: Fence - full, garden shed, gazebo
- Size: 33.56 × 92.08 ft
- Shape: Rectangular
- Zoning: H A7A
Parking2 Garage, Built-in, Private double
- Spaces: 2 Garage
- Garage: Built-in
- Driveway: Private double
Heating, water and powerForced air, electric, Central air, Municipal sewer
- Heating: Forced air, electric
- Cooling: Central air
- Sewer: Municipal sewer
- Natural gas: Yes
- Hydro: Yes
- Cable: Yes
- Telephone: Yes
Costs and taxesTaxes $5,208 a year, HST included in the price, Hot water tank enercare see sched
- Taxes, 2025: $5,208 a year
- HST: HST included in the price
- Rental items: Hot water tank enercare see sched
- Under contract: Hot water tank-electric
Included in the saleStainless steel fridge, builtin dishwasher, microwave, electric range, hood fan, washer & dryer, all bathroom mirrors, garage door opener, all window coverings., Mini fridge(garage)white freezer(basement)cabinets,air compressor,car hoist & tv(garage)1xring camera(outside)1xgeneric camera, solar lights pergola(outside)shelves(great room)shelves(foyer)shelves(prim en suite) mirror(dining room)mirror( 2nd floor landing)tv mounts
- Included: Stainless steel fridge, builtin dishwasher, microwave, electric range, hood fan, washer & dryer, all bathroom mirrors, garage door opener, all window coverings.
- Not included: Mini fridge(garage)white freezer(basement)cabinets,air compressor,car hoist & tv(garage)1xring camera(outside)1xgeneric camera, solar lights pergola(outside)shelves(great room)shelves(foyer)shelves(prim en suite) mirror(dining room)mirror( 2nd floor landing)tv mounts
Listing detailsX12306136, Sold, Jul 23, 2025
- MLS® number: X12306136
- Status: Sold
- Listed on: Jul 23, 2025
- Days on market: 103
- Updated: Nov 3, 2025
- Possession: 2025-09-01 / 30-59 days
- Occupied by: Owner
- Listing brokerage: RIGHT AT HOME REALTY
About this home
30 Kelso Drive, Haldimand, ON N3W 0B7
Welcome to 30 Kelso Drive, a beautifully maintained two-storey home nestled in the heart of Empire Avalon. This 3-bedroom, 3.5-bath property offers approximately 2,400 square feet of finished living space, including a bright, carpet-free fully finished basement with large windows, extra storage, and potential for a 4th bedroom, in-law suite, or income-generating rental.The main floor opens to a lovely deck with built-in stairs directly off the breakfast room perfect for barbecues and easy access to the fully fenced backyard. Enjoy outdoor living with a spacious garden shed and a charming pergola for evening gatherings.Upstairs, the generous primary suite features a private corridor that leads to both a walk-in wardrobe and a beautifully appointed ensuite bath creating a sense of retreat and privacy.Car enthusiasts will appreciate the true two-car garage with inside entry, ideal for extra storage or showcasing your vehicles in style.Located just a stones throw from the new Avalon school site and steps from the current school bus pickup, this home combines small-town charm with everyday convenience. Enjoy a peaceful rural setting near the scenic Grand River, while still being minutes from major highways and shopping in Caledonia and beyond.Flexible closing available. A fantastic opportunity in one of Caledonia's most desirable and family-friendly communities.
Ask about this home
A HOMEH agent will answer your questions about this home.
Around this home
Schools nearby
School rating, out of 10.
Helpful calculators
Your HOMEH agent

"I would see it this week."