

7760 3 Highway W
7760 3 Highway W
 See all 26 photos
Property history
- $799,900ExpiredList: 2025-11-05|End: 2026-03-06|121 daysX12511554
Facts and features
- BasementFull
- Age of home51–99 years
- Price per sq ft~$457
- Water, sewerSeptic
The homeDetached, Bungalow, Age 51–99 years
- Type: Detached
- Style: Bungalow
- Age: 51–99 years
- Living space: 1,500–2,000 sq ft
- Basement: Full
- Waterfront: None
InsideLower level, Primary bedroom - main floor, Rooms above ground 9
- Laundry: Lower level
- Features: Primary bedroom - main floor
- Rooms above ground: 9
- Bedrooms: 2 + 2 in the basement
- Bathrooms: 1
- Kitchens: 1
Outside and lotBrick, vinyl siding, Shingles, Poured concrete
- Exterior: Brick, vinyl siding
- Roof: Shingles
- Foundation: Poured concrete
- Features: Deck
- Size: 153 × 656 ft
- Shape: Rectangular
Parking4 Garage, Detached, Private
- Spaces: 4 Garage
- Garage: Detached
- Driveway: Private
Heating, water and powerForced air, gas, Other, Septic
- Heating: Forced air, gas
- Water: Other
- Sewer: Septic
- Natural gas: Yes
- Hydro: Yes
- Cable: No
- Telephone: Available
Costs and taxesTaxes $3,603 a year, HST No HST
- Taxes, 2025: $3,603 a year
- HST: No HST
Included in the saleAbove ground pool
- Not included: Above ground pool
NearbyGolf, hospital, library, marina
- Close to: Golf, hospital, library, marina
Listing detailsX12511554, Expired, Nov 5, 2025
- MLS® number: X12511554
- Status: Expired
- Listed on: Nov 5, 2025
- Days on market: 121
- Updated: Mar 6, 2026
- Possession: Flexible
- Occupied by: Tenant
- Listing brokerage: ROYAL LEPAGE STATE REALTY
About this home
7760 3 Highway W, Haldimand (Dunnville), ON N1A 2W4
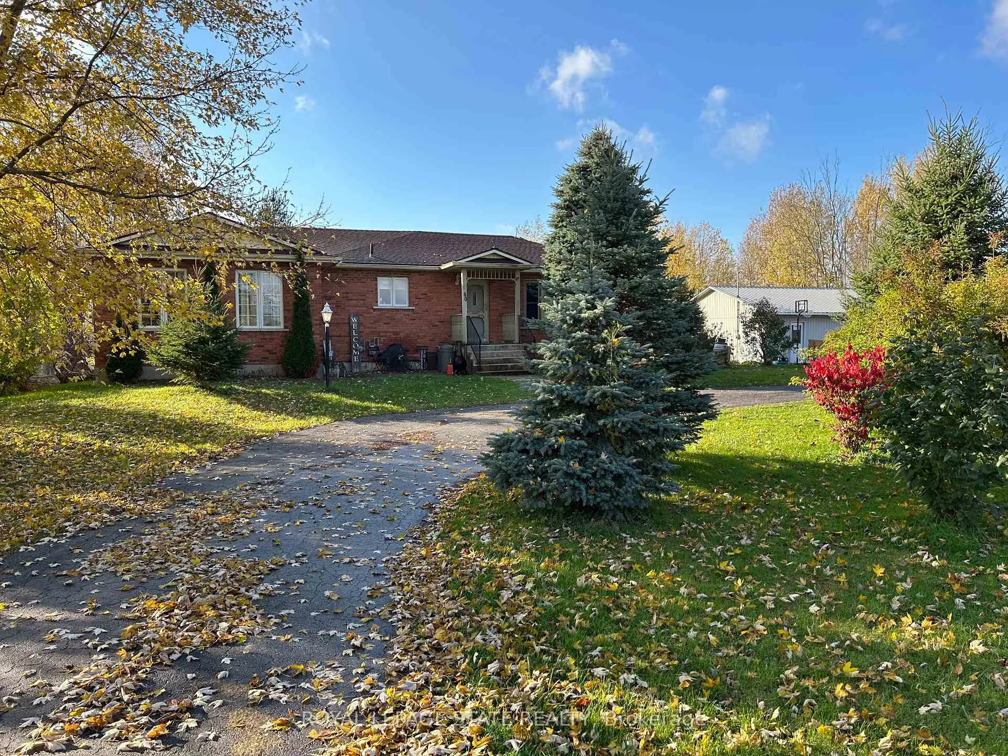
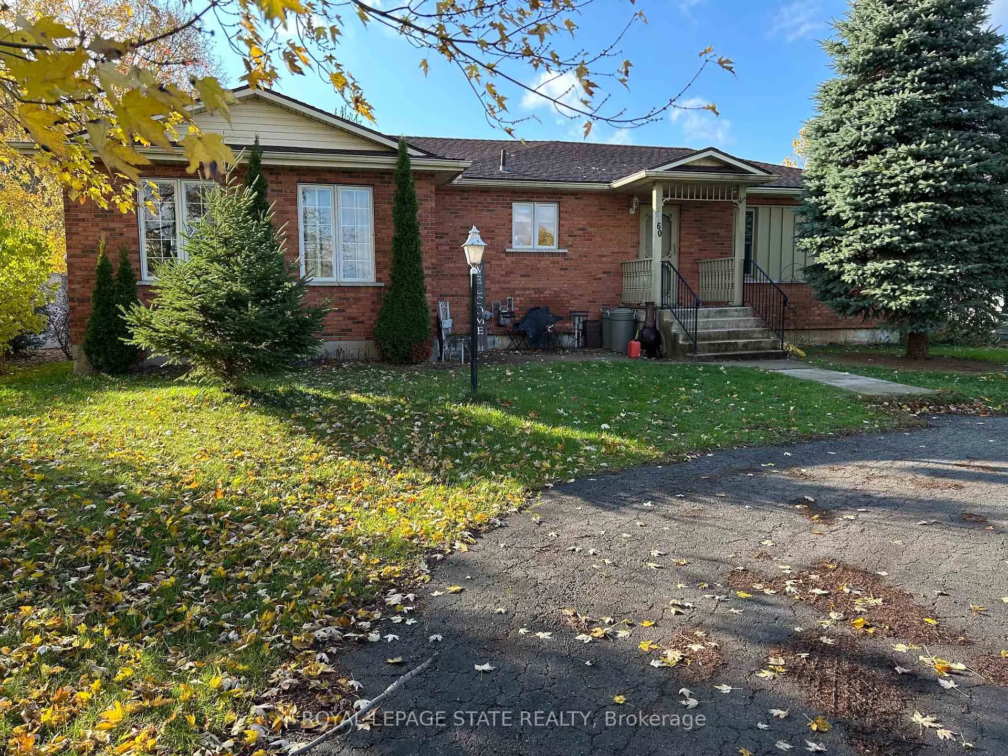
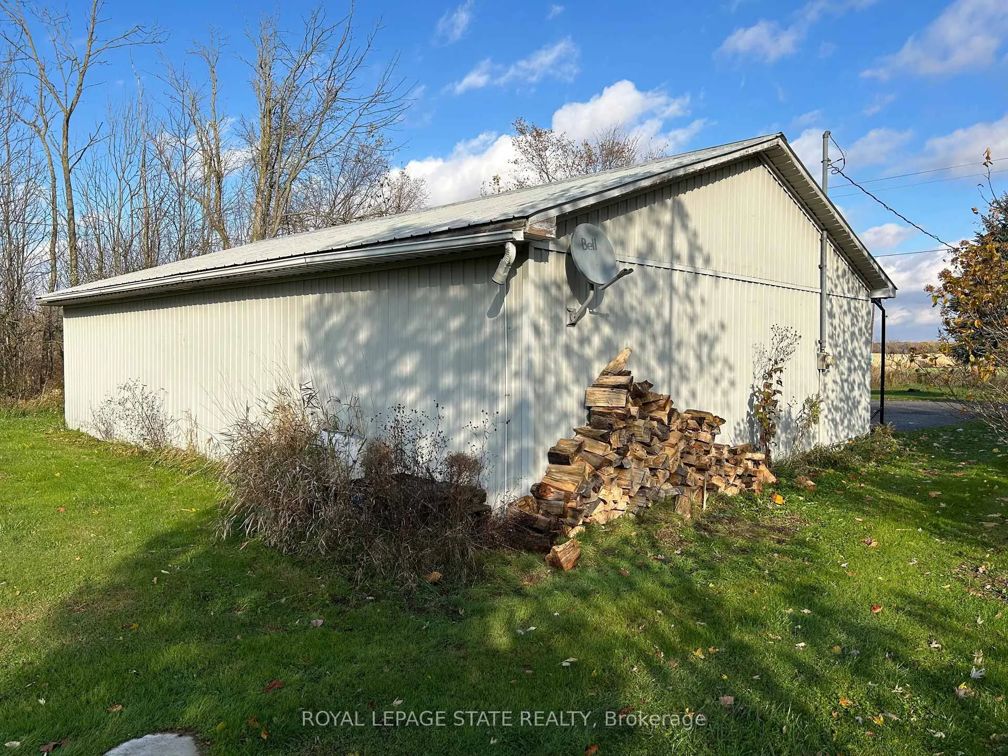
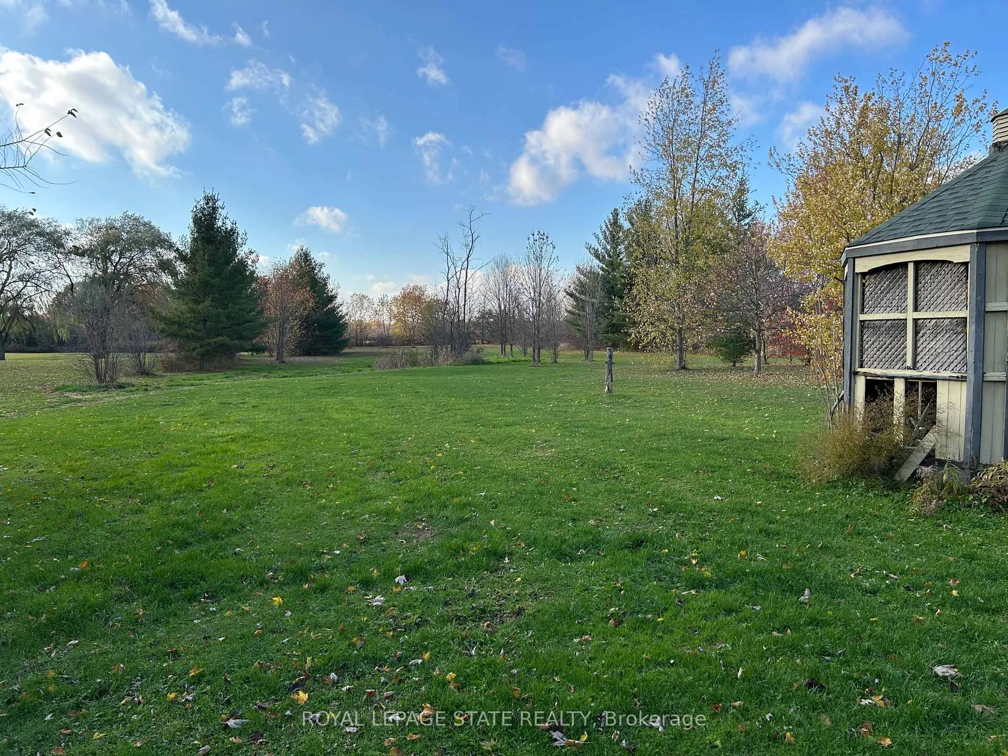
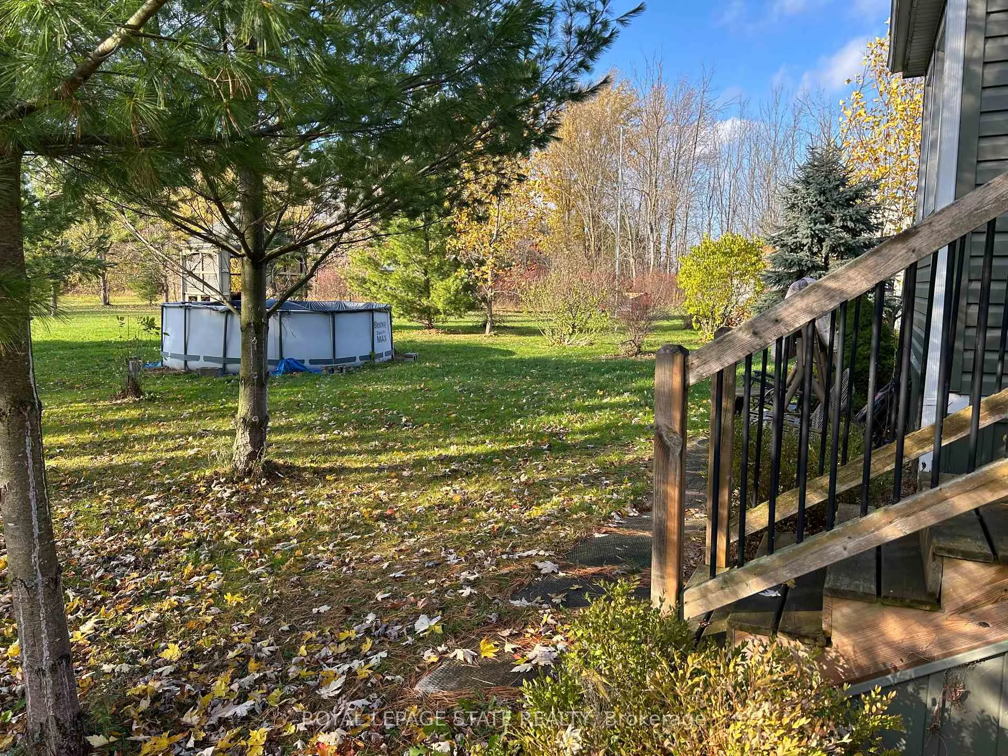
Welcome to this charming ranch style home set on a spacious 2.3-acre lot in a peaceful rural setting with a 600'+ deep lot, just minutes from town amenities. Featuring 2+2 bedrooms, generous principal rooms, and an oversized workshop / garage measuring 40' x 28' with a separate hydro meter, this home offers versatility for families and hobbyists alike. Enjoy a large, bright living room with oak floor perfect for gatherings, a separate dining area, and a functional kitchen with loads of custom oak cabinets. The large paved driveway provides ample parking, while the back deck, bright sunroom with 3 walls of glass and peaceful surroundings provides the perfect backdrop for outdoor activities and relaxation.
Ask about this home
A HOMEH agent will answer your questions about this home.
Around this home
Helpful calculators
Your HOMEH agent

"I would see it this week."