

940 Hutchinson Road
940 Hutchinson Road
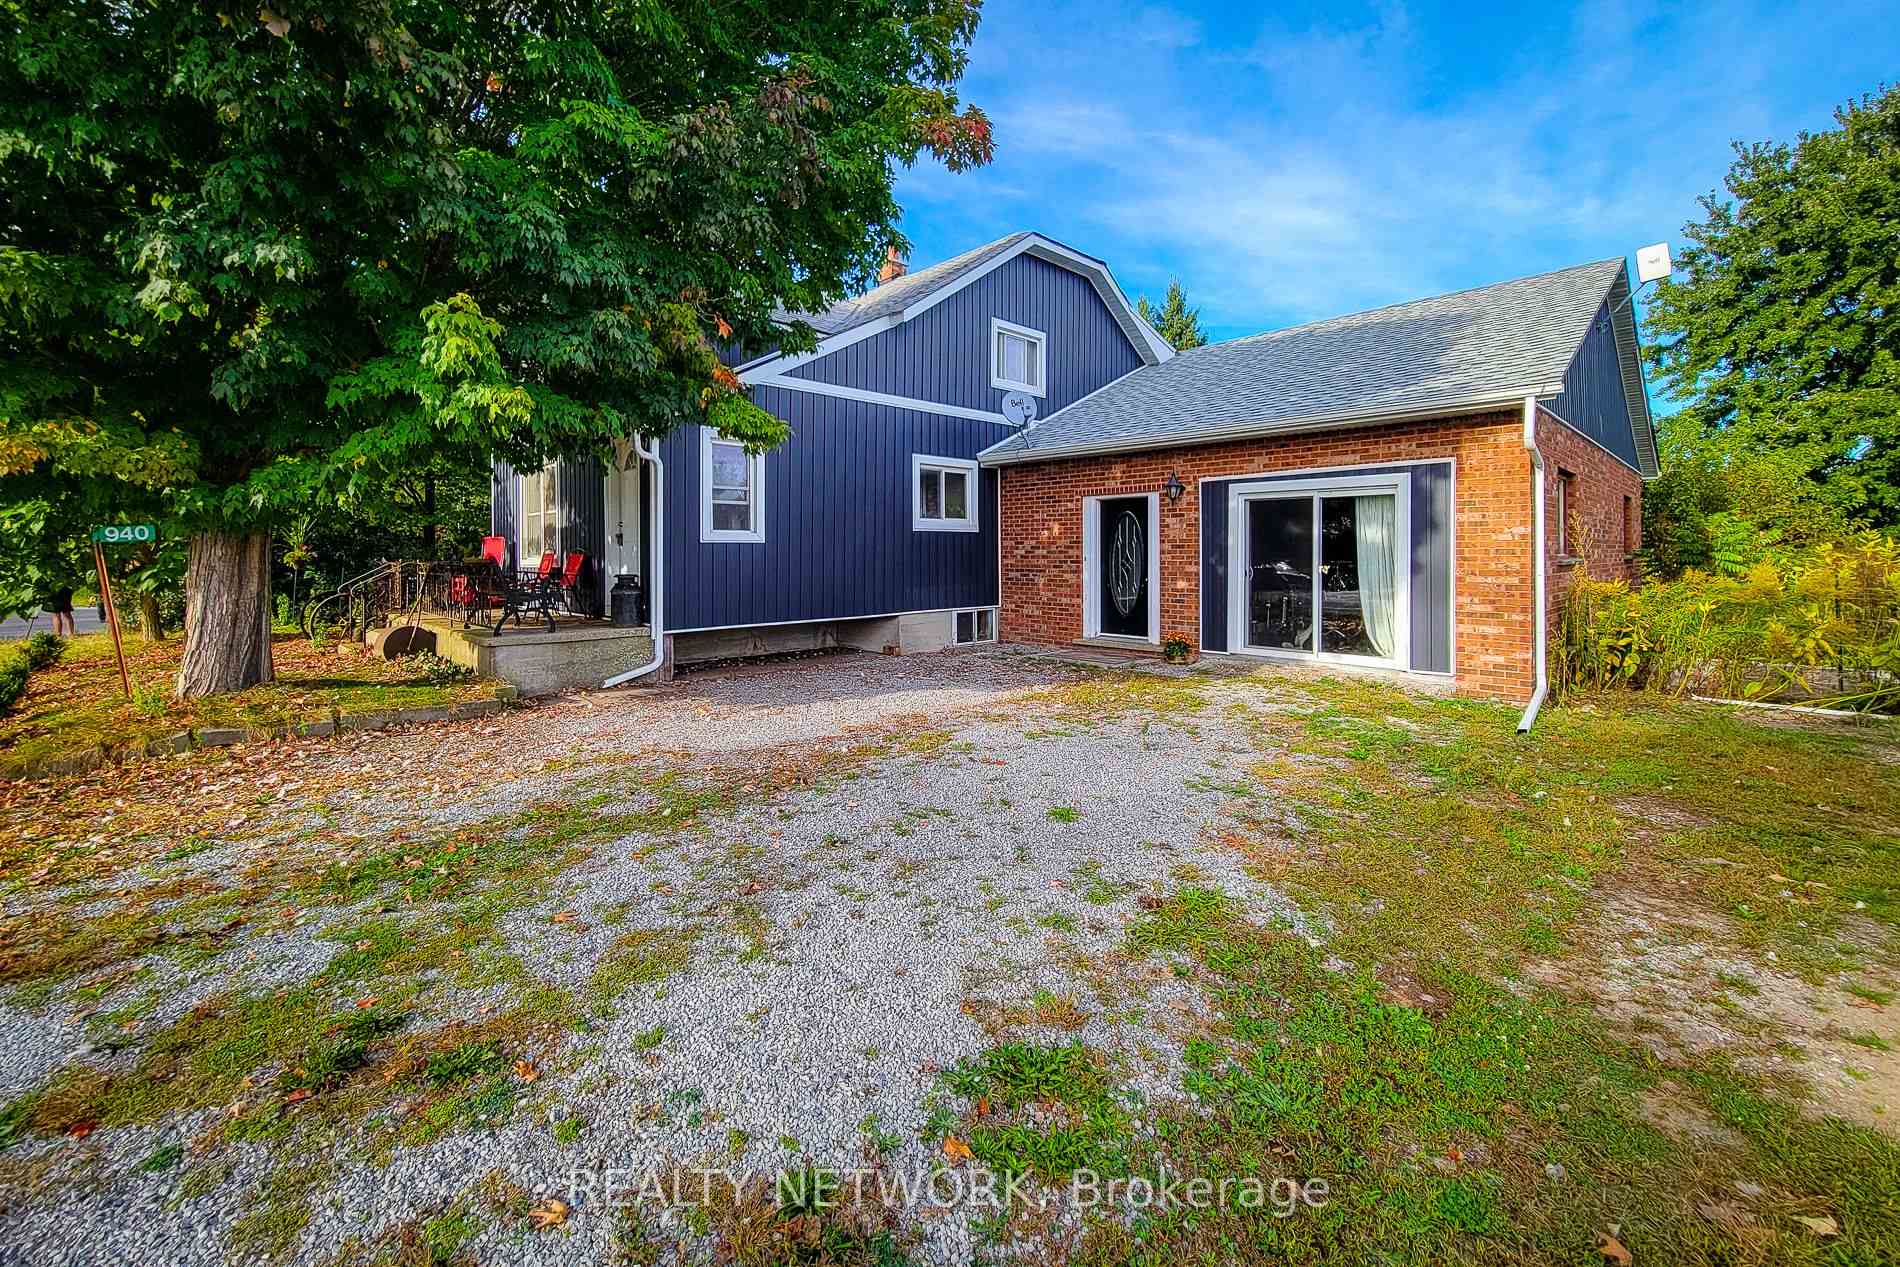 See all 50 photos
Property history
- $899,999TerminatedList: 2025-10-06|End: 2026-03-11|156 daysX12448314
- $849,700TerminatedList: 2025-04-04|End: 2025-05-14|40 daysX12062459
- $899,999ExpiredList: 2024-10-01|End: 2025-03-31|181 daysX9378183
Facts and features
- BasementUnfinished
- Age of home51–99 years
- Price per sq ft~$378
- Water, sewerSeptic
- Second kitchen
- Fireplace
The homeDetached, 2-storey, Age 51–99 years
- Type: Detached
- Style: 2-storey
- Age: 51–99 years
- Living space: 2,000–2,500 sq ft
- Basement: Full, unfinished
InsideFireplace Yes, wood stove, Carpet free, Tile, Main level
- Fireplace: Yes, wood stove
- Flooring: Carpet free, Tile
- Laundry: Main level
- Features: Brick & beam, in-law suite, propane tank, water heater owned
- Rooms above ground: 5
- Bedrooms: 5
- Bathrooms: 3
- Kitchens: 2
- Family room: Yes
Outside and lotBrick, vinyl siding, Asphalt shingle, Concrete block
- Exterior: Brick, vinyl siding
- Roof: Asphalt shingle
- Foundation: Concrete block
- Features: Porch, year round living
- Other structures: Fence - full, playground, workshop
- Size: 155 × 2,928 ft
- Shape: Rectangular
- Zoning: D A2
Parking2 Garage, Other, Front yard parking, private triple
- Spaces: 2 Garage
- Garage: Other
- Driveway: Front yard parking, private triple
Heating, water and powerOther, wood, Other, Septic
- Heating: Other, wood
- Water: Other
- Sewer: Septic
Costs and taxesTaxes $3,505 a year, HST included in the price
- Taxes, 2024: $3,505 a year
- HST: HST included in the price
Included in the saleDryer, hot water tank owned, range hood, refrigerator, smoke detector, stove, washer
- Included: Dryer, hot water tank owned, range hood, refrigerator, smoke detector, stove, washer
NearbyWooded/treed, level
- Close to: Wooded/treed, level
Listing detailsX12062459, Terminated, Apr 4, 2025
- MLS® number: X12062459
- Status: Terminated
- Listed on: Apr 4, 2025
- Days on market: 40
- Updated: May 14, 2025
- Possession: 60-89 days
- Occupied by: Owner
- Listing brokerage: REALTY NETWORK
About this home
940 Hutchinson Road, Haldimand (Dunnville), ON N0A 1K0
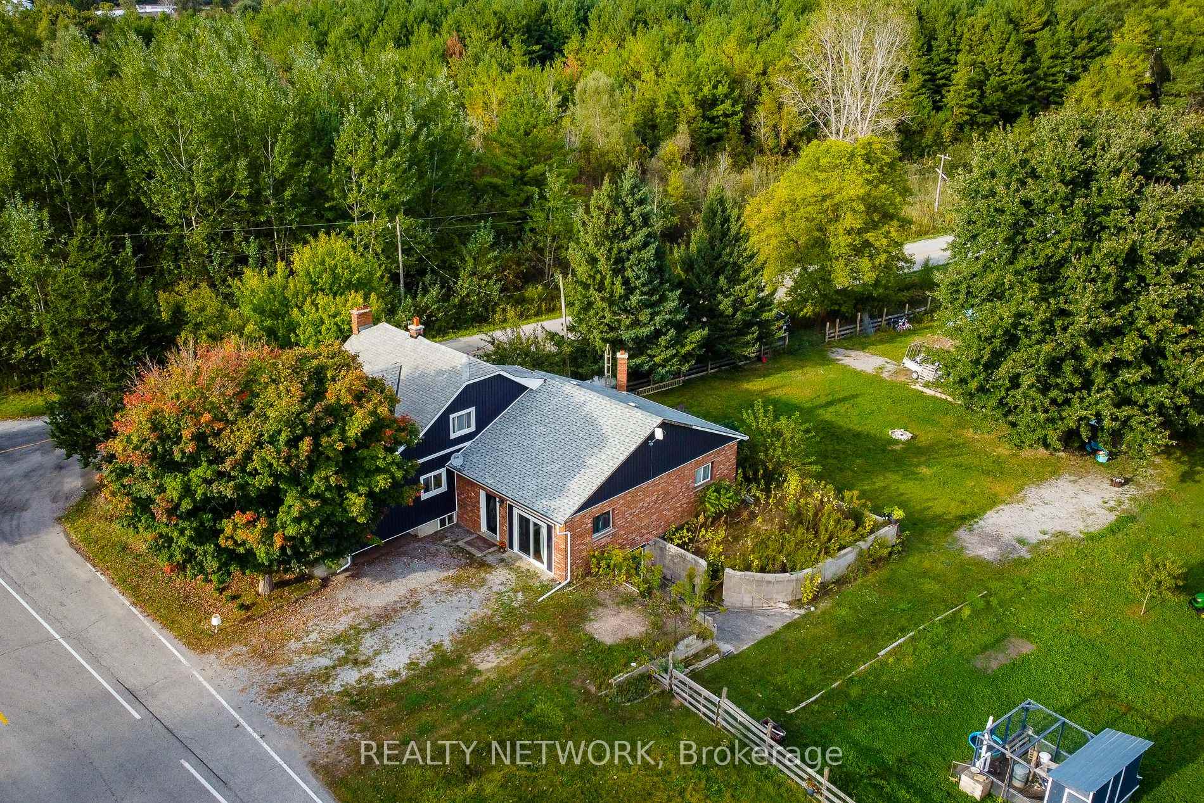
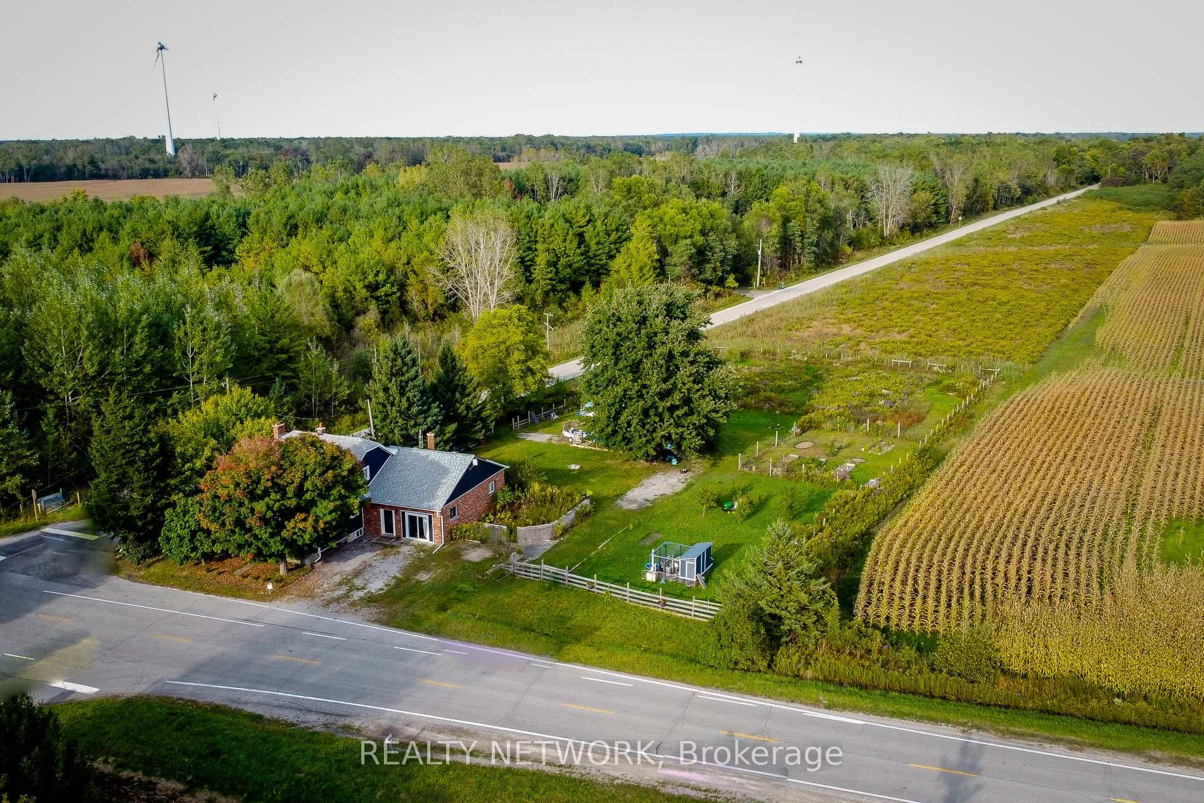
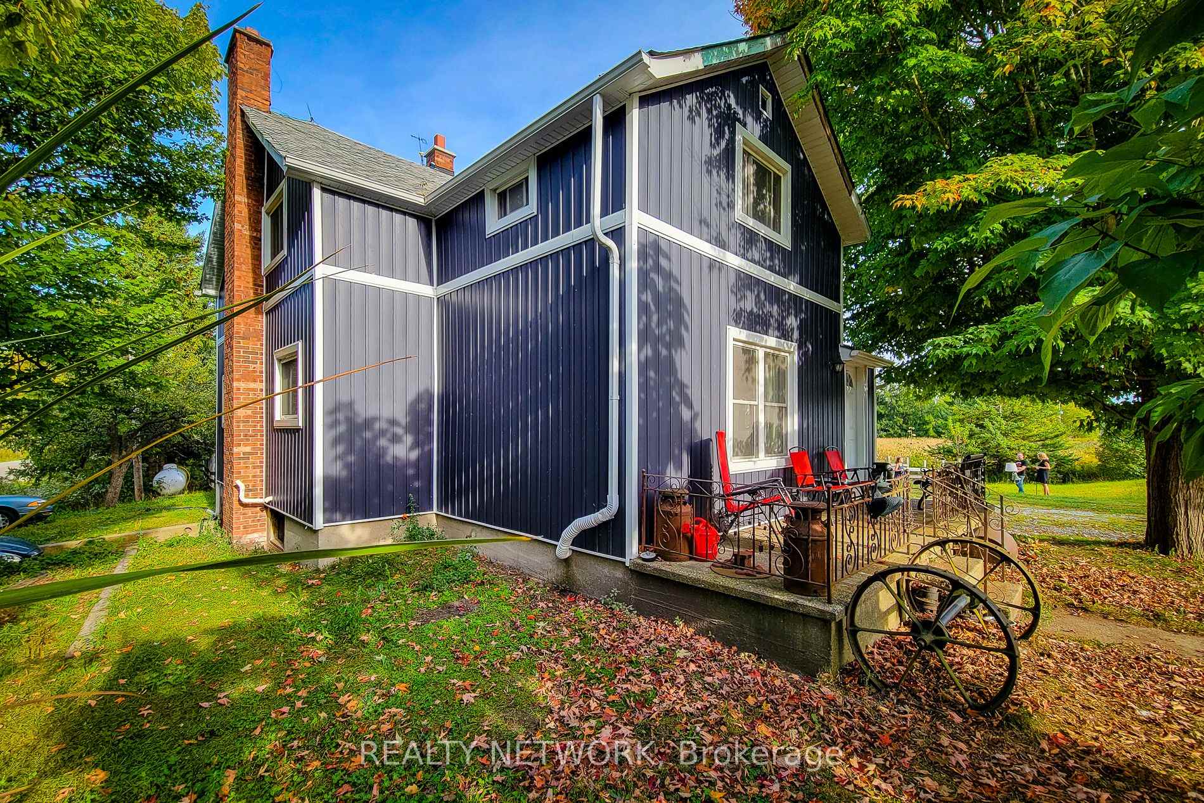
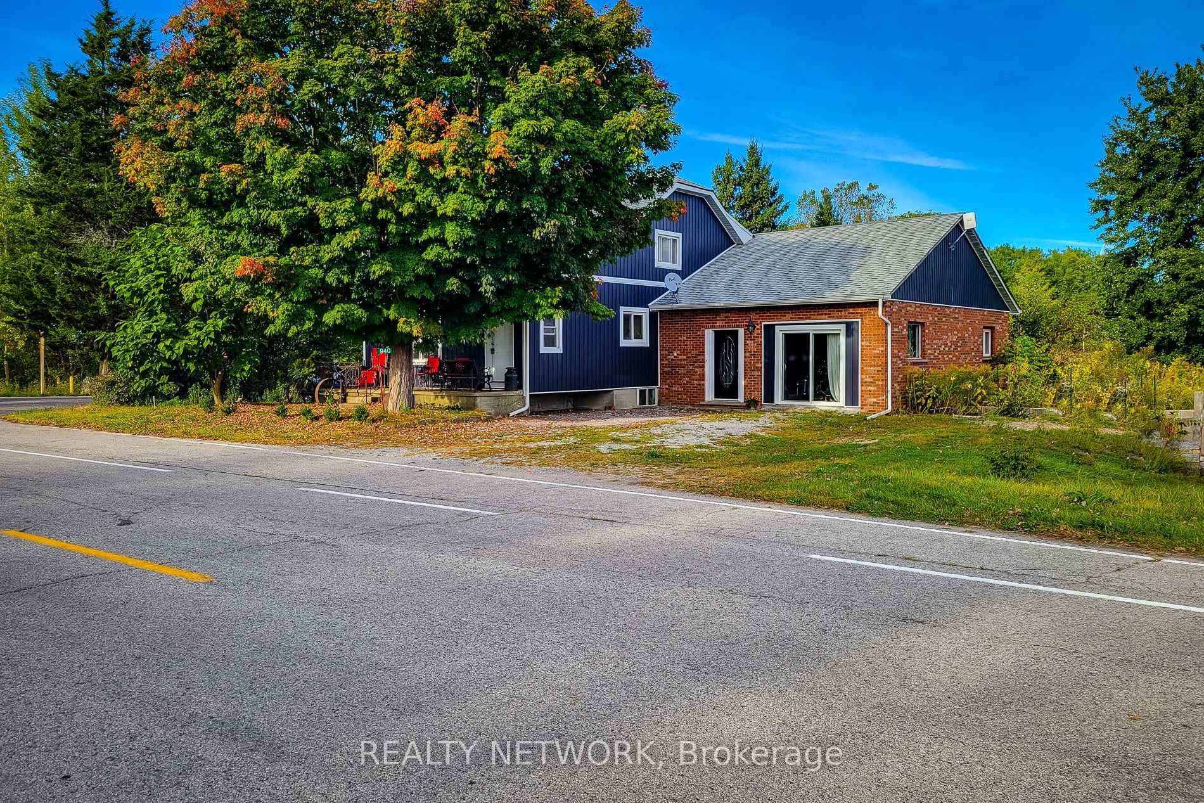
Welcome to this incredible Hobby Farm on over 10 acres. just a few minutes to Lake Erie in sunny Lowbanks. Approx. 7.5 acres of workable land, approx 2.5 acres of forest + nature trails. Just a 15 minutes to beautiful beaches and 8 minutes to Dunnville/Grand River. This 5 bed 3 bath 2 storey home or 3 bed 1.5 bath + 2 bed 1 bath in law suite with 2050 sq ft main floor has been extensively renovated since2021. This transformed home has been redone with replaced windows, boiler 2021, electrical(New meter and 200-amp hydro service + additional 100 amp panel ) 2021,PEX plumbing, insulation, drywall and trim2022 Modern updates include, flooring, vanities, tiled oversized shower, lighting, live edge counters, kitchen island w/hydro (2023-24.) Bell Fibe Internet, 2 sump pumps, 3,000-gallon cistern and drilled well this home offers both comfort and practicality. The exterior is fully updated with new siding, capping, eaves, soffit and fascia 2023 and 75% of roof redone with 25-year shingles all within the last 4 years. Large bright famrm with laminate flring, sliding door, side door, wood stove and 2 ceiling fans. Open-concept eat-in kitchen offers ample cupboards, newer appliances, engineered wood and tile flooring. Master bedrm w/loft and sliding door 2023 and main floor laundry. 2nd Floor features a separate entrance, galley kitchen, Living room and dinette, 2 bedrooms, 4-piece updated bathroom, laminate floors and laundry hookups. Basement: 2-tear basemt with two entries, laundry hookups, lower level: measures 34.2 ft X 21.5 ft with precast concrete ceiling, making it the ideal workshop and garage combination. Upper is utility and ample storage space. Gas well on property (not tapped) Fenced yard w/playground and animal/garden fencing w/raised beds, Fruit trees, perennial herbs 5 car driveway and chicken coop.Live in cottage country but only 45 mins to Hamilton or Niagara Falls, ideal home for your family. Pleasure to view!
Ask about this home
A HOMEH agent will answer your questions about this home.
Around this home
Helpful calculators
Your HOMEH agent

"Priced 5% over the Hestimate. I would see it this week."