

940 Hutchinson Road
940 Hutchinson Road
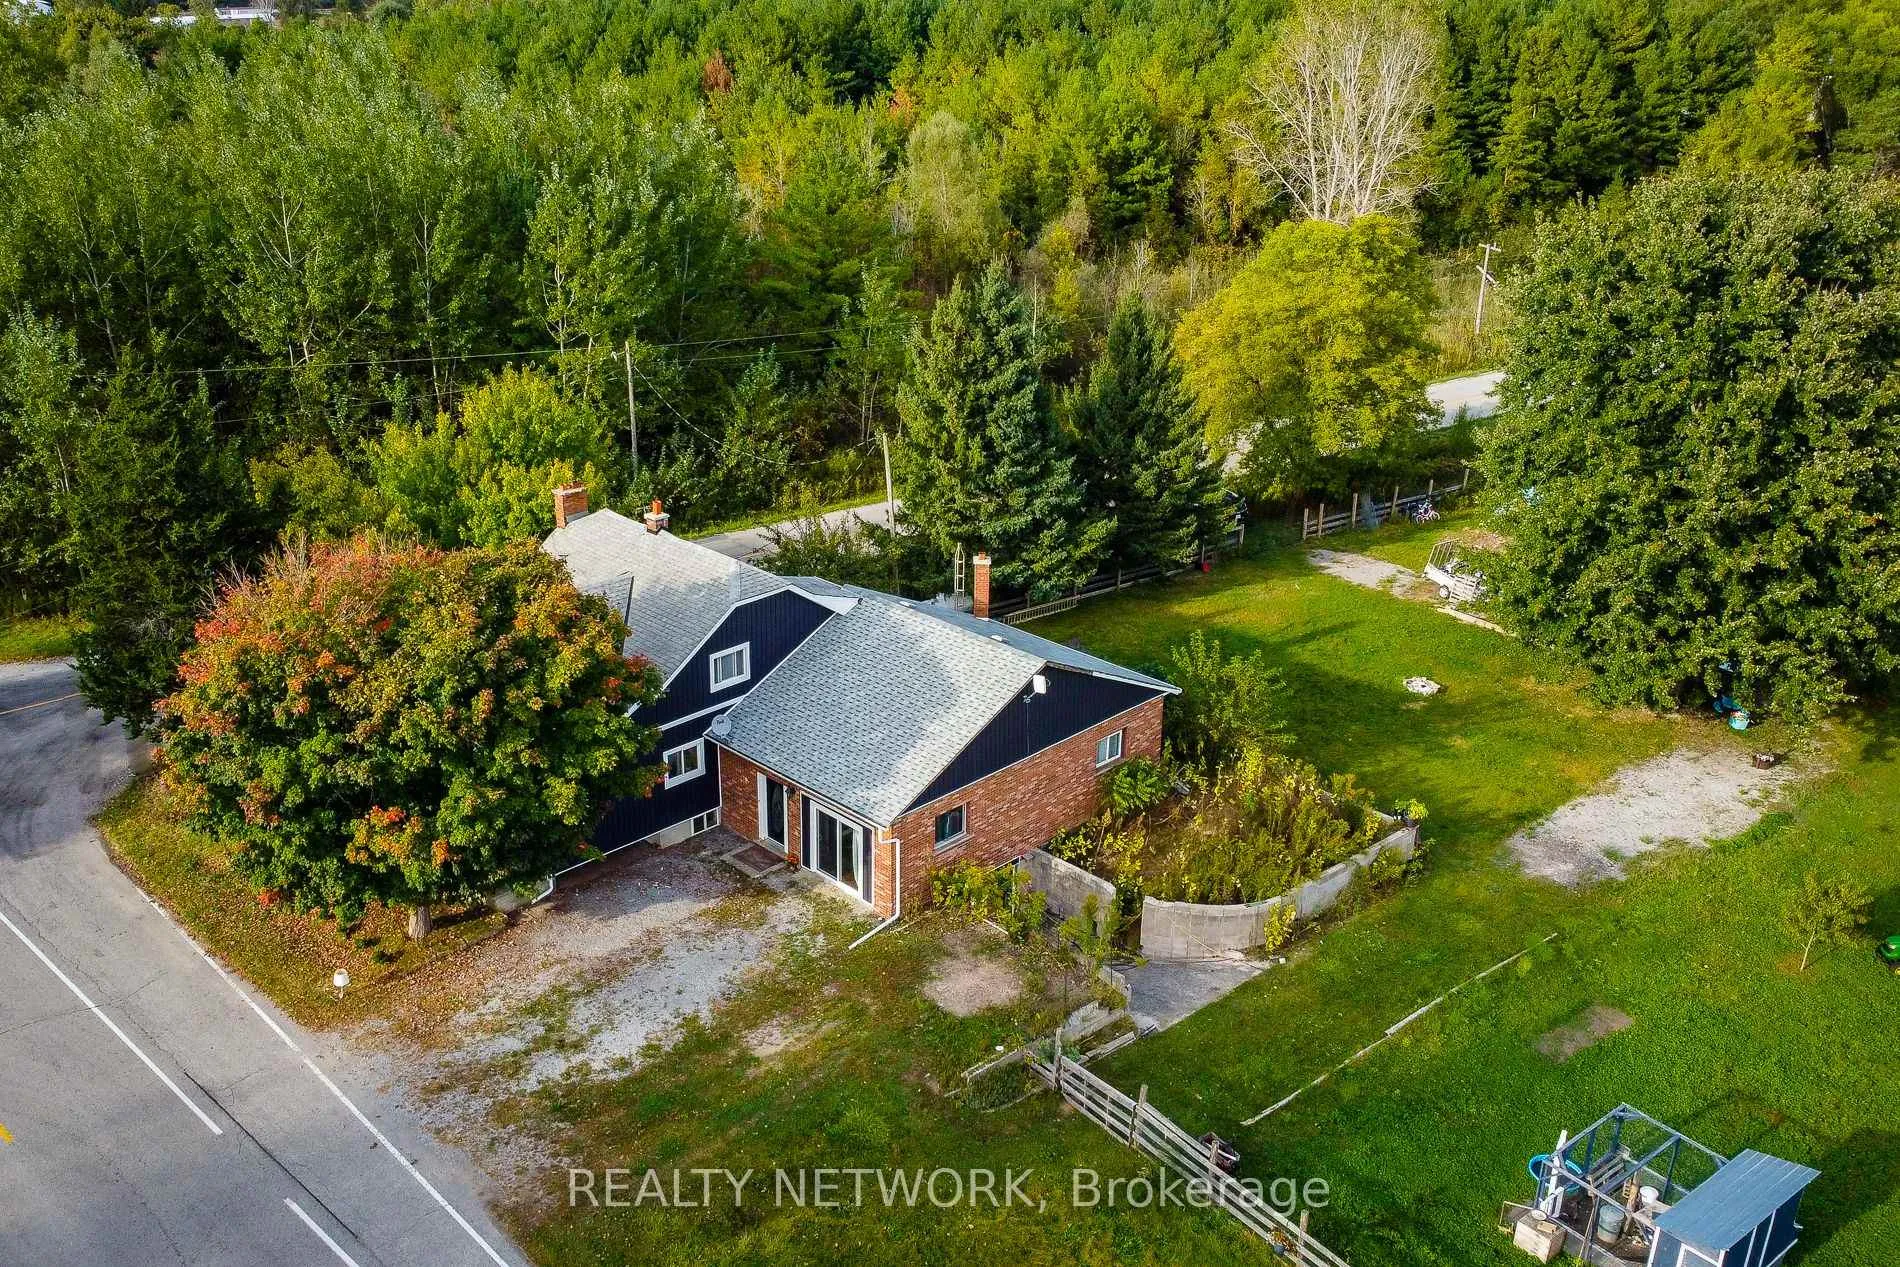 See all 34 photos
Property history
- $899,999TerminatedList: 2025-10-06|End: 2026-03-11|156 daysX12448314
- $849,700TerminatedList: 2025-04-04|End: 2025-05-14|40 daysX12062459
- $899,999ExpiredList: 2024-10-01|End: 2025-03-31|181 daysX9378183
Facts and features
- BasementUnfinished
- Age of home51–99 years
- Water, sewerSeptic
- HeatingOther
- Second kitchen
- Fireplace
The homeDetached, 2-storey, Age 51–99 years
- Type: Detached
- Style: 2-storey
- Age: 51–99 years
- Basement: Full, unfinished
InsideFireplace Yes, wood stove, Carpet free, Tile, Main level
- Fireplace: Yes, wood stove
- Flooring: Carpet free, Tile
- Laundry: Main level
- Features: Brick & beam, in-law suite, propane tank, water heater owned
- Rooms above ground: 5
- Bedrooms: 5
- Bathrooms: 3
- Kitchens: 2
- Family room: Yes
Outside and lotBrick, vinyl siding, Asphalt shingle, Concrete block
- Exterior: Brick, vinyl siding
- Roof: Asphalt shingle
- Foundation: Concrete block
- Features: Porch, year round living
- Size: 155 × 2,928 ft
Parking2 Garage, Other, Front yard parking, private triple
- Spaces: 2 Garage
- Garage: Other
- Driveway: Front yard parking, private triple
Heating, water and powerOther, wood, Other, Septic
- Heating: Other, wood
- Water: Other
- Sewer: Septic
Costs and taxesTaxes $3,505 a year
- Taxes, 2024: $3,505 a year
Included in the saleDryer, washer, hot water tank owned, range hood, refrigerator, stove, smoke detector
- Included: Dryer, washer, hot water tank owned, range hood, refrigerator, stove, smoke detector
NearbyWooded/treed, level
- Close to: Wooded/treed, level
Listing detailsX9378183, Expired, Oct 1, 2024
- MLS® number: X9378183
- Status: Expired
- Listed on: Oct 1, 2024
- Days on market: 181
- Updated: Mar 31, 2025
- Possession: 60-89 days
- Occupied by: Owner+tenant
- Listing brokerage: REALTY NETWORK
About this home
940 Hutchinson Road, Haldimand (Dunnville), ON N0A 1K0
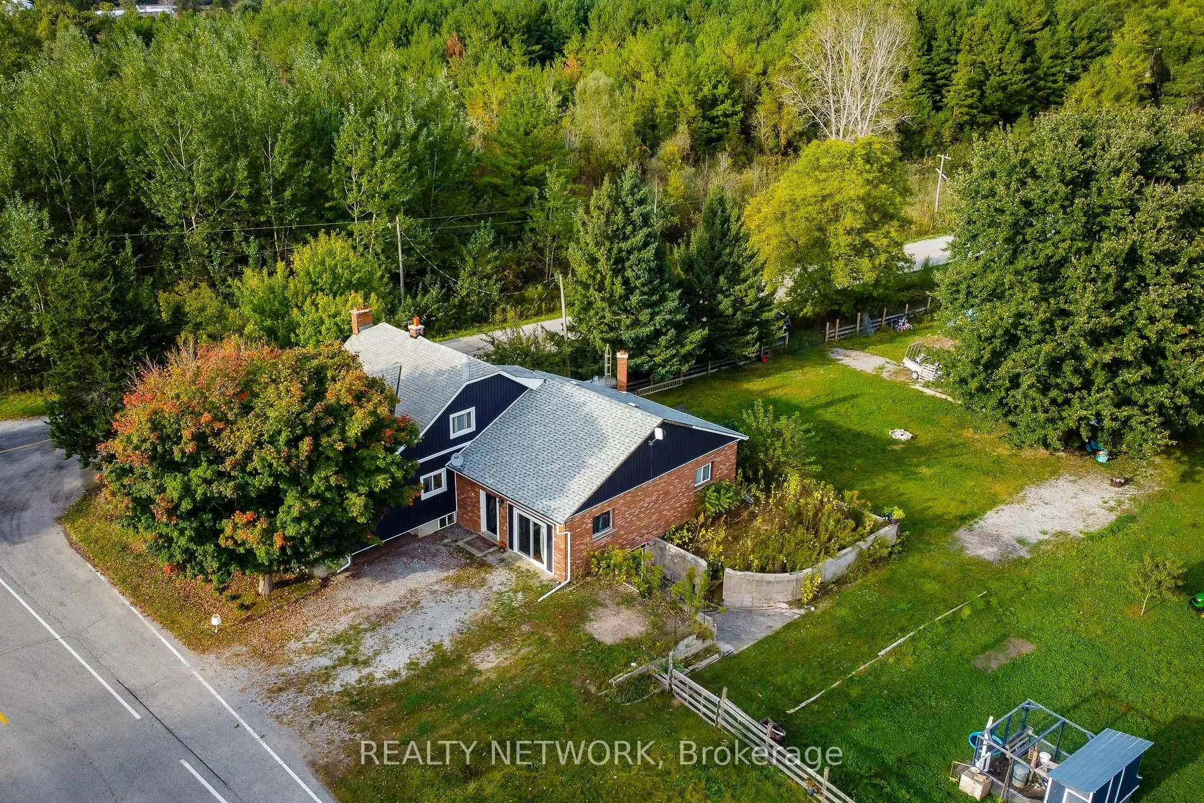
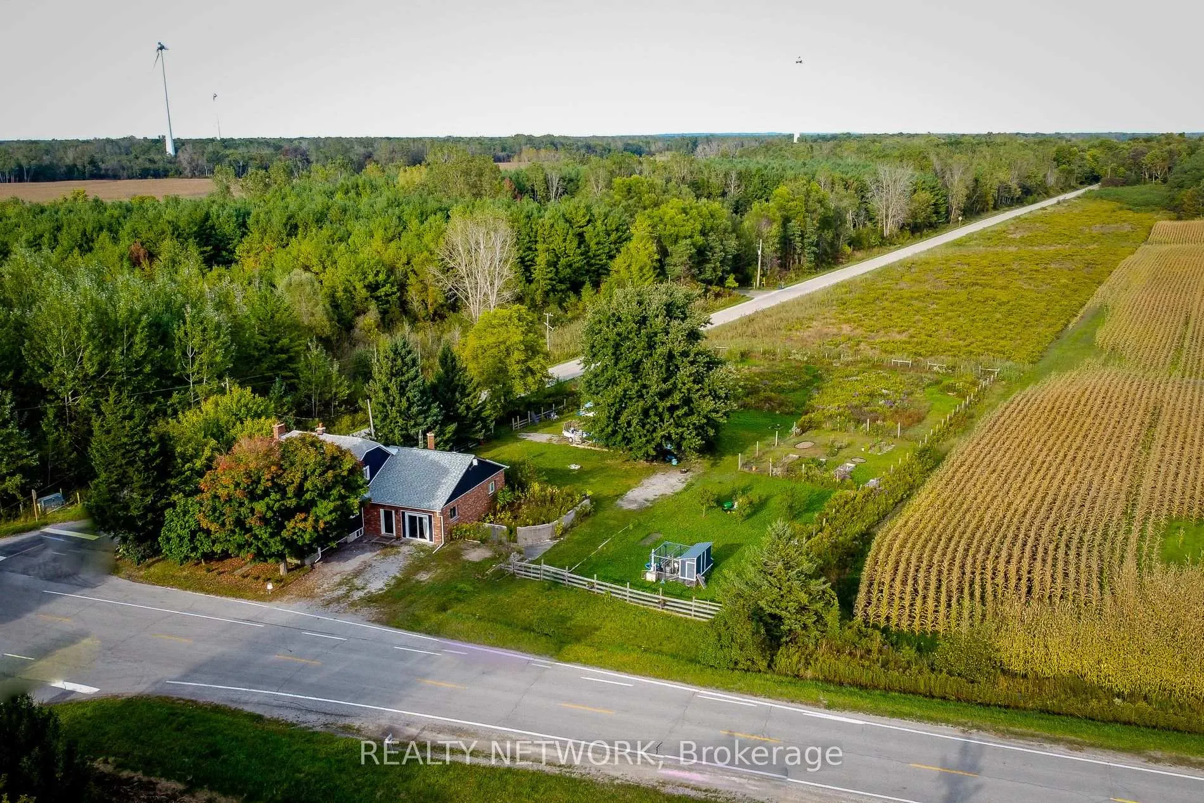
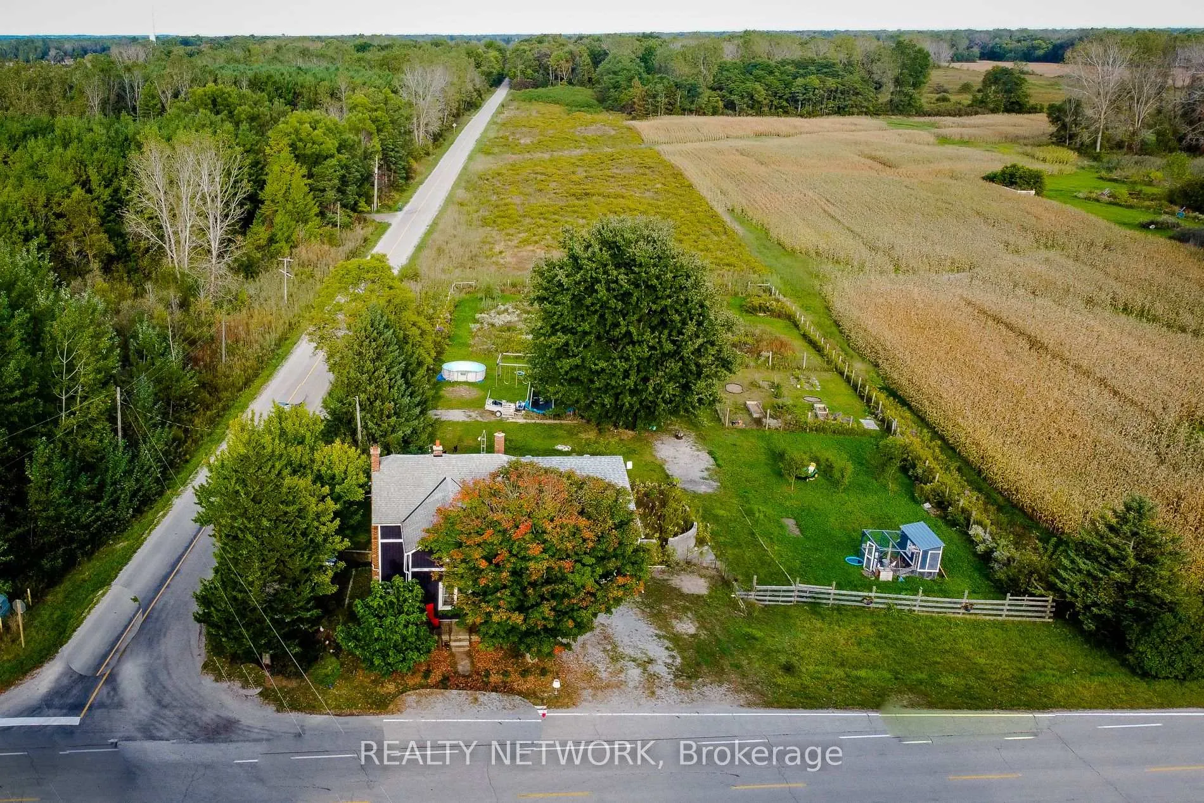
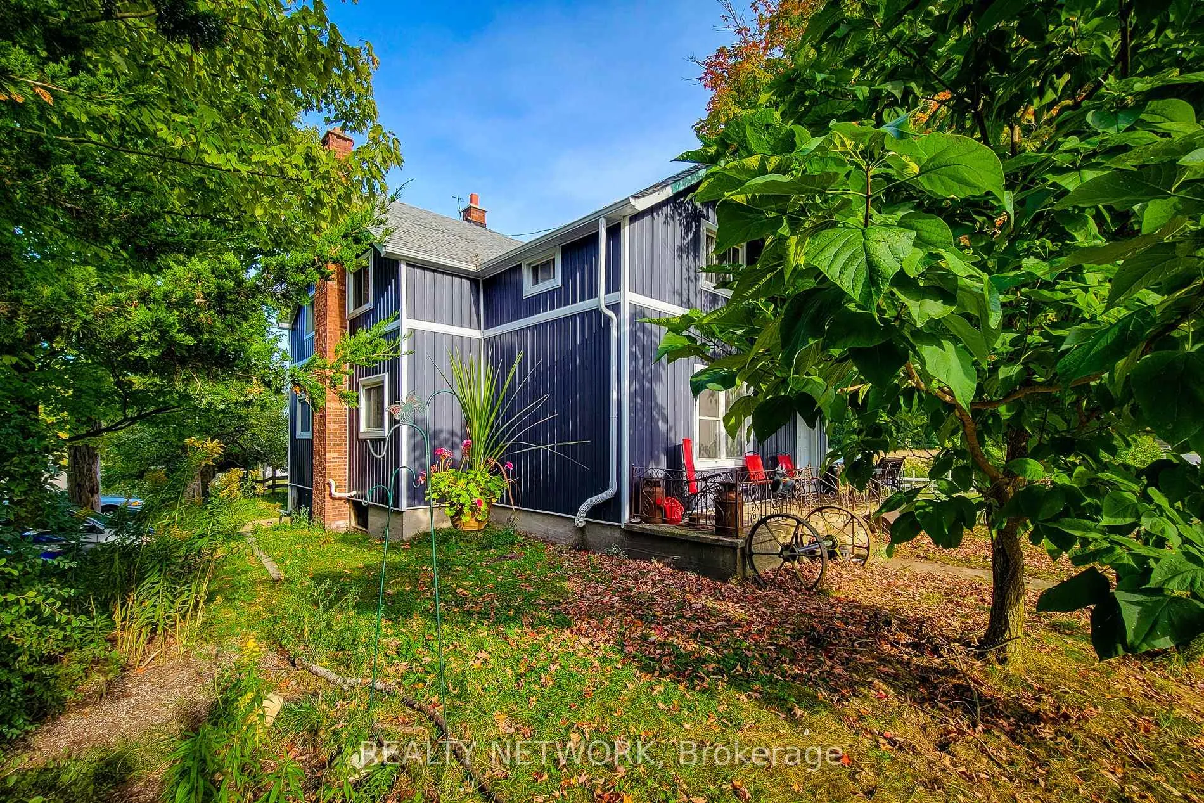
Welcome to this incredible Hobby Farm on over 10 acres. just a few minutes to Lake Erie in sunny Lowbanks. Approx. 7.5 acres of workable land, approx 2.5 acres of forest + nature trails. Just a 15 minutes to beautiful beaches and 8 minutes to Dunnville/Grand River. This 5 bed 3 bath 2 storey home or 3 bed 1.5 bath + 2 bed 1 bath in law suite with 2050 sq ft main floor has been extensively renovated since 2021. This transformed home has been redone with replaced windows, boiler 2021, electrical(New meter and 200-amp hydro service + additional 100 amp panel ) 2021, PEX plumbing, insulation, drywall and trim 2022 Modern updates include fresh paint, flooring, vanities, tiled oversized shower, lighting, live edge counters, kitchen island w/hydro (2023-24.) Bell Fibe Internet, 2 sump pumps, 3,000-gallon cistern and drilled well this home offers both comfort and practicality. The exterior is fully updated with new siding, capping, eaves, soffit and fascia 2023 and 75% of roof redone with 25-year shingles all within the last 4 years. Large bright family rm with laminate flooring, sliding door, side door, wood stove and 2 ceiling fans. Open-concept eat-in kitchen offers ample cupboards, newer appliances, engineered wood and tile flooring. Master bedrm w/loft and sliding door 2023 and main floor laundry. 2nd Floor features a separate entrance, galley kitchen, Living room and dinette, 2 bedrooms, 4-piece updated bathroom, laminate floors and laundry hookups. Basement: 2-tear basement with two entries, laundry hookups, lower level: measures 34.2 ft X 21.5 ft with precast concrete ceiling, making it the ideal workshop and garage combination. Upper is utility and ample storage space. Additional features: Gas well on property (not tapped) Fenced yard w/playground and animal/garden fencing w/raised beds, Fruit trees, perennial herbs 5 car driveway and chicken coop. Live in cottage country while being only 45 minutes to Hamilton or Niagara Falls. Perfect home for your family.
Ask about this home
A HOMEH agent will answer your questions about this home.
Around this home
Helpful calculators
Your HOMEH agent

"Priced 11% over the Hestimate. I would see it this week."