

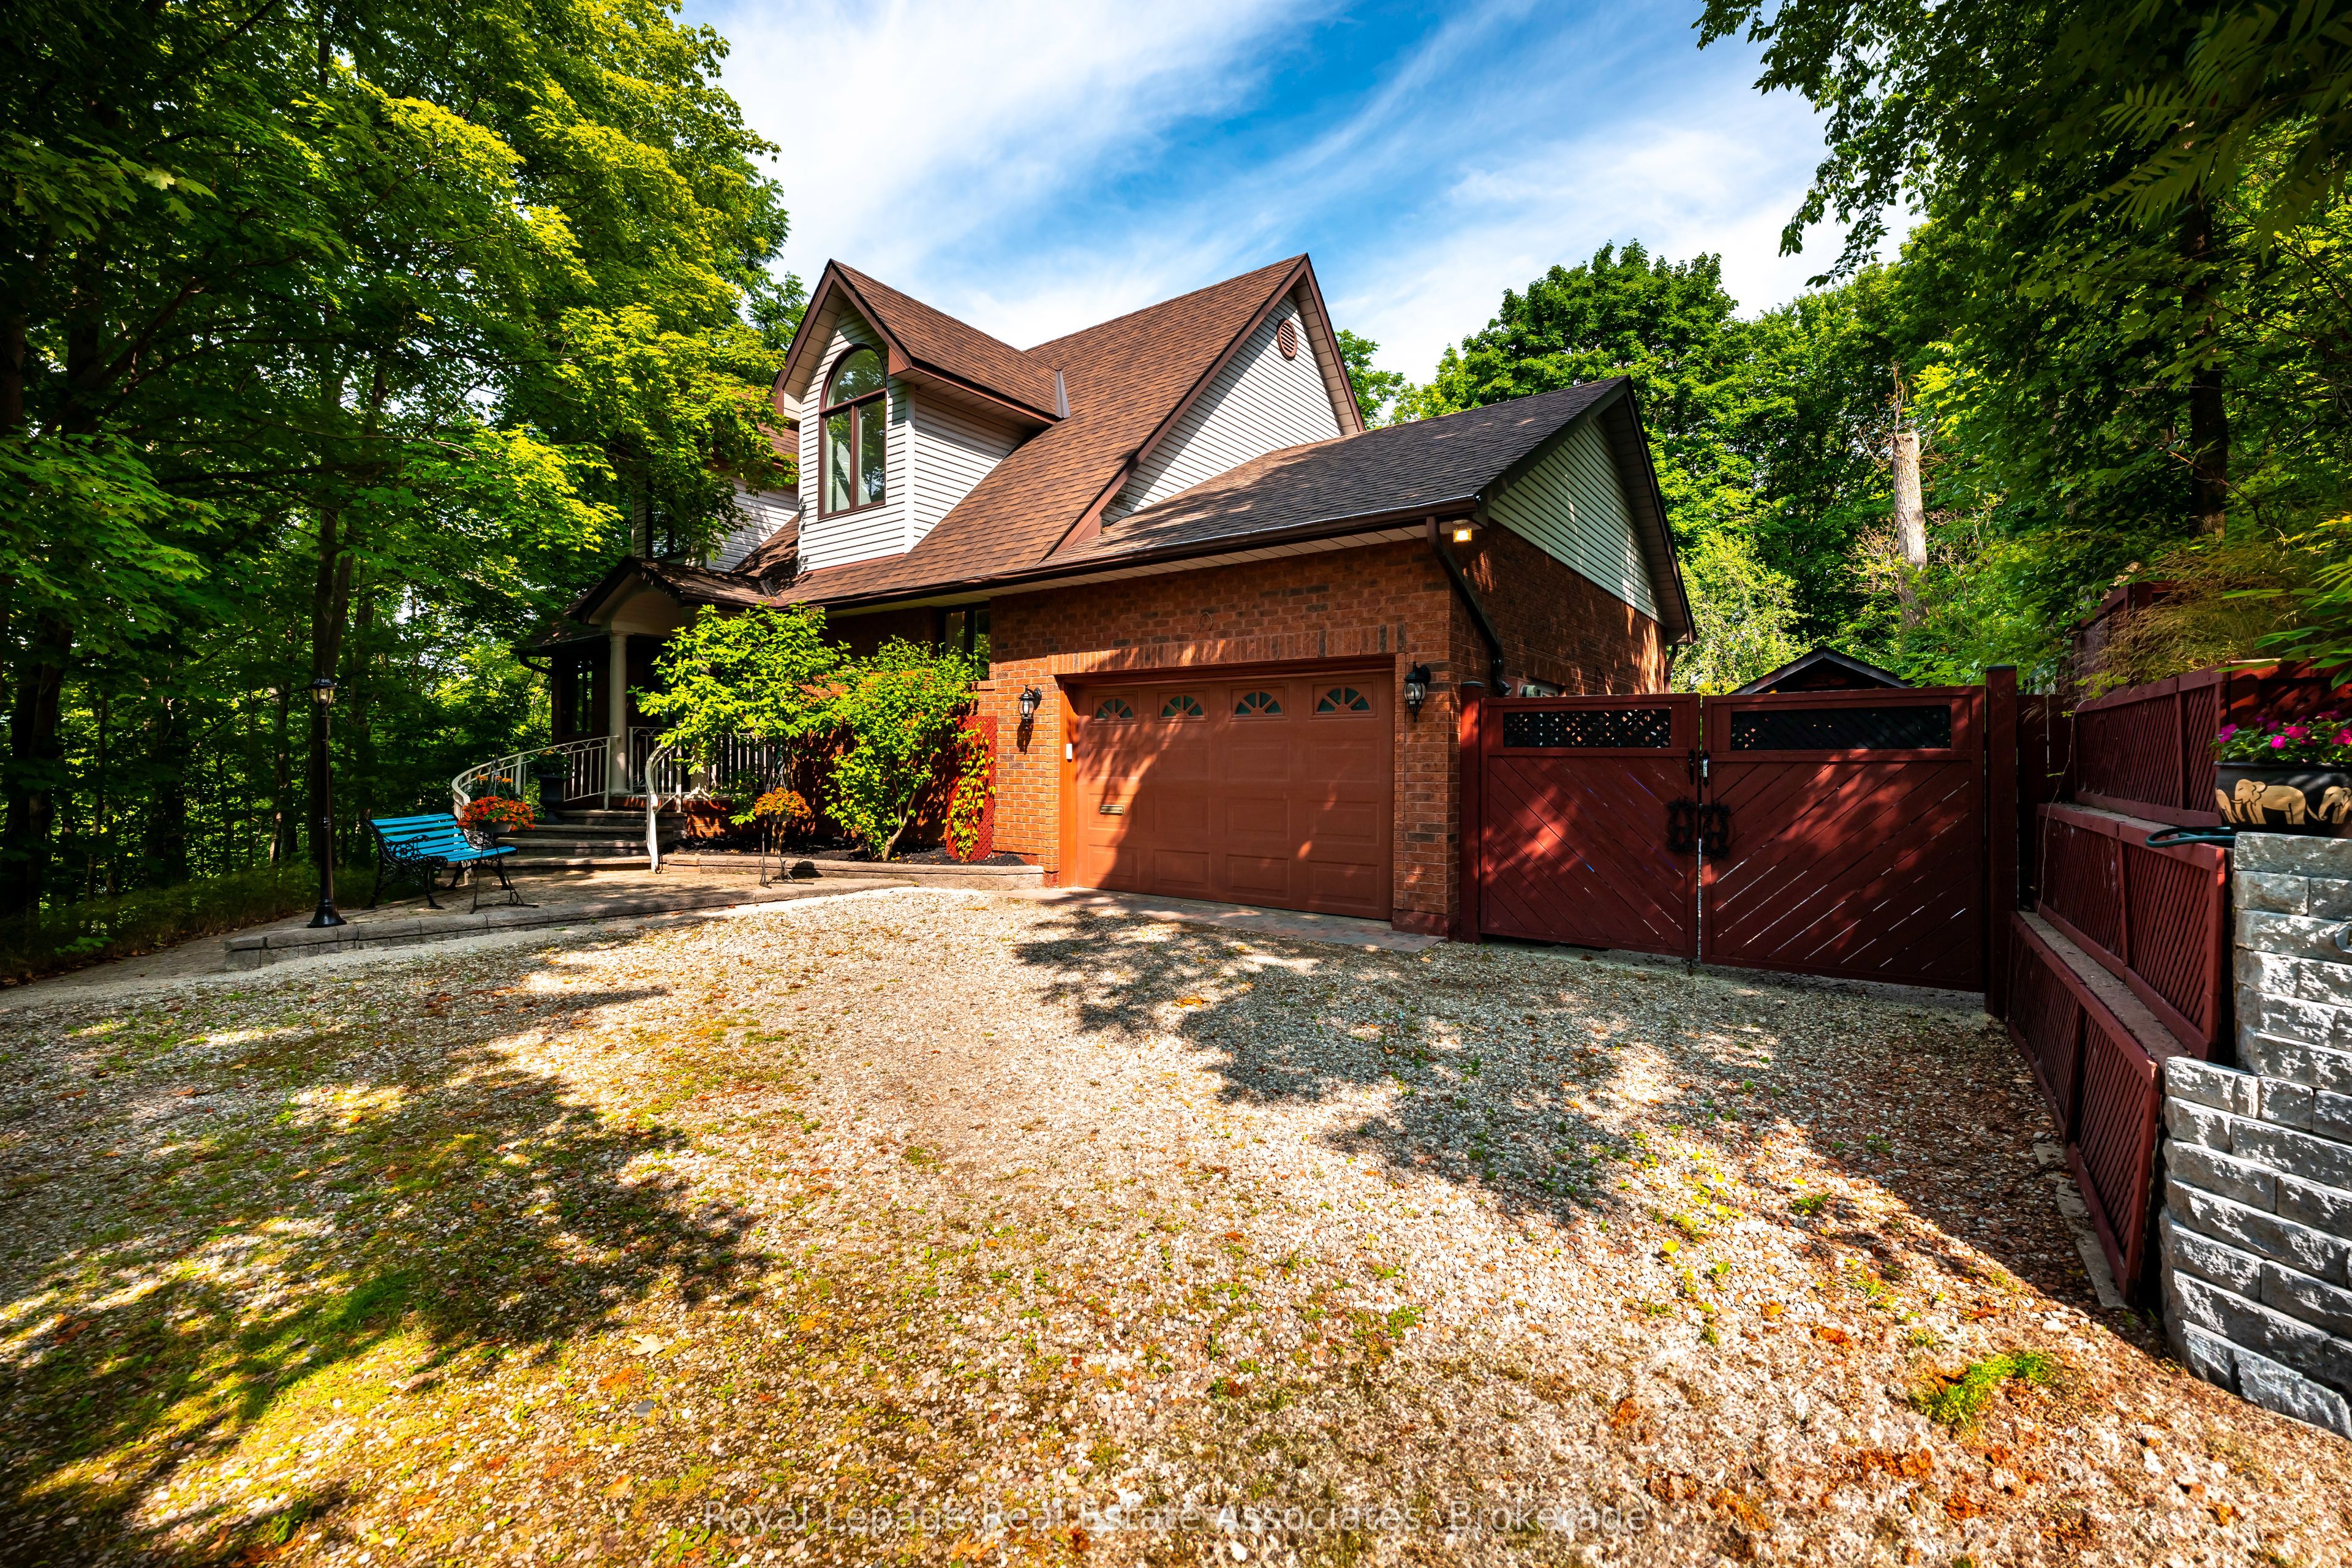
10 Prince Street
10 Prince Street
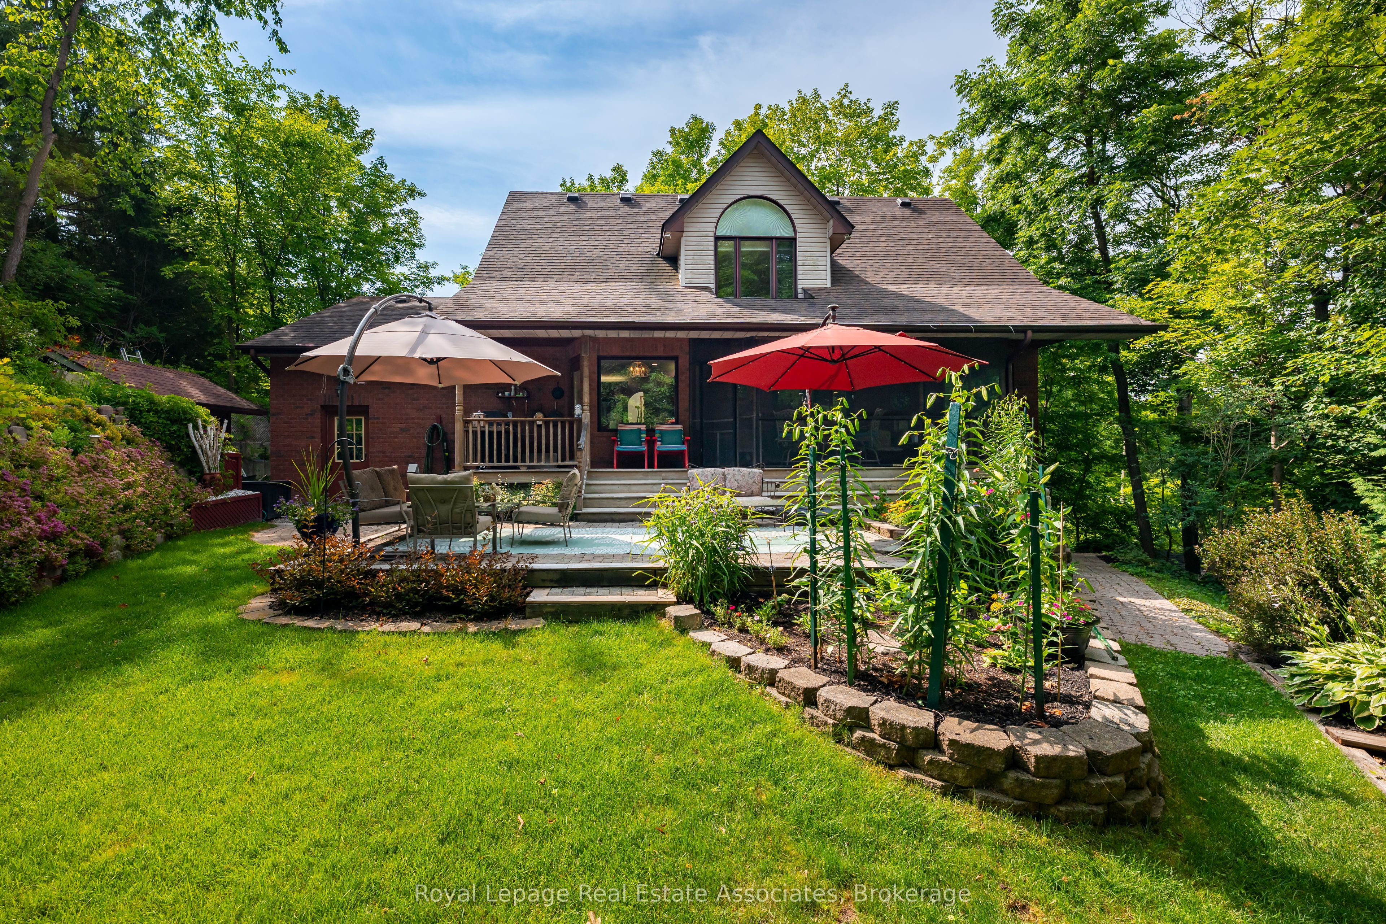
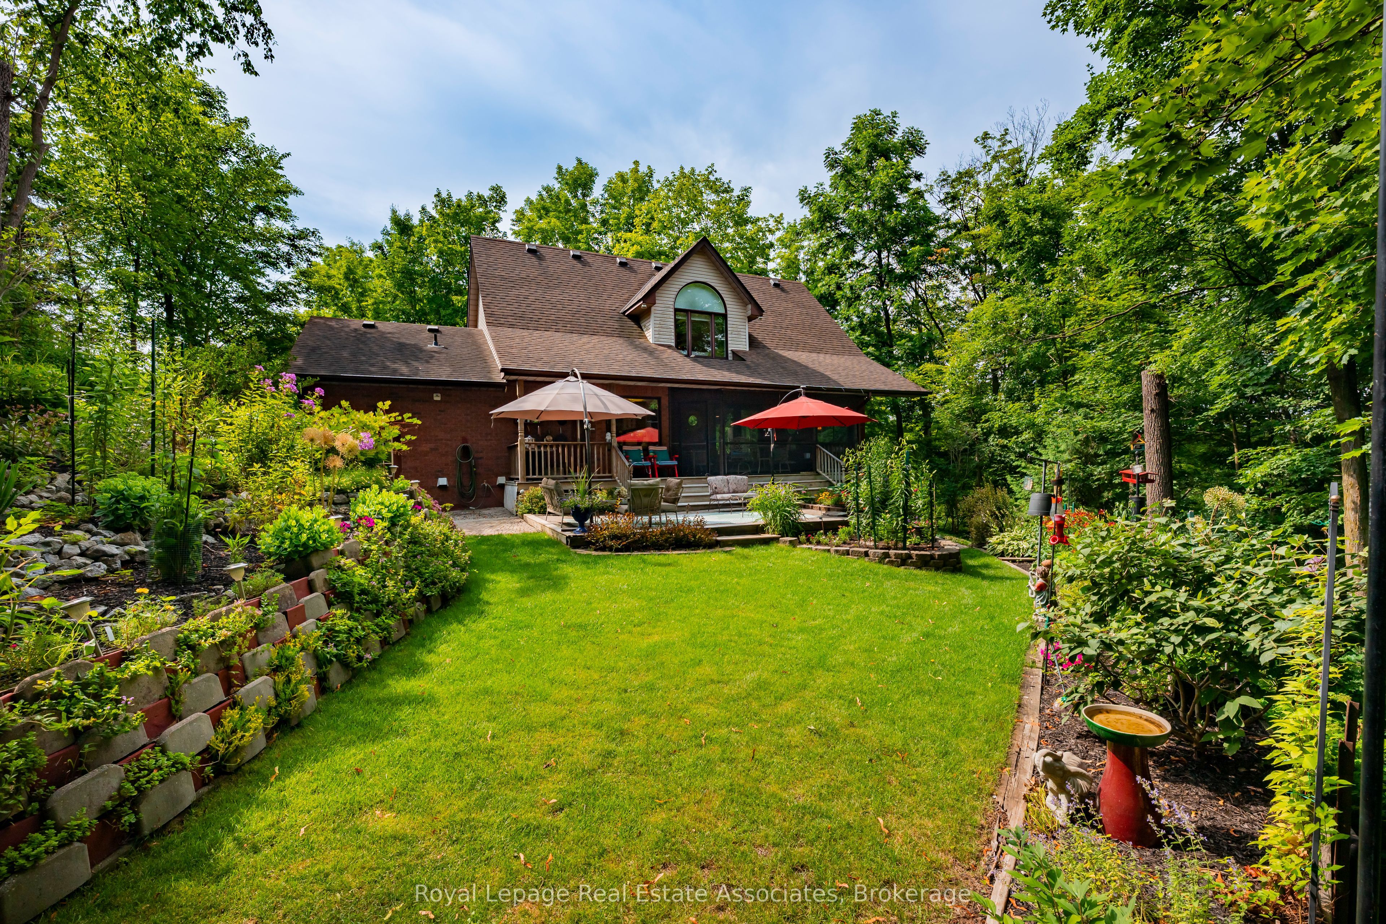
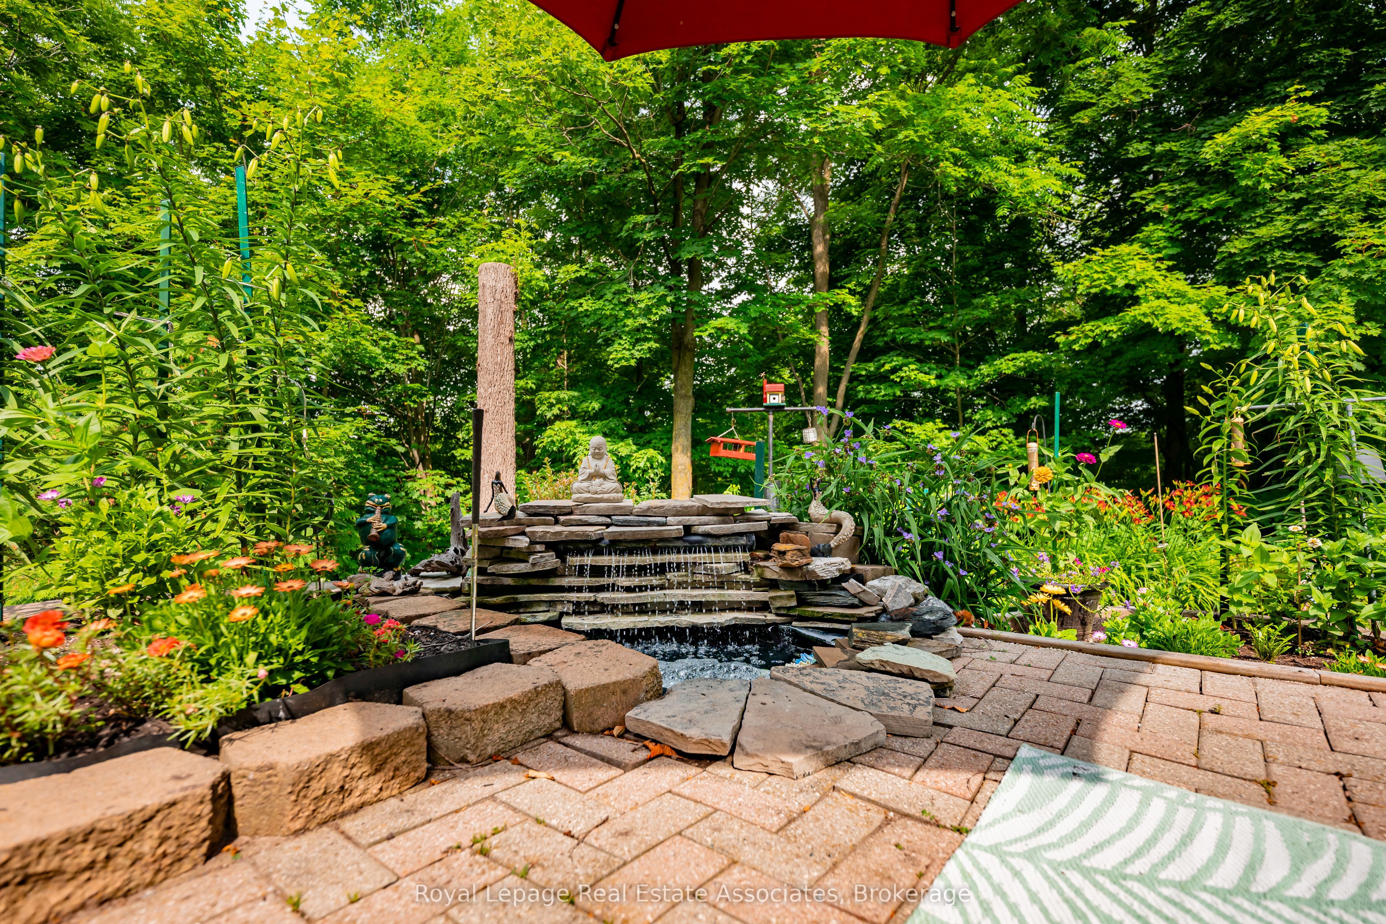
 See all 49 photos
Property history
Facts and features
- BasementWalk-out
- Age of home16–30 years
- Water, sewerSeptic
- Lot shapeIrregular
- Fireplace
The homeDetached, 2-storey, Age 16–30 years
- Type: Detached
- Style: 2-storey
- Age: 16–30 years
- Living space: 1,500–2,000 sq ft
- Basement: Finished with walk-out
- View: Forest, garden, panoramic, trees/woods
InsideFireplace Yes, family room, natural gas, Main level, Auto garage door remote, bar fridge, built-in oven, central vacuum, water purifier, water softener
- Fireplace: Yes, family room, natural gas
- Laundry: Main level
- Features: Auto garage door remote, bar fridge, built-in oven, central vacuum, water purifier, water softener
- Rooms above ground: 9
- Rooms in the basement: 7
- Bedrooms: 3
- Bathrooms: 3
- Kitchens: 1
- Family room: Yes
Outside and lotBrick, Shingles, Poured concrete
- Exterior: Brick
- Roof: Shingles
- Foundation: Poured concrete
- Features: Deck, landscaped, patio, privacy, porch
- Other structures: Garden shed
- Size: 120.15 × 155.12 ft
- Shape: Irregular
- Zoning: EP2, HR1(MN1)
Parking2 Garage, Attached, Private double
- Spaces: 2 Garage
- Garage: Attached
- Driveway: Private double
Heating, water and powerForced air, gas, Municipal water, Septic
- Heating: Forced air, gas
- Water: Municipal water
- Sewer: Septic
- Natural gas: Yes
- Hydro: Yes
- Cable: Yes
- Telephone: Yes
Costs and taxesTaxes $6,287 a year, HST included in the price, Hot water tank
- Taxes, 2025: $6,287 a year
- HST: HST included in the price
- Rental items: Hot water tank
- Under contract: Hot water heater
Included in the saleWasher, dryer, microwave, fridge, gas stove, wall oven, weber bbq, window coverings, fixed light fixtures, fixed fan fixtures, bar fridge, bed & side tables in primary, beige outdoor umbrella, Not included None
- Included: Washer, dryer, microwave, fridge, gas stove, wall oven, weber bbq, window coverings, fixed light fixtures, fixed fan fixtures, bar fridge, bed & side tables in primary, beige outdoor umbrella
- Not included: None
NearbyPark, place of worship, ravine, river/stream, school bus route, wooded/treed
- Close to: Park, place of worship, ravine, river/stream, school bus route, wooded/treed
Listing detailsW12286357, Sold, Jul 15, 2025
- MLS® number: W12286357
- Status: Sold
- Listed on: Jul 15, 2025
- Days on market: 17
- Updated: Aug 1, 2025
- Possession: 60-89 days
- Occupied by: Owner
- Listing brokerage: Royal Lepage Real Estate Associates
About this home
10 Prince Street, Halton Hills (Glen Williams), ON L7G 2X2
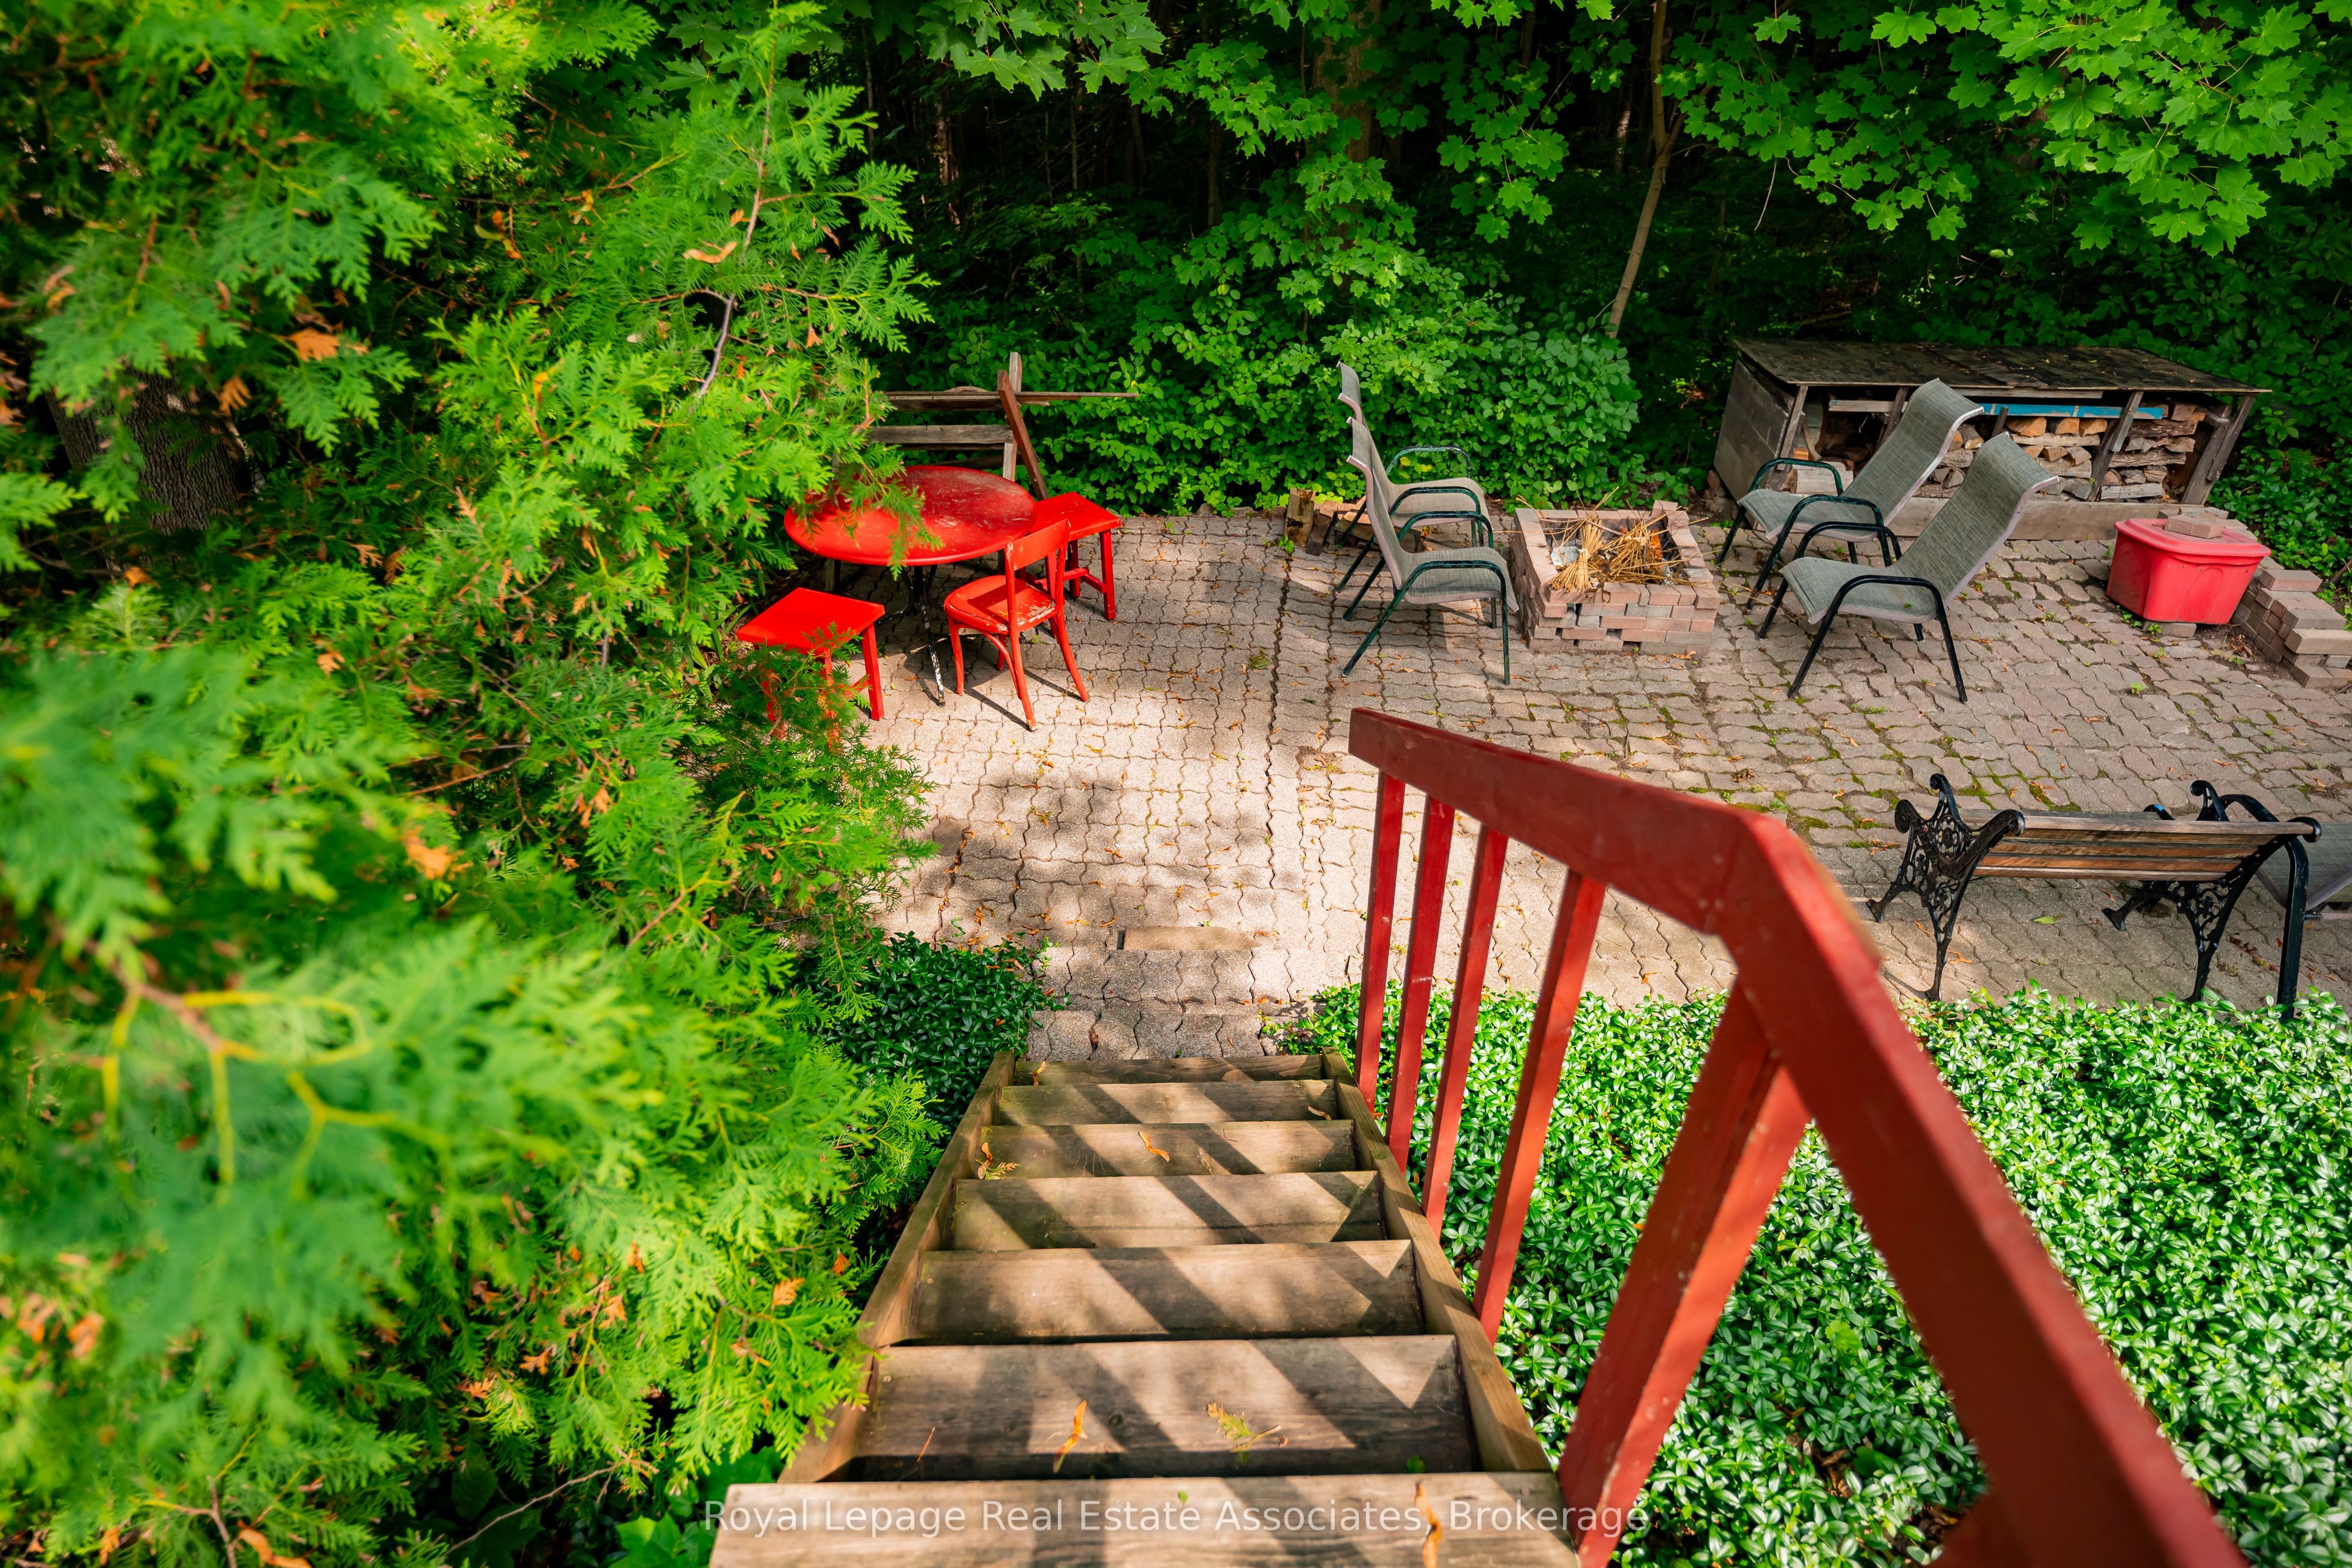
Tucked away on a secluded, tree-lined lot in the heart of Glen Williams, this beautifully crafted custom home offers the perfect blend of nature, privacy, and convenience. Just steps from the villages artisan shops, cafés, restaurants, galleries, the Credit River, and scenic walking trails, this location is truly unmatched. The open-concept layout features floor-to-ceiling windows, hardwood floors, and a thoughtfully designed Barzotti oak kitchen with granite countertops. A screened-in sunroom provides year-round enjoyment of the surrounding landscape, overlooking manicured gardens, a water feature, and mature trees. The spacious primary bedroom is located on the upper level and features serene wooded views, a walk-in closet, and a private ensuite. The fully finished walk-out basement adds additional living space and includes two additional bedrooms, perfect for family, guests, or a home office setup. Step outside to a tranquil backyard oasis, complete with a stone fire pit ideal for outdoor entertaining or quiet evenings under the stars.
Ask about this home
A HOMEH agent will answer your questions about this home.
Around this home
Daily convenience, out of 100, from the distances below
Schools nearby
School rating, out of 10.
Helpful calculators
Your HOMEH agent

"I would see it this week."