

41 Mill Street
41 Mill Street
 See all 34 photos
Property history
Facts and features
- BasementApartment
- Age of home100+
- Water, sewerMunicipal
- HeatingForced air
- Second kitchen
- Walk-out basement
- Hardwood floors
- Fireplace
- Central air
- Pool
The homeDetached, 2-storey, 100+
- Type: Detached
- Style: 2-storey
- Age: 100+
- Living space: 1,100–1,500 sq ft
- Basement: Apartment, finished with walk-out
InsideFireplace Yes, natural gas, family room, Vinyl, Hardwood, Main level
- Fireplace: Yes, natural gas, family room
- Flooring: Vinyl, Hardwood
- Laundry: Main level
- Features: Accessory apartment, in-law suite, carpet free, water softener
- Security: Carbon monoxide detectors, smoke detector
- Rooms above ground: 7
- Rooms in the basement: 3
- Bedrooms: 3 + 1 in the basement
- Bathrooms: 3
- Kitchens: 2
- Family room: Yes
Outside and lotAluminum siding, board & batten, Asphalt shingle, Stone
- Exterior: Aluminum siding, board & batten
- Roof: Asphalt shingle
- Foundation: Stone
- Pool: Above ground, outdoor
- Features: Deck, privacy, porch
- Other structures: Shed
- Size: 66 × 132 ft
- Zoning: EP1; LDR1-2
Parking3 Parking, Private double
- Spaces: 3 Parking
- Driveway: Private double
Heating, water and powerForced air, gas, Central air, Municipal water
- Heating: Forced air, gas
- Cooling: Central air
- Water: Municipal water
- Sewer: Municipal sewer
Costs and taxesTaxes $4,195 a year, HST No HST, Hot water heater - $40.29/mth
- Taxes, 2025: $4,195 a year
- HST: No HST
- Rental items: Hot water heater - $40.29/mth
- Under contract: Hot water heater
Included in the saleKitchen fridge, kitchen gas stove, b/i microwave, b/i dishwasher, washer, dryer, pool equipment & above-ground pool, all window coverings. including curtains & rods, all bathroom mirrors, basement fridge, basement stove, b/i shoe rack in entryway, ceiling fans, closet organizers, stand-up freezer in mudroom, shelf on wall in office/3rd bedroom, Display shelves in kitchen (3), tv & bracket in basement apartment
- Included: Kitchen fridge, kitchen gas stove, b/i microwave, b/i dishwasher, washer, dryer, pool equipment & above-ground pool, all window coverings. including curtains & rods, all bathroom mirrors, basement fridge, basement stove, b/i shoe rack in entryway, ceiling fans, closet organizers, stand-up freezer in mudroom, shelf on wall in office/3rd bedroom
- Not included: Display shelves in kitchen (3), tv & bracket in basement apartment
NearbyHospital, golf, library, park, place of worship, school
- Close to: Hospital, golf, library, park, place of worship, school
Listing detailsW12234820, Sold, Jun 20, 2025
- MLS® number: W12234820
- Status: Sold
- Listed on: Jun 20, 2025
- Days on market: 42
- Updated: Aug 1, 2025
- Possession: Flexible
- Occupied by: Owner
- Listing brokerage: ROYAL LEPAGE MEADOWTOWNE REALTY
About this home
41 Mill Street, Halton Hills (Georgetown), ON L7G 2H6
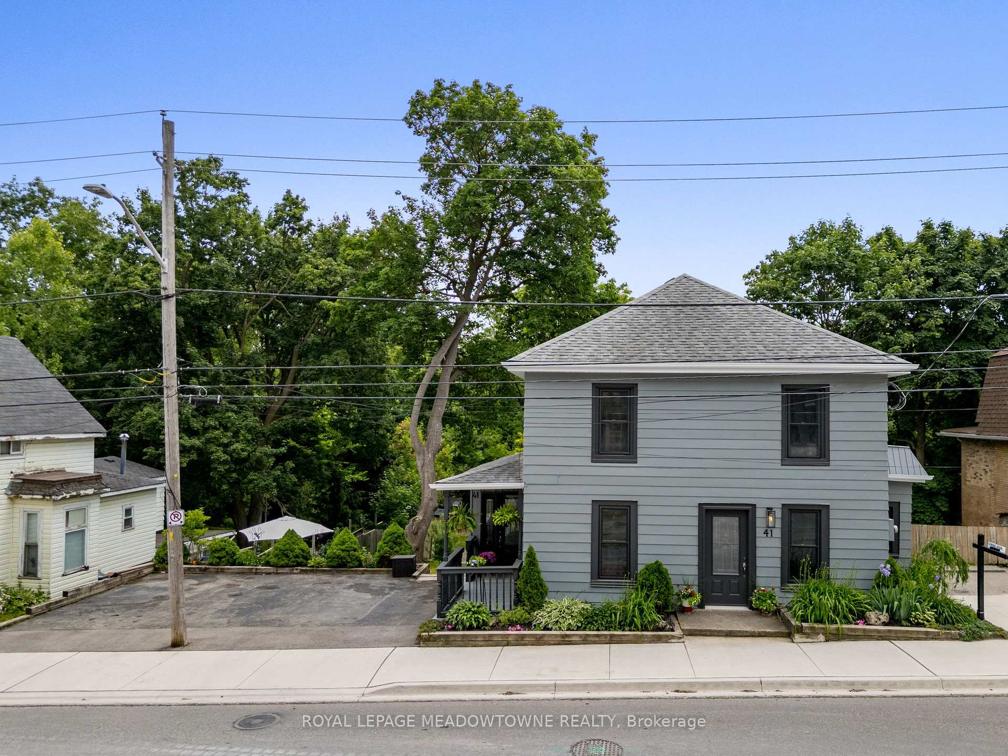
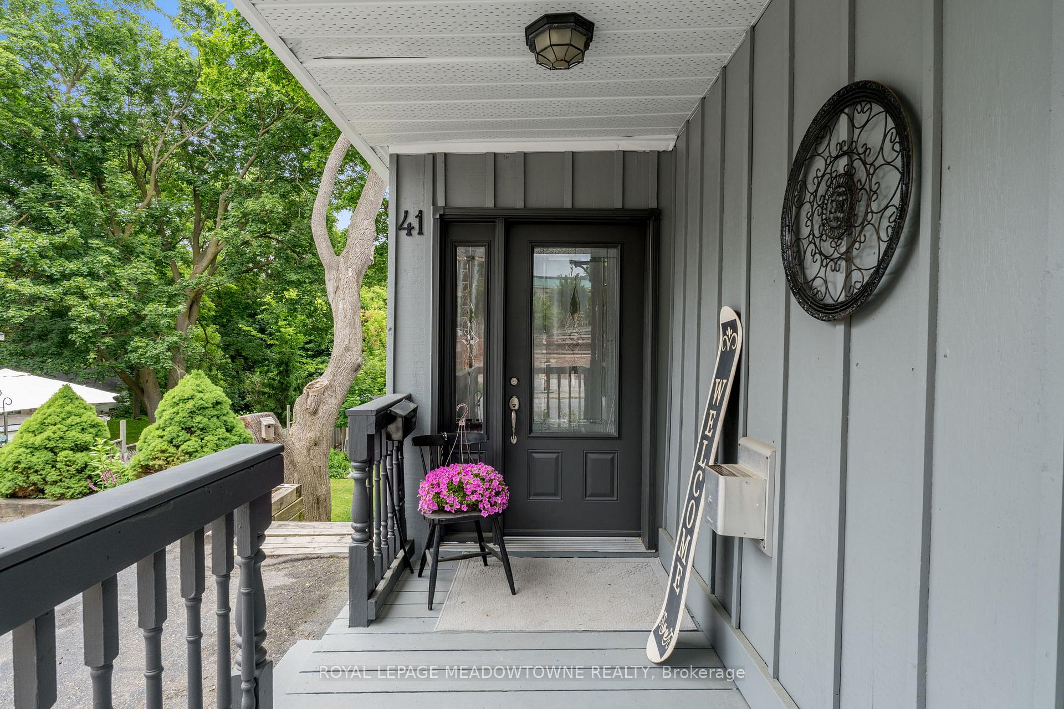
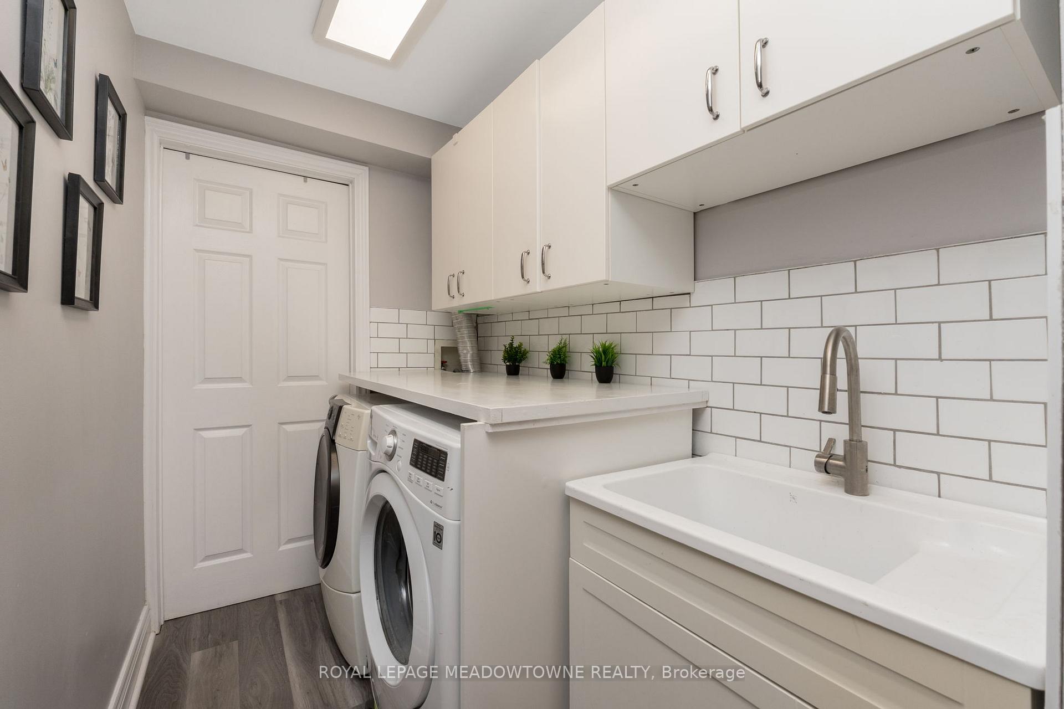
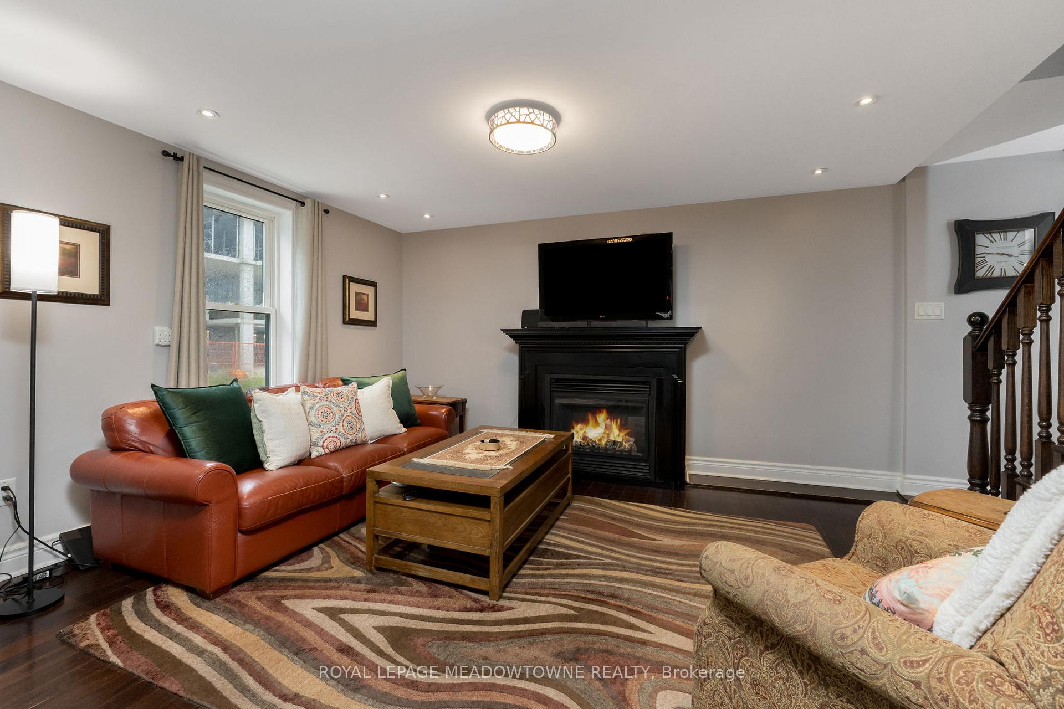
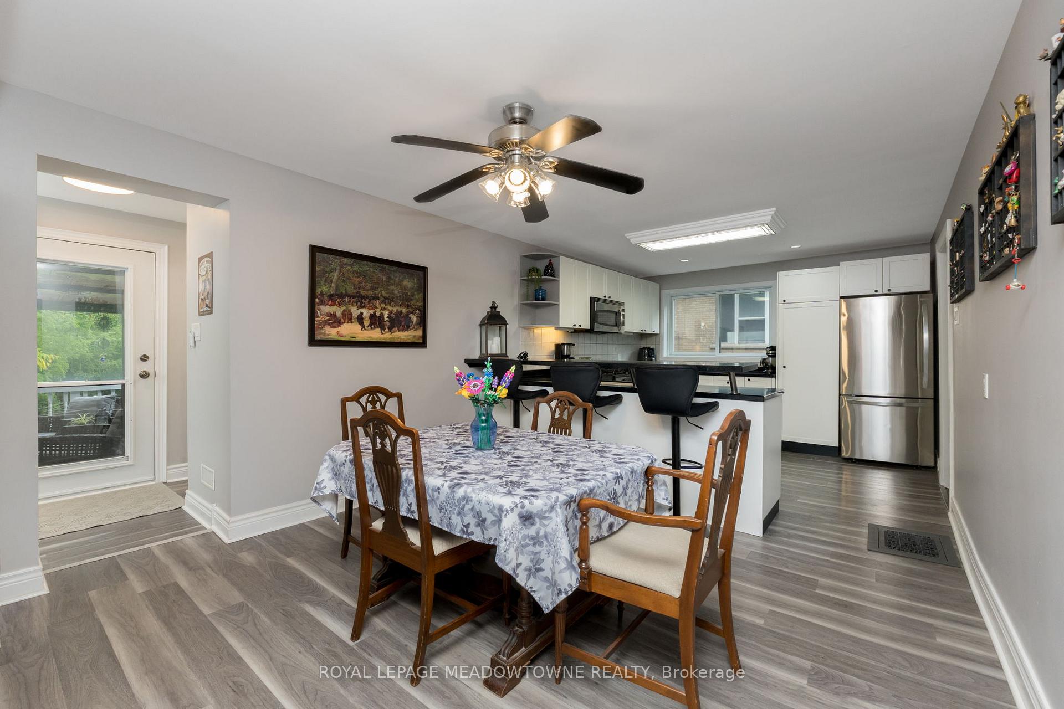
This beautiful century home will wow you with its updates & location! Added bonus a fully separate in-law suite not accessible from the main living spaces for total privacy for multigenerational families! Built in 1867 this beautiful 2-storey home has been meticulously maintained. Arriving at 41 Mill St youll appreciate the double car paved driveway (which could fit 3 smaller vehicles), cozy front porch, beautiful landscaping and newly painted exterior. Enter off the front porch to the tiled foyer with oversized storage closet and into the family friendly layout of the main floor. On the right, the connected family & living room are flooded with natural light. Both rooms have hardwood flooring & pot lights. The family room has a beautiful gas fireplace that is sure to be the gathering place for intimate and larger gatherings. On the left youll find the modern kitchen with breakfast bar, new cabinetry, stainless steel appliances, luxury vinyl flooring and storage pantry. This area is completed by a connected dining room, allowing the perfect flow for family dinners. Just off the dining room is the bonus mud/laundry room with a walk-out to the back deck overlooking the stunning yard and forest behind. Youll also find a new 3-piece bathroom with luxury vinyl flooring & a stand-up shower. Upstairs are 3 fantastic sized bedrooms all of which have hardwood & a spacious 5-piece bathroom. The primary is a sunken retreat featuring an oversized closet w/ organizers. The in-law suite in the basement is spacious and well laid-out with its own entrance (down the landscaped side of the house) and features a kitchen, living room, den(bedroom) and 3-piece bathroom. The tranquility of the landscaped backyard with no rear neighbours and an aboveground pool is hard to believe given its proximity to downtown Georgetown and the GO Station! Bonus features incl new furnace (2021).
Ask about this home
A HOMEH agent will answer your questions about this home.
Around this home
Daily convenience, out of 100, from the distances below
Schools nearby
School rating, out of 10.
Helpful calculators
Your HOMEH agent

"I would see it this week."