

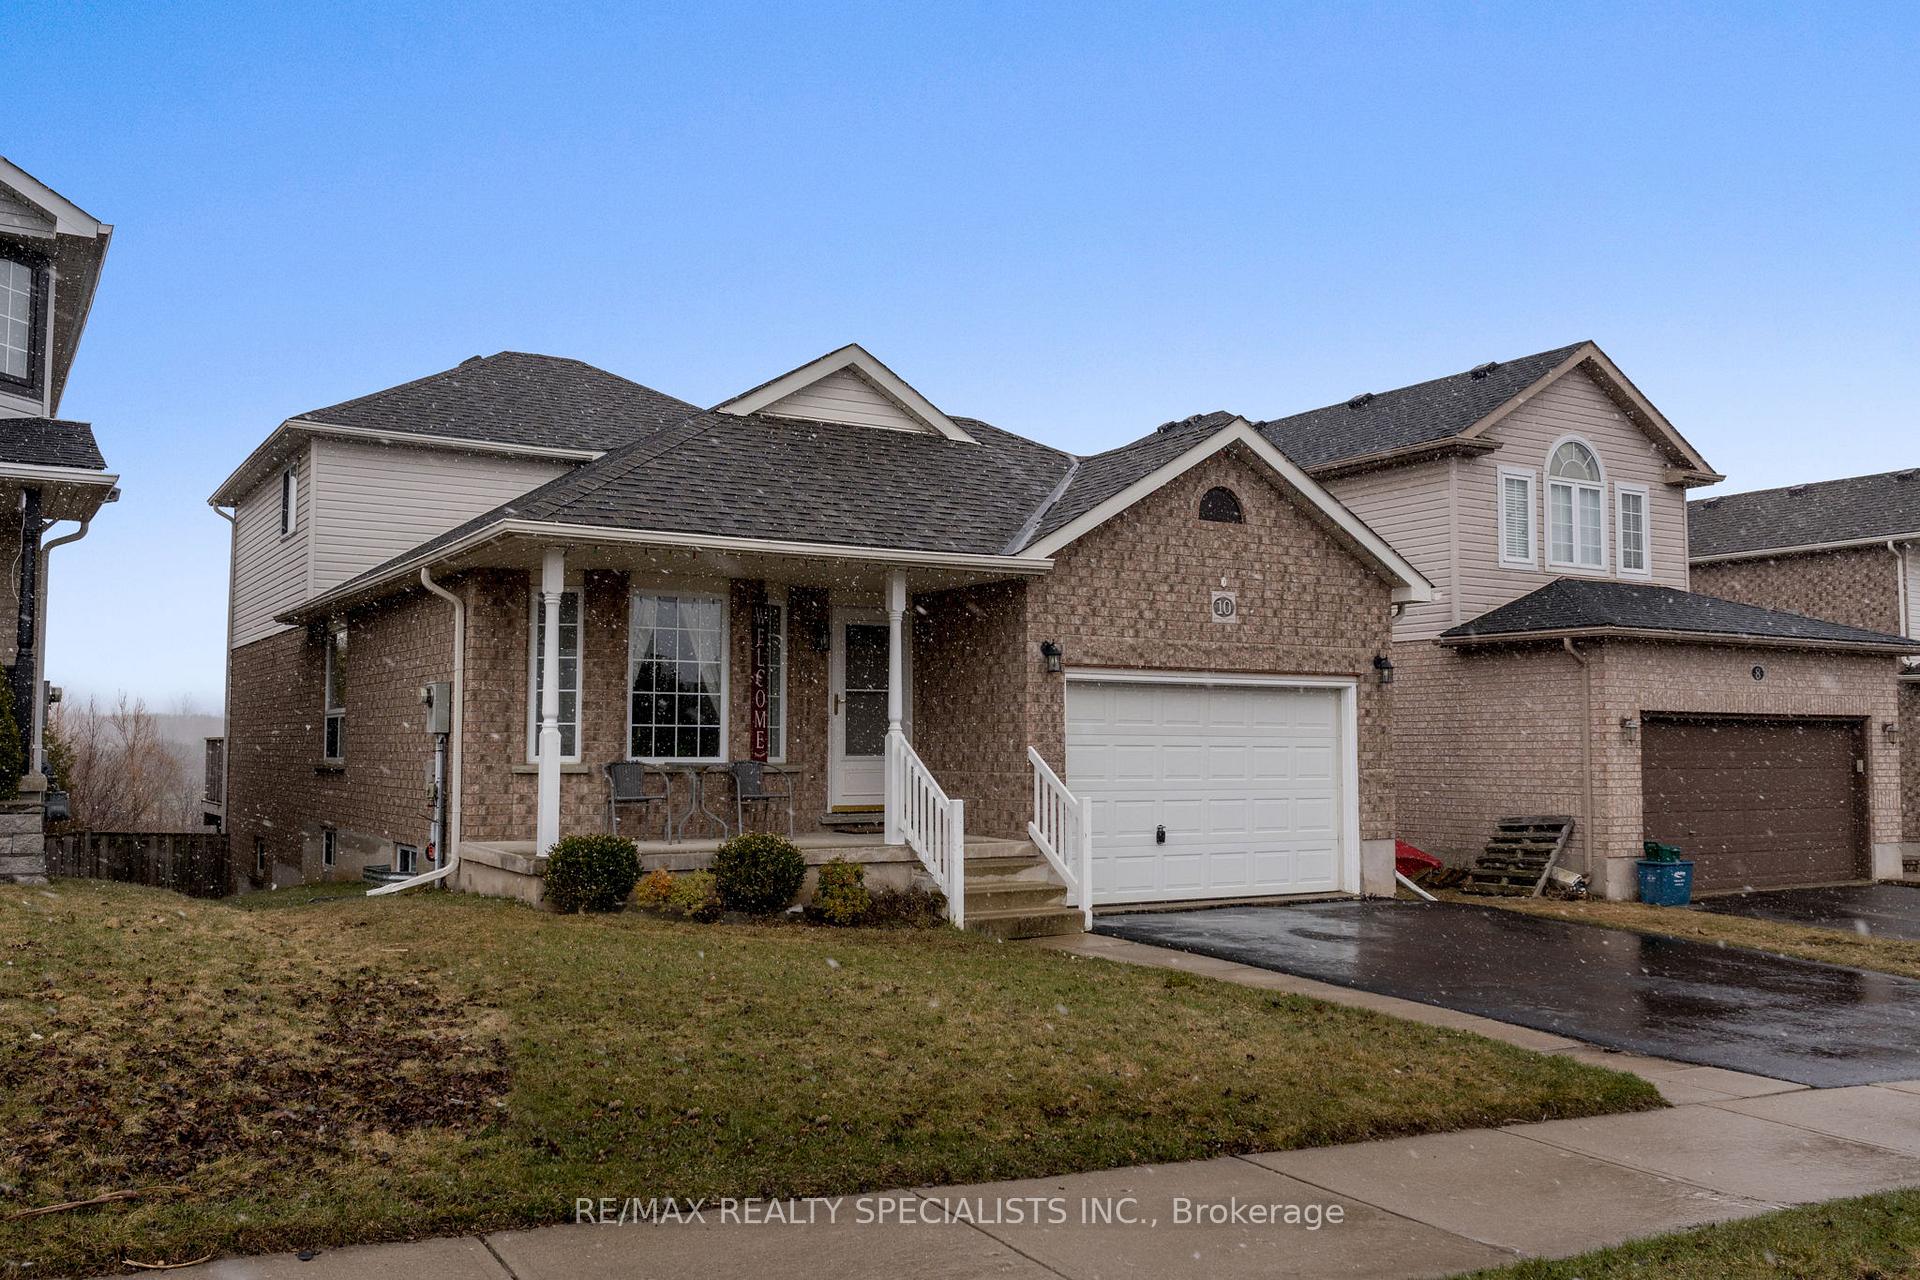
10 Rachlin Drive
10 Rachlin Drive
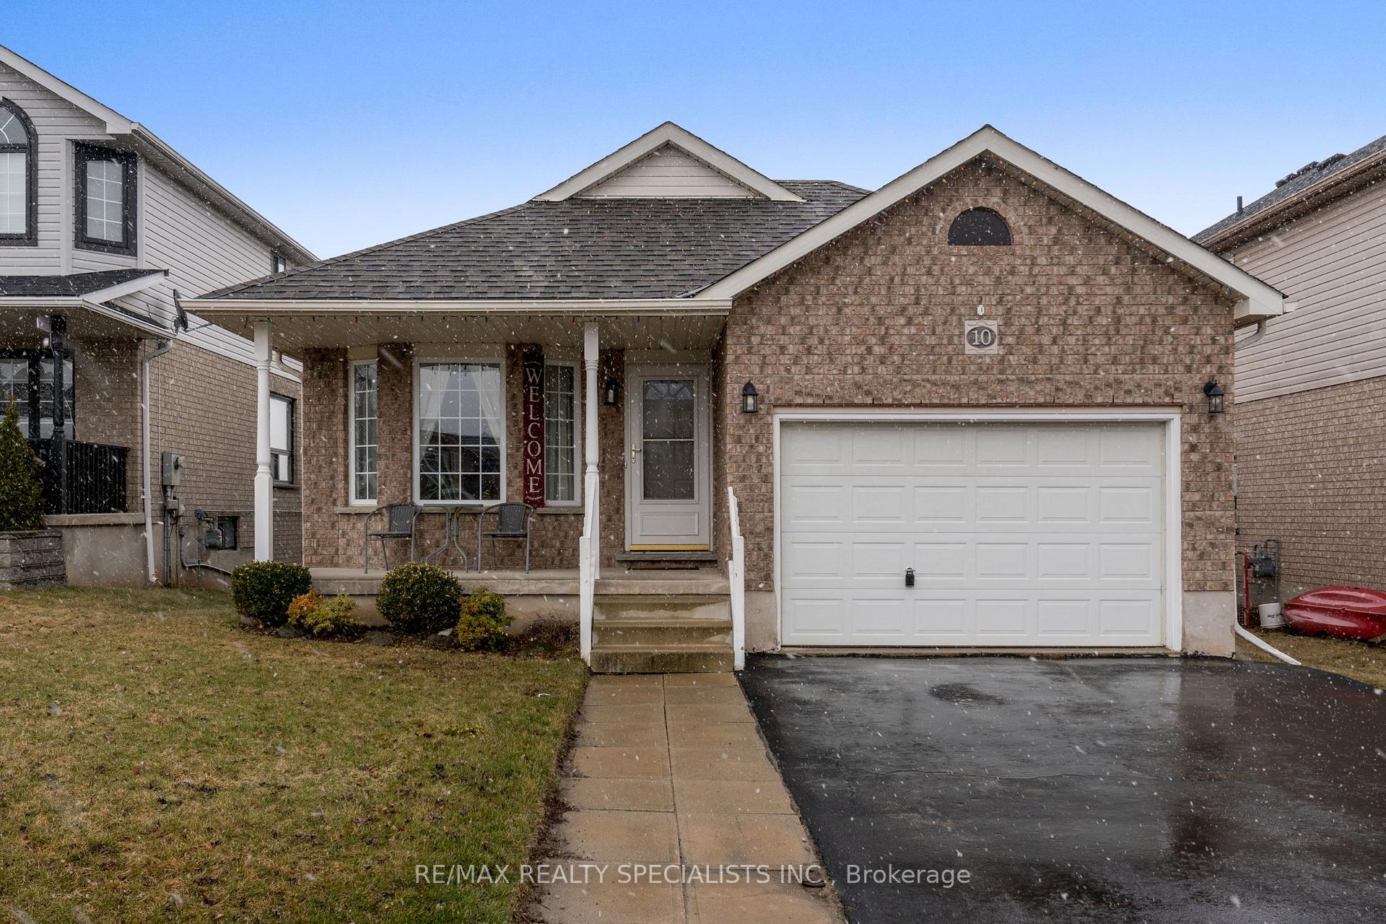
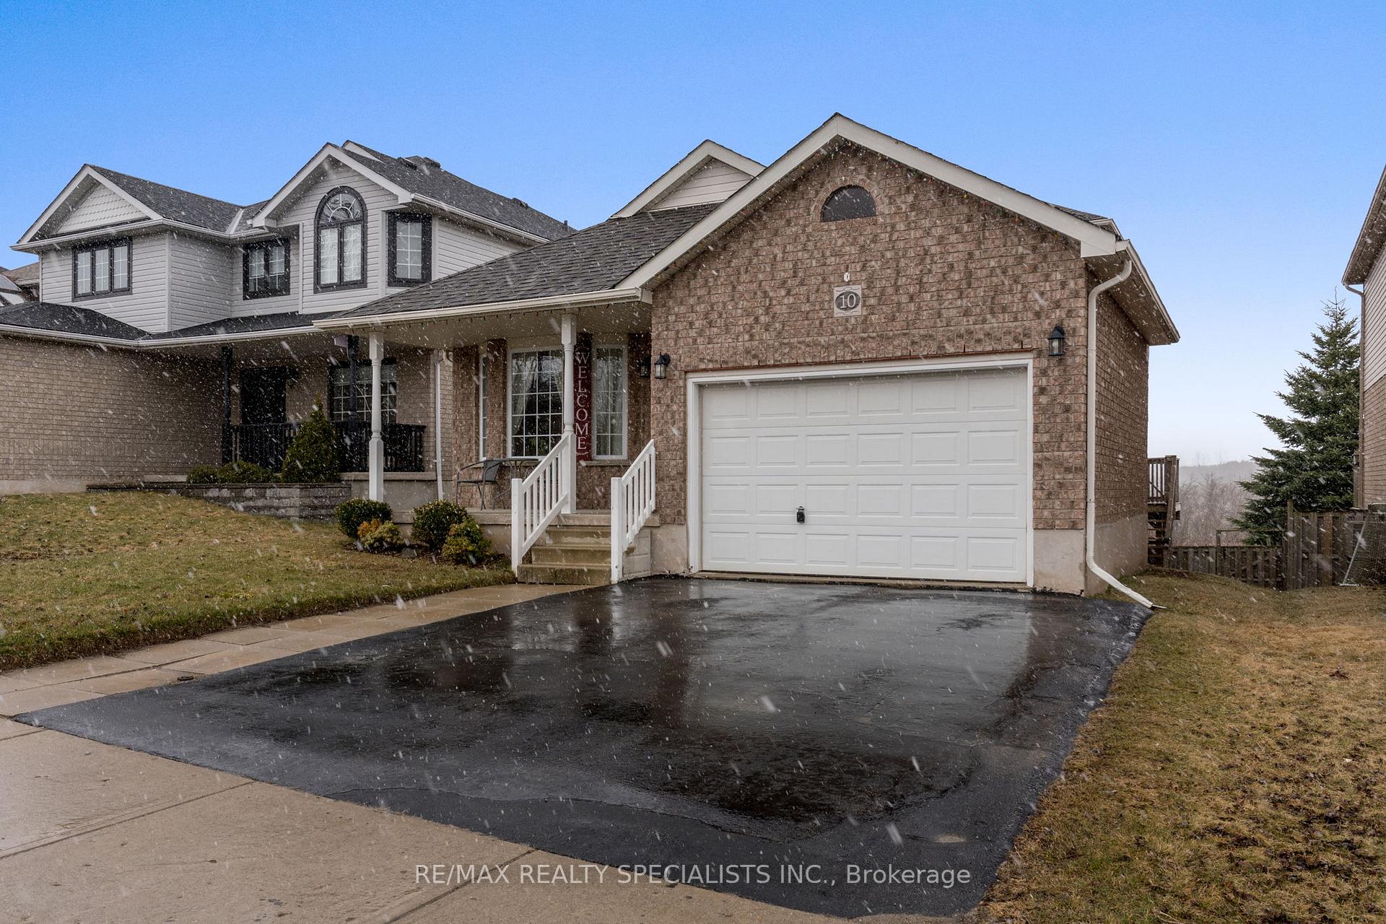
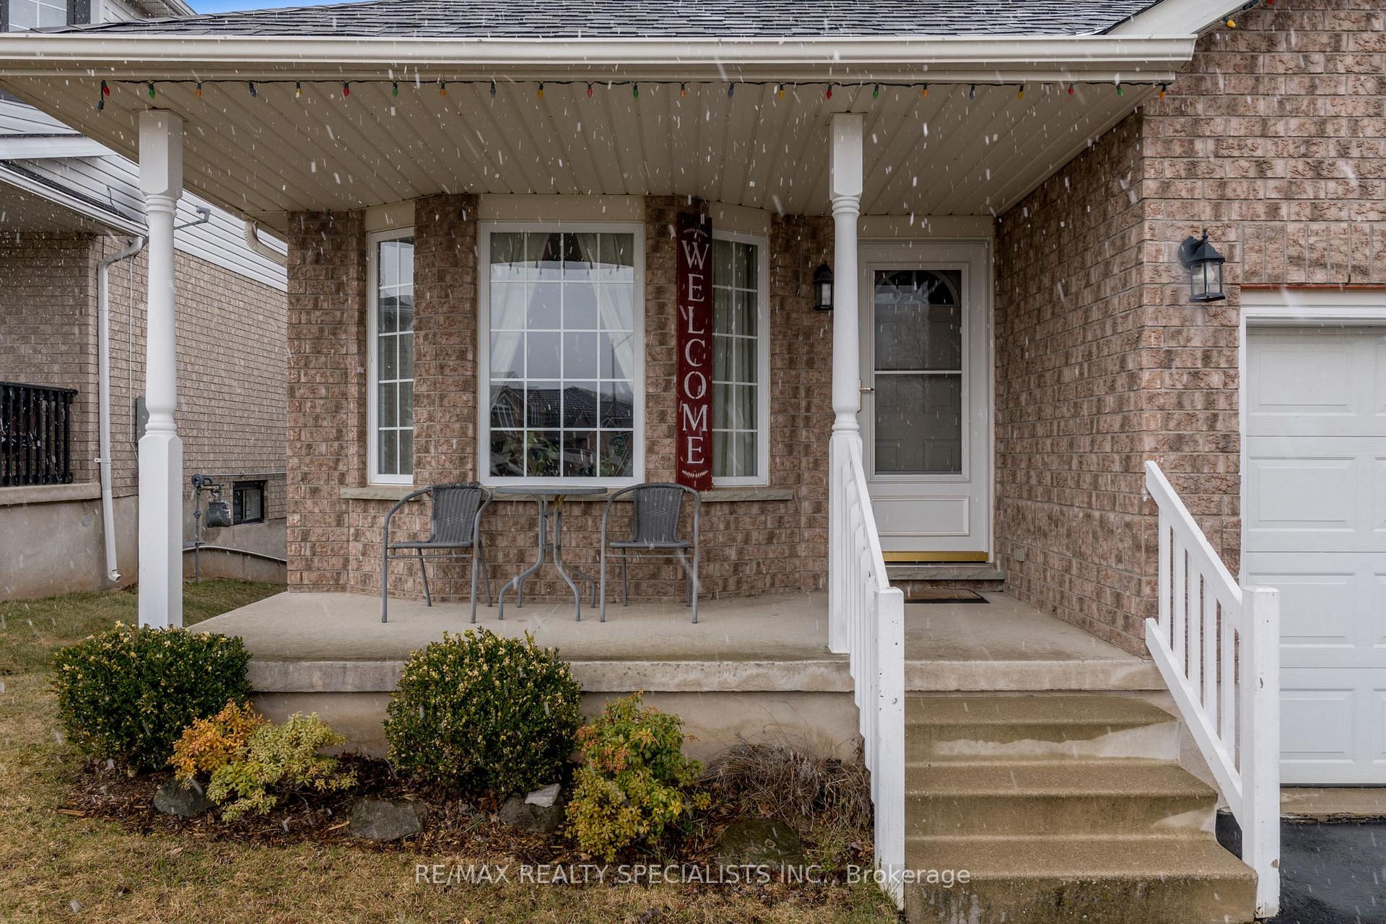
 See all 45 photos
Property history
Facts and features
- BasementWalk-out
- Age of home16–30 years
- Water, sewerMunicipal
- Lot shapeRectangular
- Central air
The homeDetached, 2-storey, Age 16–30 years
- Type: Detached
- Style: 2-storey
- Age: 16–30 years
- Living space: 1,500–2,000 sq ft
- Basement: Unfinished, walk-out
- View: Park/greenbelt, pond
InsideTile, Broadloom, Lower level, Air exchanger, auto garage door remote, floor drain, primary bedroom - main floor
- Flooring: Tile, Broadloom
- Laundry: Lower level
- Features: Air exchanger, auto garage door remote, floor drain, primary bedroom - main floor
- Security: Carbon monoxide detectors, smoke detector
- Rooms above ground: 10
- Rooms in the basement: 2
- Bedrooms: 4
- Bathrooms: 2
- Kitchens: 1
- Family room: Yes
Outside and lotBrick, vinyl siding, Asphalt shingle, Concrete
- Exterior: Brick, vinyl siding
- Roof: Asphalt shingle
- Foundation: Concrete
- Features: Backs on green belt, deck
- Size: 42.91 × 114.83 ft
- Shape: Rectangular
- Zoning: LDR1-3
Parking2 Garage, Built-in, Private double
- Spaces: 2 Garage
- Garage: Built-in
- Driveway: Private double
Heating, water and powerForced air, gas, Central air, Municipal water
- Heating: Forced air, gas
- Cooling: Central air
- Water: Municipal water
- Sewer: Municipal sewer
- Natural gas: Yes
- Hydro: Yes
- Cable: Yes
- Telephone: Yes
Costs and taxesTaxes $4,924 a year, HST included in the price, Hot water tank
- Taxes, 2024: $4,924 a year
- HST: HST included in the price
- Rental items: Hot water tank
- Under contract: Hot water heater
Included in the saleAll appliances, all window coverings and all electrical light fixtures., Not included None
- Included: All appliances, all window coverings and all electrical light fixtures.
- Not included: None
NearbyFenced yard, greenbelt/conservation, lake/pond, place of worship, ravine, school
- Close to: Fenced yard, greenbelt/conservation, lake/pond, place of worship, ravine, school
Listing detailsW12077280, Sold, Apr 11, 2025
- MLS® number: W12077280
- Status: Sold
- Listed on: Apr 11, 2025
- Days on market: 41
- Updated: May 22, 2025
- Possession: 30-59 days
- Occupied by: Owner
- Listing brokerage: RE/MAX REALTY SPECIALISTS INC.
About this home
10 Rachlin Drive, Halton Hills (Acton), ON L7J 3A9
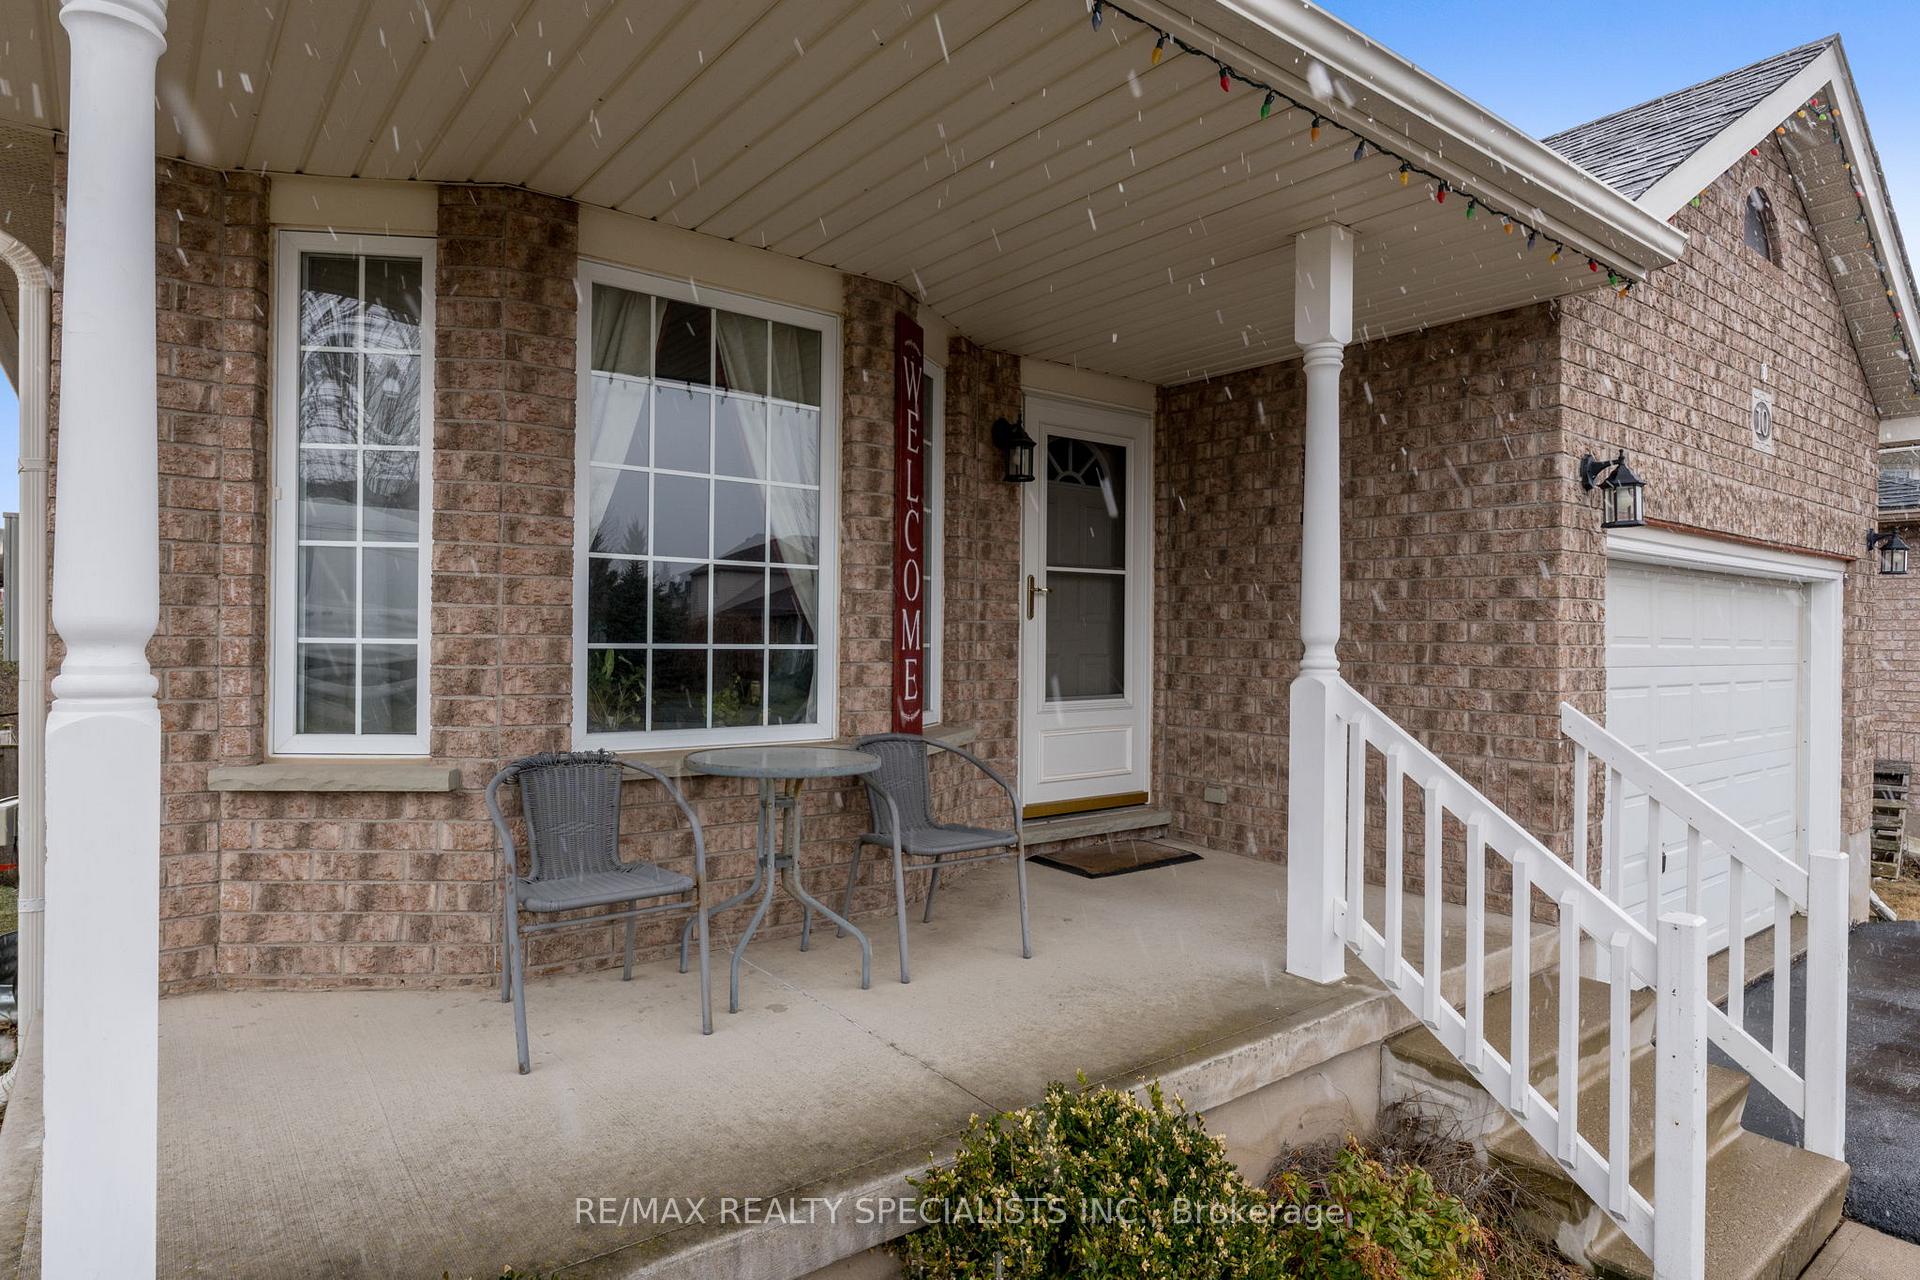
Welcome to your families next chapter! This spacious 4-bedroom, 2-bath home with a 1.5-car garage is designed with growing families in mind. With plenty of room to spread out, inside and out, it offers comfort, flexibility, and beautiful views of Greenspace, ponds, and open fields. A covered front porch welcomes you in perfect for enjoying your morning coffee or relaxing with a good book, all while sheltered from the elements. Inside, off of the foyer is a convenient interior access to the garage. The Main floor offers a welcoming front living room that flows seamlessly into the open-concept kitchen and dining area with cathedral ceiling. There's also a convenient main floor bedroom great for guests, playroom, or a home office. The family room at the back of the home provides a walk-out to a deck/balcony that overlooks the backyard and pond, ideal for BBQs, playdates, or just relaxing while taking in the peaceful view. A full 3-piece bathroom adds convenience to the main level. Upstairs, the primary bedroom features lovely views and access to a 4-piece semi-ensuite. Two more sun-filled bedrooms easily fit queen-sized beds and have plenty of closet space perfect for kids to grow into. Downstairs, the unfinished basement complete with walk-out is a clean slate for your dream playroom, recreation space, or even a future in-law suite and direct walkout access to the backyard, its full of potential.Tucked in a family-friendly community just steps from schools, parks, trails, a community mall, and everyday essentials, this home checks all the boxes for a fun, connected, and comfortable family lifestyle.
Ask about this home
A HOMEH agent will answer your questions about this home.
Around this home
Daily convenience, out of 100, from the distances below
Schools nearby
School rating, out of 10.
Helpful calculators
Your HOMEH agent

"I would see it this week."