

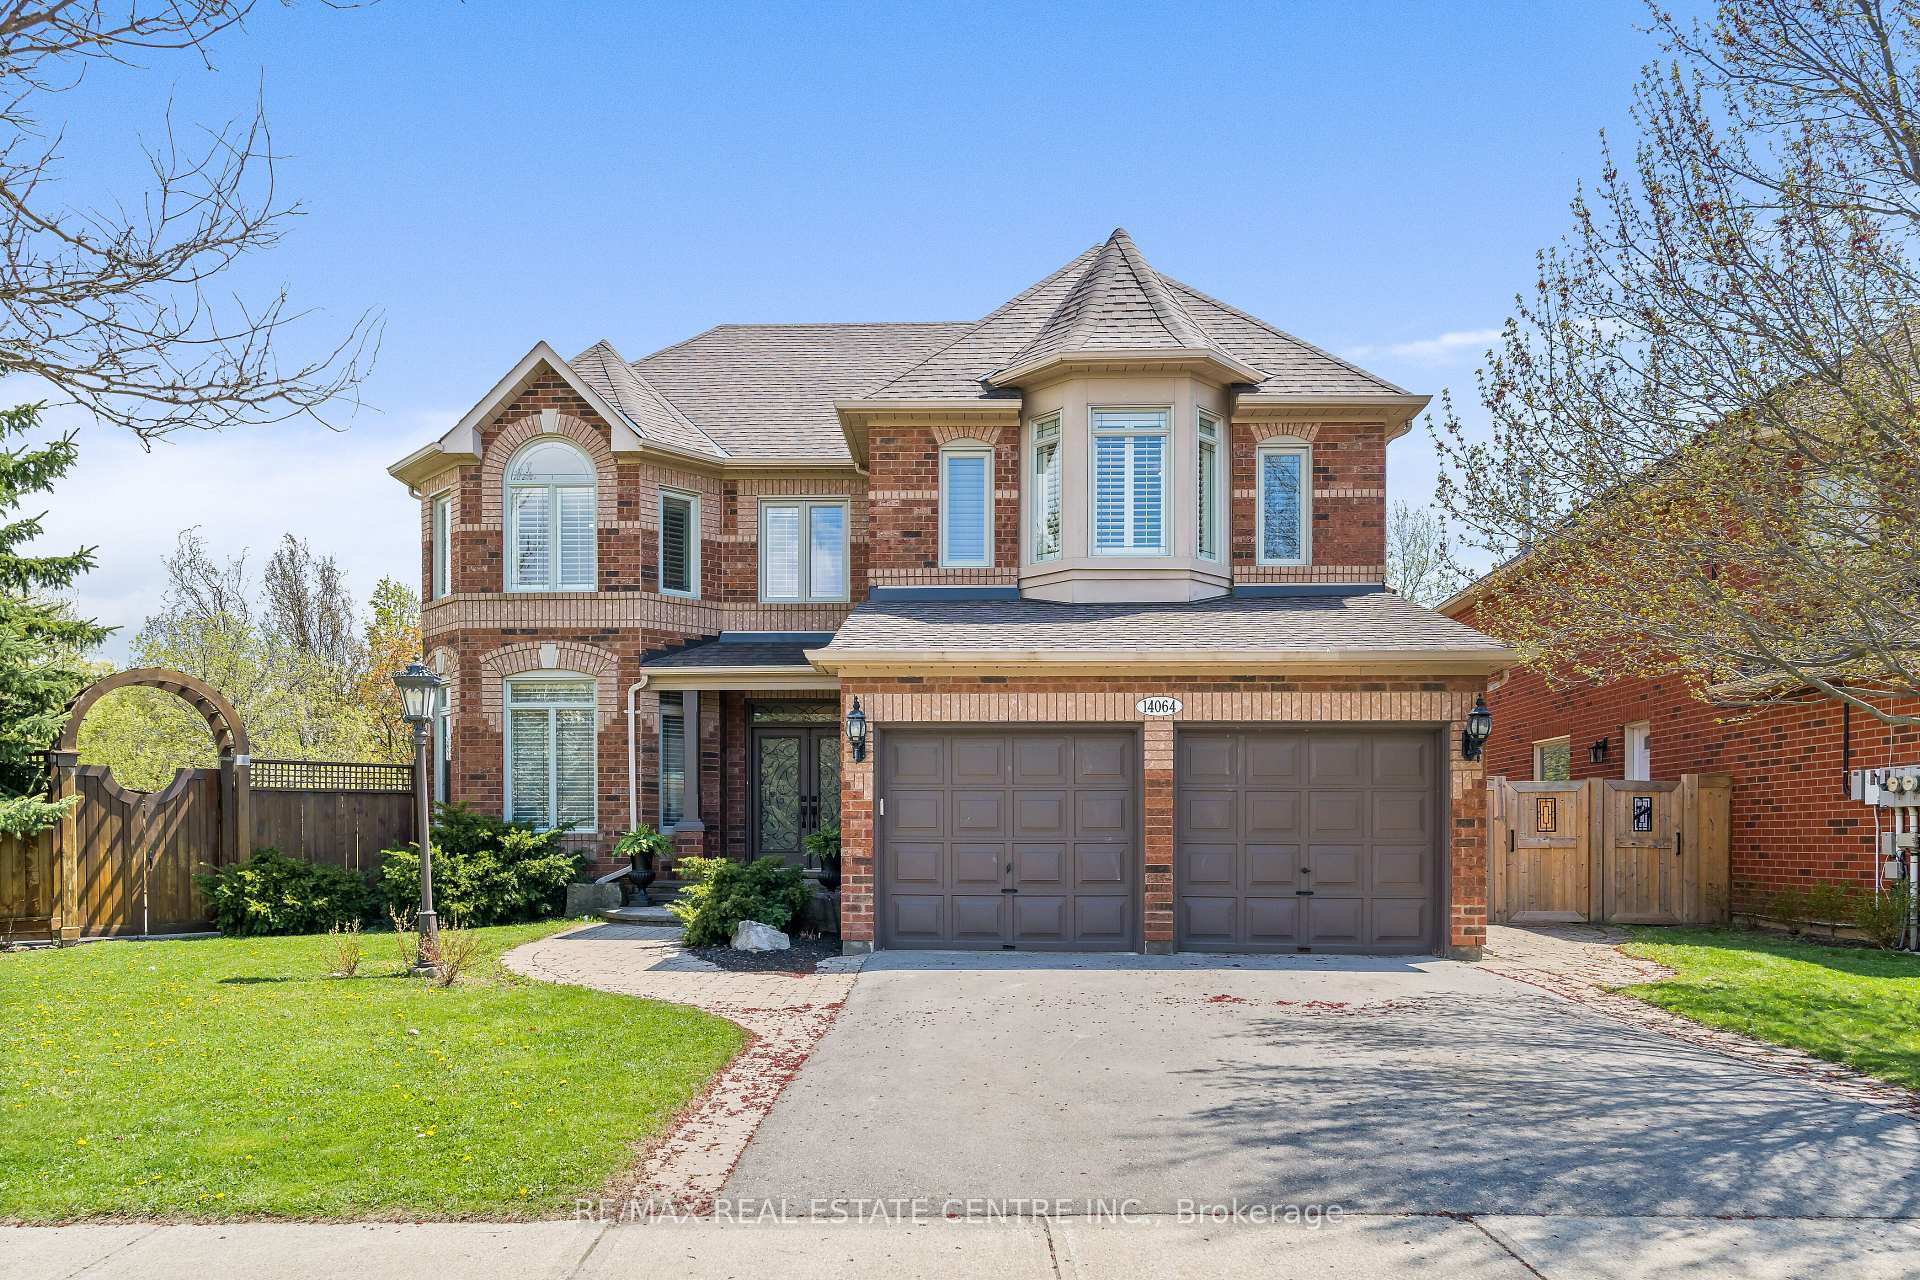
14064 Argyll Road
14064 Argyll Road
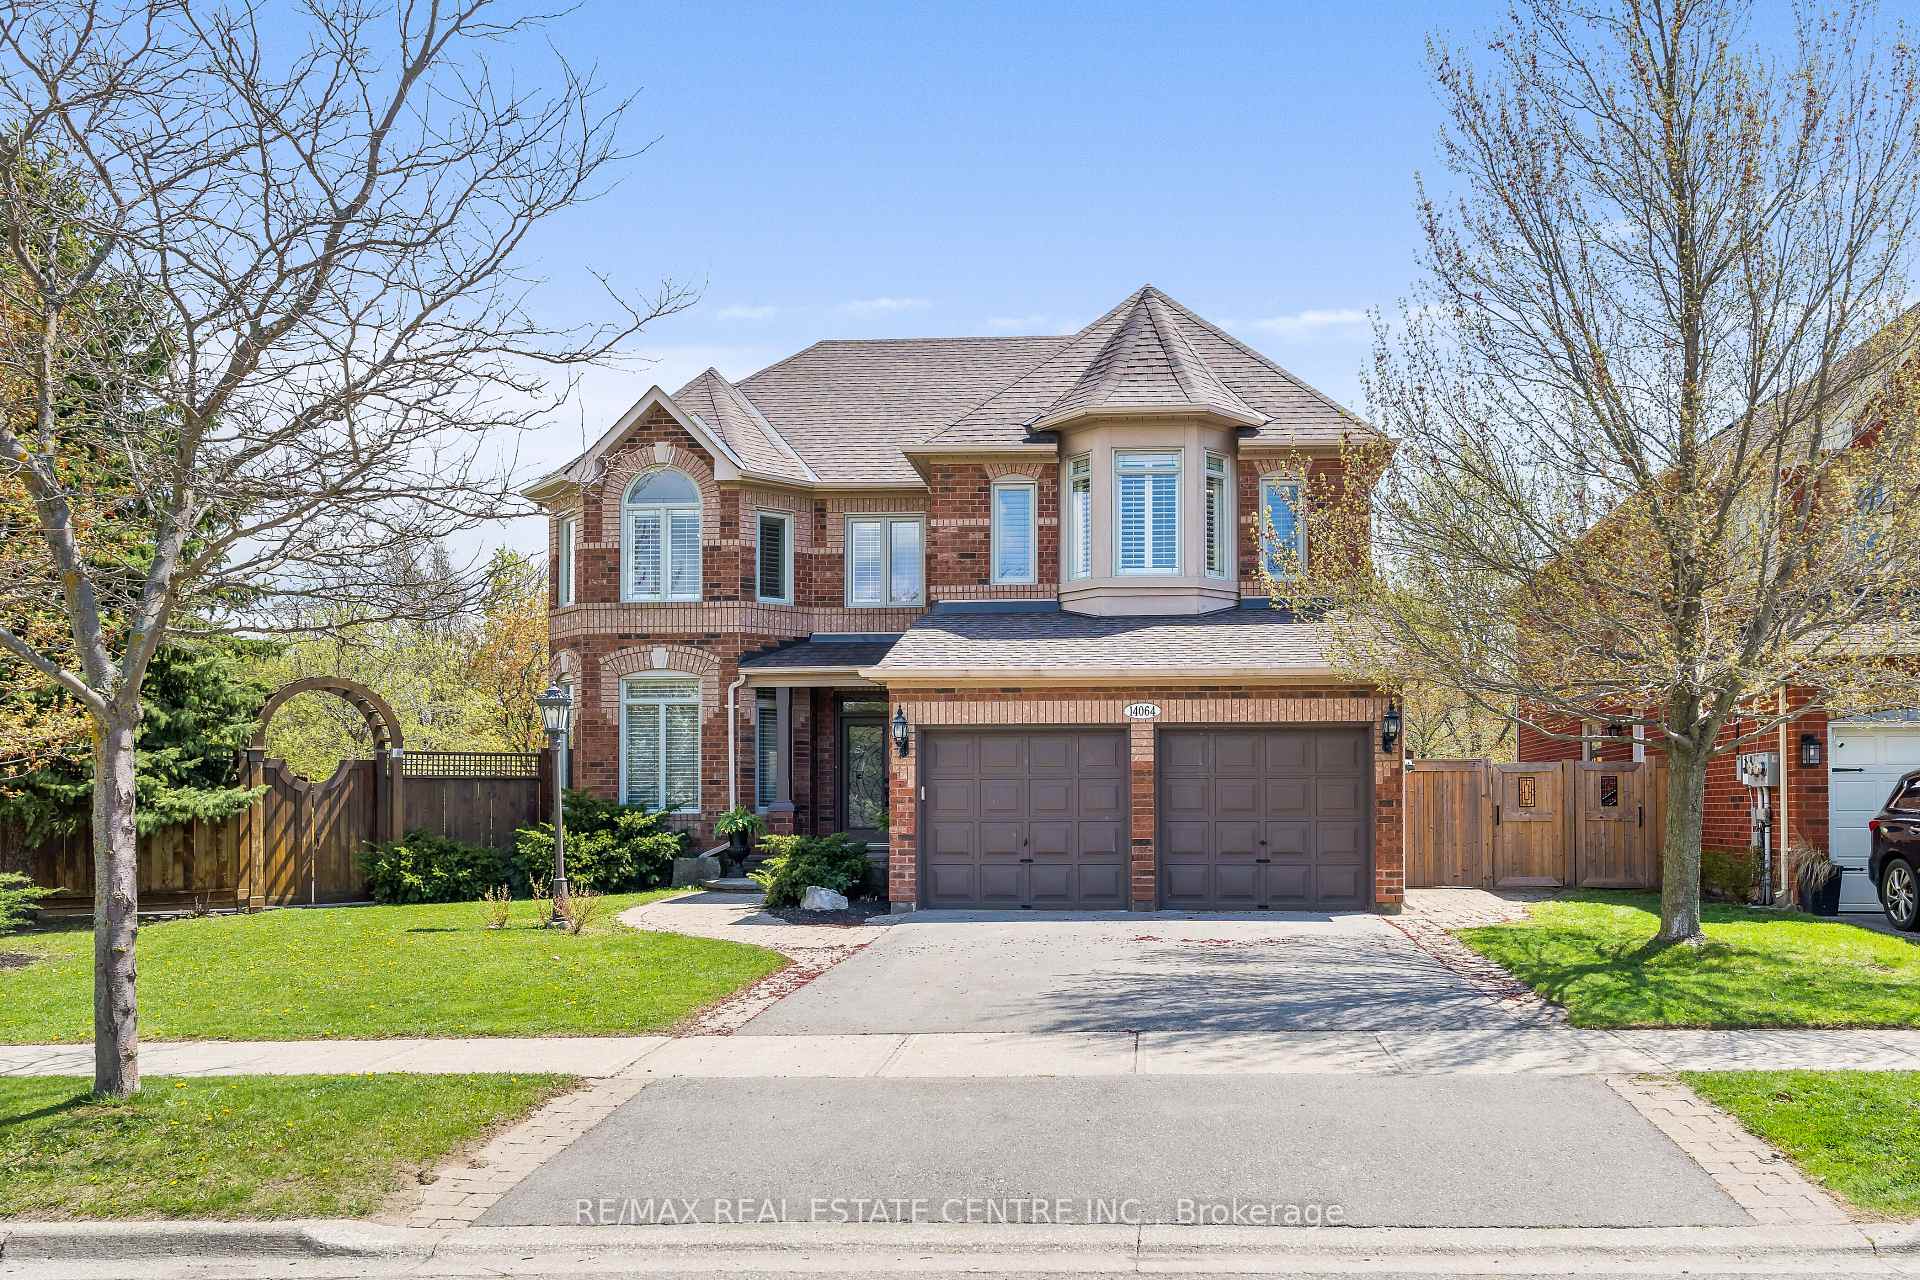 See all 50 photos
Property history
Facts and features
- BasementFinished
- Water, sewerMunicipal
- HeatingForced air
- CoolingCentral air
- Hardwood floors
- Fireplace
- Central air
- Inground pool
The homeDetached, 2-storey, 3,500–5,000 sq ft
- Type: Detached
- Style: 2-storey
- Living space: 3,500–5,000 sq ft
- Basement: Full, finished
InsideFireplace Yes, Broadloom, Hardwood, Ceramic, Other
- Fireplace: Yes
- Flooring: Broadloom, Hardwood, Ceramic
- Features: Other
- Rooms above ground: 10
- Rooms in the basement: 4
- Bedrooms: 4 + 1 in the basement
- Bathrooms: 4
- Kitchens: 1
- Family room: Yes
Outside and lotBrick, Shingles, Concrete
- Exterior: Brick
- Roof: Shingles
- Foundation: Concrete
- Pool: Inground
- Size: 64.86 × 131.92 ft
- Zoning: LDR1-3
Parking2 Garage, Attached, Private double
- Spaces: 2 Garage
- Garage: Attached
- Driveway: Private double
Heating, water and powerForced air, gas, Central air, Municipal water
- Heating: Forced air, gas
- Cooling: Central air
- Water: Municipal water
- Sewer: Municipal sewer
Costs and taxesTaxes $7,692 a year, Plus HST
- Taxes, 2024: $7,692 a year
- HST: Plus HST
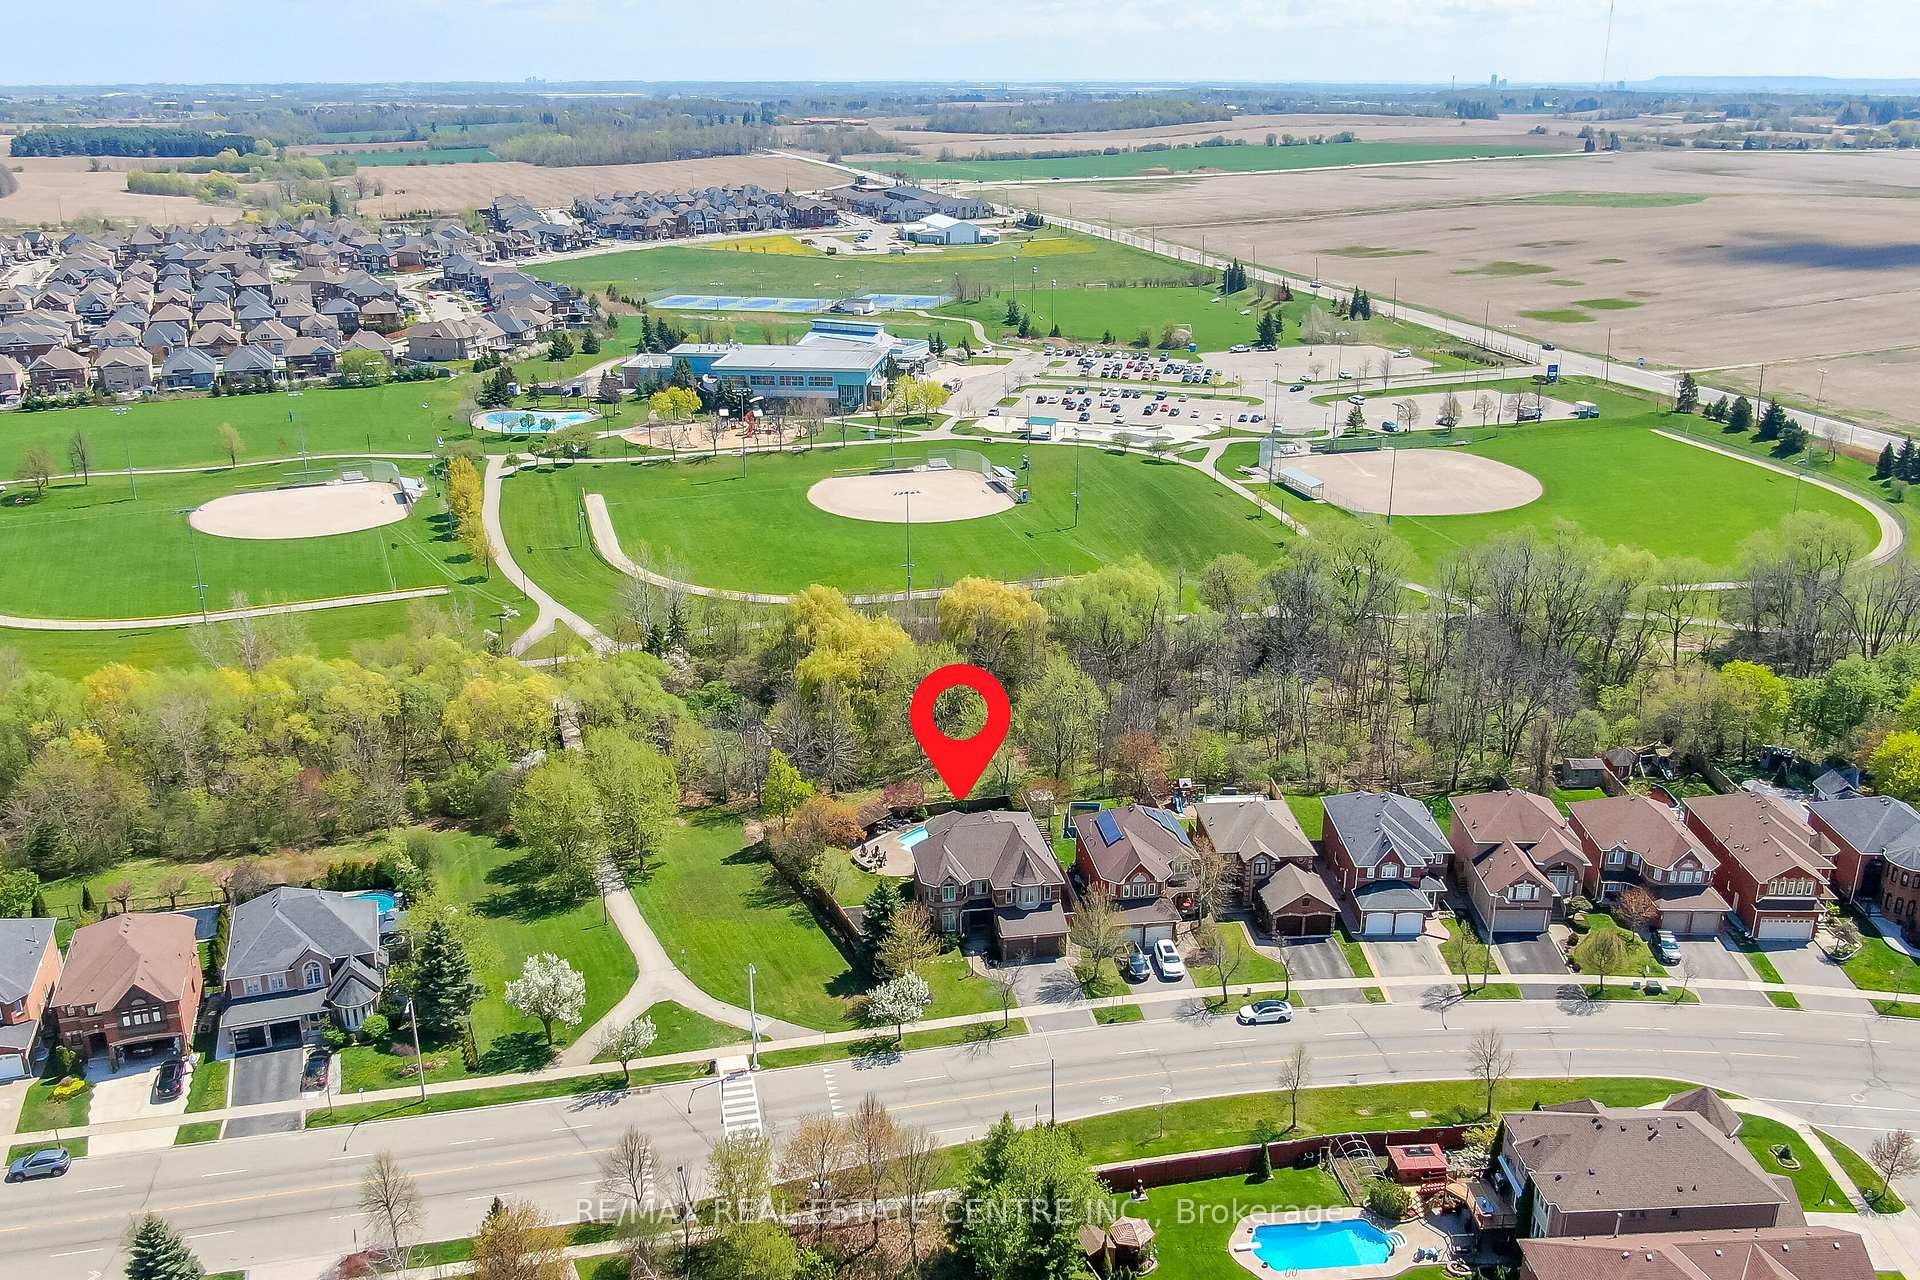
NearbyGreenbelt/conservation, park, ravine, river/stream
- Close to: Greenbelt/conservation, park, ravine, river/stream
Listing detailsW12142017, Sold, May 12, 2025
- MLS® number: W12142017
- Status: Sold
- Listed on: May 12, 2025
- Days on market: 11
- Updated: May 23, 2025
- Possession: Flexible
- Occupied by: Owner
- Listing brokerage: RE/MAX REAL ESTATE CENTRE INC.
About this home
14064 Argyll Road, Halton Hills (Georgetown), ON L7G 5T7
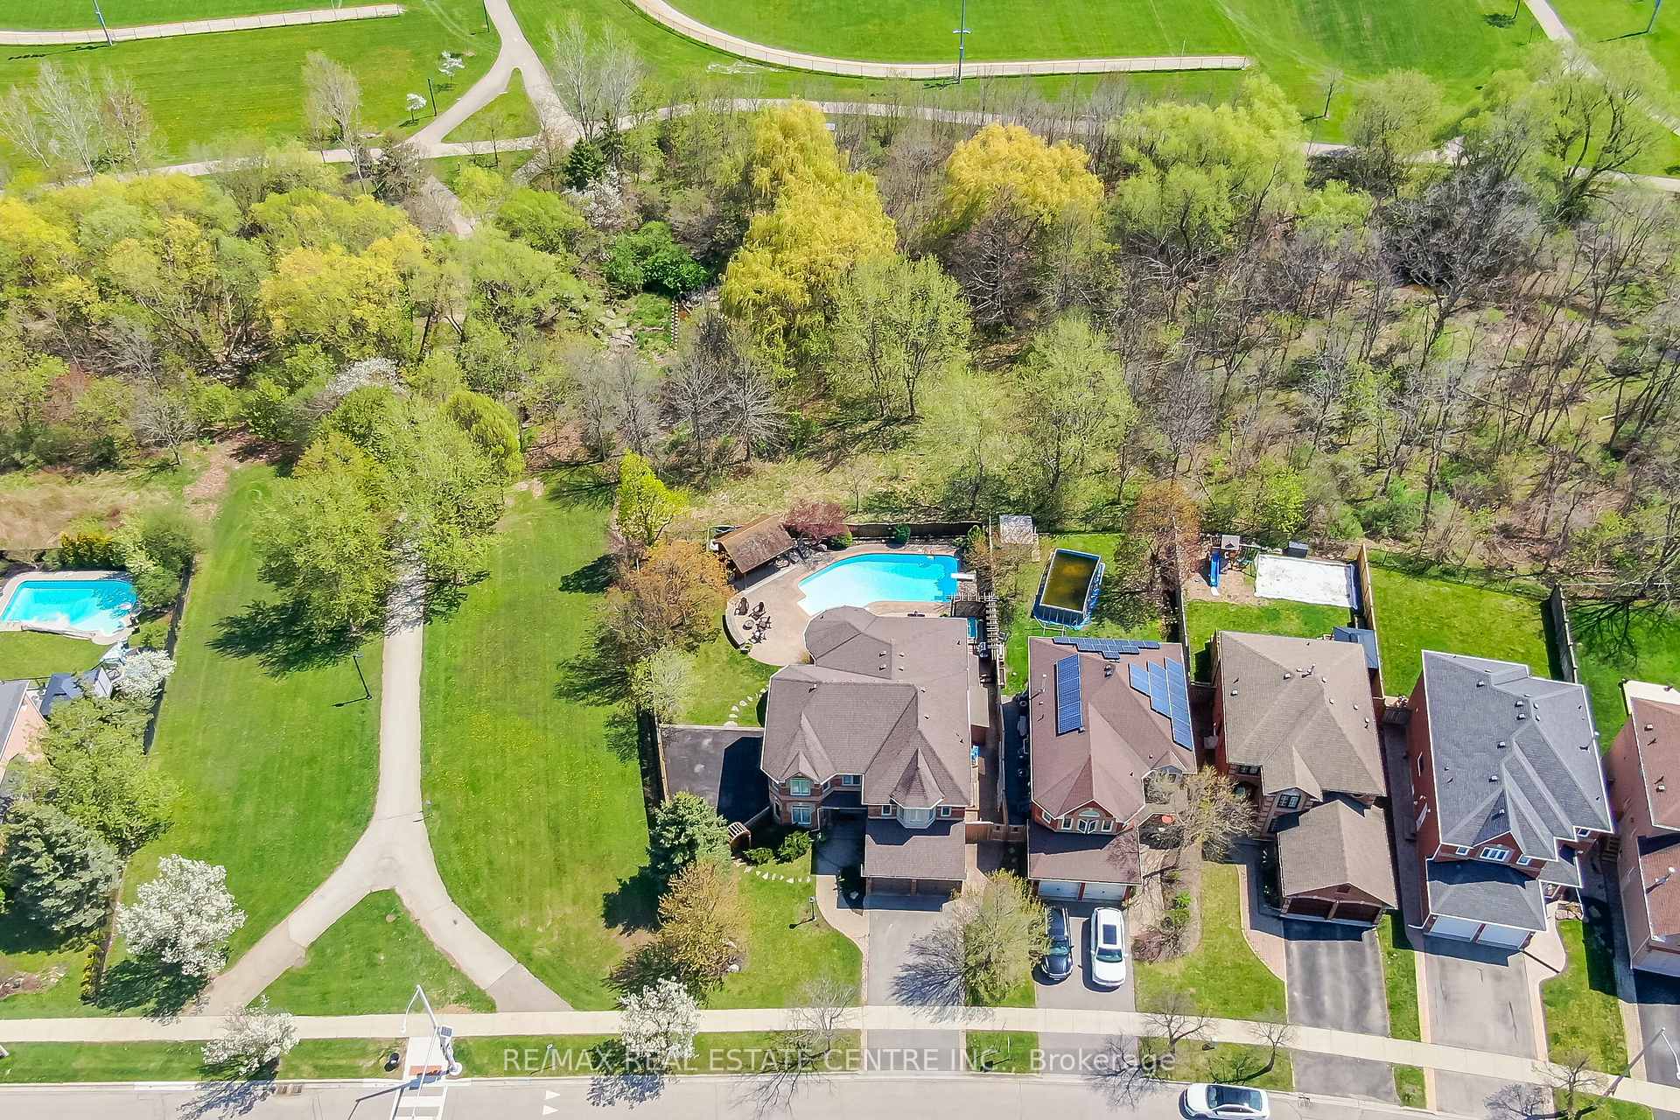
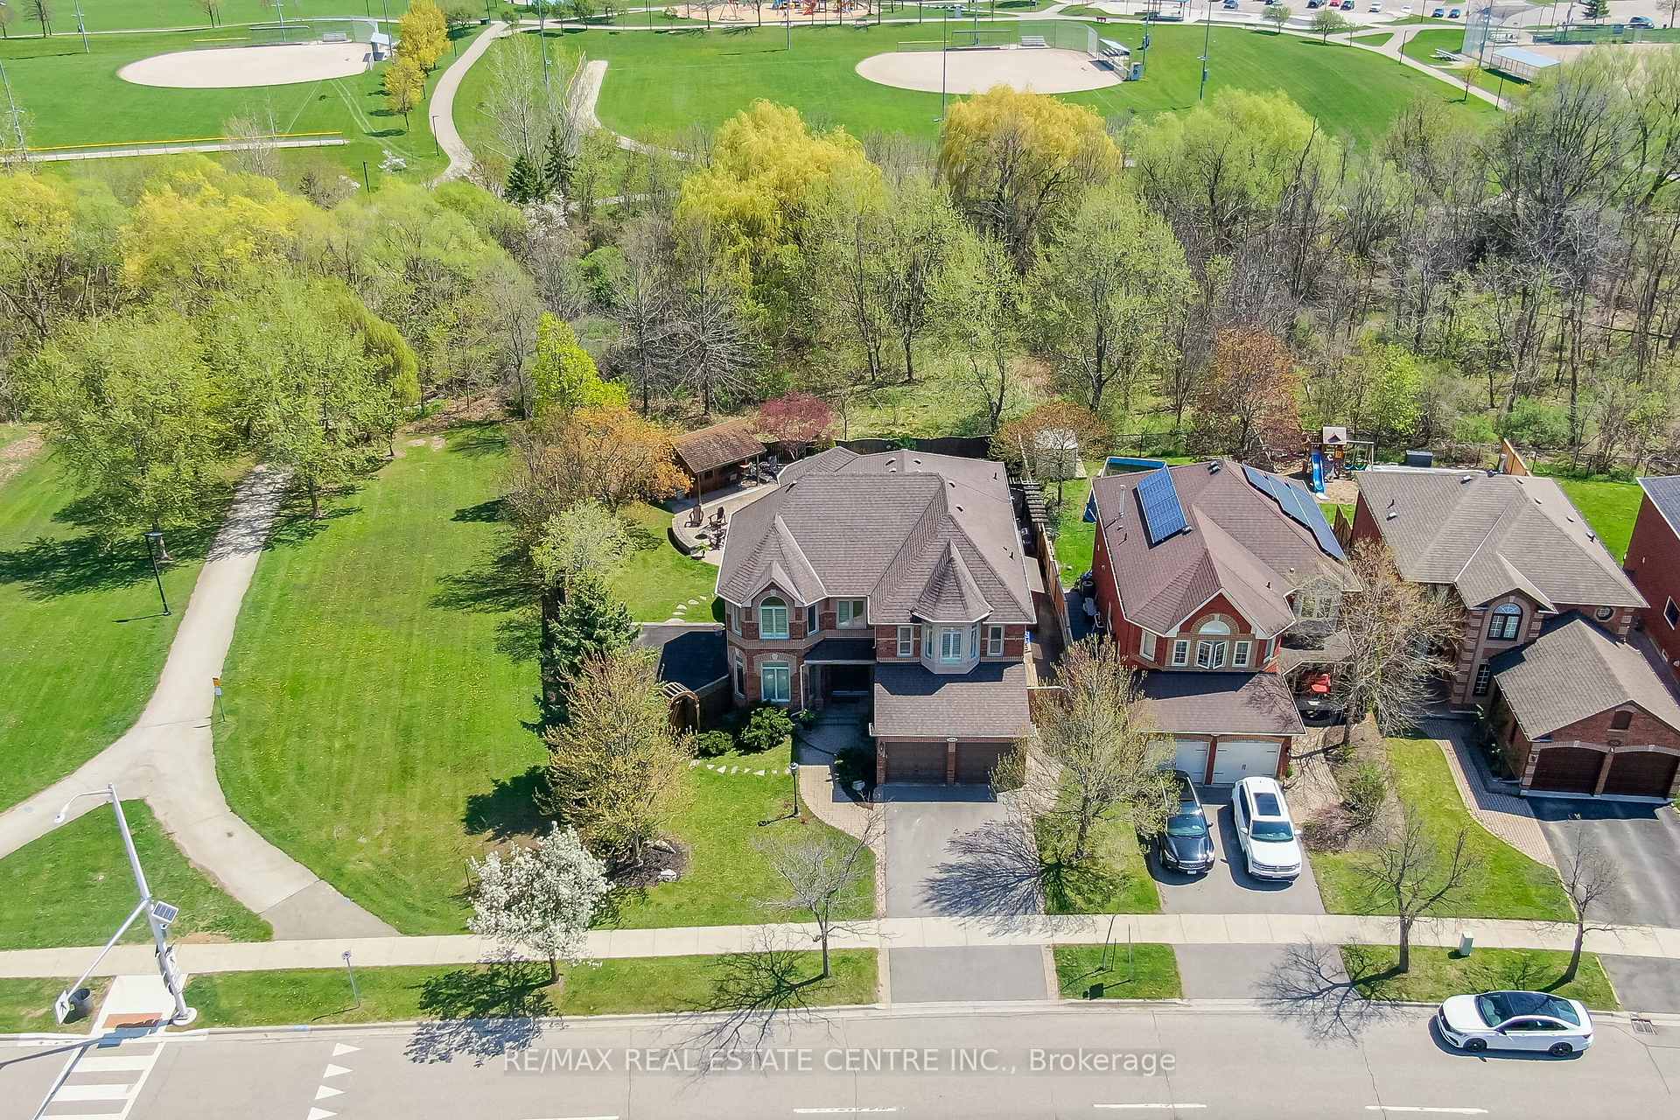
Discover a flawless blend of style, functionality and comfort in this spectacular, one-of-a-kind custom designed home set in the sought-after neighborhood of Georgetown South. This beautiful 2 storey home sits on a premium pie shaped lot backing onto greenbelt and offers over 3,500 square feet of above grade living presenting 4+1 bedrooms and 4 baths. Upon entry into the front foyer you are greeting by an open concept floor plan showcasing the most stunning circular staircase. Enjoy peaceful, quiet time in the elegant sunken sitting room with coffered ceiling. Great room, adjacent to the sitting room, offers gorgeous oversized windows and sits ideally across from the dining room. Sophisticated formal dining room is open above to the second level. Positioned at the rear of the home you will find the family room and kitchen that equally offer a premium view of the backyard sanctuary. Cozy family room features radius wall adorned with gas fireplace and several windows that welcome a wealth of natural sunlight. Highlights of the designer gourmet kitchen include built-in appliances, stone countertops, custom centre island, wine storage and walk-in pantry. Convenient laundry facilities with garage access and 2 piece powder room. Upper floor features a primary retreat complete with custom walk-in closet and dramatic and exquisite ensuite bath. On this level, you will find three additional bedrooms that are splendidly designed and decorated and a 4 piece bath. Finished lower level presents an inviting recreation room. Off the recreation area you will discover a personal gym, fifth bedroom, 4 piece bath and utility room with built-in cabinetry. Not only is this home genuinely stunning but it showcases a dreamy rear yard retreat. Fabulous inground pool, secluded hot tub and numerous sitting areas make is a seamless spot to entertain over the summer. This home is truly meticulous and offers an abundance of quality living space both inside and out!
Ask about this home
A HOMEH agent will answer your questions about this home.
Around this home
Daily convenience, out of 100, from the distances below
Schools nearby
School rating, out of 10.
Helpful calculators
Your HOMEH agent

"I would see it this week."