

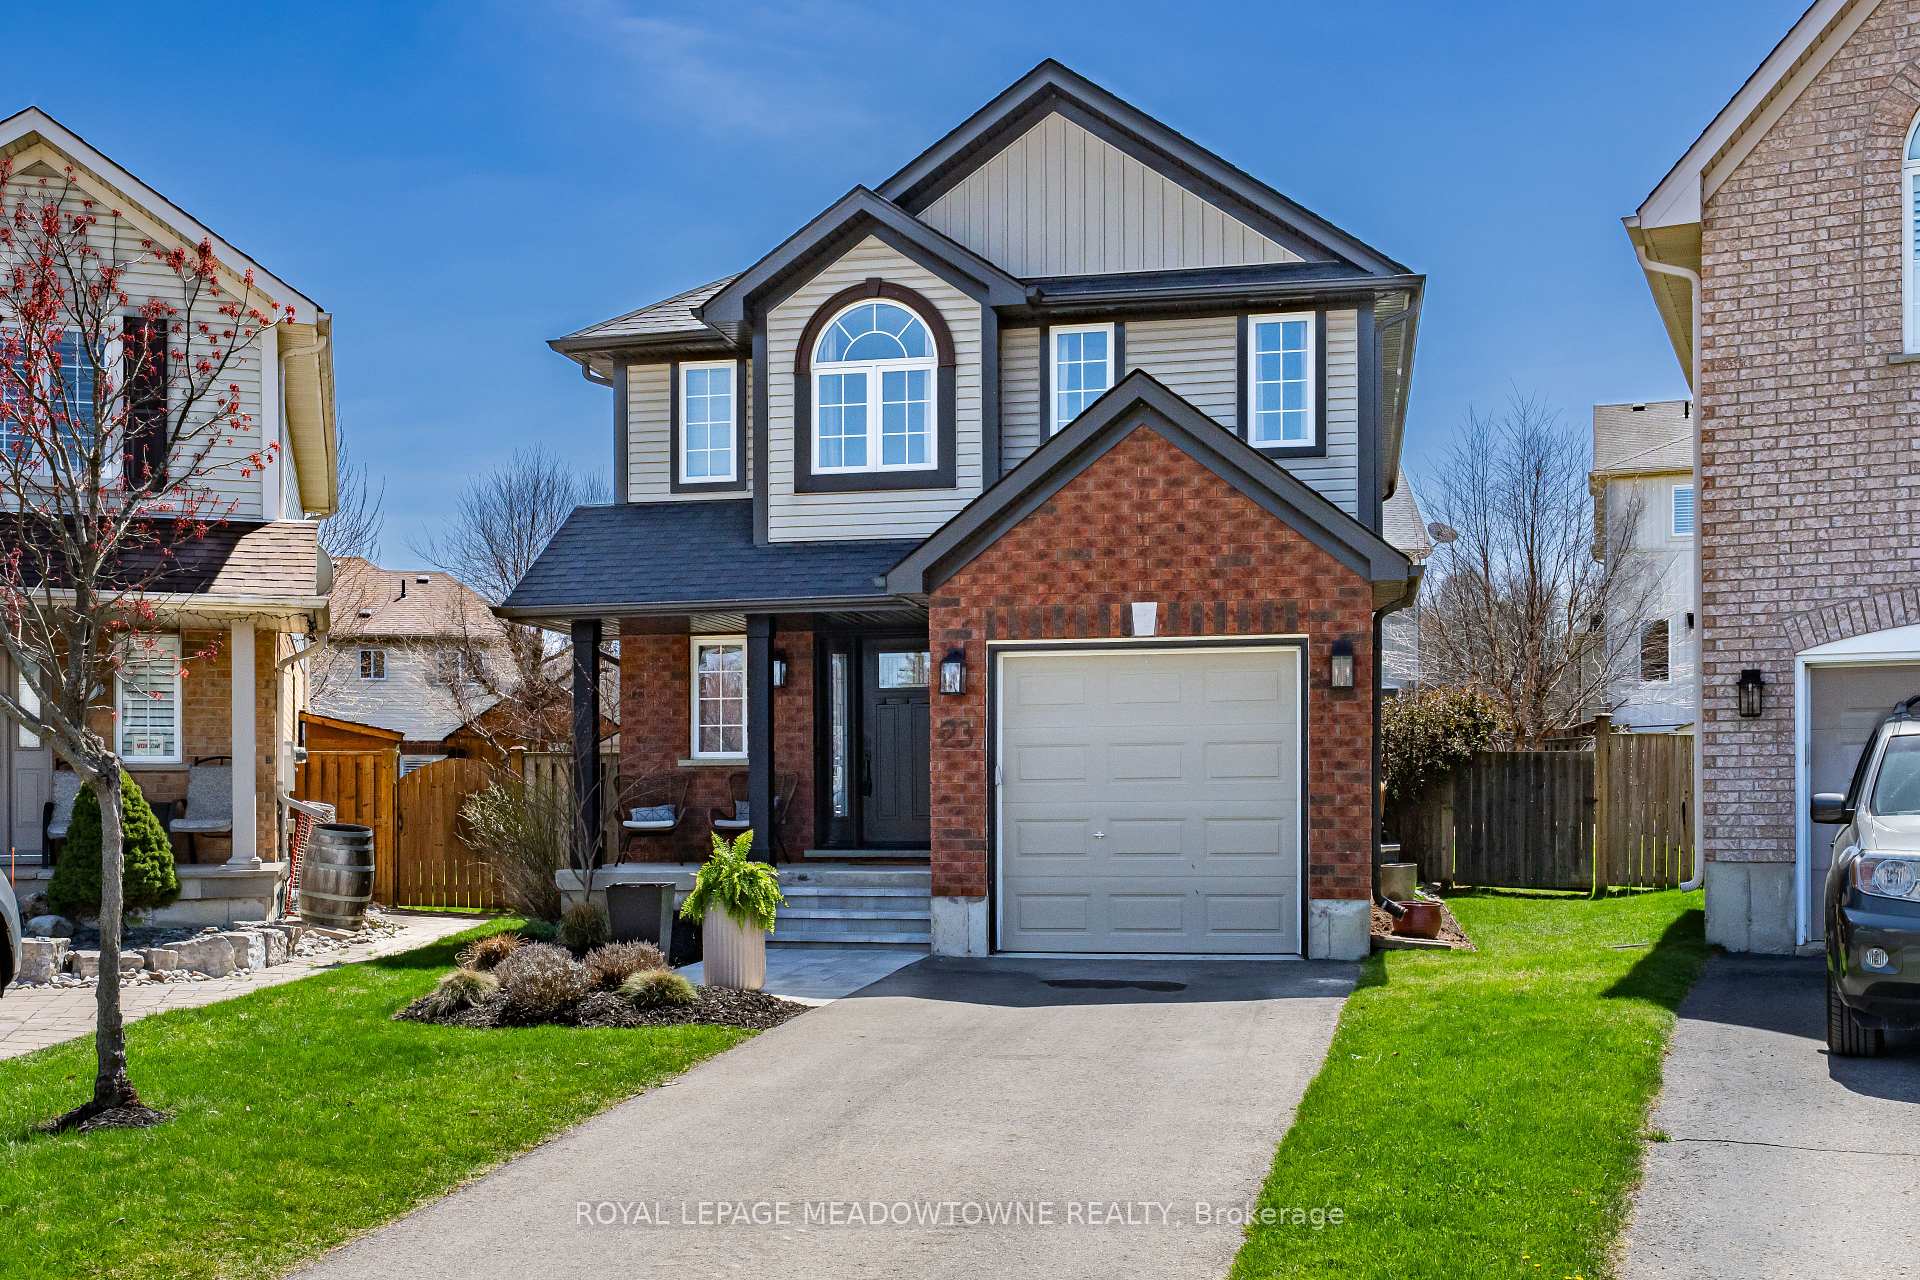
23 Anderson Court
23 Anderson Court
 See all 50 photos
Property history
Facts and features
- BasementFinished
- Water, sewerMunicipal
- HeatingForced air
- CoolingCentral air
- Hardwood floors
- Central air
The homeDetached, 2-storey, 1,500–2,000 sq ft
- Type: Detached
- Style: 2-storey
- Living space: 1,500–2,000 sq ft
- Basement: Finished
InsideHardwood, Broadloom, Water heater owned, Rooms above ground 6
- Flooring: Hardwood, Broadloom
- Features: Water heater owned
- Rooms above ground: 6
- Rooms in the basement: 1
- Bedrooms: 3
- Bathrooms: 4
- Kitchens: 1
Outside and lotBrick, vinyl siding, Asphalt shingle, Poured concrete
- Exterior: Brick, vinyl siding
- Roof: Asphalt shingle
- Foundation: Poured concrete
- Size: 23.79 × 100.49 ft
Parking1 Garage, Attached, Private
- Spaces: 1 Garage
- Garage: Attached
- Driveway: Private
Heating, water and powerForced air, gas, Central air, Municipal water
- Heating: Forced air, gas
- Cooling: Central air
- Water: Municipal water
- Sewer: Municipal sewer
Costs and taxesTaxes $5,141 a year, HST No HST, Rental items None
- Taxes, 2025: $5,141 a year
- HST: No HST
- Rental items: None
Included in the saleFridge, stove, dishwasher, clothes washer, dryer, water softener, water heater, garage door opener, window coverings
- Included: Fridge, stove, dishwasher, clothes washer, dryer, water softener, water heater, garage door opener, window coverings
Listing detailsW12114695, Sold, May 1, 2025
- MLS® number: W12114695
- Status: Sold
- Listed on: May 1, 2025
- Days on market: 25
- Updated: May 26, 2025
- Possession: Flexible
- Occupied by: Owner
- Listing brokerage: ROYAL LEPAGE MEADOWTOWNE REALTY
About this home
23 Anderson Court, Halton Hills (Georgetown), ON L7G 6H9
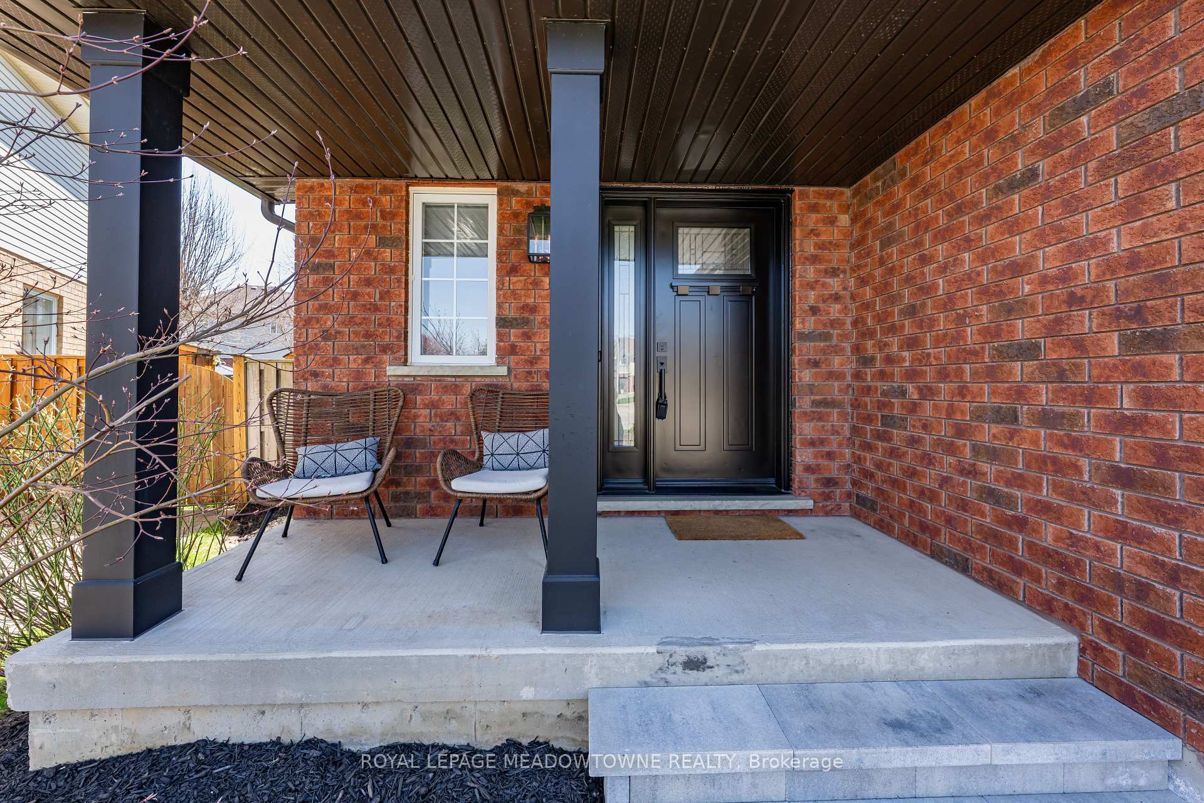
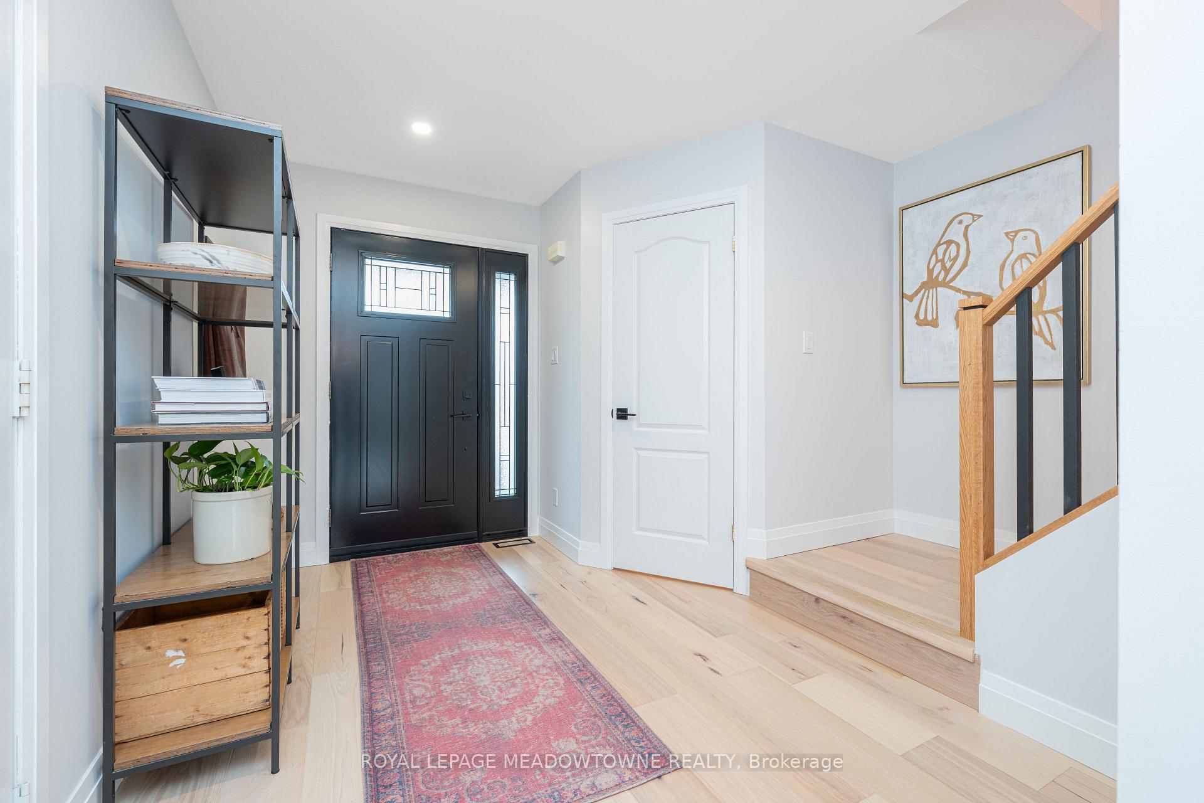
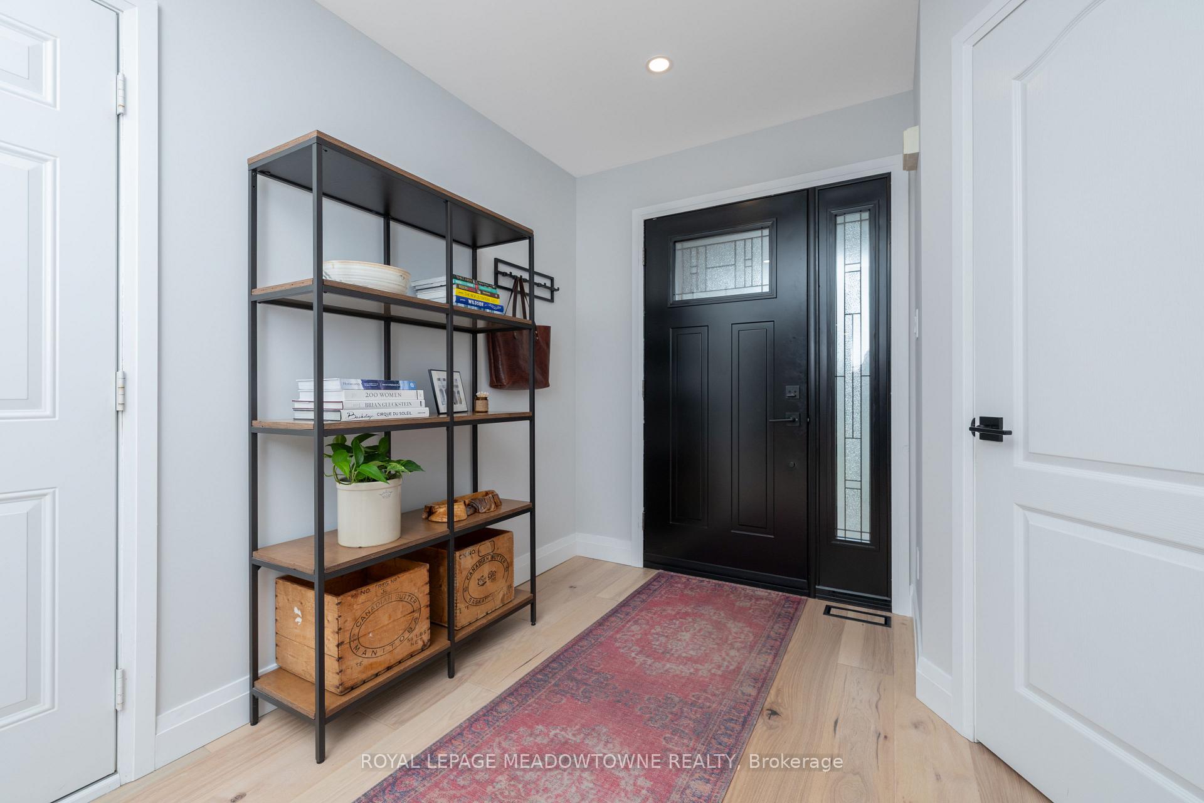
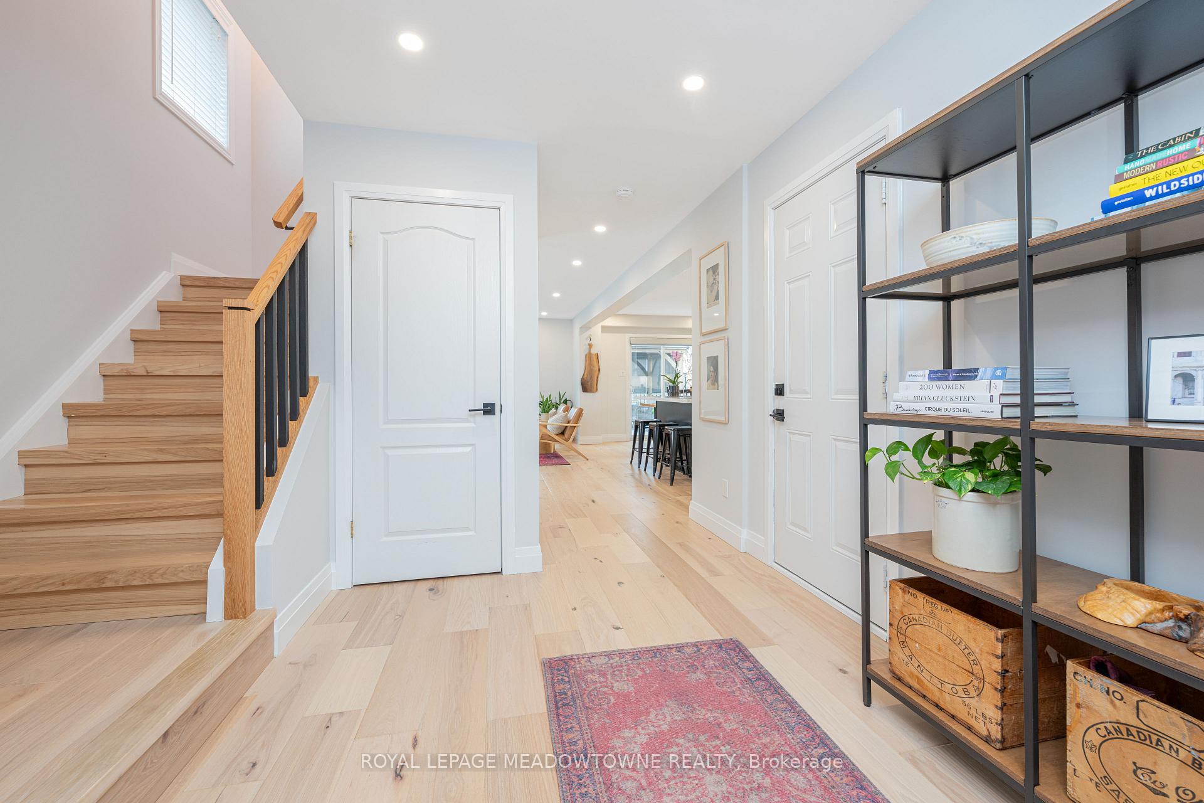
Welcome to this renovated 3 bed, 4 bath home on a quiet court in the sought-after Meadowglen neighbourhood, just minutes from charming Glen Williams. Whether you're a first-time buyer, downsizing, or searching for a great investment, this move-in ready gem offers exceptional value and style. Enjoy great curb appeal and a welcoming covered front porch which is an ideal spot to relax while the kids play safely in the court. Inside, you'll find a bright, open-concept layout with light-toned hardwood flooring throughout the main and upper levels. The main floor features smooth ceilings and pot lights throughout, creating a bright and seamless look. The updated kitchen is designed to impress, featuring quartz countertops, a stylish backsplash, under-cabinet lighting, and a spacious breakfast bar island thats perfect for casual meals or entertaining. Walk out from the sun-filled breakfast area to a low-maintenance composite deck with a pergola and a private, fully fenced pie-shaped yard - perfect for outdoor dining or quiet evenings. Upstairs, the primary suite offers a generous walk-in closet and a newly renovated 3-piece ensuite. Two additional bedrooms and a second full bathroom complete the upper level. The finished basement is a warm and versatile space, ideal for family movie nights, kids playtime, or quiet reading corners. Featuring large above-grade windows, a bathroom, and plenty of storage, its designed with everyday family comfort in mind. This home offers direct garage access for everyday convenience and, with no sidewalk to maintain, provides extra driveway space for you and your guests. All this, just steps from trails, schools, local shops, and the vibrant hamlet of Glen Williams. Updates: basement/stairs carpet ('25), ensuite bath ('24), hot water heater ('24), front walkway/stairs ('23), furnace ('23), front door ('22), driveway ('22), main floor opened up, kitchen updated, and flooring replaced ('21), composite deck with pergola ('21)
Ask about this home
A HOMEH agent will answer your questions about this home.
Around this home
Daily convenience, out of 100, from the distances below
Schools nearby
School rating, out of 10.
Helpful calculators
Your HOMEH agent

"I would see it this week."