

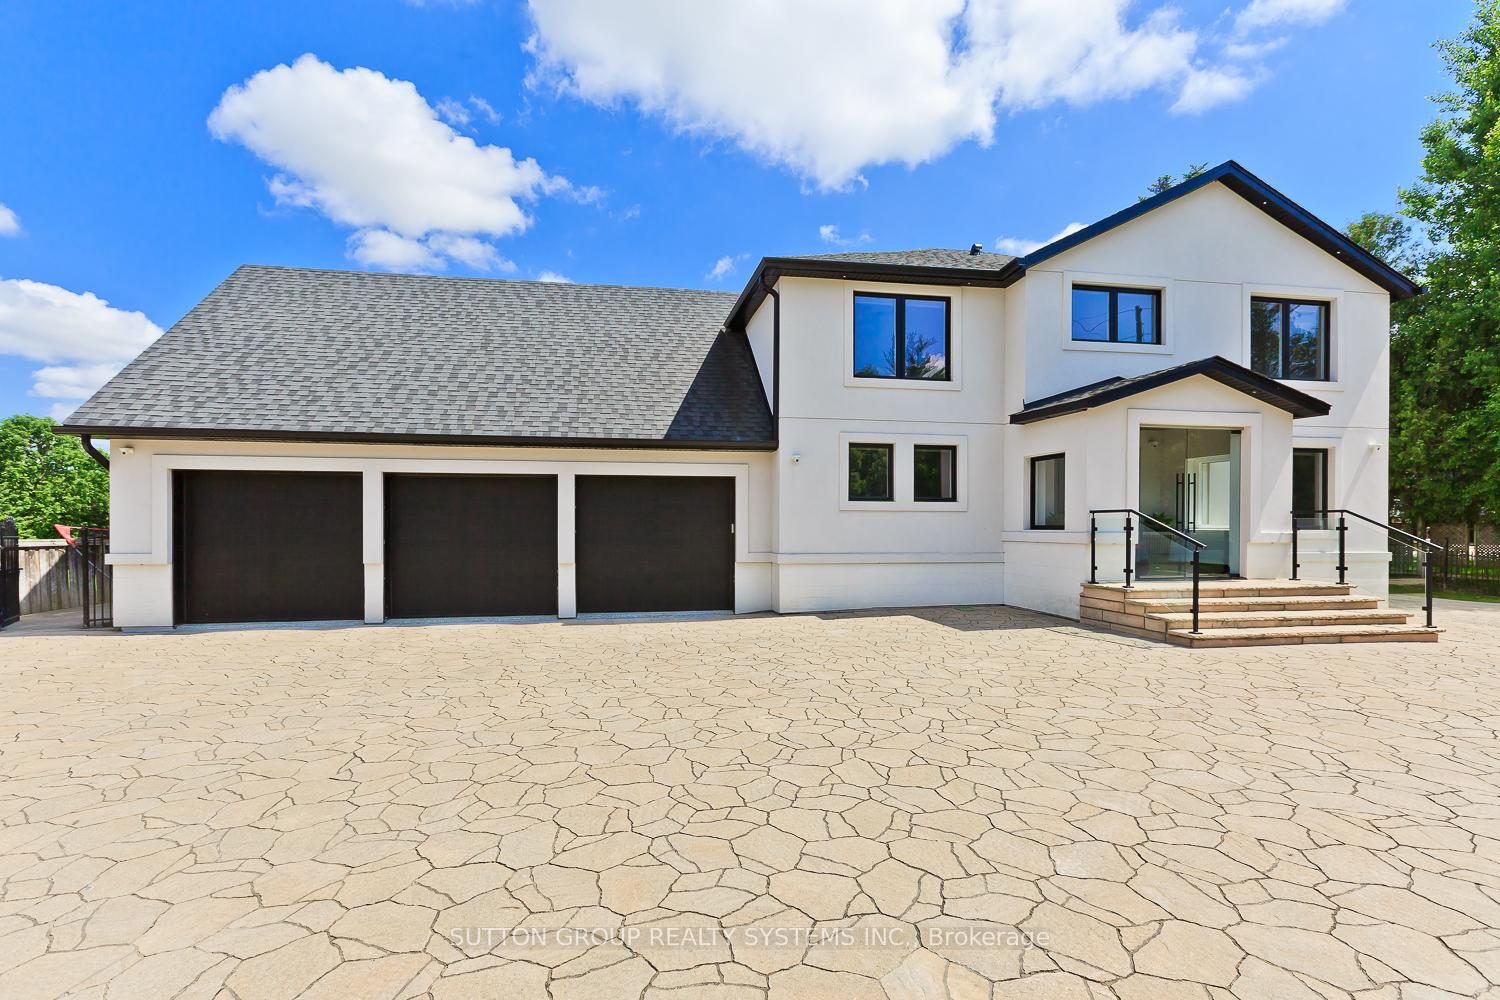
13520 5 Side Road
13520 5 Side Road
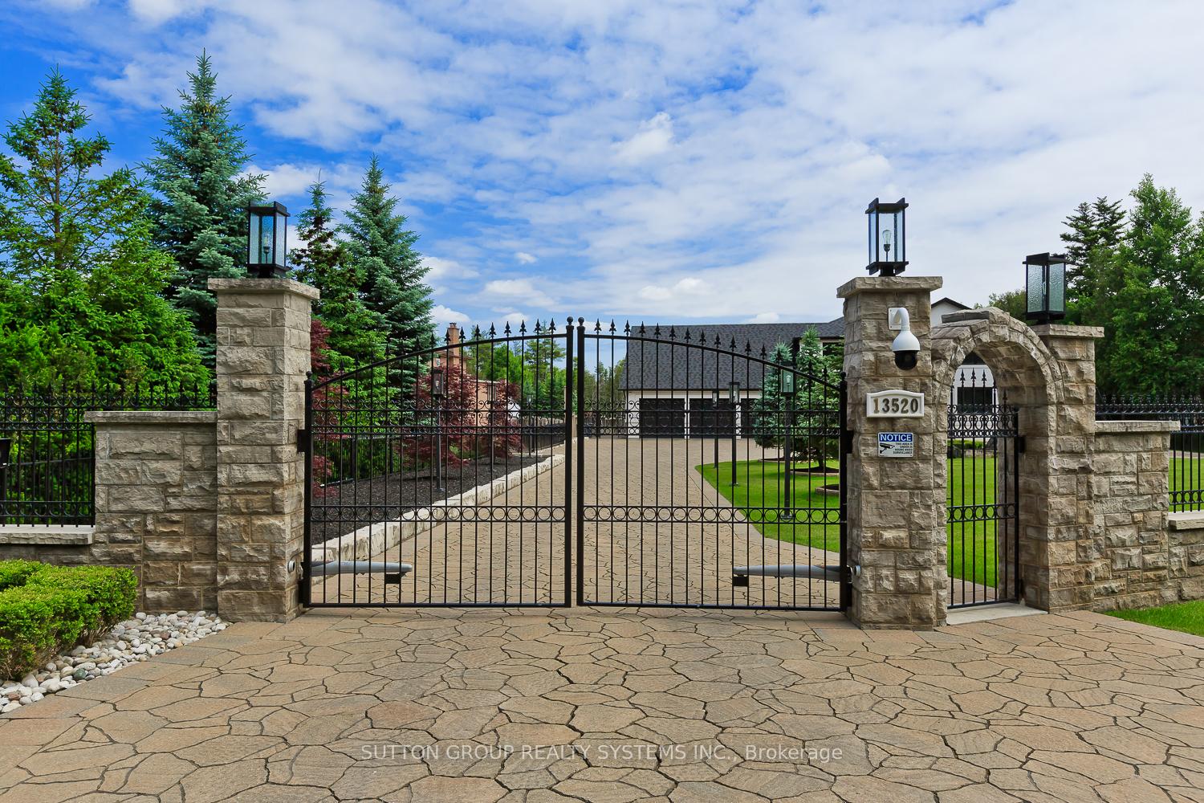
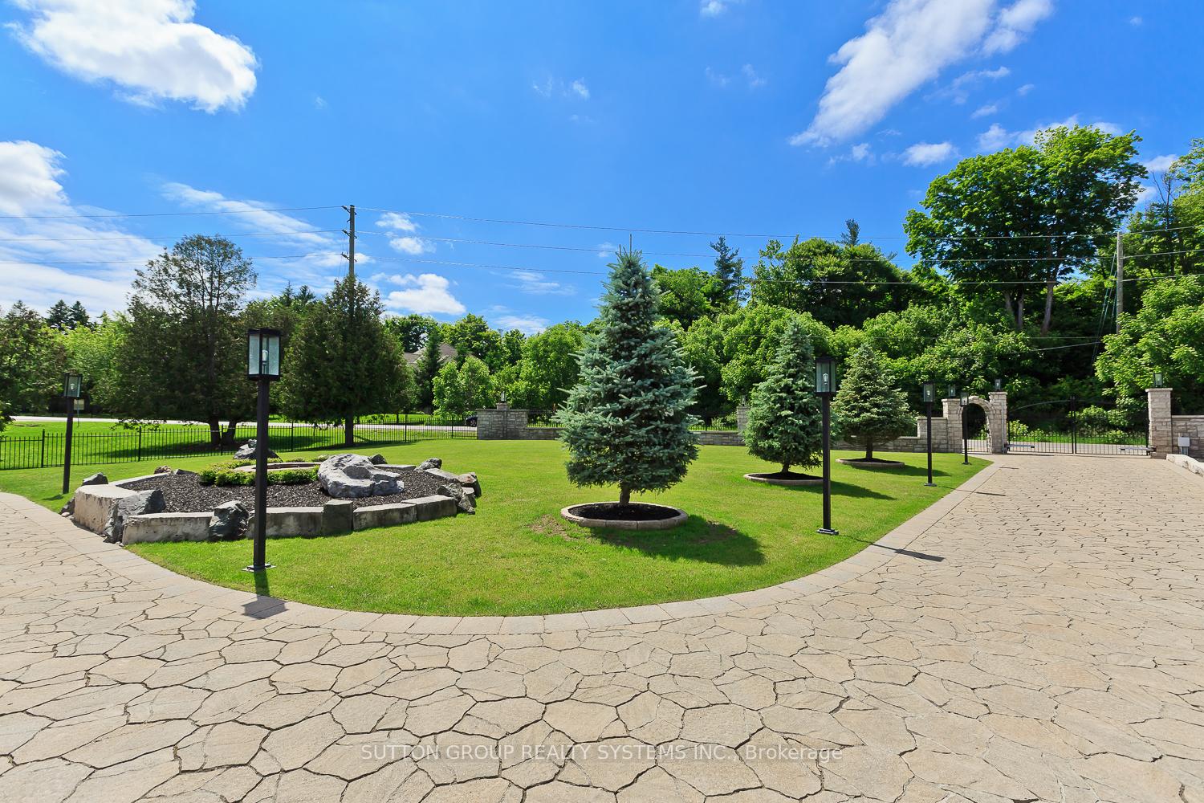
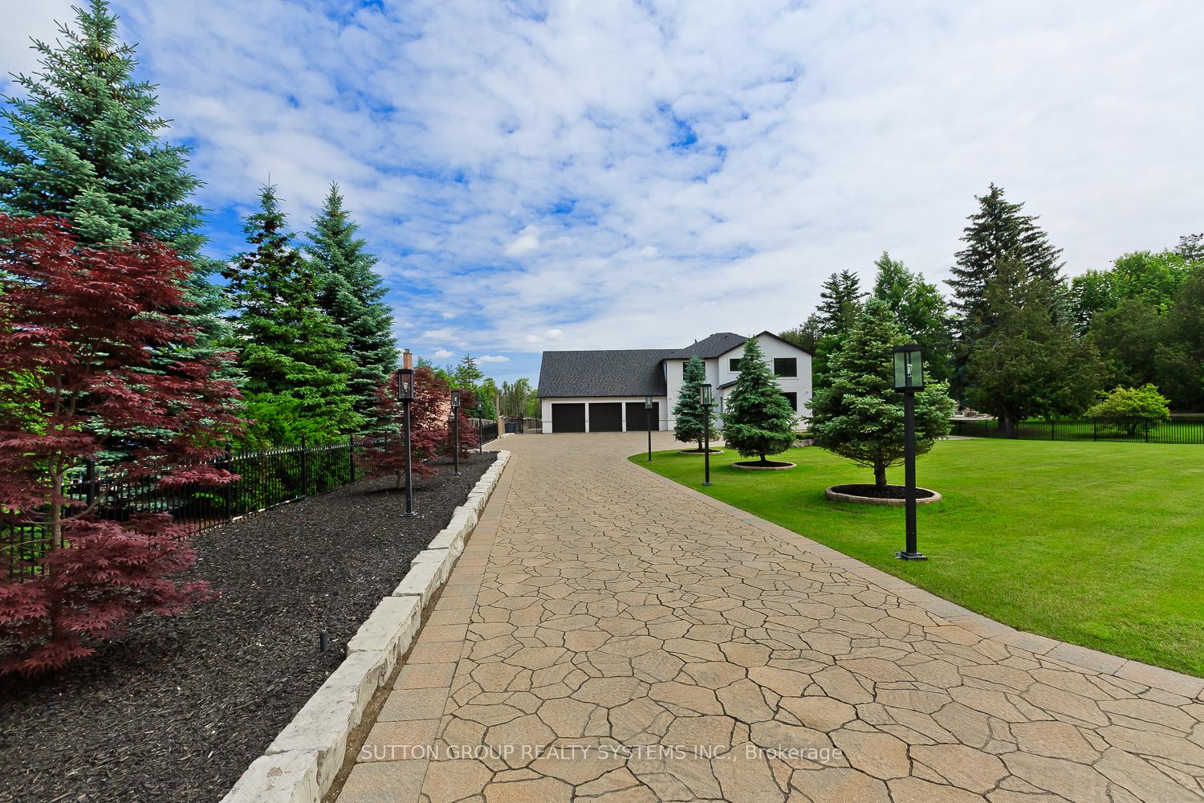
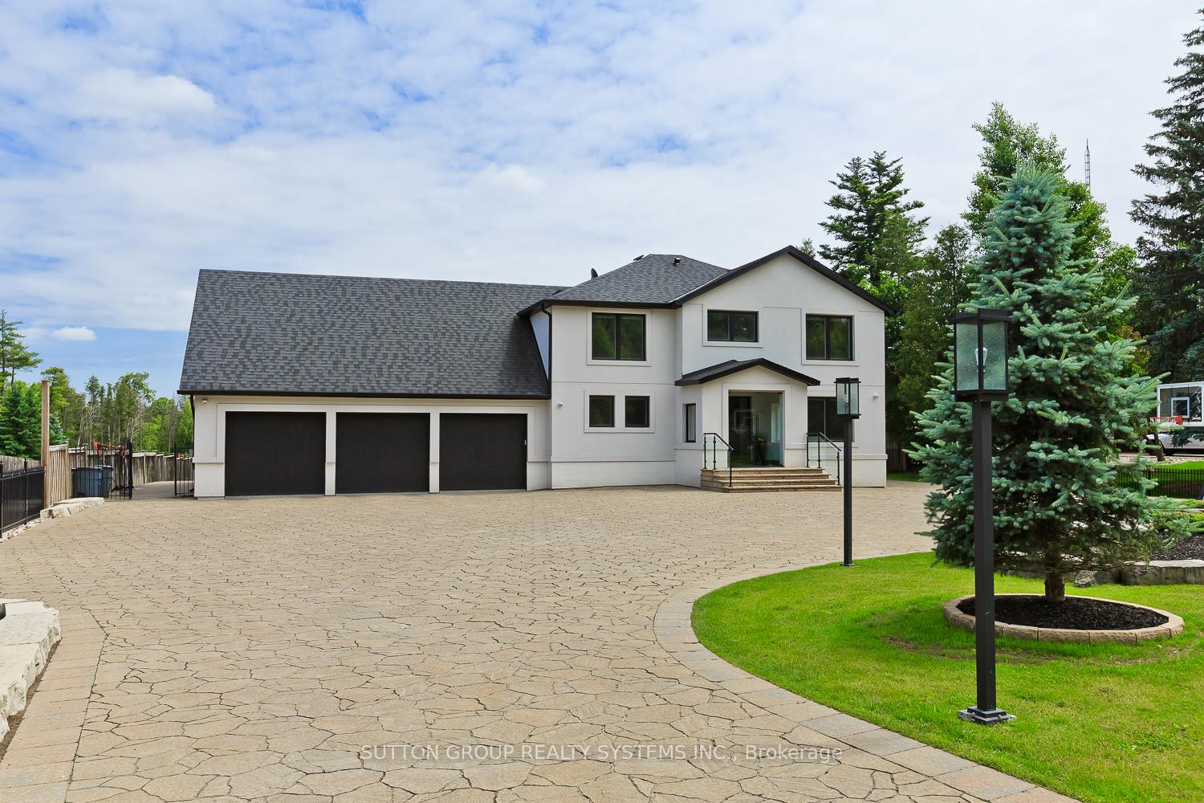 See all 49 photos
Property history
- $5,499,000TerminatedList: 2025-04-10|End: 2025-05-27|47 daysW12074359
Facts and features
- BasementFinished
- Age of home16–30 years
- Price per sq ft~$1,294
- Water, sewerWell, septic
- Second kitchen
- Separate entrance
- Hardwood floors
- Fireplace
- Central air
- Pool
The homeDetached, 2-storey, Age 16–30 years
- Type: Detached
- Style: 2-storey
- Age: 16–30 years
- Living space: 3,500–5,000 sq ft
- Basement: Finished, separate entrance
- View: Forest, trees/woods
- Waterfront: None
InsideFireplace Yes, family room, living room, Hardwood, Ceramic, Heated, Tile, Main level
- Fireplace: Yes, family room, living room
- Flooring: Hardwood, Ceramic, Heated, Tile
- Laundry: Main level
- Features: Water heater owned, ventilation system, water purifier, water treatment, upgraded insulation, sump pump
- Rooms above ground: 17
- Rooms in the basement: 5
- Bedrooms: 4 + 2 in the basement
- Bathrooms: 5
- Kitchens: 2
- Family room: Yes
Outside and lotStucco (plaster), Asphalt shingle, Poured concrete
- Exterior: Stucco (plaster)
- Roof: Asphalt shingle
- Foundation: Poured concrete
- Pool: Indoor
- Features: Backs on green belt, landscape lighting, landscaped, lawn sprinkler system, patio, security gate
- Other structures: Garden shed
- Size: 125 × 855.24 ft
Parking3 Garage, Attached, Circular drive
- Spaces: 3 Garage
- Garage: Attached
- Driveway: Circular drive
Heating, water and powerForced air, propane, Central air, Well
- Heating: Forced air, propane
- Cooling: Central air
- Water: Well
- Sewer: Septic
- Natural gas: Yes
- Hydro: Yes
Costs and taxesTaxes $11,661 a year, HST included in the price, Rental items None
- Taxes, 2025: $11,661 a year
- HST: HST included in the price
- Rental items: None
Included in the saleAll appliances, mechanical and electrical systems, generator
- Included: All appliances, mechanical and electrical systems, generator
NearbyFenced yard, park, school
- Close to: Fenced yard, park, school
Listing detailsW12074359, Terminated, Apr 10, 2025
- MLS® number: W12074359
- Status: Terminated
- Listed on: Apr 10, 2025
- Days on market: 47
- Updated: May 27, 2025
- Possession: 2025-07-07 / 60-89 days
- Occupied by: Owner
- Listing brokerage: SUTTON GROUP REALTY SYSTEMS INC.
About this home
13520 5 Side Road, Halton Hills (Rural Halton Hills), ON L7G 4S5
Experience the pinnacle of luxury in this fully renovated, palatial estate spanning over 4,500 sq ft, with an additional 1,275 sq ft of finished basement. Set on a private 3+ acre lot, this home exudes sophistication and elegance at every turn.Step inside to a grand entrance featuring floating stairs and a spacious, light-filled layout. The home offers 4+2 generous bedrooms, 5 Bathrooms, including a lavish primary suite complete with hydronic heated floors in the bedroom, walk-in closet, and ensuite bathroom.Designed for both living and entertaining, this estate boasts two gourmet kitchens with custom cabinetry and luxury finishes. The expansive recreation room is the ultimate retreat, featuring an indoor whirlpool and custom wet bar.Outside, a gated driveway ensures privacy, leading to a heated 3-car garage, ideal for car enthusiasts. Every detail has been thoughtfully updated, including new HVAC, plumbing, and electrical systems. Enjoy comfort year-round with hydronic heated floors throughout the main floor and basement.Smart features include light automation, security cameras, and rough-ins for a full security system. A whole-home backup generator ensures uninterrupted power during outages.Zoning approval is in place for a 1,820 sq ft accessory building, offering endless potential for a studio, garage, or private retreat. The fully fenced property is also wired for an invisible pet fence for added safety.This estate is a rare offering for those seeking the perfect blend of luxury, comfort, and privacy a true oasis meticulously crafted for the most discerning buyer. Stripped to the bones and meticulously rebuilt, this property showcases a full-scale renovation with exceptional craftsmanship throughout
Ask about this home
A HOMEH agent will answer your questions about this home.
Around this home
Schools nearby
School rating, out of 10.
Helpful calculators
Your HOMEH agent

"I would see it this week."